Property
| Ownership: | Fee Simple |
|---|---|
| Type: | Single Family |
| Bedrooms: | 5 BR |
| Bathrooms: | 3 |
| Pets: | Pets Allowed |
| Lot Size: | 0.1 Acres |
Financials
Price:$615,000
Annual Taxes:$10,308.87
Common charges:$125
Listing Courtesy of SIGNATURE REALTY ASSOCIATES
Absolutely stunning Taylor Morrison Ashton model located in the highly sought after Garden District of FishHawk Ranch !
Description
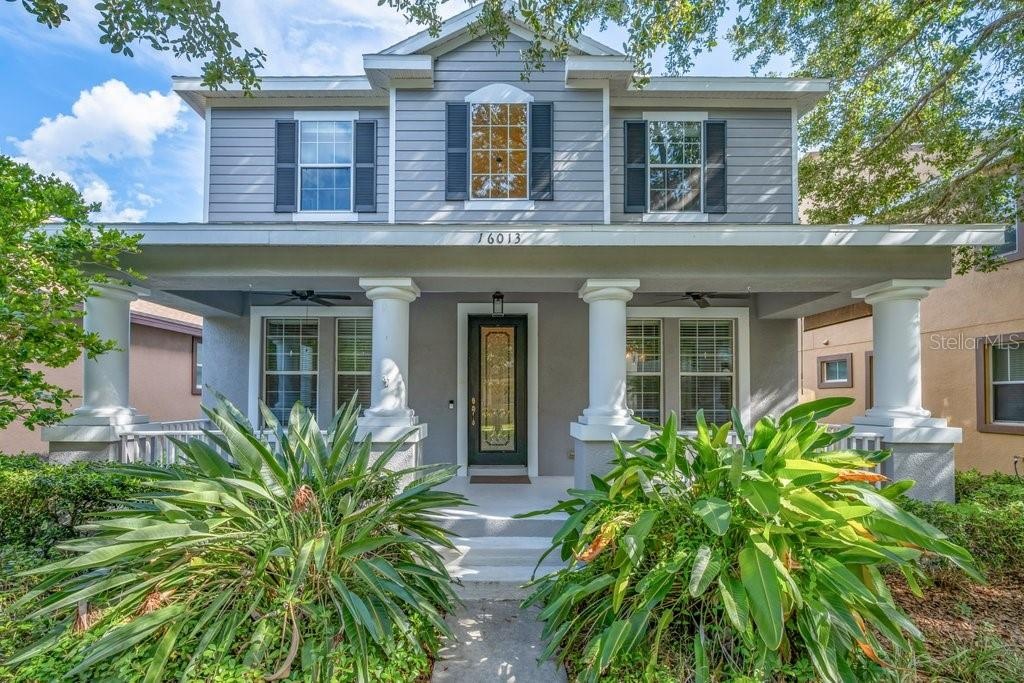
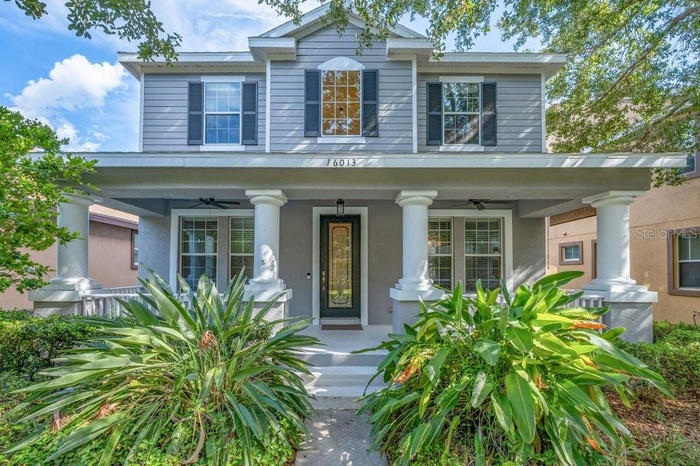
Absolutely stunning Taylor Morrison "Ashton" model located in the highly sought-after Garden District of FishHawk Ranch! This exceptional 4-bedroom, 3-bathroom home with a 3-car garage showcases timeless Neo-Traditional architecture, highlighted by stately columns, a charming covered front porch, and beautiful curb appeal. Inside, you'll find soaring volume ceilings, oversized wood-look tile, wide baseboards, tray ceilings, surround sound, and elegant designer finishes throughout. The welcoming foyer opens to a formal dining room with custom wood ceiling details and a spacious living room or home office, while the heart of the home features a beautifully appointed kitchen with 42" wood cabinetry with crown molding, granite countertops, stainless steel appliances, a large center island, and a sunny breakfast nook overlooking the expansive family room with custom built-ins. The first-floor owner's retreat offers generous space for a sitting area and is complemented by a luxurious en-suite bath featuring dual vanities, a garden tub, separate shower, and walk-in closet. A guest bedroom and full bath complete the first floor, while upstairs you'll find additional bedrooms, another full bath, and an oversized bonus room with closets and built in wet bar / beverage fridge, perfect for a media room, playroom, 5th Bedroom, or flex space. Step outside to the paver screened lanai, an ideal setting for relaxing or entertaining, with a covered walkway leading to the oversized 3-car garage featuring soaring 10-foot ceilings and rear alley access. Perfectly situated just a short walk from Park Square, residents enjoy concerts, movies, shops, restaurants, and community events, as well as the resort-style Aquatic Club, fitness center, tennis and basketball courts, playgrounds, over 28 miles of scenic walking and biking trails, and top-rated schools ** FISHHAWK CREEK ELEMENTARY, RANDALL MIDDLE SCHOOL, NEWSOME HIGH SCHOOL.. This is more than a home—it's an opportunity to experience the award-winning FishHawk lifestyle in one of the community's most picturesque neighborhoods.
Amenities
- Basketball Court
- Bb Hs Internet Available
- Blinds
- Cable - Available
- Ceiling Fans(S)
- Clubhouse
- Deed Restrictions
- Dishwasher
- Disposal
- Eat-in Kitchen
- Electricity Connected
- Fitness Center
- Gas Water Heater
- High ceiling
- In County
- Level
- Microwave
- Natural Gas Connected
- Open Floorplan
- Other
- Park
- Paved
- Pickleball Courts
- Playground
- Pool
- Primary Bedroom - Main Floor
- Private Entrance
- Private Mailbox
- Public
- Range
- Recreation Facilities
- Refrigerator
- Restaurant
- Sewer Connected
- Sidewalk
- Sidewalks
- Smoke Detectors
- Sprinkler Meter
- Sprinkler Metered
- Stone Counters
- Tennis Court(s)
- Trails
- Walk-In Closet(s)
- Water Connected
- Window Treatments
All information furnished regarding property for sale, rental or financing is from sources deemed reliable, but no warranty or representation is made as to the accuracy thereof and same is submitted subject to errors, omissions, change of price, rental or other conditions, prior sale, lease or financing or withdrawal without notice. International currency conversions where shown are estimates based on recent exchange rates and are not official asking prices.
All dimensions are approximate. For exact dimensions, you must hire your own architect or engineer.