
Property
| Ownership: | Fee Simple |
|---|---|
| Type: | Single Family |
| Bedrooms: | 4 BR |
| Bathrooms: | 3½ |
| Pets: | Pets Allowed |
| Lot Size: | 0.1 Acres |
Financials
Price:$630,000
Common charges:$83.93
Listing Courtesy of TAYLOR MORRISON REALTY OF FLORIDA INC
Under Construction. What's Special Corner Lot Oversized Lot Flex Room Loft Covered Extended Lanai.
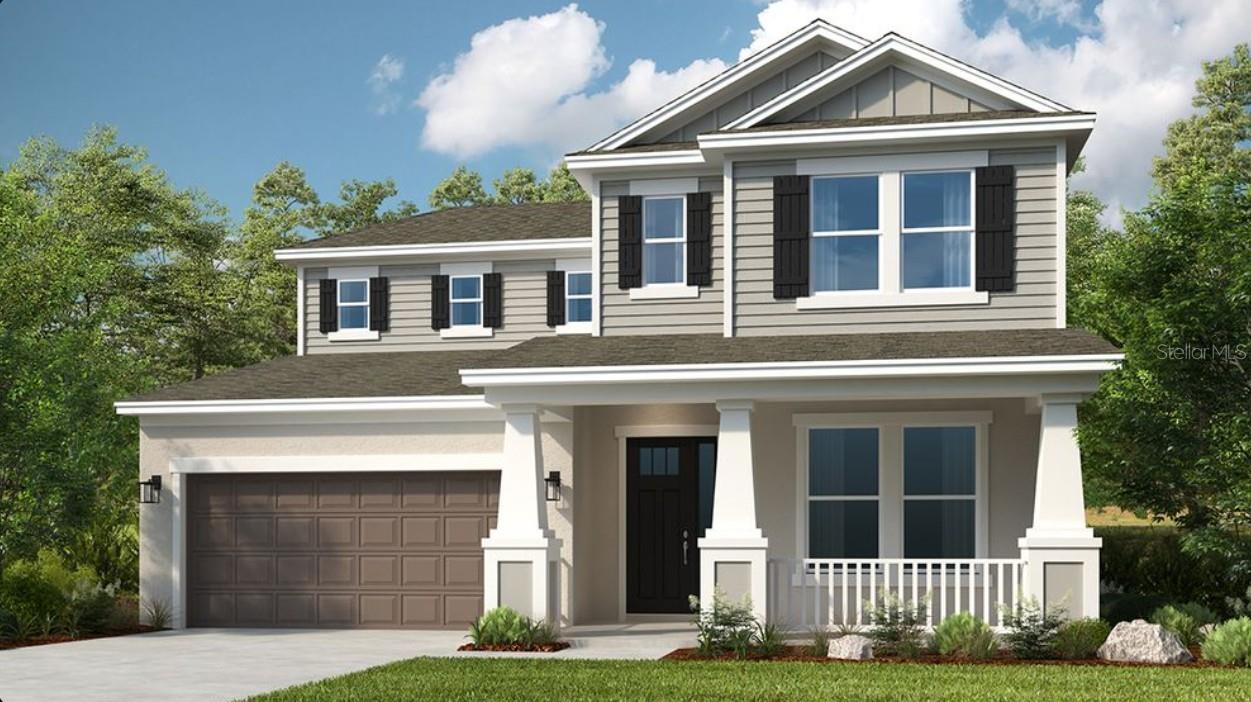
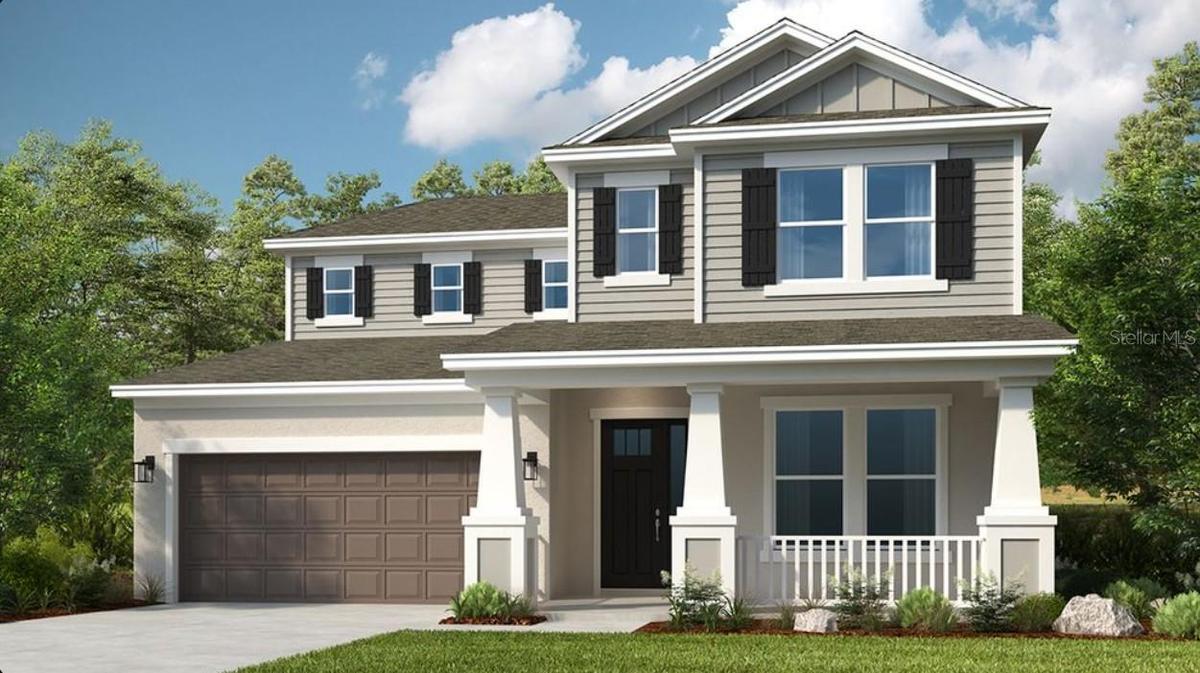
Bermuda Rendering

Description
Under Construction. What's Special: Corner Lot | Oversized Lot | Flex Room | Loft | Covered Extended Lanai. New Construction – August Completion! Built by America's Most Trusted Home Builder. Welcome to the Bermuda at 5210 Edenmore Street in The Waters at Center Lake Ranch! This thoughtfully designed two-story home offers four bedrooms, three full bathrooms, a half bathroom, and a versatile loft for flexible living. The open-concept kitchen, casual dining area, and great room create the perfect space for gathering, while the spacious primary suite is conveniently located on the first floor with a luxurious ensuite bathroom and generous walk-in closet. A flex room near the foyer is ideal for a home office or study, and the covered lanai extends your living space outdoors. A two-car garage, dedicated laundry room, and conveniently placed half bathroom on the first floor make everyday living both comfortable and efficient. Upstairs, three secondary bedrooms, two full baths, and a large loft provide room for everyone to spread out and relax. The Waters at Center Lake Ranch sits within a 2,050-acre master-planned community just south of Lake Nona. Conveniently located along the Narcoossee corridor, this natural gas community offers strong value near Medical City. Enjoy a walkable setting with cohesive neighborhoods, multi-use trails, recreation areas, and conservation wetlands that enrich daily living. Additional Highlights include: Gourmet kitchen, pendant lights, and 8' interior doors. Photos are for representative purposes only. MLS#O6427936
Amenities
- Basketball Court
- Bb Hs Internet Available
- Cable - Available
- Convection Oven
- Cooktop
- Corner Lot
- Dishwasher
- Disposal
- Dog Park
- Electricity Available
- Fiber Optics
- High ceiling
- Microwave
- Natural Gas Available
- Natural Gas Connected
- Open Floorplan
- Oversized Lot
- Playground
- Pool
- Primary Bedroom - Main Floor
- Sewer Available
- Sprinkler Recycled
- Street Lights
- Tankless Water Heater
- Underground Utilities
- Walk-In Closet(s)
- Water Available
All information furnished regarding property for sale, rental or financing is from sources deemed reliable, but no warranty or representation is made as to the accuracy thereof and same is submitted subject to errors, omissions, change of price, rental or other conditions, prior sale, lease or financing or withdrawal without notice. International currency conversions where shown are estimates based on recent exchange rates and are not official asking prices.
All dimensions are approximate. For exact dimensions, you must hire your own architect or engineer.
