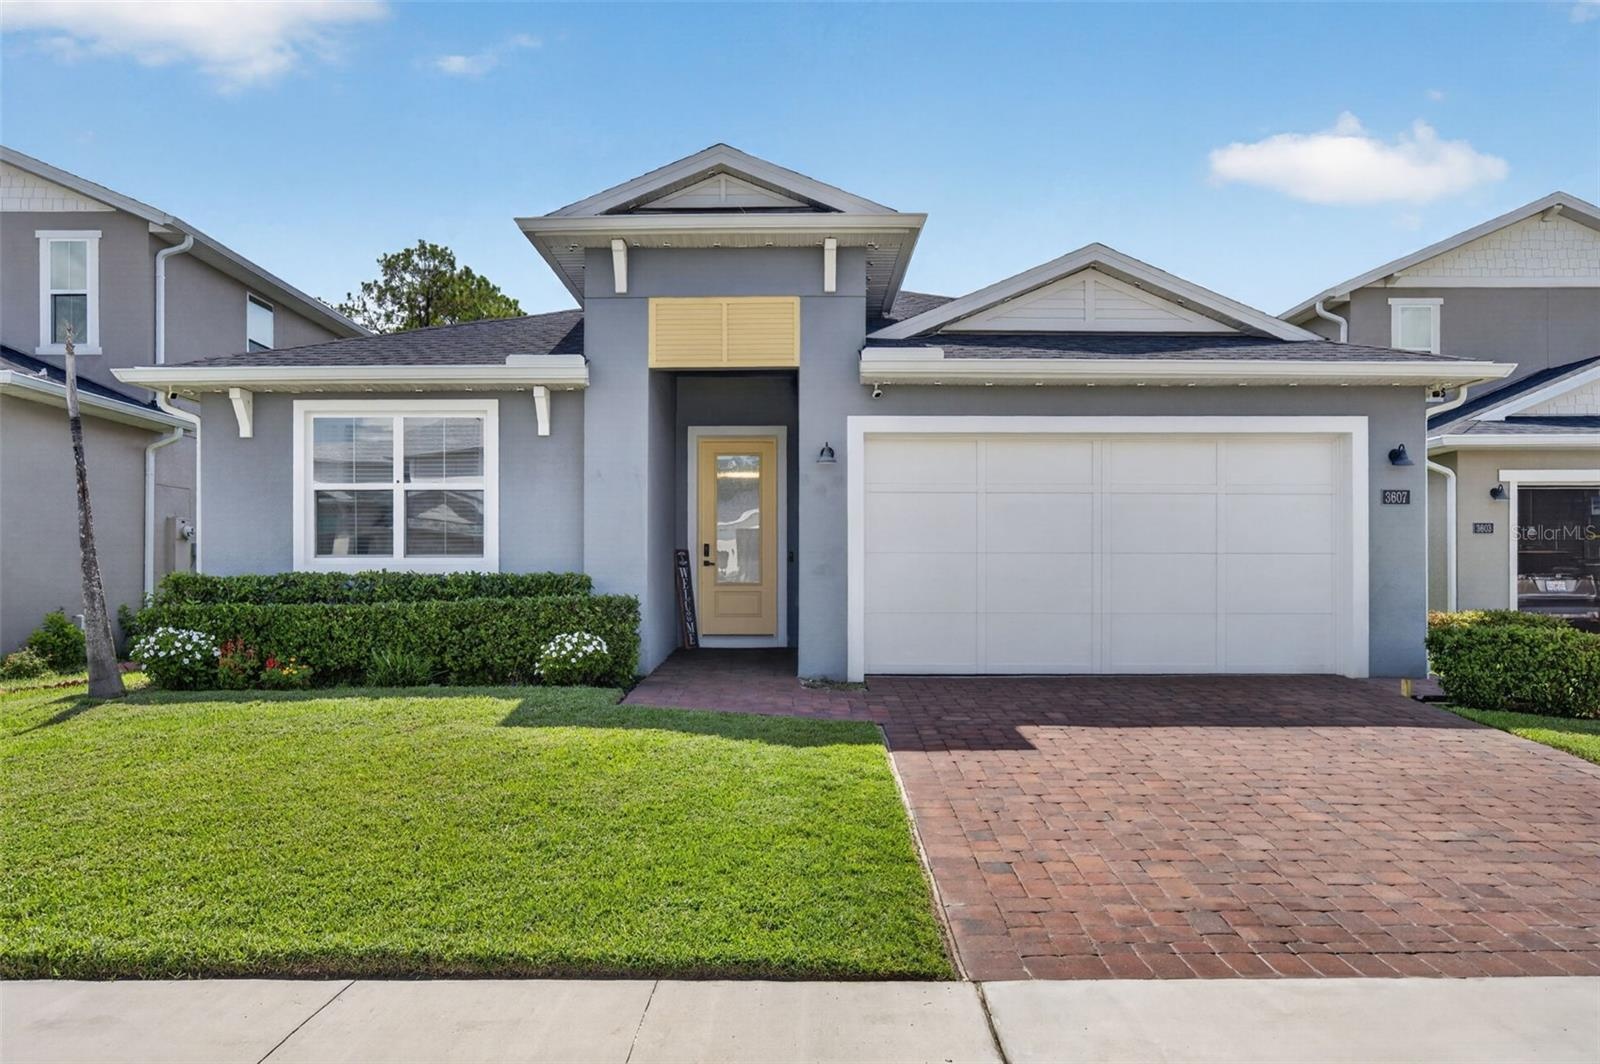
Property
| Ownership: | Fee Simple |
|---|---|
| Type: | Single Family |
| Bedrooms: | 4 BR |
| Bathrooms: | 3 |
| Pets: | Pets Allowed |
| Lot Size: | 0.1 Acres |
Financials
Price:$619,000
Annual Taxes:$5,583
Common charges:$424
Listing Courtesy of FLORIDA IN MOTION REALTY INC
Welcome to this beautifully designed home in the gated community of Riverside Oaks, offering 4 bedrooms, 3 full baths with a spacious open concept floor plan.
Description
Welcome to this beautifully designed home in the gated community of Riverside Oaks, offering 4 bedrooms, 3 full baths with a spacious open-concept floor plan.
The well-appointed kitchen is the heart of the home, featuring a large center island with breakfast bar, abundant cabinetry accented with crown molding, generous counter space, and a sizable organized walk-in pantry. The kitchen opens seamlessly to the bright casual dining and living areas, creating an ideal space for everyday living and entertaining. This home features plenty of built-in storage areas that is unique to this particular property.
The spacious primary suite features a large walk-in closet and beautifully appointed bath with granite countertops, dual sinks, an oversized walk-in shower, freestanding soaking tub, and private water closet. Three additional bedrooms have generous closet space, including one with its own private en-suite bath.
Additional upgrades throughout the home include upgraded baseboards, blinds throughout, granite countertops in the bathrooms, whole-house gutters, a SMART irrigation controller, sealed front pavers, and an EV charging outlet in the garage.
Riverside Oaks offers exceptional community amenities including a pool, cabana, playground, and private boat ramp providing direct access to the St. Johns River waterways and Lake Monroe. Enjoy boating, recreation, and the Florida lifestyle while coming home to the privacy of a gated community.
Amenities
- Bb Hs Internet Available
- Built-In Oven
- Cable Connected
- Cleared
- Community Mailbox
- Cooktop
- Deed Restrictions
- Dishwasher
- Disposal
- Electricity Connected
- Electric Water Heater
- Exhaust Fan
- Gated Community No Guard
- In Wall Pest System
- Microwave
- Open Floorplan
- Pool
- Public
- Sidewalk
- Sidewalks
- Sliding Doors
- Solid Surface Counters
- Sprinkler Metered
- Sprinkler Recycled
- Street Lights
- Thermostat
- Tray Ceiling(s)
- Underground Utilities
- Walk-In Closet(s)
All information furnished regarding property for sale, rental or financing is from sources deemed reliable, but no warranty or representation is made as to the accuracy thereof and same is submitted subject to errors, omissions, change of price, rental or other conditions, prior sale, lease or financing or withdrawal without notice. International currency conversions where shown are estimates based on recent exchange rates and are not official asking prices.
All dimensions are approximate. For exact dimensions, you must hire your own architect or engineer.