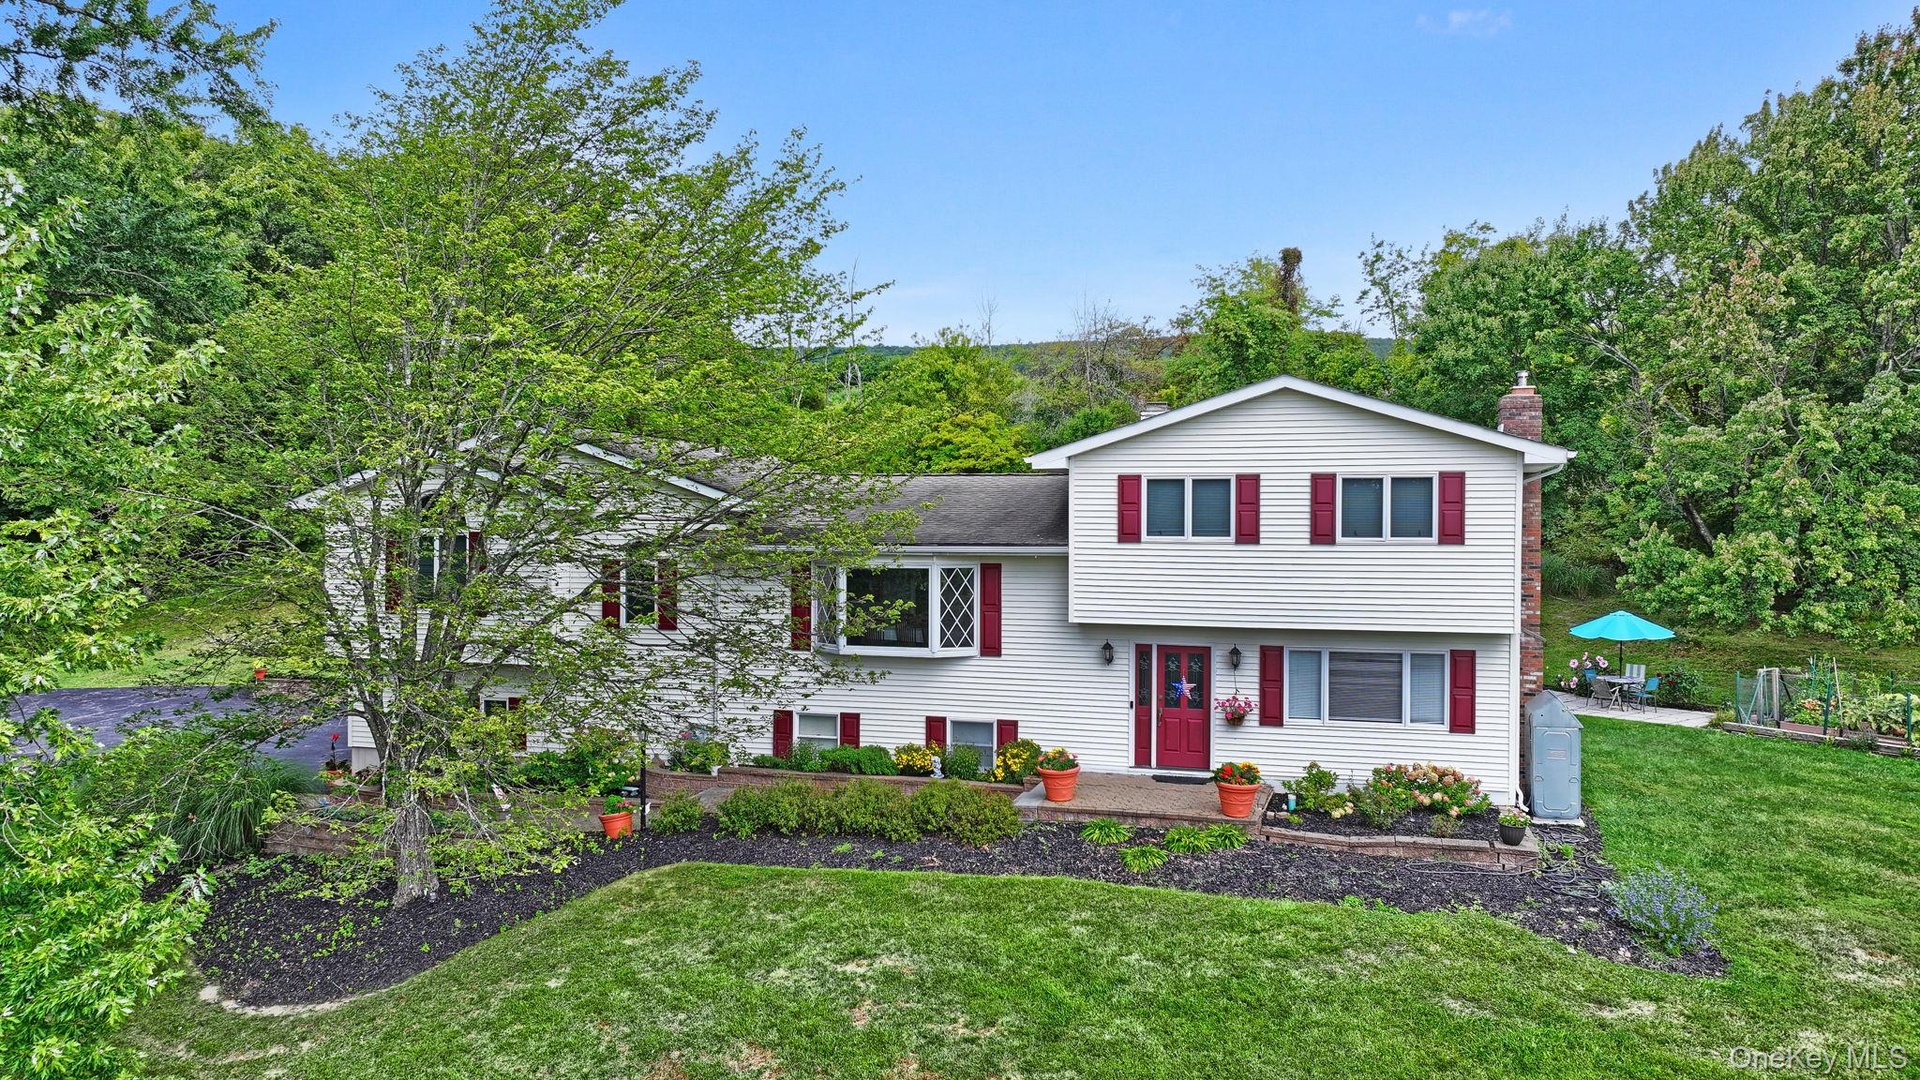
Property
| Ownership: | For Sale |
|---|---|
| Type: | Single Family |
| Rooms: | 9 |
| Bedrooms: | 5 BR |
| Bathrooms: | 3½ |
| Lot Size: | 1 Acres |
Financials
Listing Courtesy of KW Hudson Valley United
Welcome to 190 Ridge Road in the heart of Highland Mills !
Description
Welcome to 190 Ridge Road in the heart of Highland Mills!
Nestled on a beautiful 1-acre lot in the highly sought-after Monroe-Woodbury School District, this spacious 4-bedroom, 3.5-bath split-level home offers over 2,500 square feet of comfortable living space designed for both everyday living and entertaining.
Step inside to discover an inviting open floor plan featuring cathedral and high ceilings, a stunning kitchen with a center island, granite countertops, stainless steel appliances, pantry, and eat-in dining area. The formal dining room and bright living spaces provide the perfect setting for gatherings with family and friends.
The primary suite offers a private retreat with a walk-in closet and en-suite bath featuring a double vanity and soaking tub.
A versatile office can easily serve as a fifth bedroom, guest room, or sitting room.
The entry level features a formal living room with a masonry fireplace and pellet stove, ideal for relaxing on cool evenings.
There is a huge family room on the lower level - great for entertaining or hanging with the family and friends!
Additional features include central air, recessed lighting, ceiling fans, skylights, abundant storage, and a spacious laundry room.
Enjoy the community town pool located in Central Valley or the "Rez" located within walking distance.
Outside, your backyard oasis awaits! Spend summers enjoying the in-ground pool, while the expansive yard provides plenty of room for entertaining, gardening, or simply enjoying the peaceful surroundings. Watch the fireworks from your deck when the "Rez" Celebrates 4th of July!
An oversized garage and private driveway offer ample parking and storage.
Conveniently located just minutes from major highways, shopping, parks, and schools, this home combines privacy with everyday convenience.
Don’t miss the opportunity to make this exceptional Highland Mills property your forever home!
Virtual Tour: https://fpv-imagery.aryeo.com/sites/wegxkxn/unbranded
Amenities
- Bay Window(s)
- Blinds
- Cable Connected
- Casement
- Cathedral Ceiling(s)
- Ceiling Fan(s)
- Convection Oven
- Crown Molding
- Dishwasher
- Double Pane Windows
- Double Vanity
- Dryer
- Eat-in Kitchen
- Electricity Connected
- Entrance Foyer
- Exhaust Fan
- Formal Dining
- Garden
- Gas Cooktop
- Gas Oven
- Granite Counters
- High ceiling
- Kitchen Island
- Lighting
- Living Room
- Mailbox
- Masonry
- Microwave
- Mountain(s)
- Oil Water Heater
- Open Kitchen
- Pantry
- Park
- Pellet Stove
- Phone Connected
- Playground
- Pool
- Primary Bathroom
- Rain Gutters
- Recessed Lighting
- Refrigerator
- Screens
- Sewer Connected
- Skylights
- Soaking Tub
- Stainless Steel Appliance(s)
- Storage
- Storm Doors
- Tennis Court(s)
- Trash Collection Public
- Underground Utilities
- Walk-In Closet(s)
- Washer
- Water Connected
- Water Softener-Owned

All information furnished regarding property for sale, rental or financing is from sources deemed reliable, but no warranty or representation is made as to the accuracy thereof and same is submitted subject to errors, omissions, change of price, rental or other conditions, prior sale, lease or financing or withdrawal without notice. International currency conversions where shown are estimates based on recent exchange rates and are not official asking prices.
All dimensions are approximate. For exact dimensions, you must hire your own architect or engineer.