
Property
| Ownership: | Fee Simple |
|---|---|
| Type: | Single Family |
| Bedrooms: | 3 BR |
| Bathrooms: | 2½ |
| Pets: | Pets Allowed |
| Lot Size: | 0.2 Acres |
Financials
Price:$585,000
Annual Taxes:$5,975
Common charges:$900
Listing Courtesy of MICHAEL SAUNDERS & COMPANY
Nestled at the end of a peaceful cul de sac in Arbor Oaks, a private enclave in the heart of Sarasota, this 2 story residence offers a rare blend of ...


Description
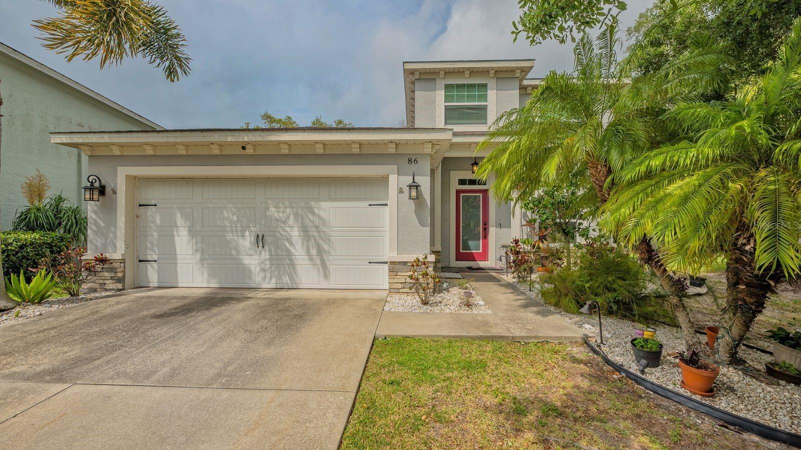
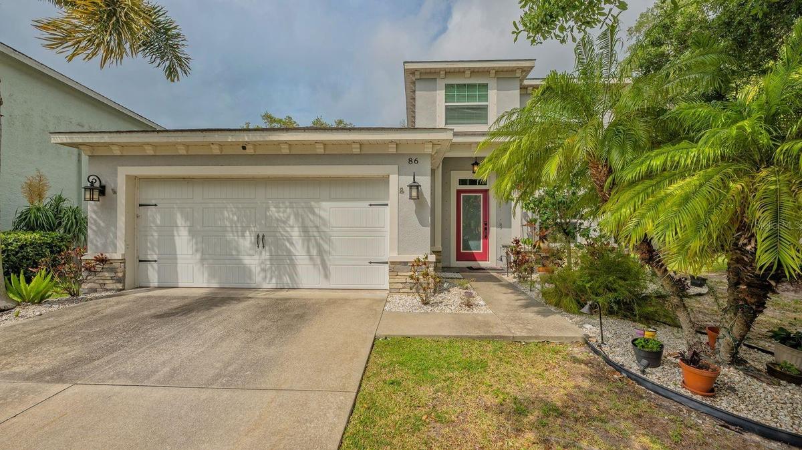
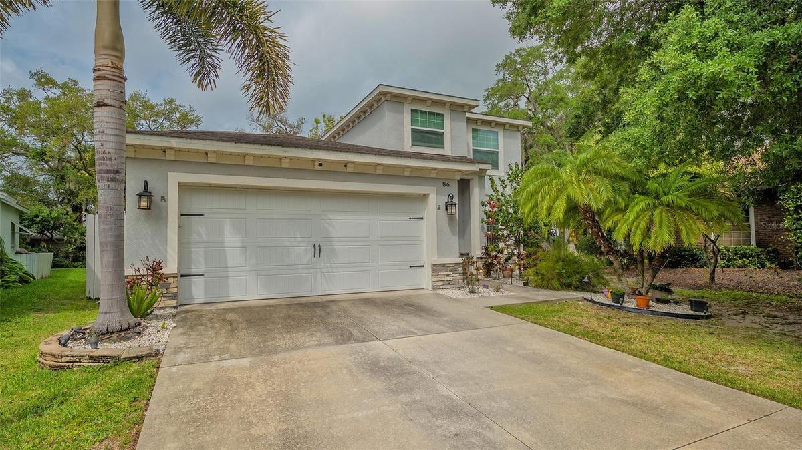
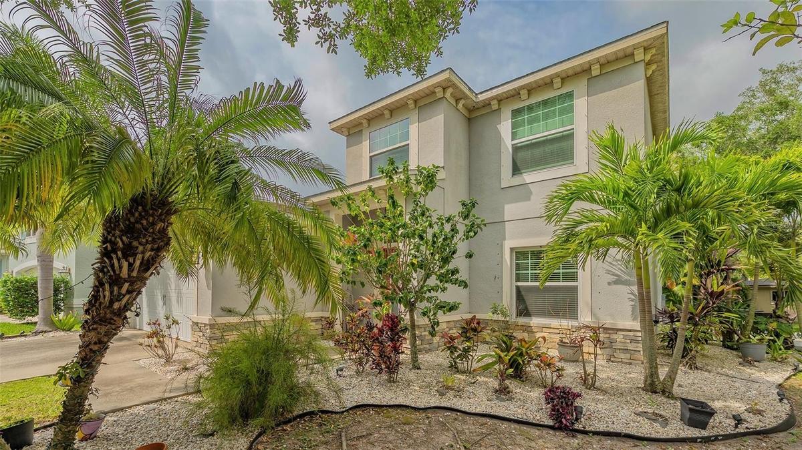
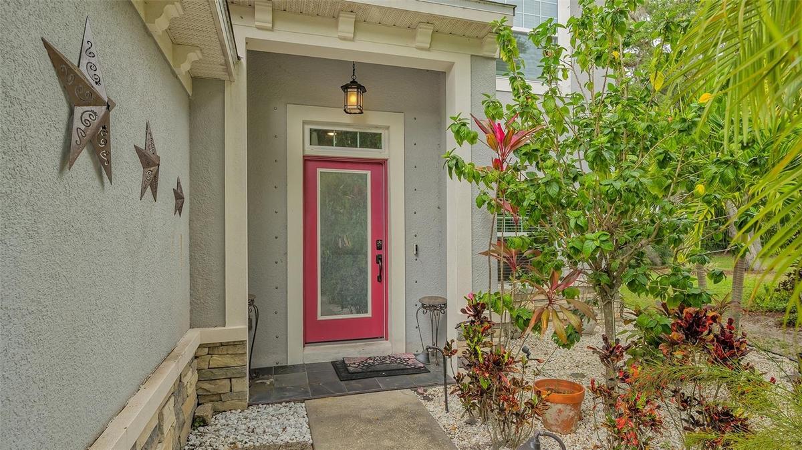
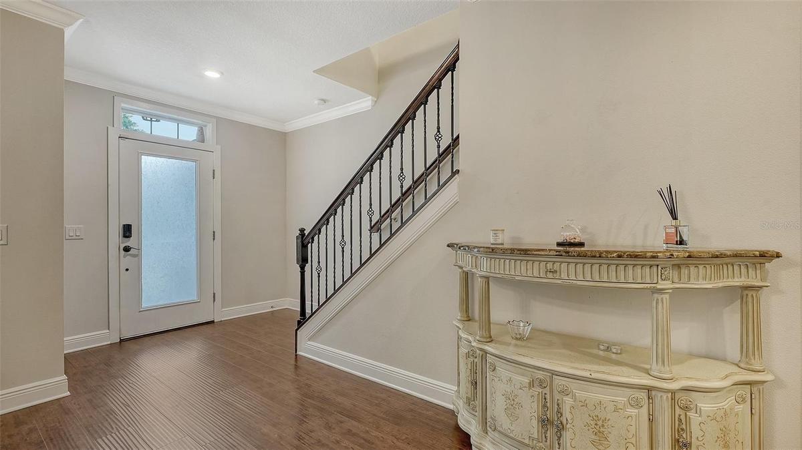
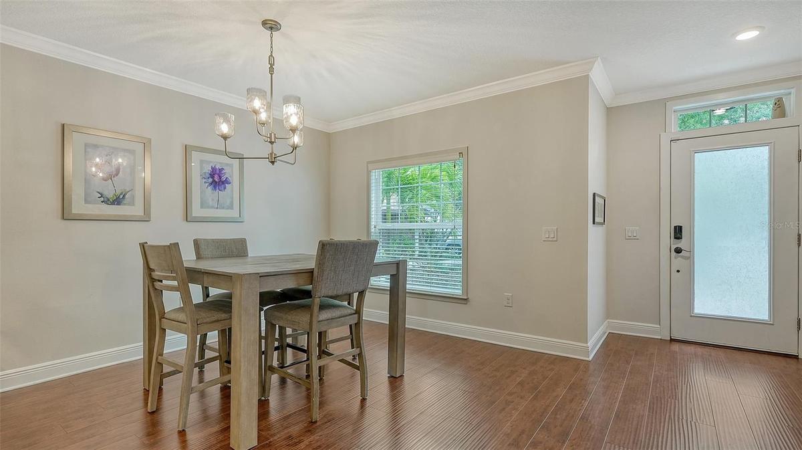
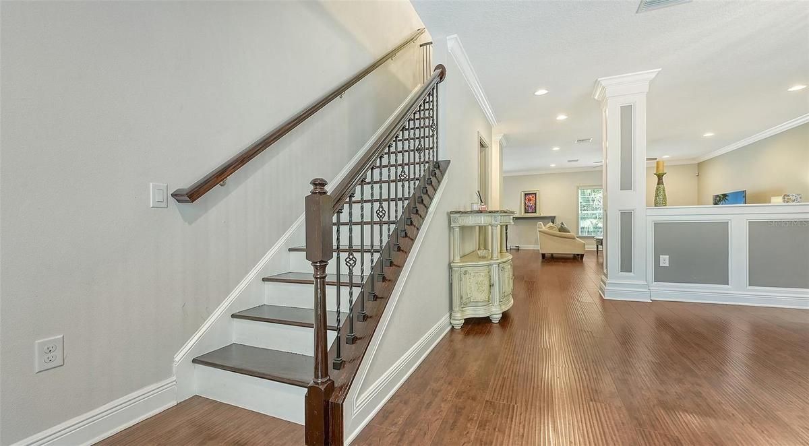
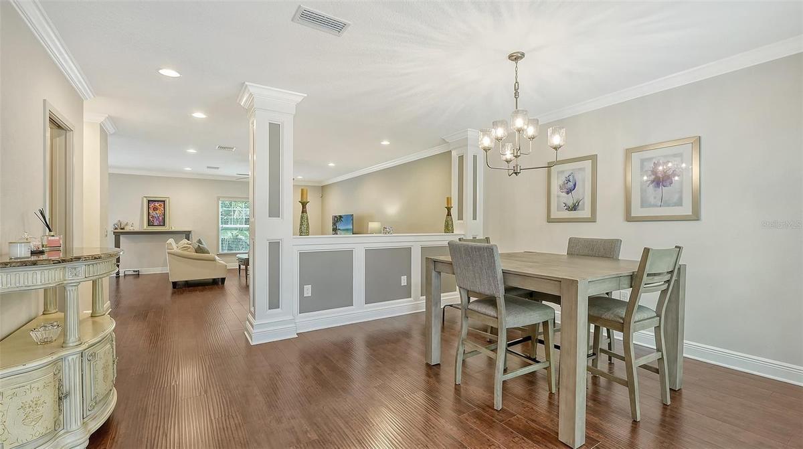
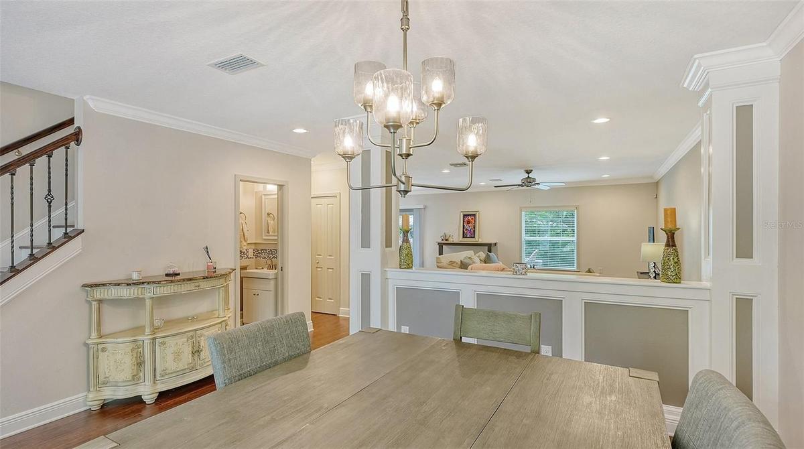
Nestled at the end of a peaceful cul-de-sac in Arbor Oaks, a private enclave in the heart of Sarasota, this 2-story residence offers a rare blend of privacy and location. This 3-bedroom, 2.5-bath home features a spacious open floor plan built in 2014, centered around a gourmet kitchen with custom Thomasville cabinetry, 3cm granite countertops, a designer glass backsplash, stainless steel appliances, and a large island with breakfast bar seating. Laminate wood flooring extends throughout, complemented by custom paint, wood trim molding, and decorative lighting fixtures. The main-floor primary suite includes a large walk-in closet and an en-suite bath finished with granite countertops and 12x24 tile. Upstairs, additional bedrooms are joined by an oversized bonus loft offering flexible space for a home office, media room, or studio. A 2-car garage, 2 HVAC systems, and Kevlar hurricane screen protection add to the home's practical upgrades. Outside, a large, open patio provides generous space for outdoor living, with room remaining for a future pool. Just 3.5 miles from downtown Sarasota, with easy access to the Sarasota Opera House, the Farmers Market, St. Armands Circle, and Gulf Coast beaches. A distinctive offering in one of Sarasota's most established communities.
Amenities
- Bb Hs Internet Available
- Cable Connected
- Cathedral Ceiling(s)
- Ceiling Fans(S)
- Cul-De-Sac
- Deed Restrictions
- Disposal
- Dryer
- Eat-in Kitchen
- Electricity Connected
- Electric Water Heater
- Exhaust Fan
- Hurricane Shutters
- In County
- Lighting
- Microwave
- Open Floorplan
- Oversized Lot
- Paved
- Primarybedroom Upstairs
- Range
- Refrigerator
- Sewer Connected
- Solid Wood Cabinets
- Split Bedroom
- Street Dead End
- Thermostat
- Trees/Woods
- Walk-In Closet(s)
- Washer
- Water Connected
All information furnished regarding property for sale, rental or financing is from sources deemed reliable, but no warranty or representation is made as to the accuracy thereof and same is submitted subject to errors, omissions, change of price, rental or other conditions, prior sale, lease or financing or withdrawal without notice. International currency conversions where shown are estimates based on recent exchange rates and are not official asking prices.
All dimensions are approximate. For exact dimensions, you must hire your own architect or engineer.
