
Property
| Ownership: | For Sale |
|---|---|
| Type: | Single Family |
| Rooms: | 9 |
| Bedrooms: | 4 BR |
| Bathrooms: | 2½ |
| Area: | 2462 sq ft |
| Lot Size: | 0.5 Acres |
Financials
Listing Courtesy of BH&G R E Realty Connect
Sprawling Smithtown Ranch on.


Description
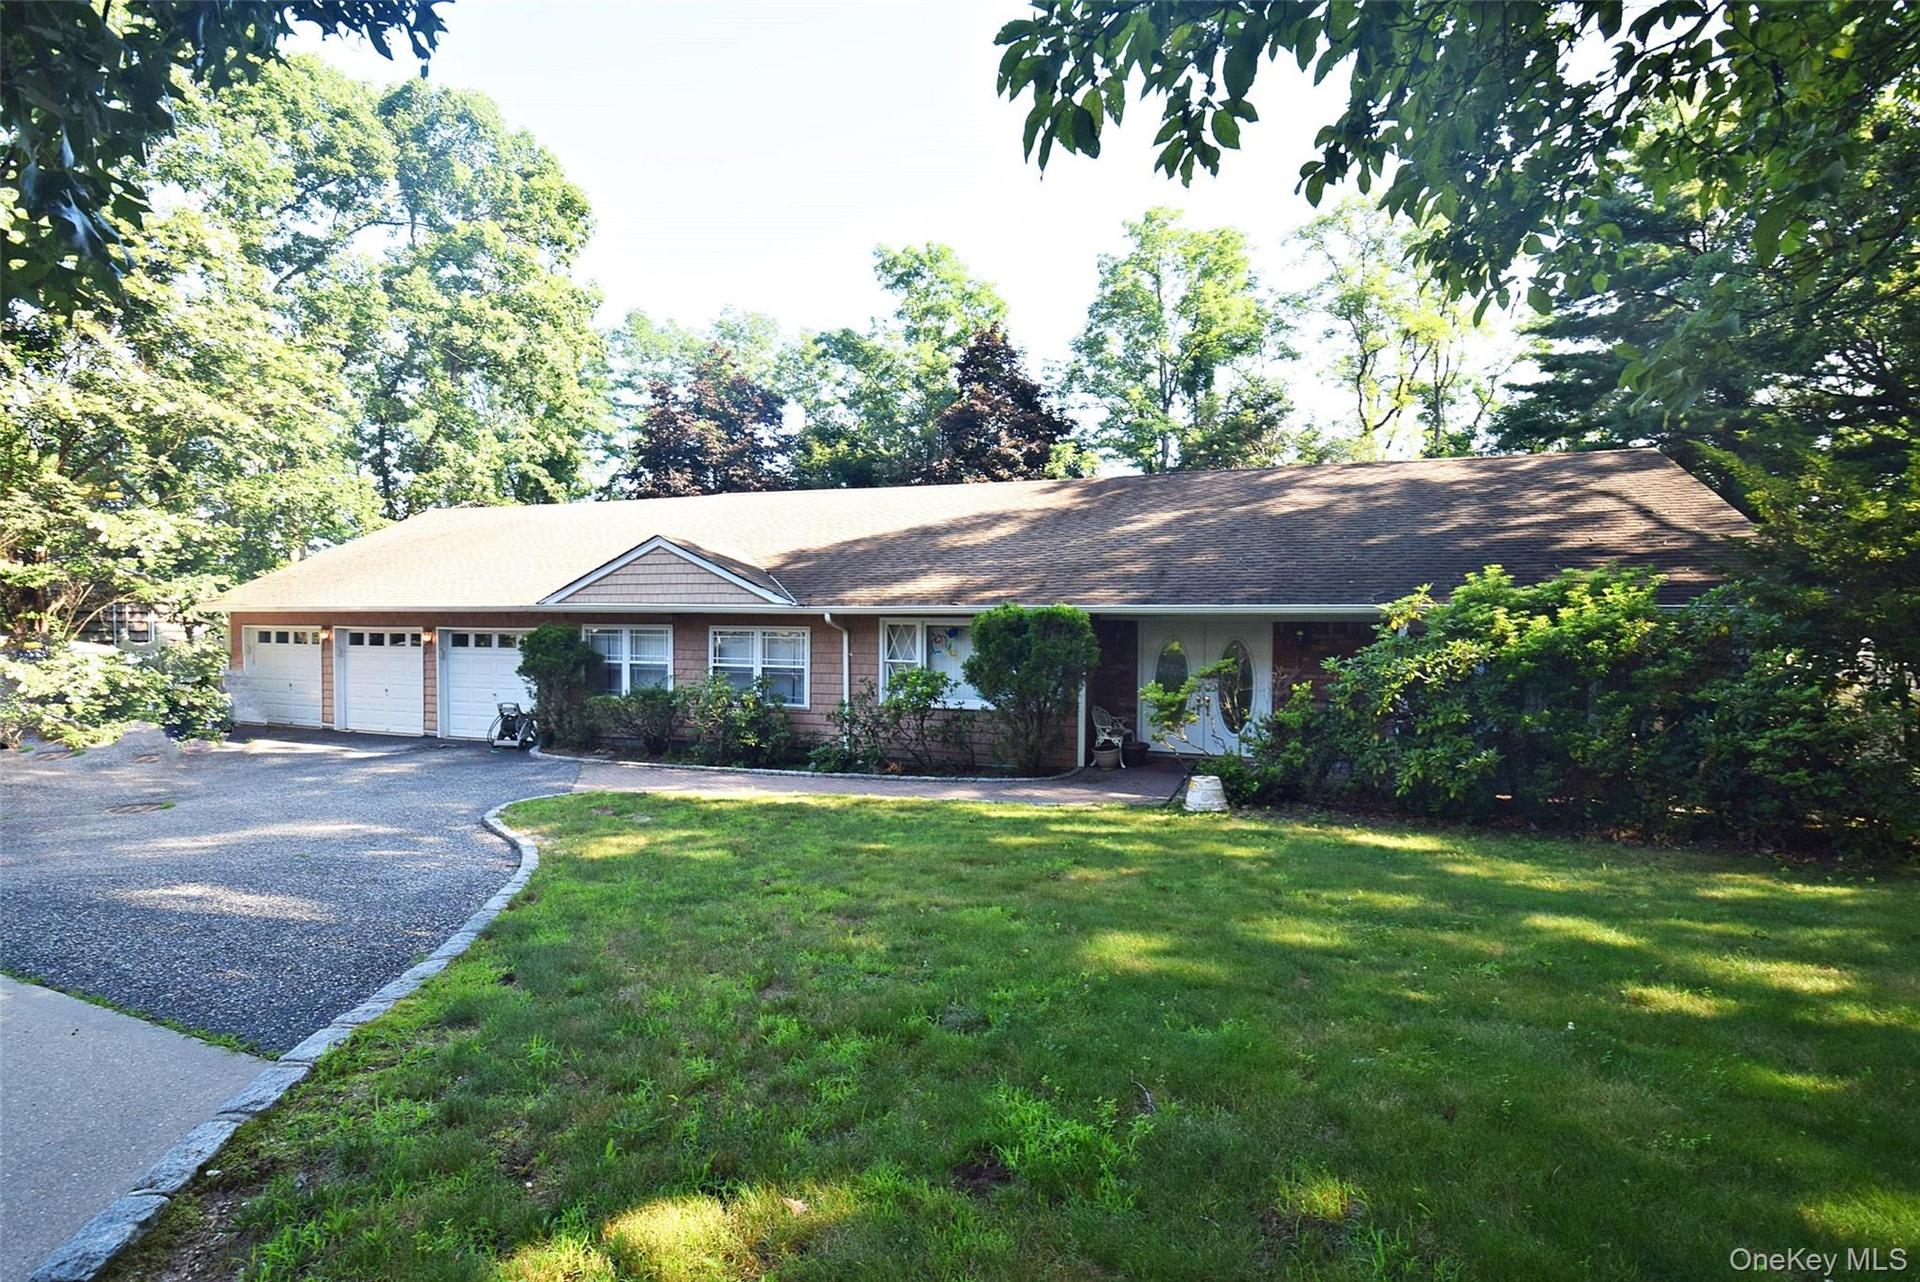
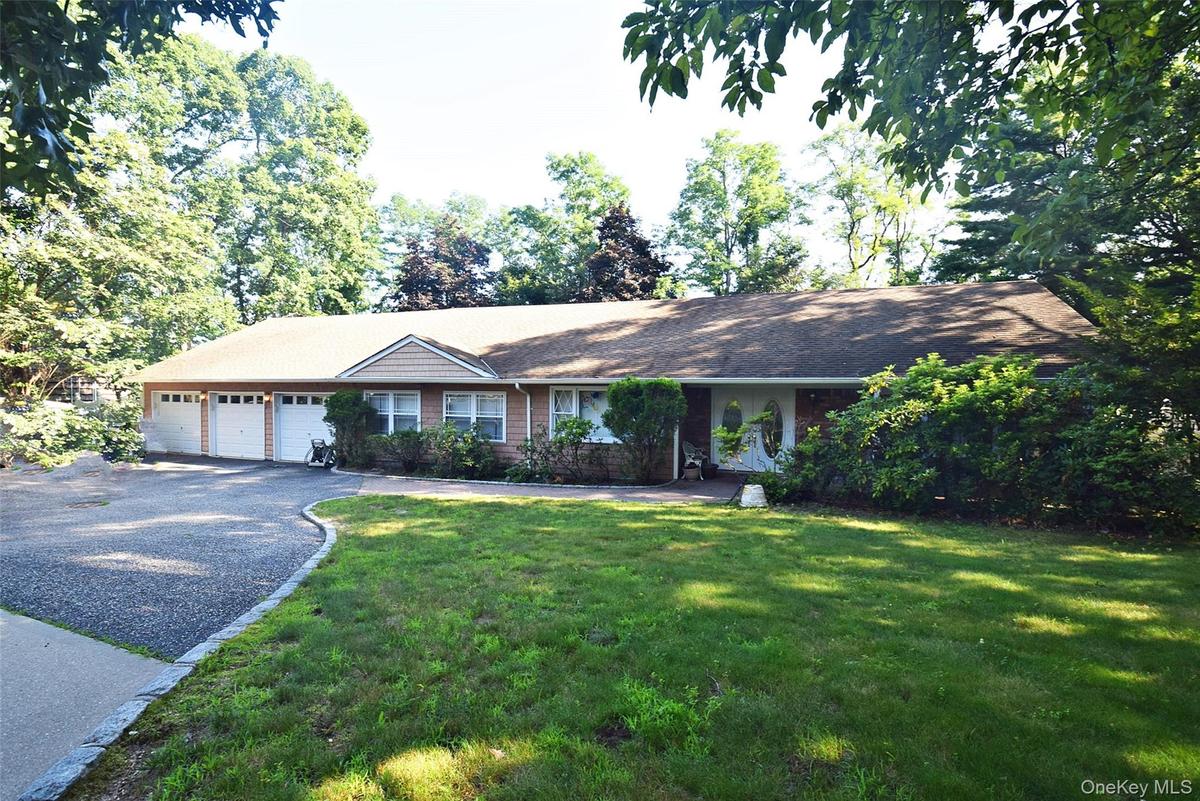
Sprawling Smithtown Ranch on .52 Acre with Gunite Pool & 3-Car Garage!
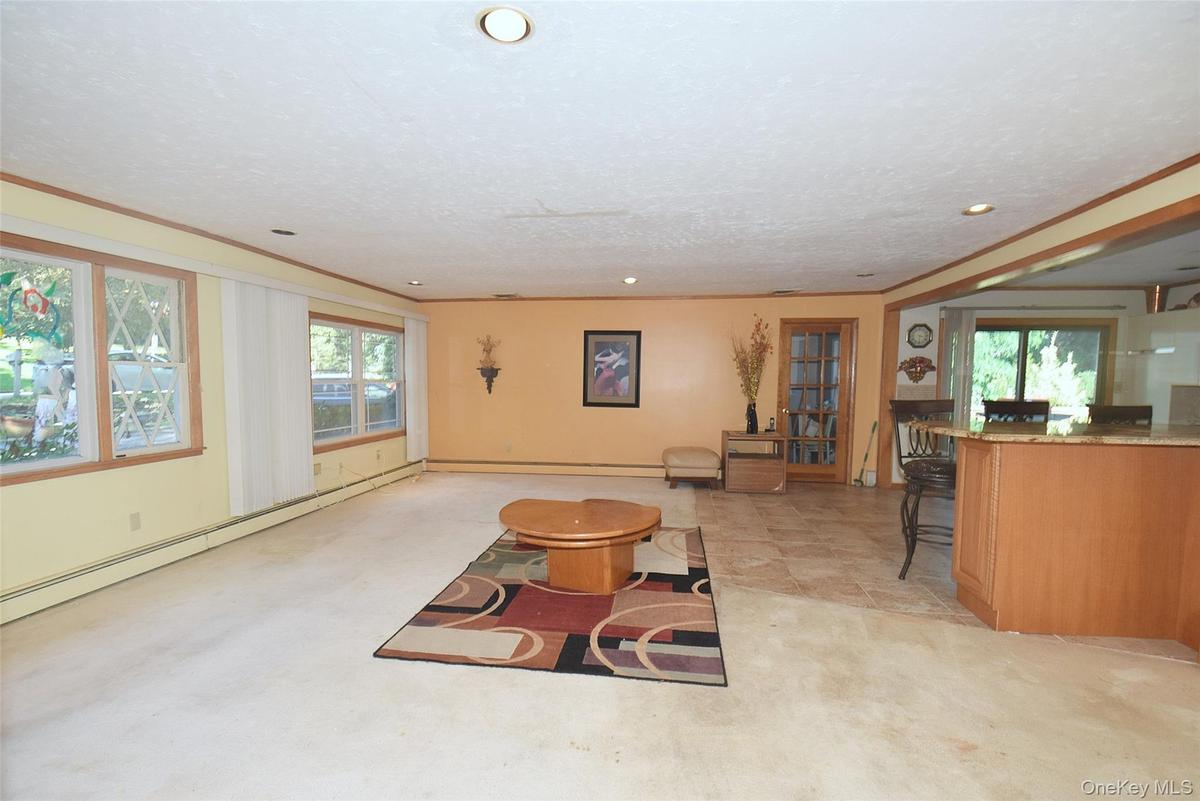
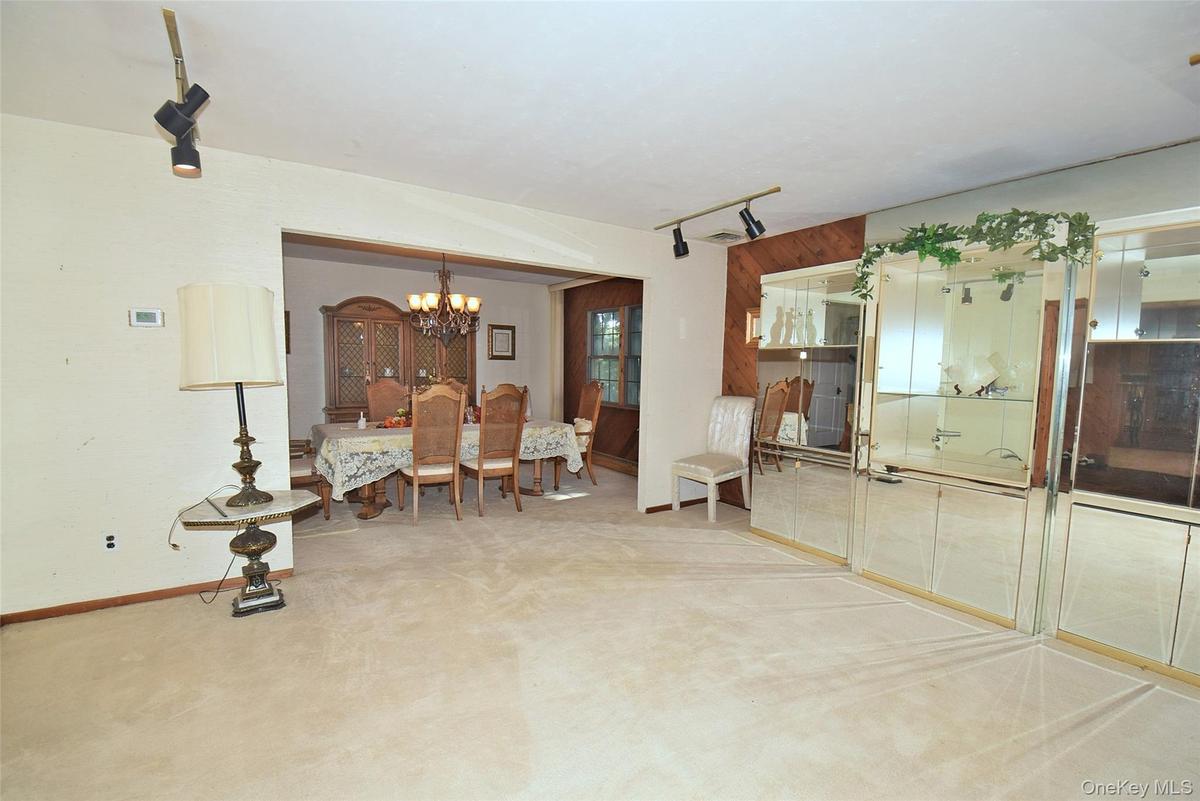
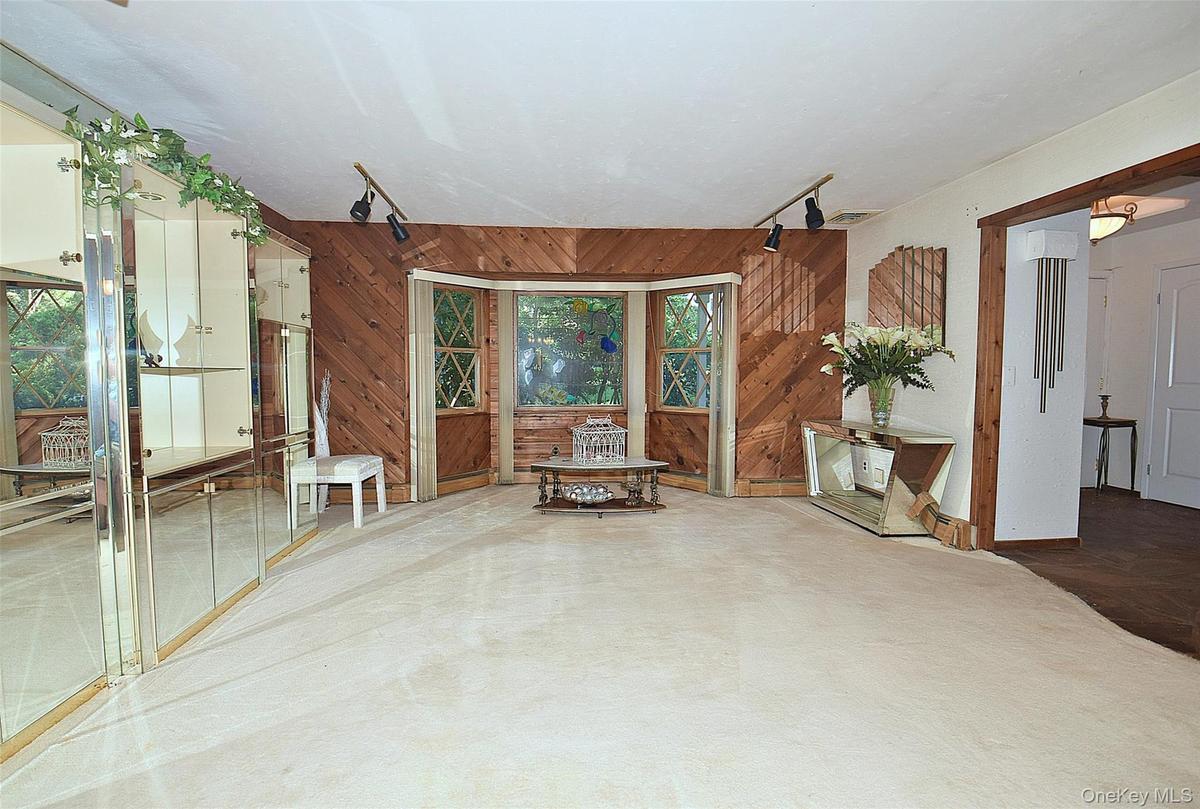
Space, flexibility and a backyard built for summer living come together in this distinctive 4-bedroom, 2.5-bath home set on a beautiful .52-acre property in the desirable Smithtown Pines area. Offering the ease and open feel of ranch-style living with a thoughtfully designed split-level bedroom wing, this home provides an exceptional layout for both everyday living and entertaining.
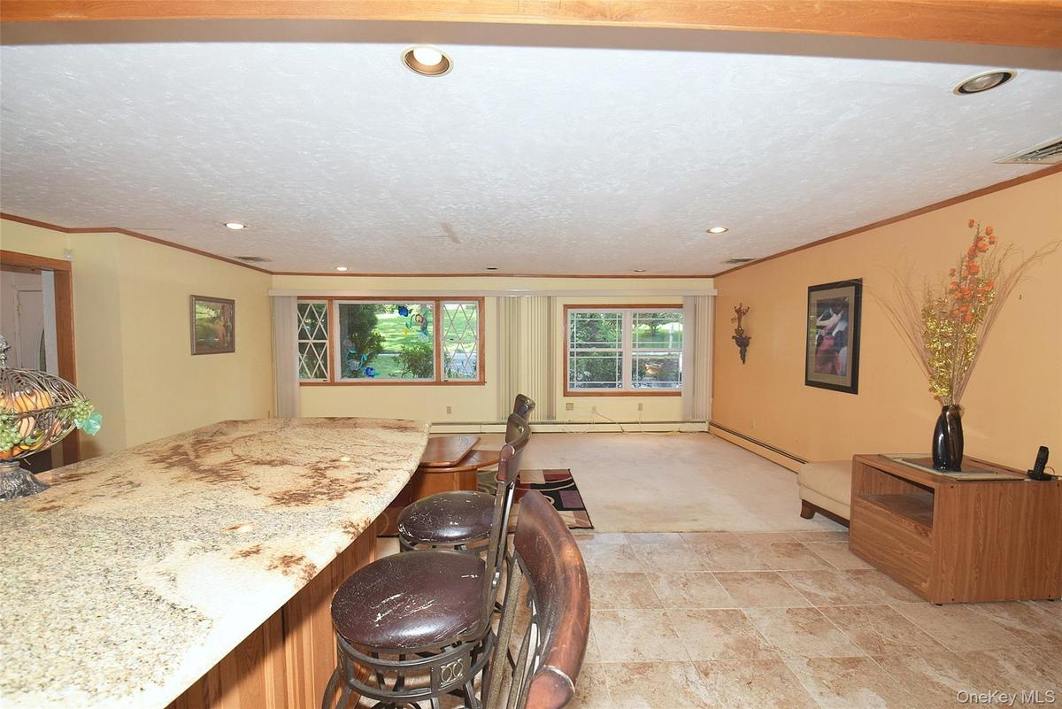
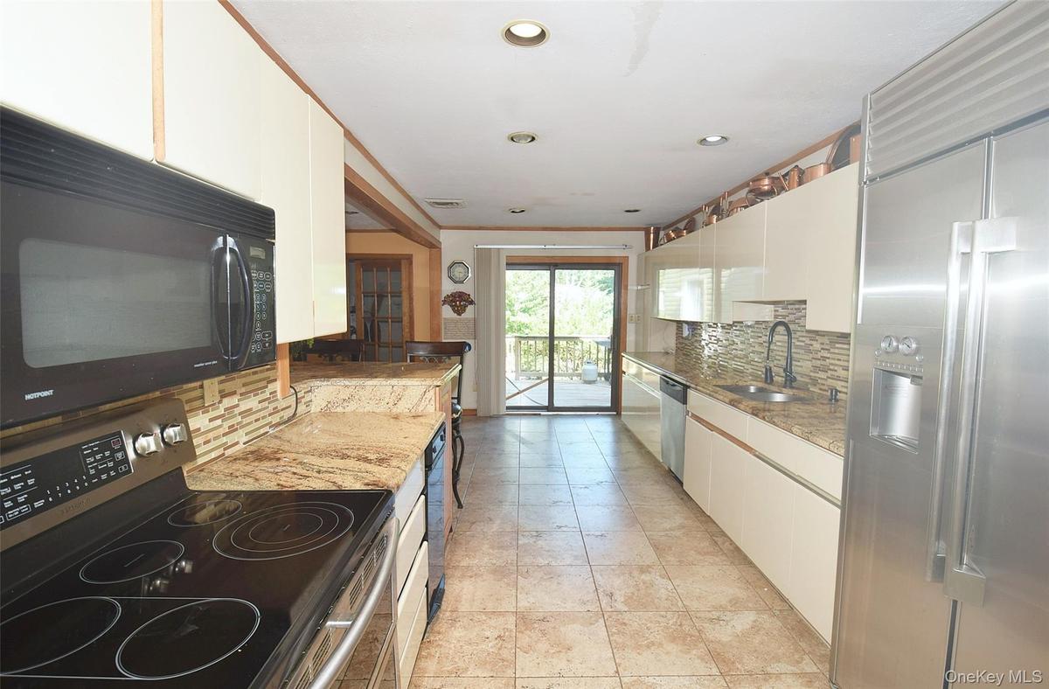
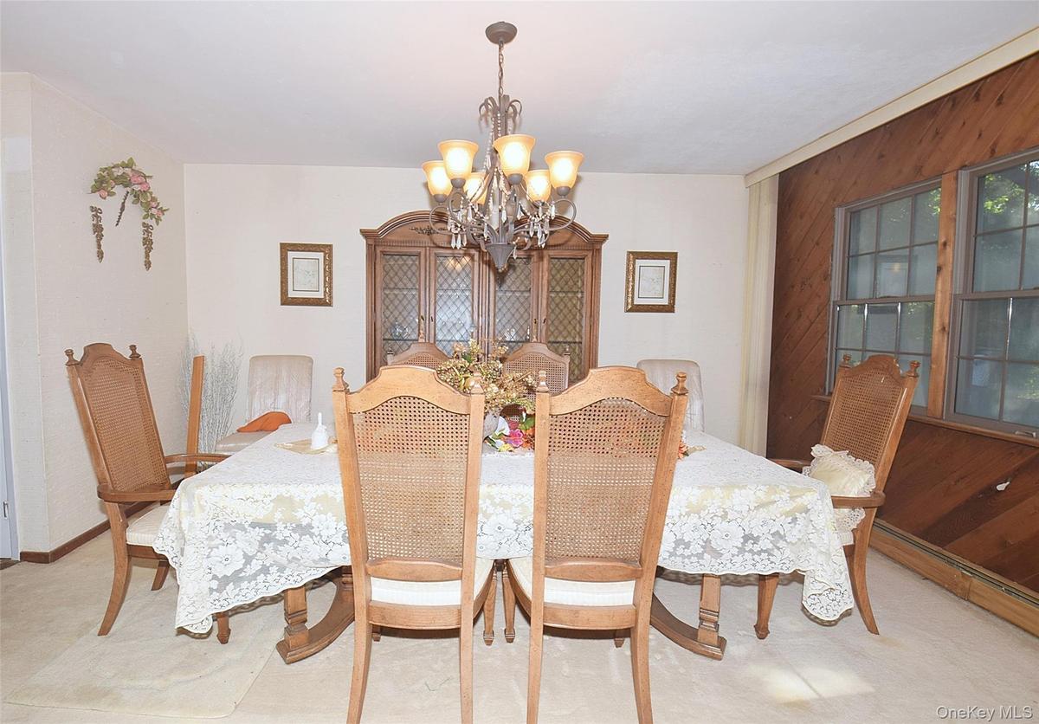
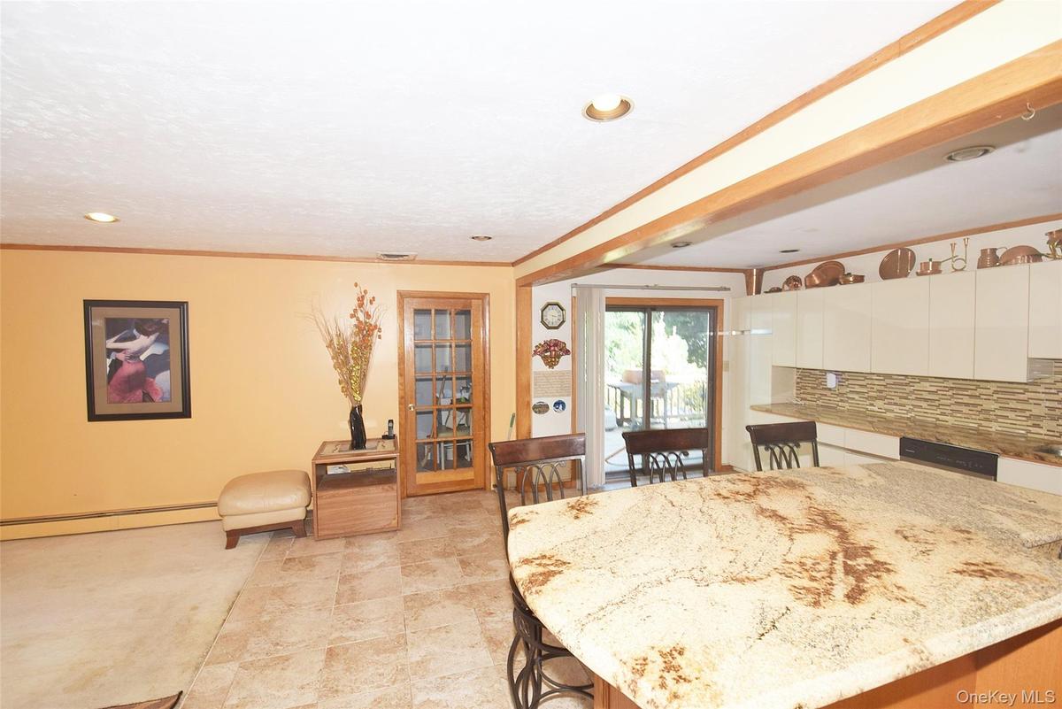
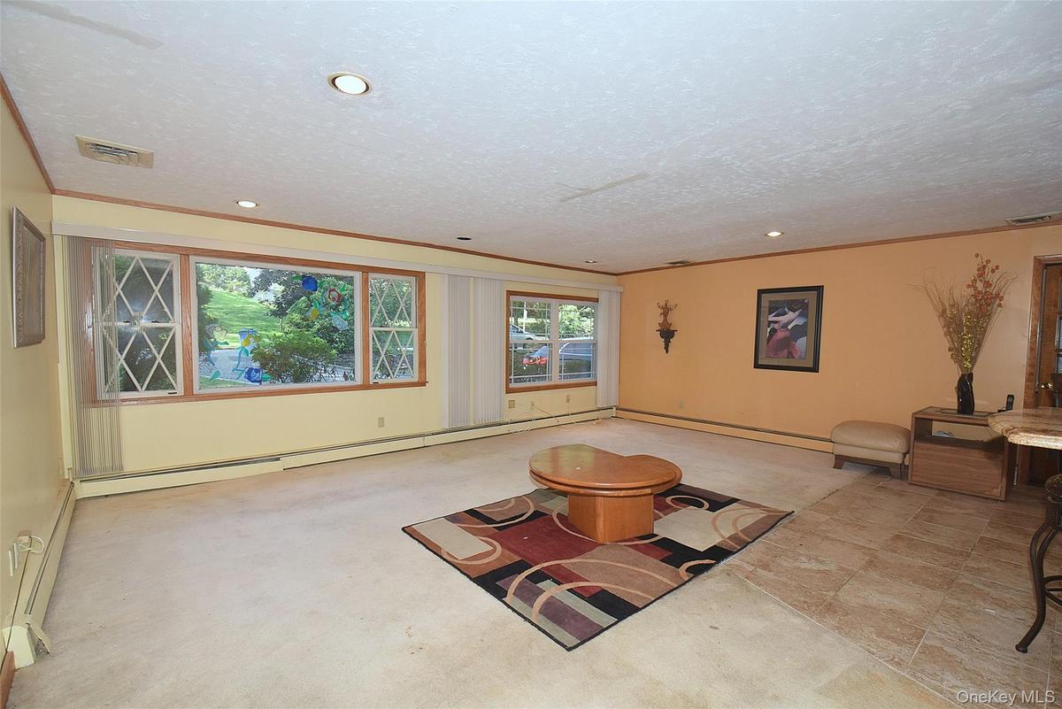
A welcoming foyer opens to generously sized living spaces, including a formal living room, formal dining room, expansive den and a separate home office—ideal for working from home or creating a quiet flex space. The eat-in kitchen features granite countertops, stainless steel appliances and direct access to the deck, backyard and pool, making indoor-outdoor entertaining easy.
Just a few steps above the main living area are four bedrooms and two full baths, creating separation and privacy without sacrificing the convenience of a ranch-style layout. The spacious primary suite features walk-in closets and a private bath with a sunken tub.
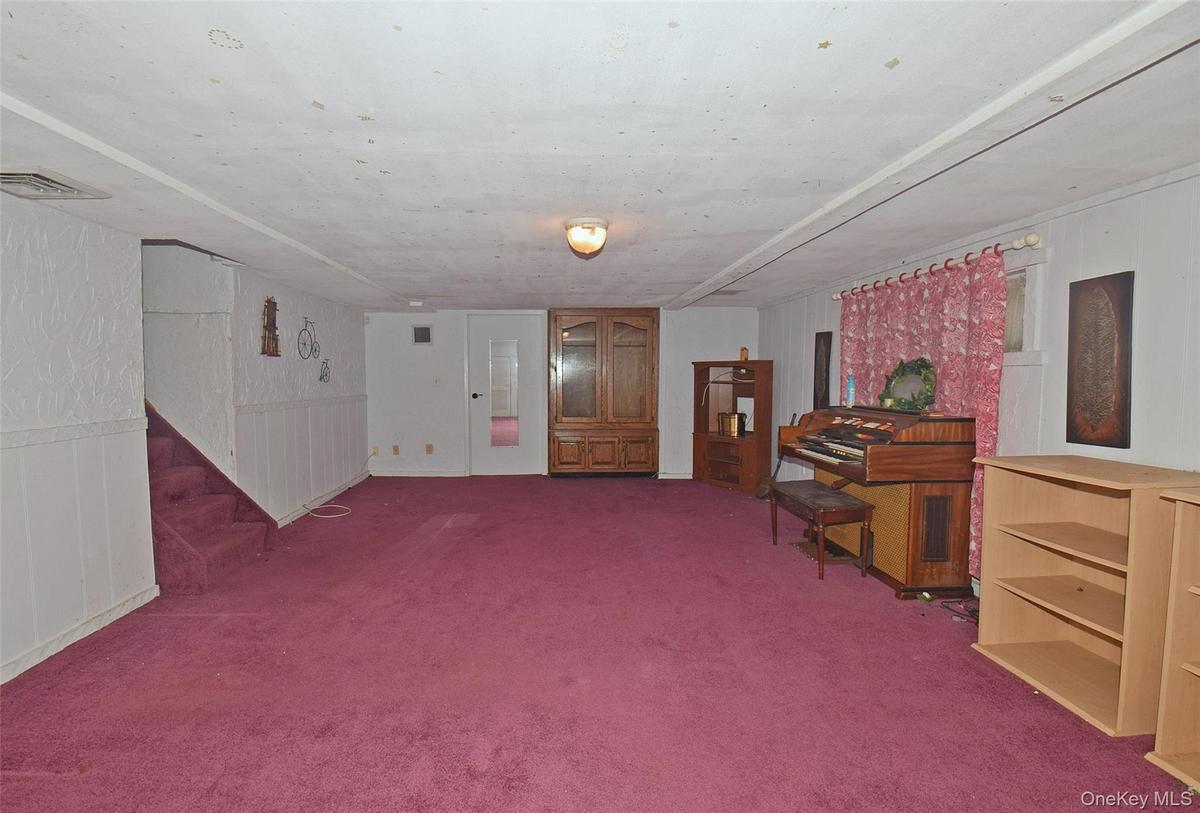
The partially finished basement provides additional flexible space along with plenty of storage.
Enjoy more than half an acre with a gunite inground pool with a waterfall feature, a spacious deck for outdoor dining and entertaining, and an inground sprinkler system. A circular driveway and rare 3-car attached garage provide abundant parking and storage.
Gas heat, and full house central air conditioning add to the home's everyday comfort and convenience.
If you've been searching for generous living space with a versatile layout in the Smithtown School District, 29 Ivy Hill Drive deserves a closer look.
Amenities
- Breakfast Bar
- Cable - Available
- Ceiling Fan(s)
- Dishwasher
- Dryer
- Eat-in Kitchen
- Electricity Connected
- Electric Range
- Entrance Foyer
- First Floor Full Bath
- Formal Dining
- Granite Counters
- High ceiling
- Natural Gas Connected
- Open Floorplan
- Oven
- Phone Available
- Refrigerator
- Sewer Connected
- Soaking Tub
- Stainless Steel Appliance(s)
- Trash Collection Public
- Trash Compactor
- Walk-In Closet(s)
- Washer
- Water Connected

All information furnished regarding property for sale, rental or financing is from sources deemed reliable, but no warranty or representation is made as to the accuracy thereof and same is submitted subject to errors, omissions, change of price, rental or other conditions, prior sale, lease or financing or withdrawal without notice. International currency conversions where shown are estimates based on recent exchange rates and are not official asking prices.
All dimensions are approximate. For exact dimensions, you must hire your own architect or engineer.
