Property
| Ownership: | For Sale |
|---|---|
| Type: | Single Family |
| Rooms: | 6 |
| Bedrooms: | 3 BR |
| Bathrooms: | 2 |
| Lot Size: | 0.3 Acres |
Financials
Listing Courtesy of Four Seasons Realty Team
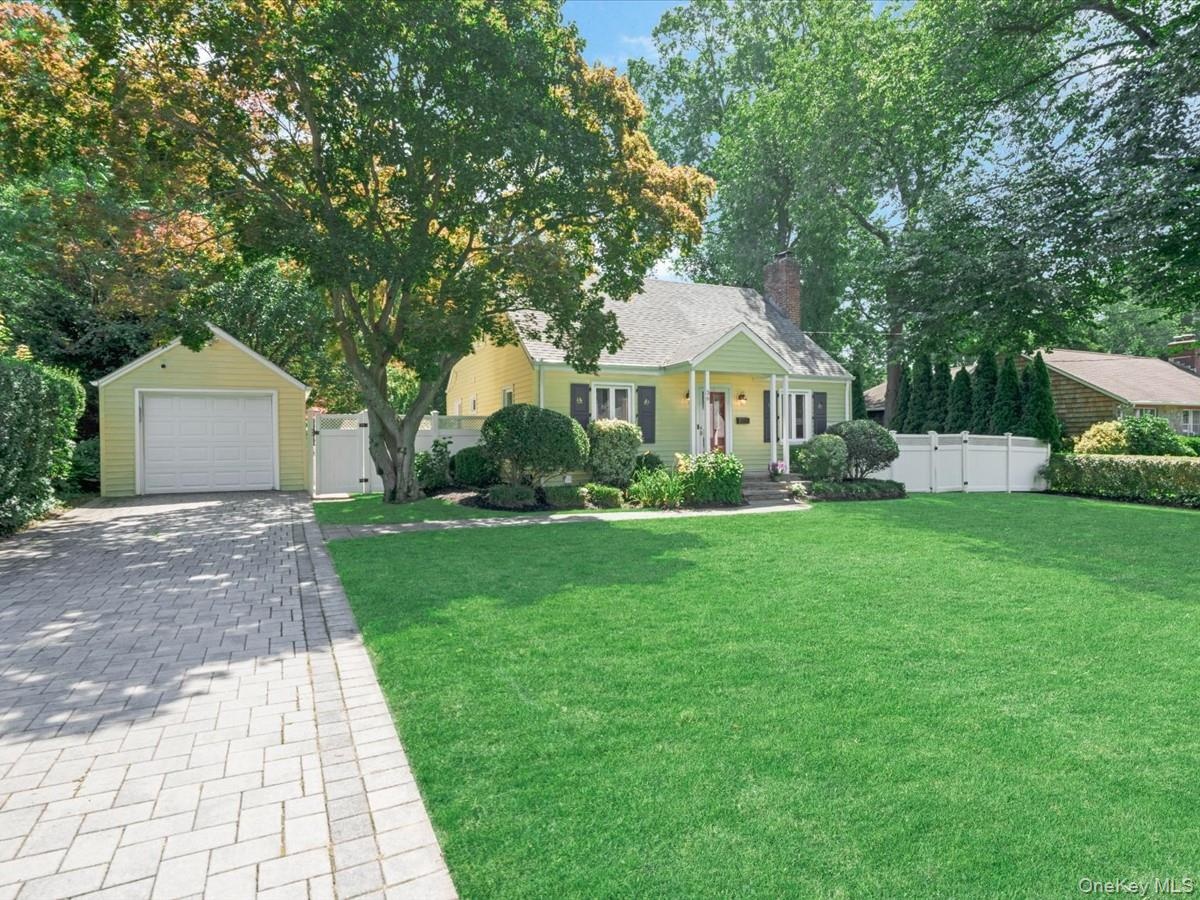
Immaculately maintained and full of timeless charm, this lovely Cape Cod is set on a beautifully landscaped 92 x 129 property in one of Glen Cove s most desirable neighborhoods.
Description
Immaculately maintained and full of timeless charm, this lovely Cape Cod is set on a beautifully landscaped 92’ x 129’ property in one of Glen Cove’s most desirable neighborhoods. Move right in and enjoy the perfect blend of character and thoughtful updates. This home features an inviting living room with a wood-burning fireplace, hardwood floors, a beautifully updated eat-in kitchen, formal dining room, and a renovated full bath.
The flexible floor plan includes a convenient first-floor bedroom with two additional bedrooms on the second level, providing comfortable space for family, guests, or a home office. The finished full basement offers exceptional additional living space complete with a full bath, kitchenette, laundry area, recreation room, utility/storage space, and endless possibilities for entertaining, extended living, or hobbies.
Step outside to enjoy the privacy and possibilities of this oversized 92’ x 129’ property, offering plenty of room for entertaining, gardening, recreation, or future expansion. Additional highlights include a detached one-car garage, updated paver driveway, 200-amp electric service, whole-house water filtration system, in-ground sprinklers, oil heat with the oil tank conveniently located in the basement, and public water and sewer.
Conveniently located approximately half a mile from the Glen Cove LIRR station, with easy access to Northwell Health Glen Cove Hospital, parks, shopping, dining, and downtown Glen Cove. This lovingly maintained home offers comfort, character, and exceptional outdoor space in a convenient North Shore location.
Amenities
- Cable - Available
- Dishwasher
- Dryer
- Electricity Connected
- Entrance Foyer
- First Floor Bedroom
- First Floor Full Bath
- Formal Dining
- Living Room
- Oven
- Pantry
- Refrigerator
- Security System
- Washer
- Wood Burning

All information furnished regarding property for sale, rental or financing is from sources deemed reliable, but no warranty or representation is made as to the accuracy thereof and same is submitted subject to errors, omissions, change of price, rental or other conditions, prior sale, lease or financing or withdrawal without notice. International currency conversions where shown are estimates based on recent exchange rates and are not official asking prices.
All dimensions are approximate. For exact dimensions, you must hire your own architect or engineer.