Wallkill, NY 10940

Property

Ownership: For Sale
Type: Single Family
Rooms: 8
Bedrooms: 4 BR
Bathrooms:
Lot Size: 2.5 Acres

Financials

Price:$714,000
Annual Taxes:$11,511.85
2415 Montauk Highway PO Box 742, Bridgehampton, NY 11932
Listing Courtesy of Century 21 Elite Realty

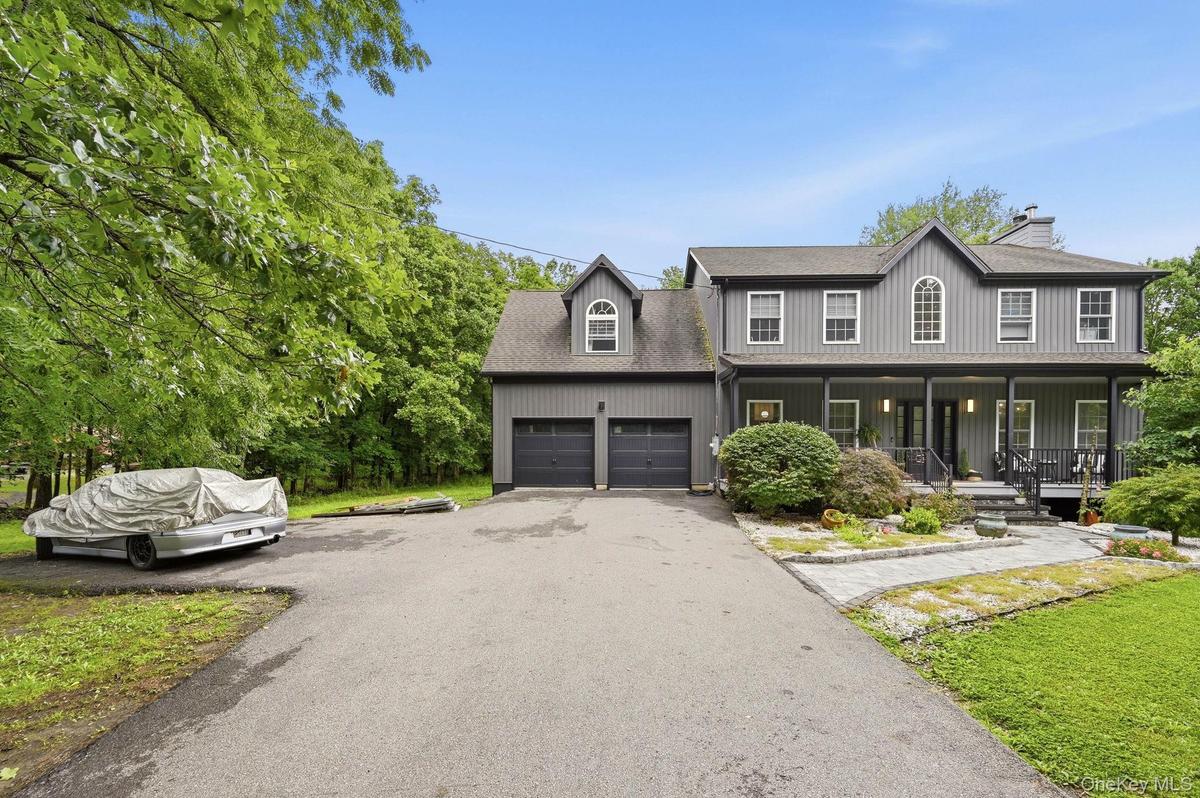
Nestled on 2. 5 peaceful acres, this colonial style home has been lovingly cared for by the same owner since it was built in 2006.
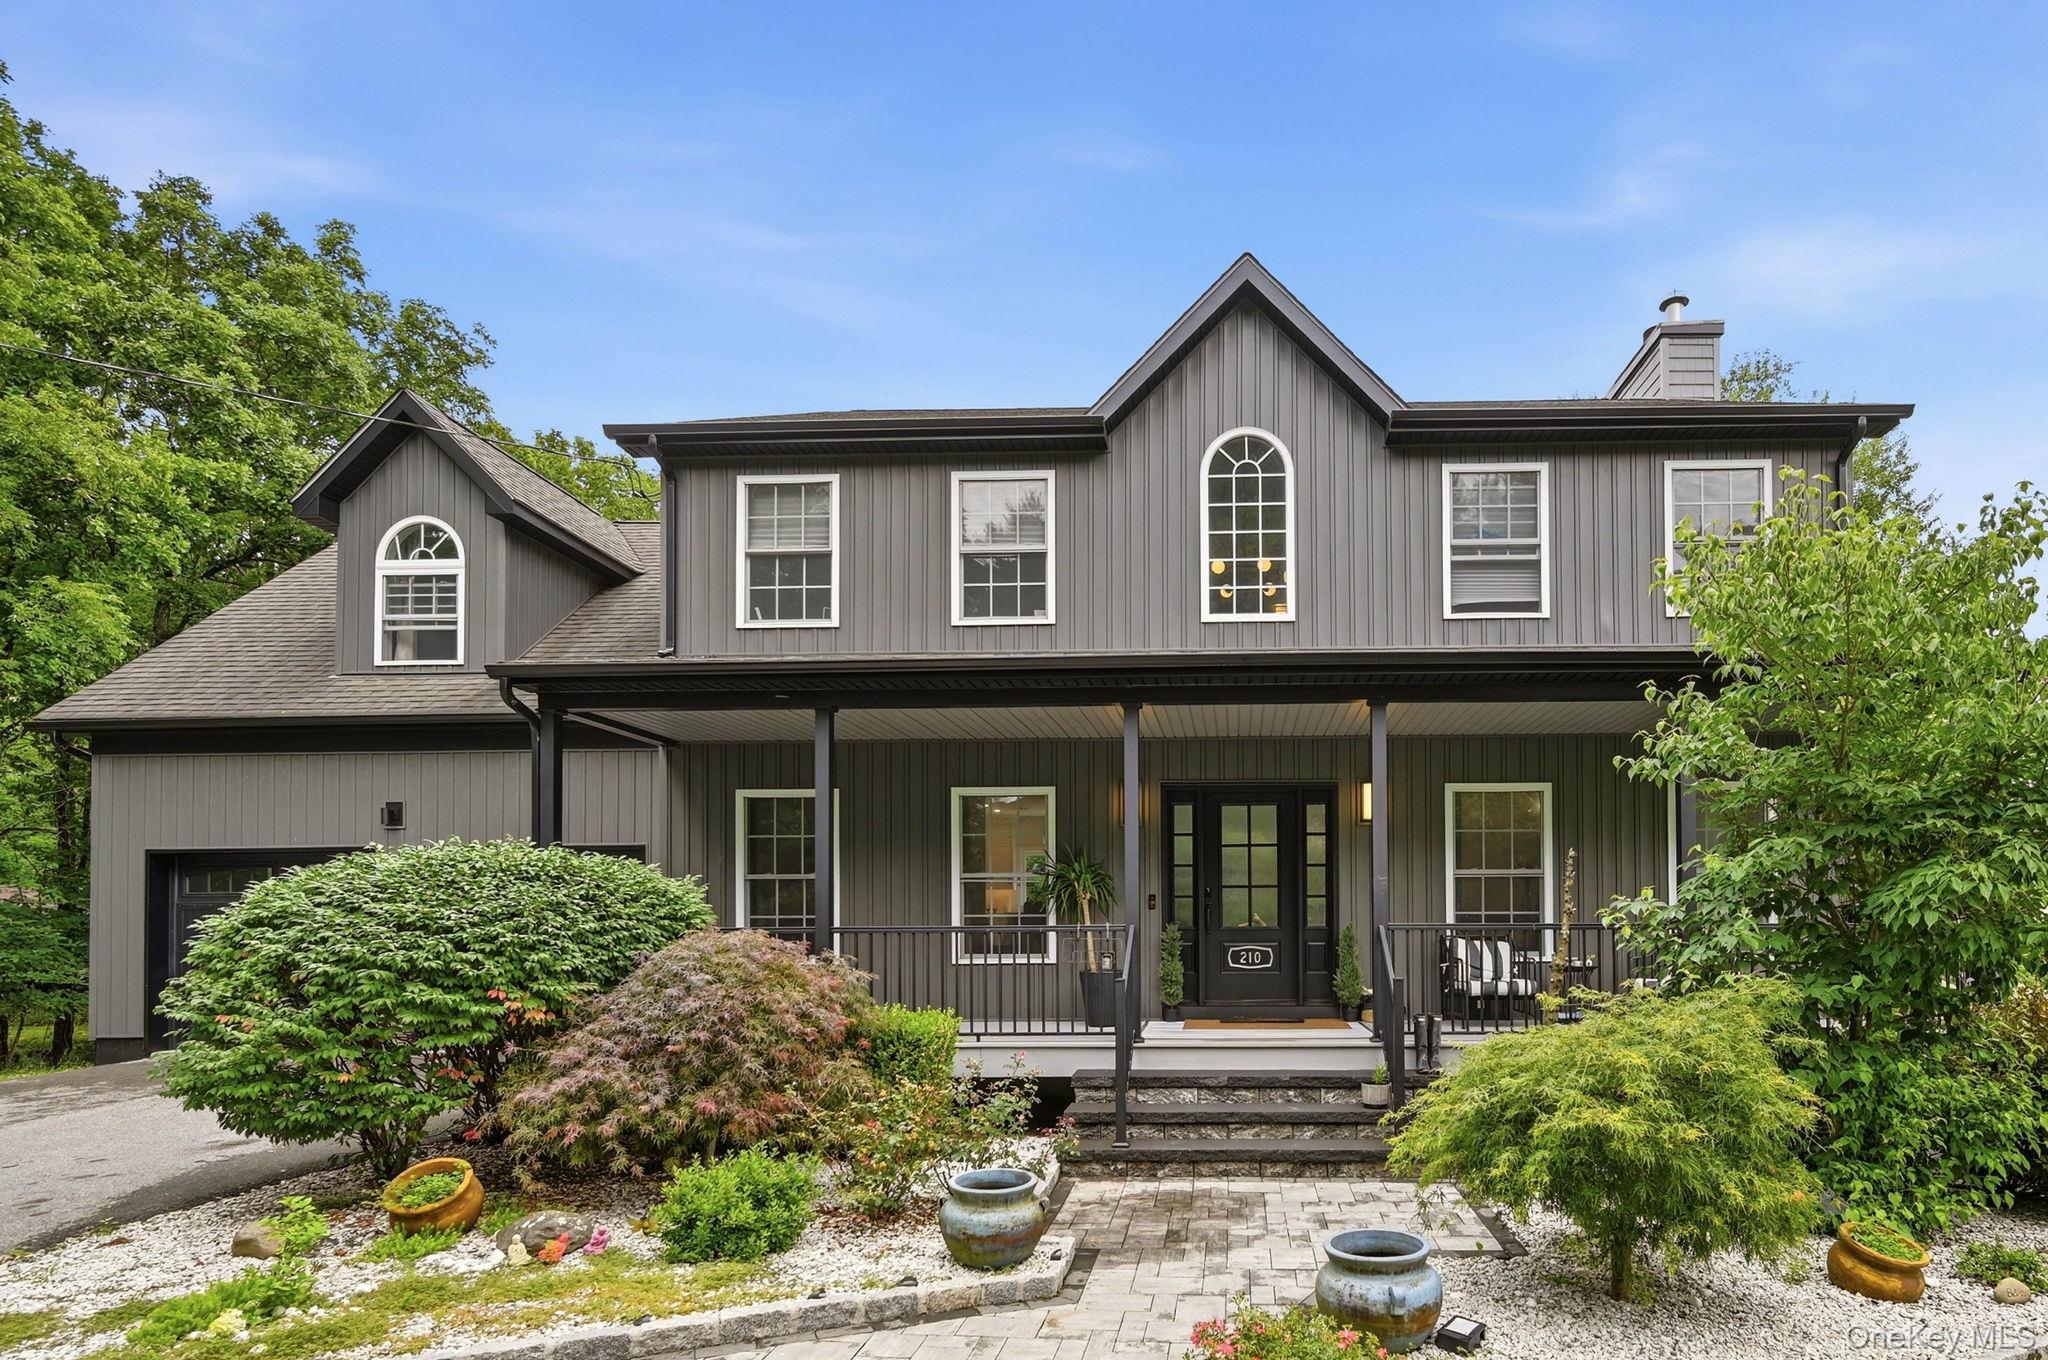
Two-story residence featuring vertical siding, a covered front porch, and an arched window

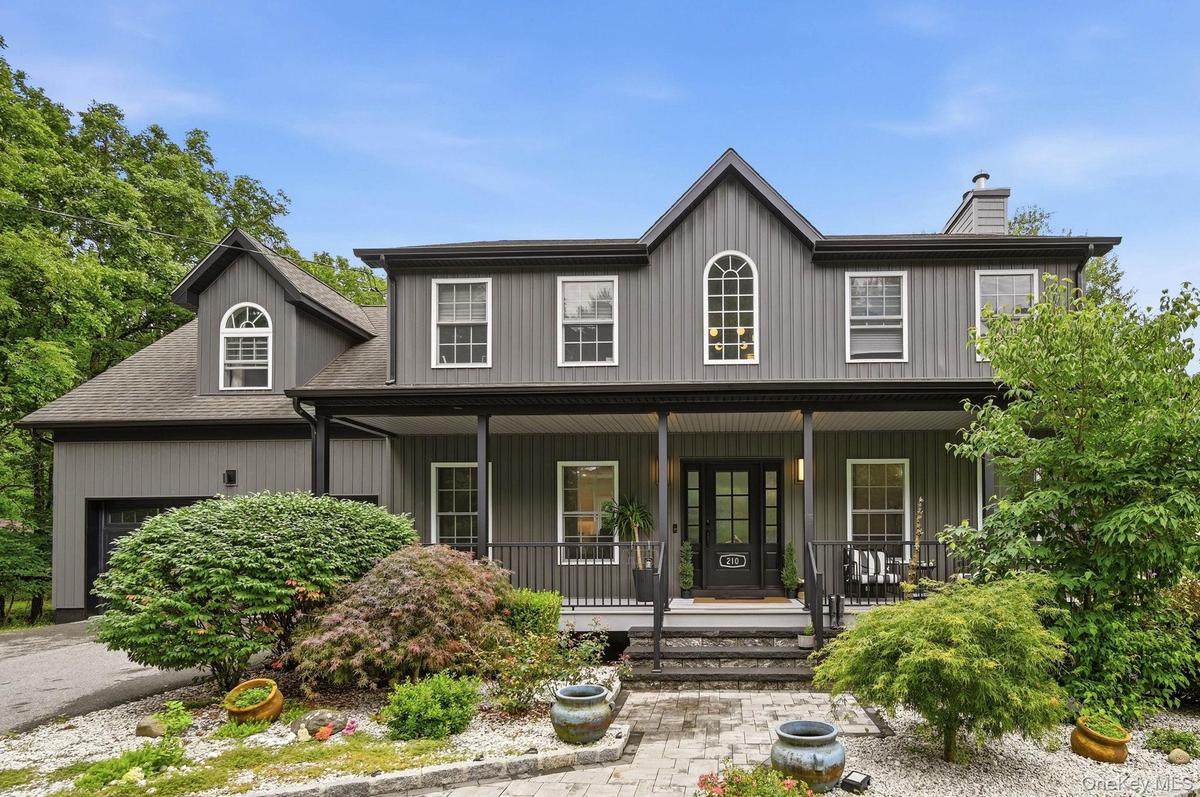
Two-story residence featuring vertical siding, a covered front porch, and an arched window

Two-story residence featuring vertical siding, a covered front porch, and an arched window
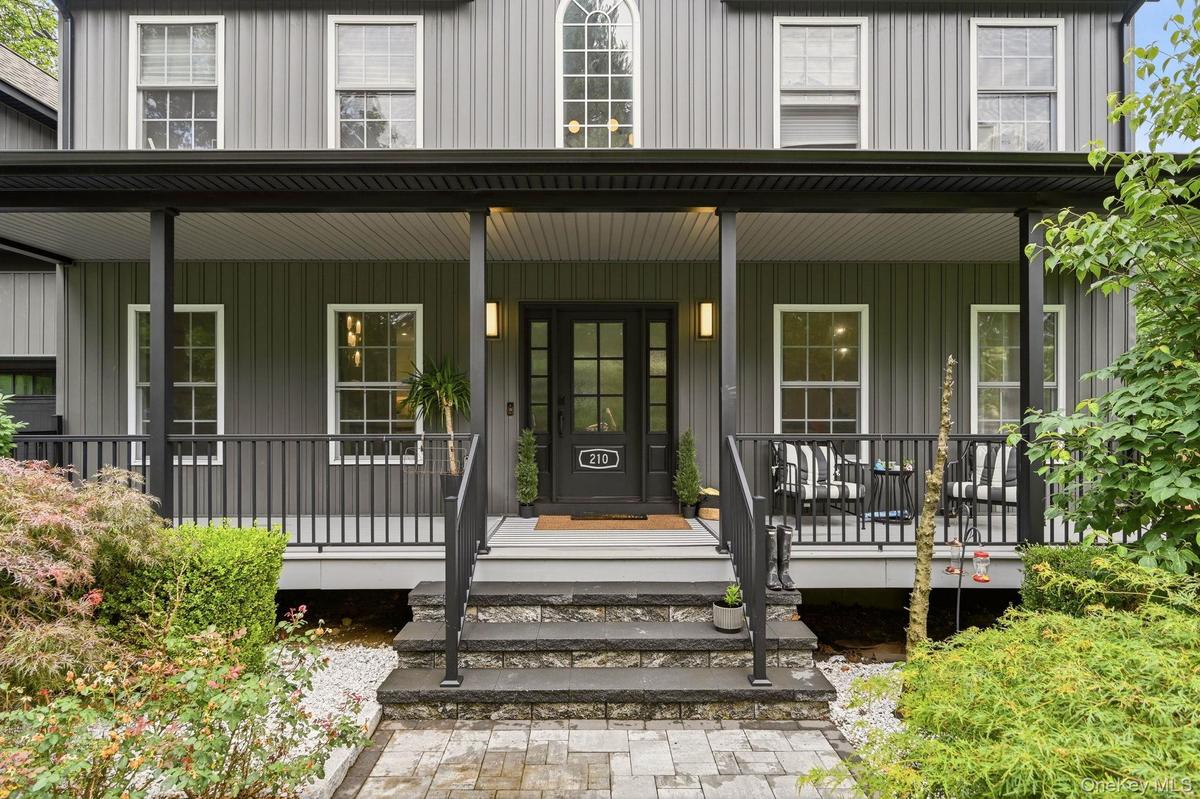
Inviting covered front porch with dark railing and columns
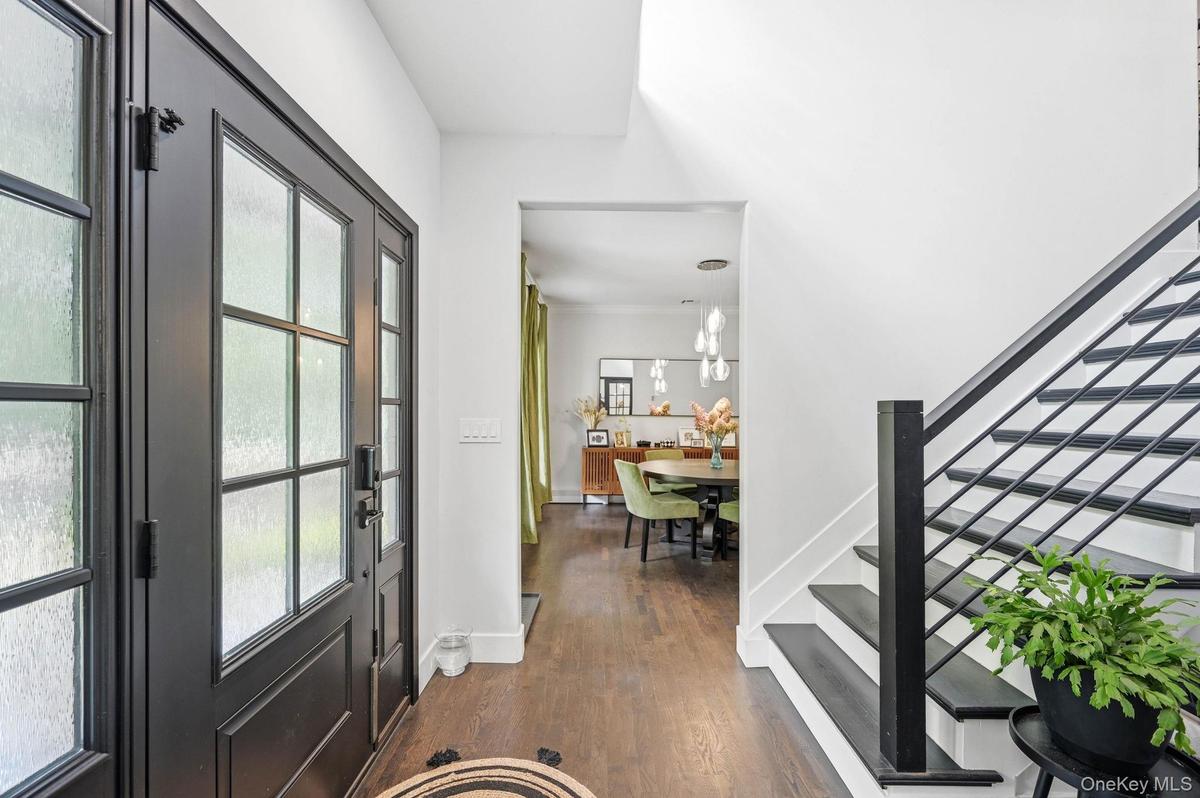
A welcoming, light-filled foyer featuring double entry doors, rich hardwood floors and a sleek modern staircase with black railings. The open sightlin
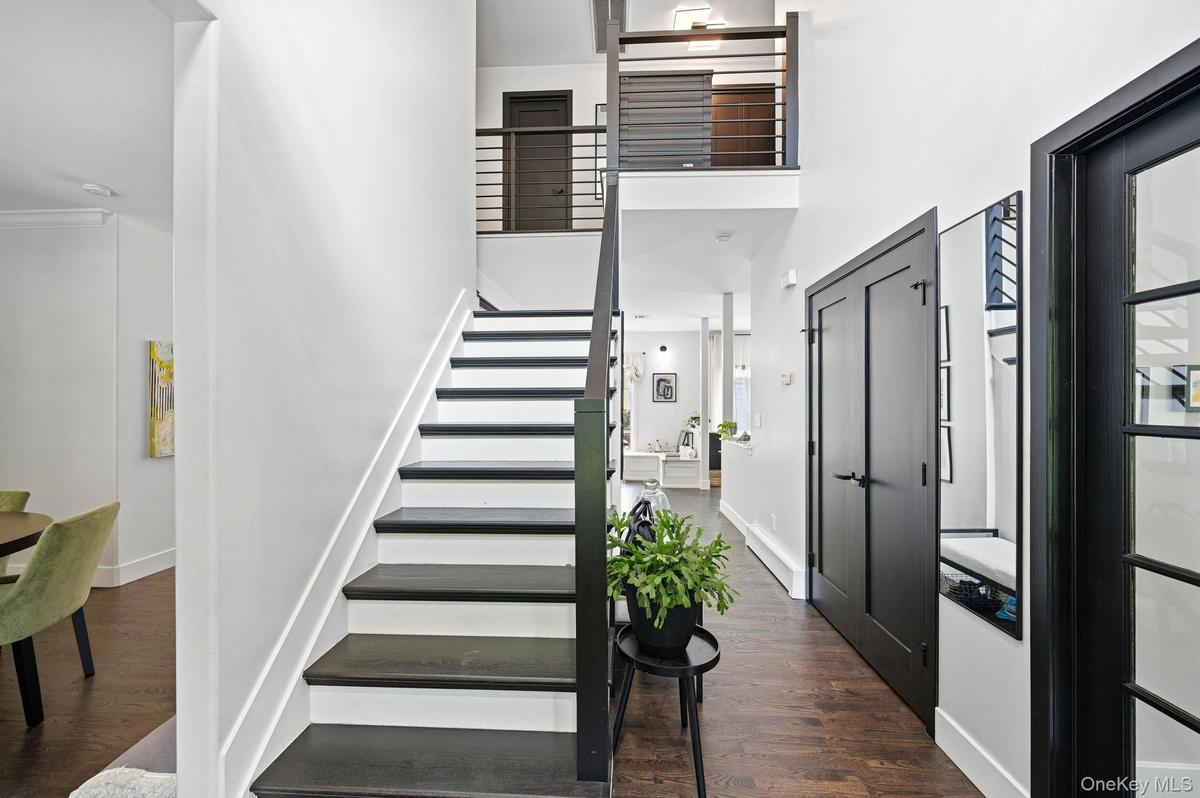
Entryway featuring dark wood-finish flooring and a black staircase with horizontal metal balusters
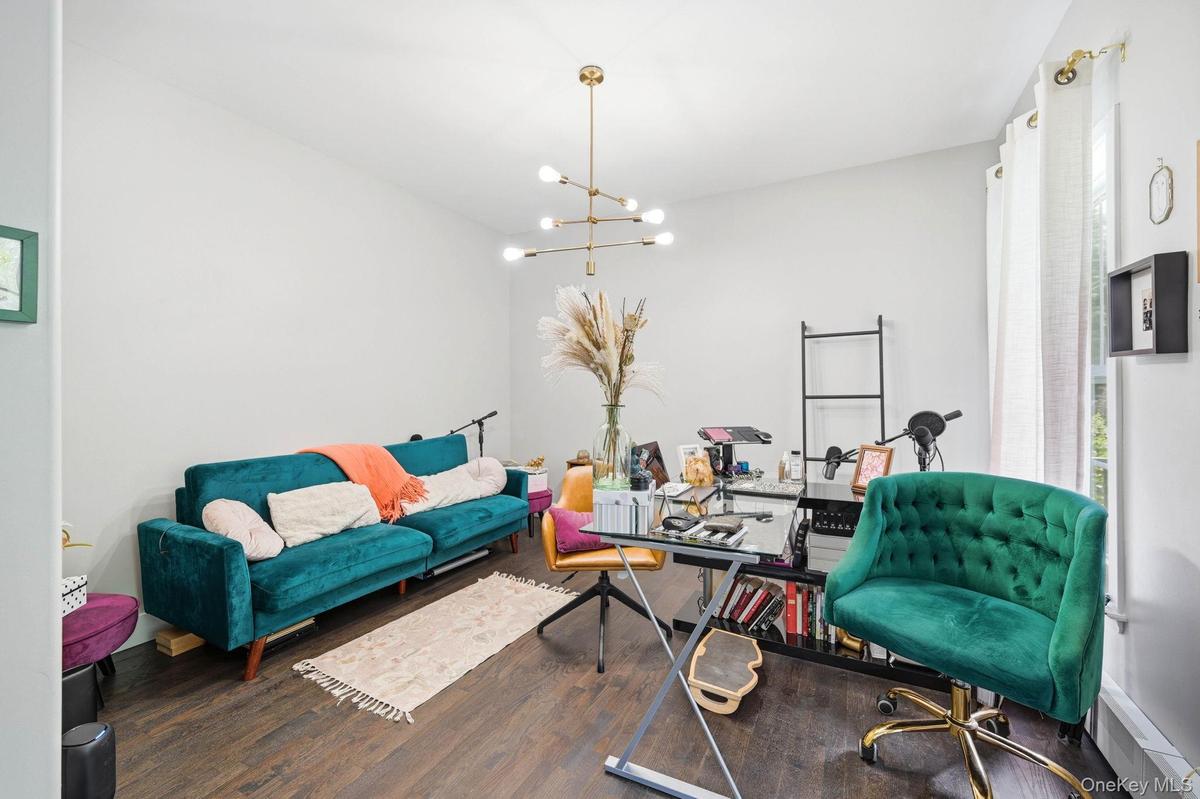
Spacious room featuring wood-finish flooring and a contemporary multi-arm chandelier
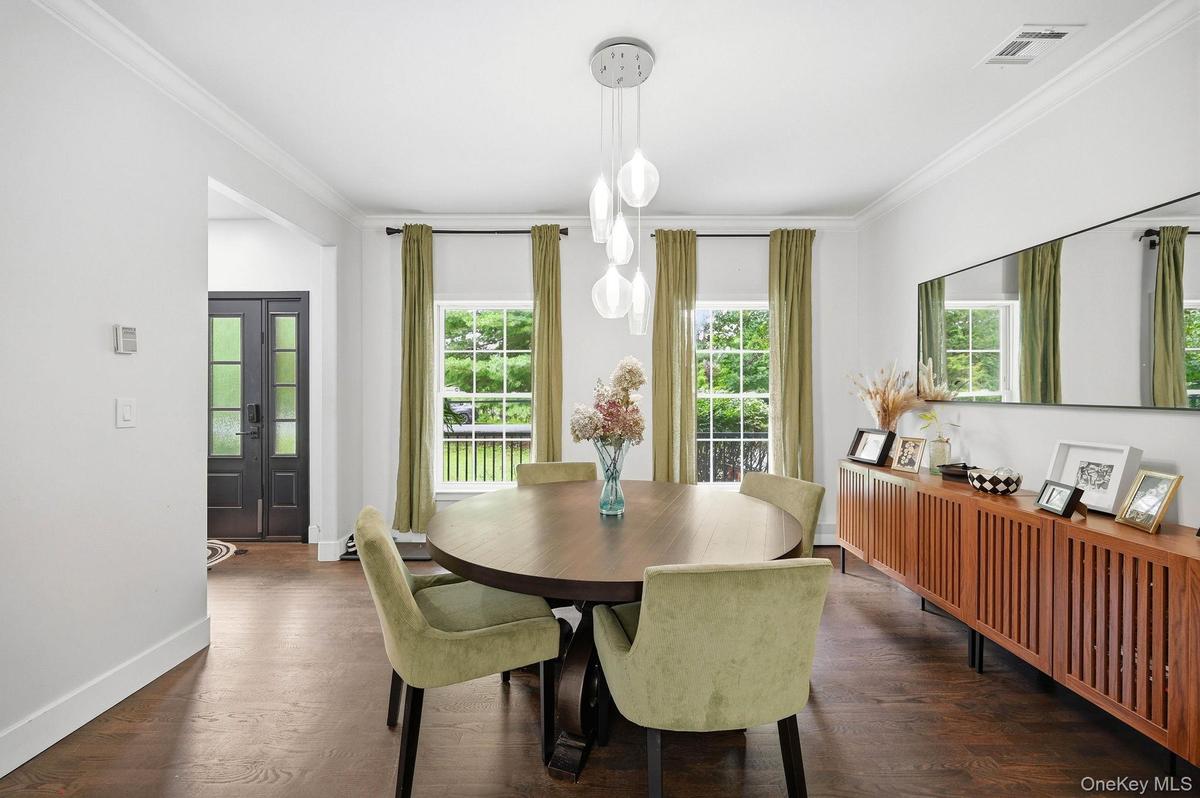
Dining area featuring wood-finish flooring, a contemporary chandelier, crown molding, and multiple windows providing lots of natural light
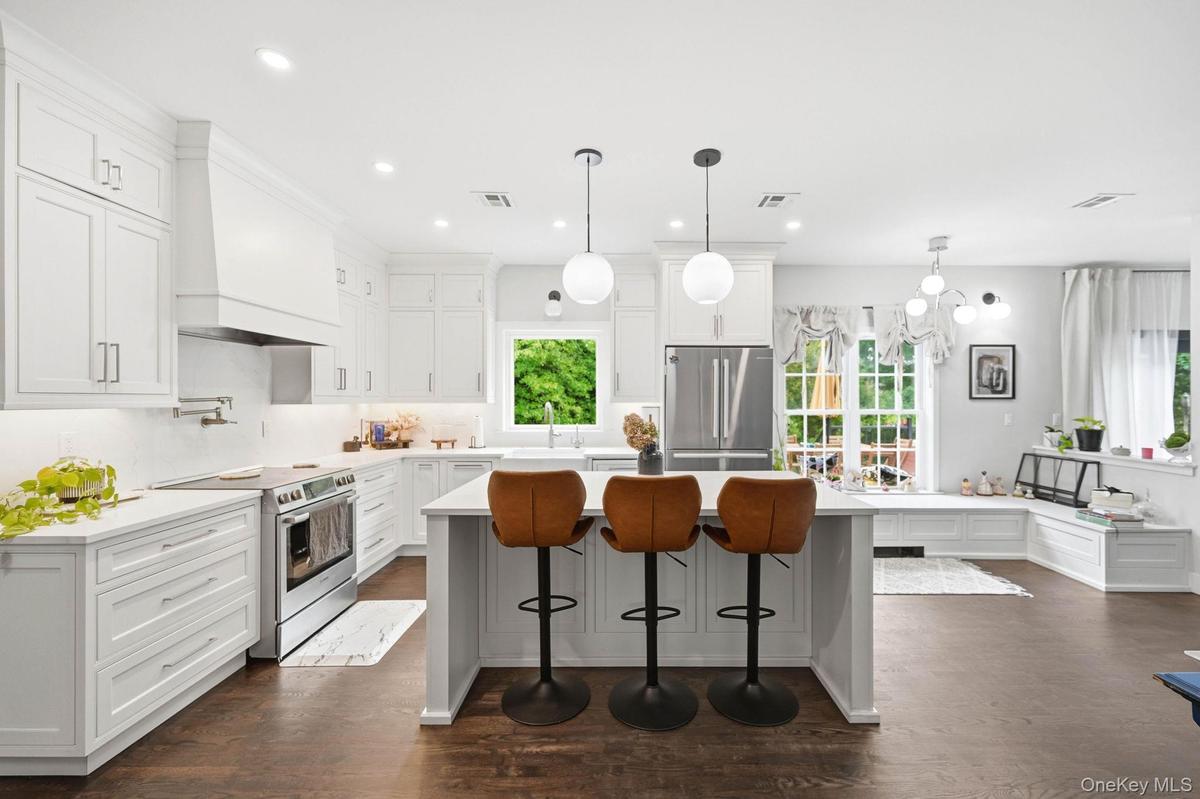
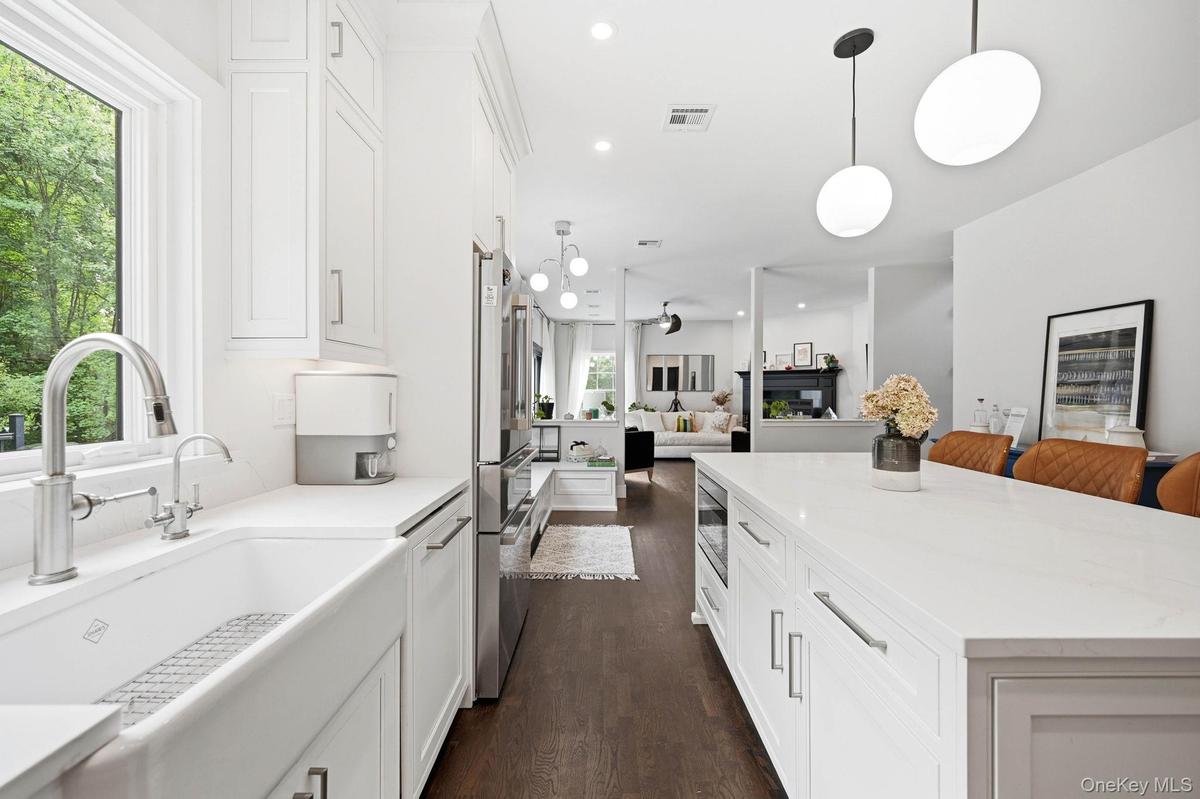
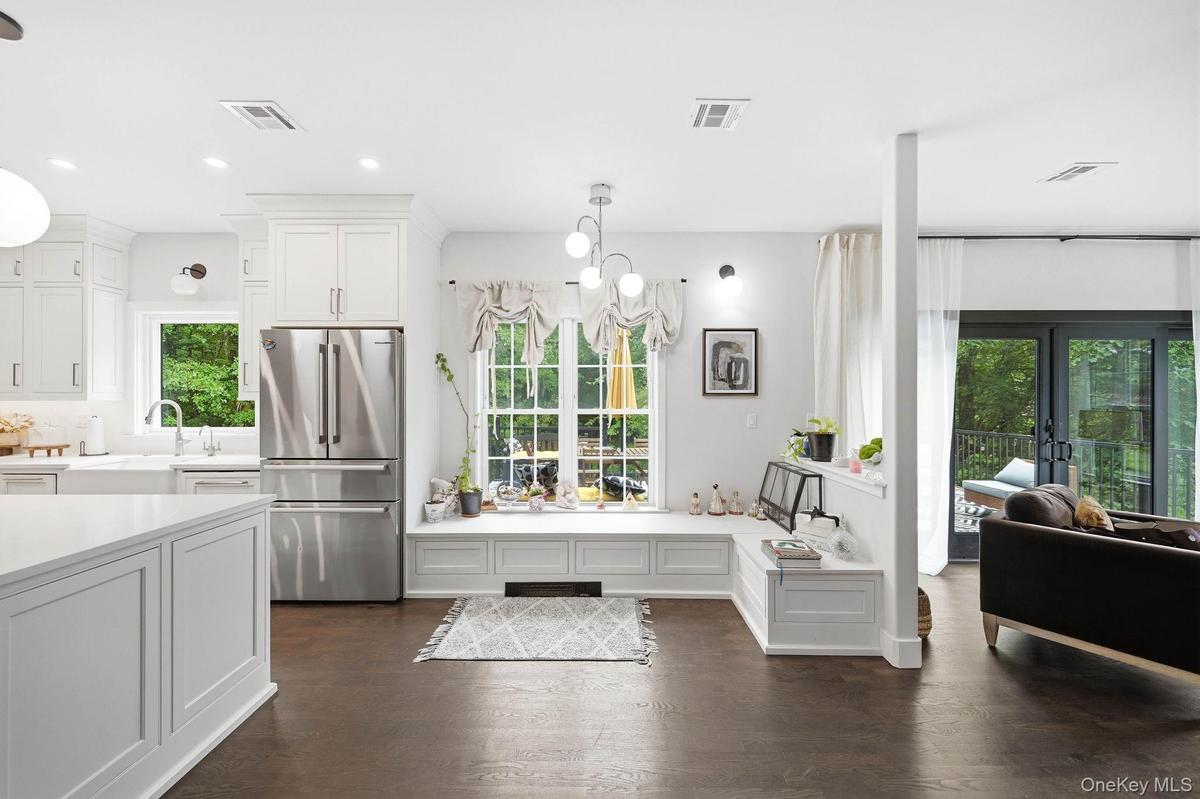
A bright, beautifully updated open-concept kitchen featuring custom white cabinetry, sleek countertops, stainless-steel appliances and a spacious cent
Gourmet kitchen featuring a farmhouse sink with built in food disposal, and a spacious island with Carrera gold Silestone countertops and pendant ligh
Half Bath, downstairs off kitchen
A bright and inviting family room featuring rich hardwood floors, recessed lighting and a contemporary ceiling fan. A striking fireplace with a bold d
Living area featuring dark wood-finish flooring, a modern ceiling fan, and white walls
Upstairs Hallway area
A dramatic second-floor overlook showcases the home’s cathedral-ceiling foyer and striking arched window, filling the space with natural light. Modern
Modern bathroom featuring a dark wood-finish vanity with a white countertop and undermount sink, a large arched mirror, and a tub/shower combination w
Convenient second-floor laundry closet featuring a full-size washer and dryer, built-in shelving and double doors for easy access. Thoughtfully positi
Spacious room featuring dark wood-finish flooring, light grey walls, and white baseboards
Spacious room featuring wood-finish flooring, light grey painted walls, and white baseboards
Spacious room featuring rich wood-finish flooring, white walls, and a vaulted ceiling with recessed lighting
Spacious room featuring wood-finish flooring, recessed lighting, and multiple built-in storage units
Custom walk in closet
Spacious bathroom featuring a Fleurco Opus Collection freestanding soaking tub, a large glass-enclosed shower, dual vanity with undermount sinks, cust
Spacious bathroom featuring a frameless glass shower enclosure, matte black fixtures, and a built-in shower bench
Bedroom featuring dark wood-finish flooring, light gray walls, and white trim
An expansive outdoor deck designed for relaxing and entertaining, featuring multiple seating areas and plenty of room for dining and gatherings. Surro
Expansive outdoor deck featuring wood-finish flooring, dark board-and-batten siding, black railings, and a mature tree canopy backdrop
Rear exterior featuring a multi-level wood deck with black railings, a walk-out lower level, and a expansive grassy yard
Expansive green lawn providing abundant outdoor space
Two-story residence featuring vertical siding, a covered front porch, and an arched windowInviting covered front porch with dark railing and columnsA welcoming, light-filled foyer featuring double entry doors, rich hardwood floors and a sleek modern staircase with black railings. The open sightlinEntryway featuring dark wood-finish flooring and a black staircase with horizontal metal balustersSpacious room featuring wood-finish flooring and a contemporary multi-arm chandelierDining area featuring wood-finish flooring, a contemporary chandelier, crown molding, and multiple windows providing lots of natural lightA bright, beautifully updated open-concept kitchen featuring custom white cabinetry, sleek countertops, stainless-steel appliances and a spacious centGourmet kitchen featuring a farmhouse sink with built in food disposal, and a spacious island with Carrera gold Silestone countertops and pendant ligh

Description

Nestled on 2.5 peaceful acres, this colonial-style home has been lovingly cared for by the same owner since it was built in 2006. The dramatic cathedral ceiling foyer welcomes you with a sense of grandeur, opening to a spacious interior filled with natural light. Hardwood floors flow throughout, enhanced by a refreshed staircase with updated balusters and designer lighting. The custom kitchen is a standout, offering Carrera Gold Silestone countertops, Bosch appliances, custom cabinetry, and a farmhouse sink featuring a built in food disposal. The living room’s cozy setting with fireplace creates the perfect gathering space, and central air ensures comfort all year long. The primary suite is generously sized, featuring two built in closets and a custom walk in closet. A luxurious, spa-inspired primary bathroom featuring floor-to-ceiling marble tile, heated marble flooring and an oversized walk-in shower enclosed in frameless glass. The shower includes a rainfall showerhead, handheld sprayer, multiple body jets, a built-in bench and sleek black fixtures. A Fleurco Opus Collection freestanding soaking tub, premium Kohler bidet toilet, recessed lighting and a large window overlooking the greenery complete this elegant retreat. With new siding, new garage doors, and a new deck, the home blends thoughtful updates with long term care. A truly special property, ready to be treasured by its next owner.
Amenities

  • Bidet
  • Built-in Features
  • Cathedral Ceiling(s)
  • Ceiling Fan(s)
  • Cooktop
  • Crown Molding
  • Dishwasher
  • Disposal
  • Double Vanity
  • Dryer
  • Electricity Connected
  • ENERGY STAR Qualified Appliances
  • ENERGY STAR Qualified Windows
  • Entrance Foyer
  • Exhaust Fan
  • Family Room
  • His and Hers Closets
  • Kitchen Island
  • Open Floorplan
  • Oversized Windows
  • Quartz/Quartzite Counters
  • Refrigerator
  • Soaking Tub
  • Walk-In Closet(s)
  • Walk Through Kitchen
  • Washer

Long Island MLS

All information furnished regarding property for sale, rental or financing is from sources deemed reliable, but no warranty or representation is made as to the accuracy thereof and same is submitted subject to errors, omissions, change of price, rental or other conditions, prior sale, lease or financing or withdrawal without notice. International currency conversions where shown are estimates based on recent exchange rates and are not official asking prices.

All dimensions are approximate. For exact dimensions, you must hire your own architect or engineer.