Oyster Bay, NY 11758

Property

Ownership: For Sale
Type: Single Family
Rooms: 12
Bedrooms: 6 BR
Bathrooms: 3
Lot Size: 0.2 Acres

Financials

Price:$898,888
Annual Taxes:$13,892.03
6243 Northern Blvd
Phone:
Listing Courtesy of EXP Realty

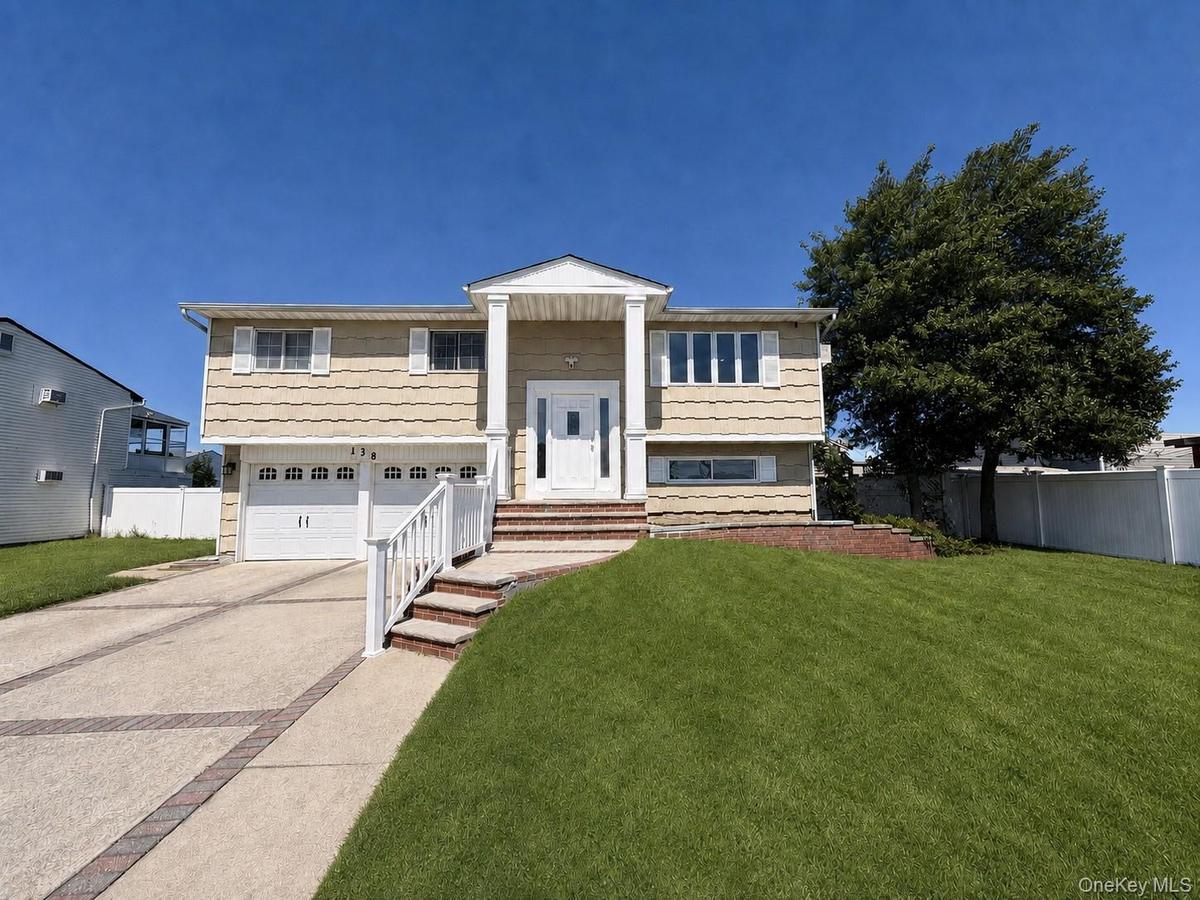
Welcome to 138 Spring Street a spacious six bedroom, three bath residence offering approximately 2, 401 square feet of living space on a 7, 000 square foot lot.
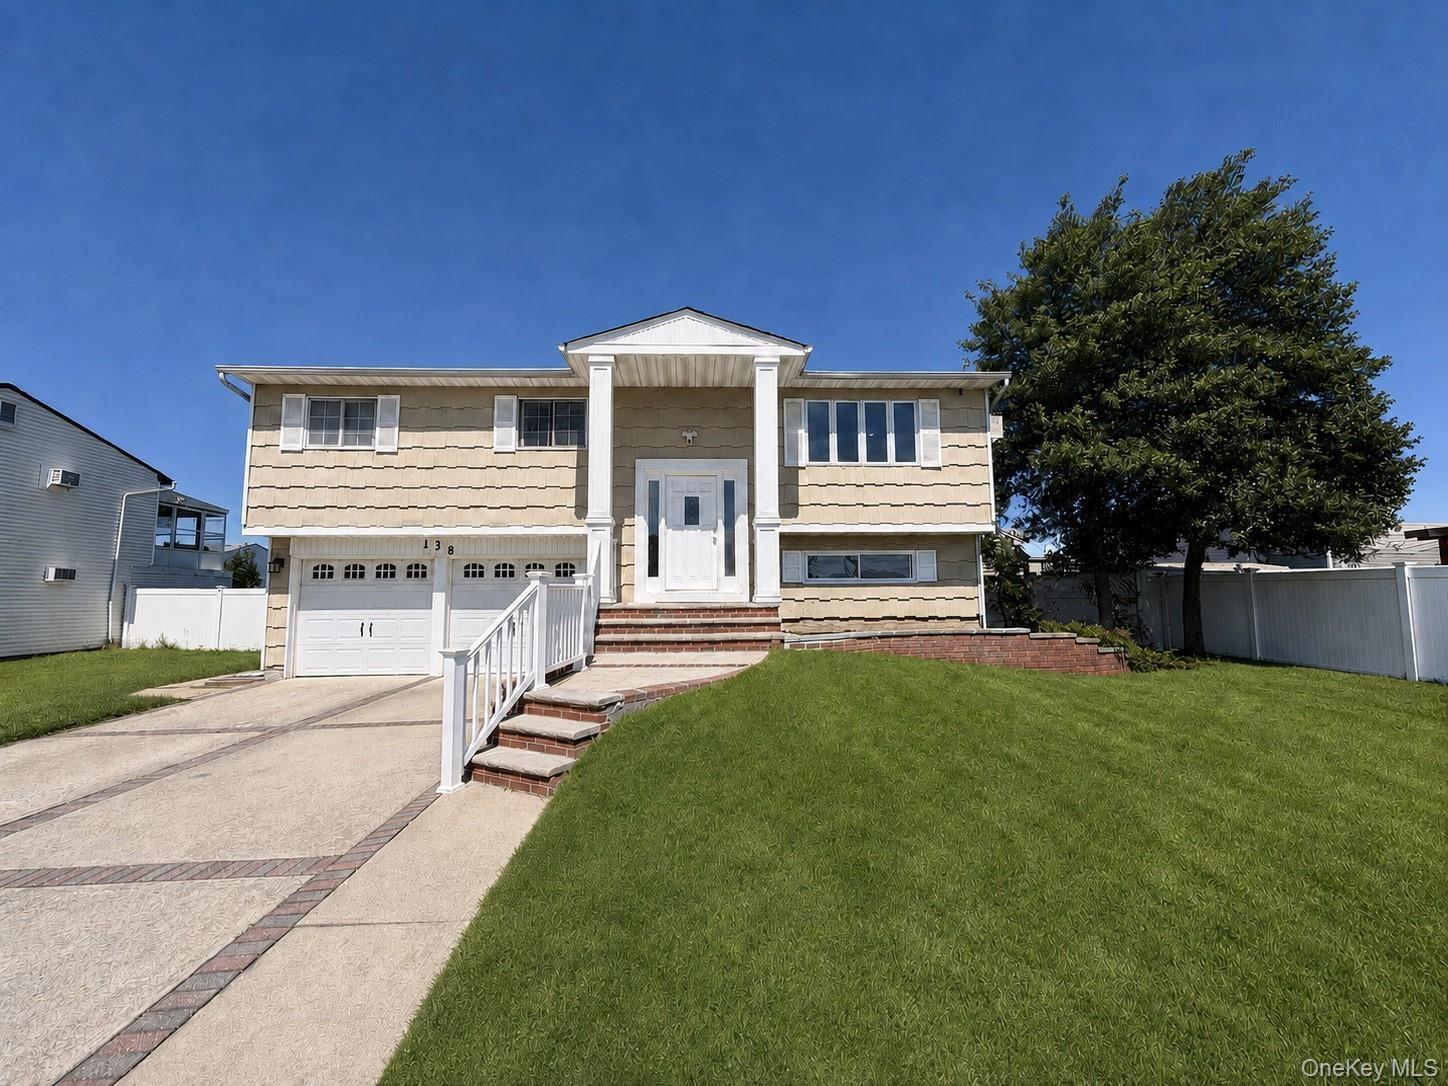
Split-level residence featuring a two-car garage, concrete driveway with brick accents, and a covered front entry with white columns

Split-level residence featuring a two-car garage, concrete driveway with brick accents, and a covered front entry with white columns

Split-level residence featuring a two-car garage, concrete driveway with brick accents, and a covered front entry with white columns
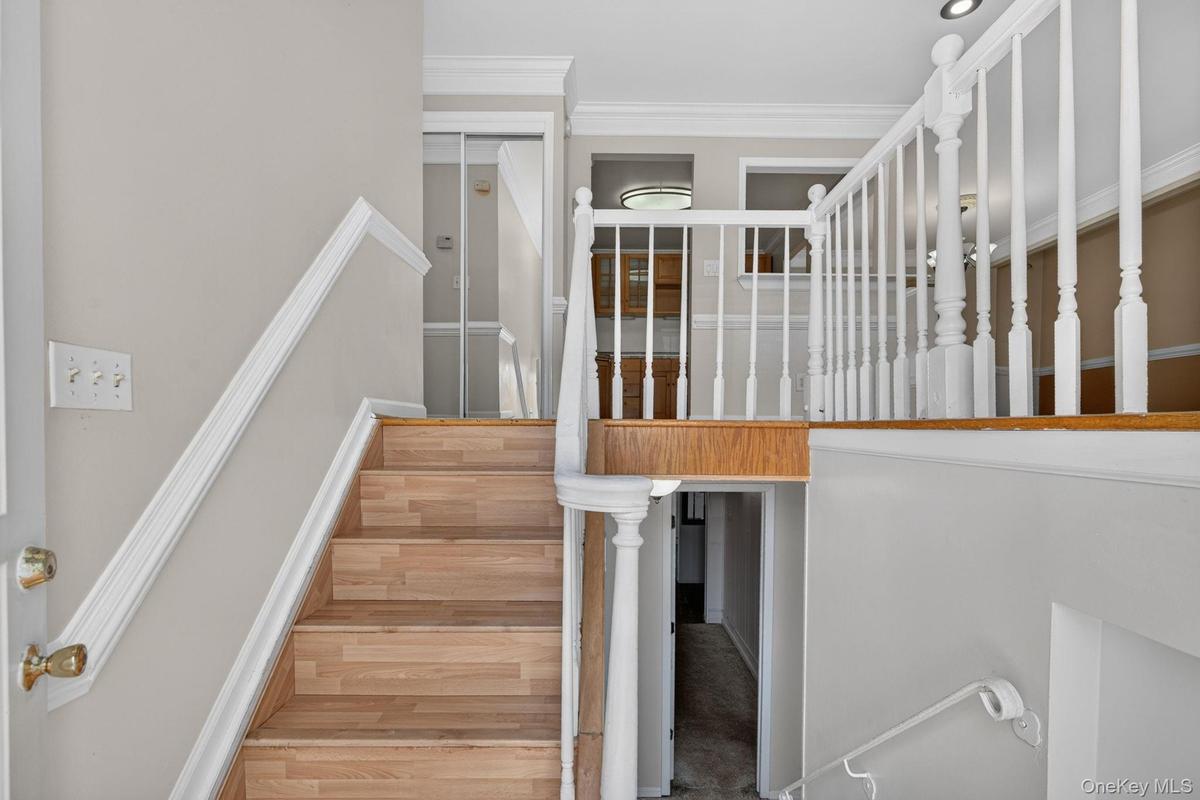
Split-level entry with wood-finish stairs, white baluster railing, and white crown molding
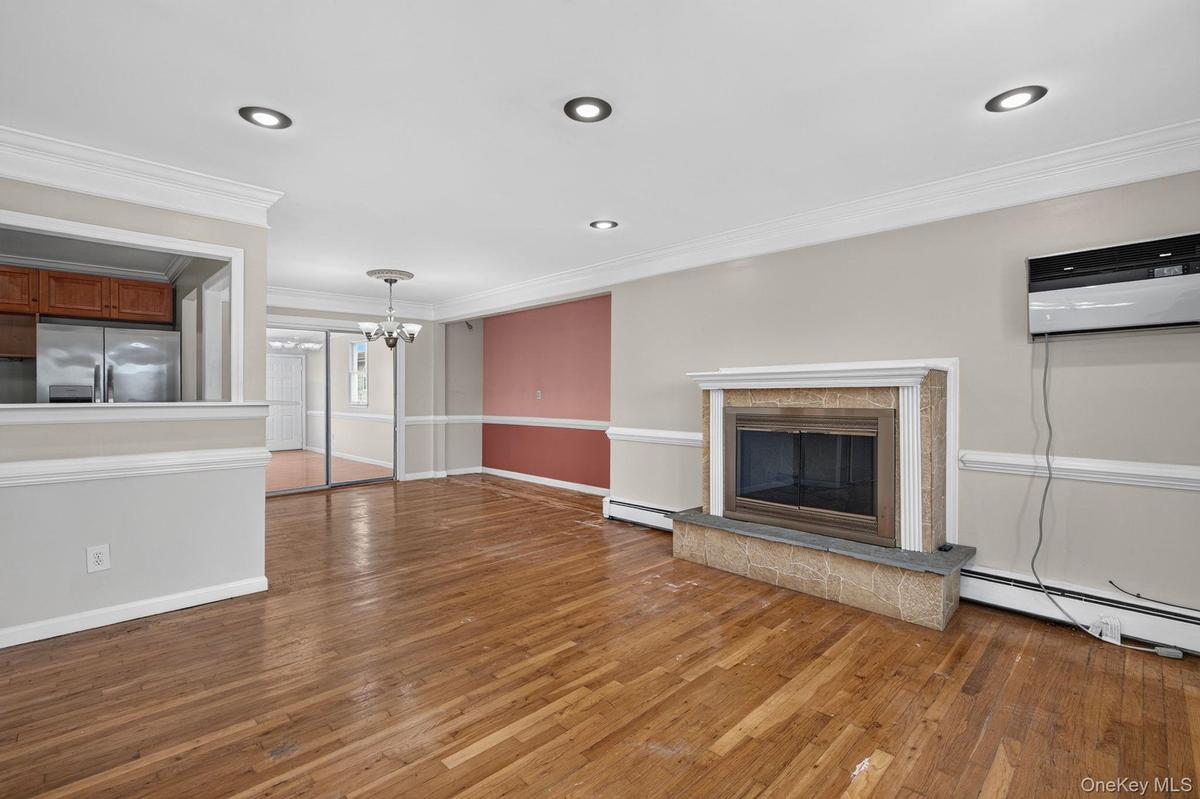
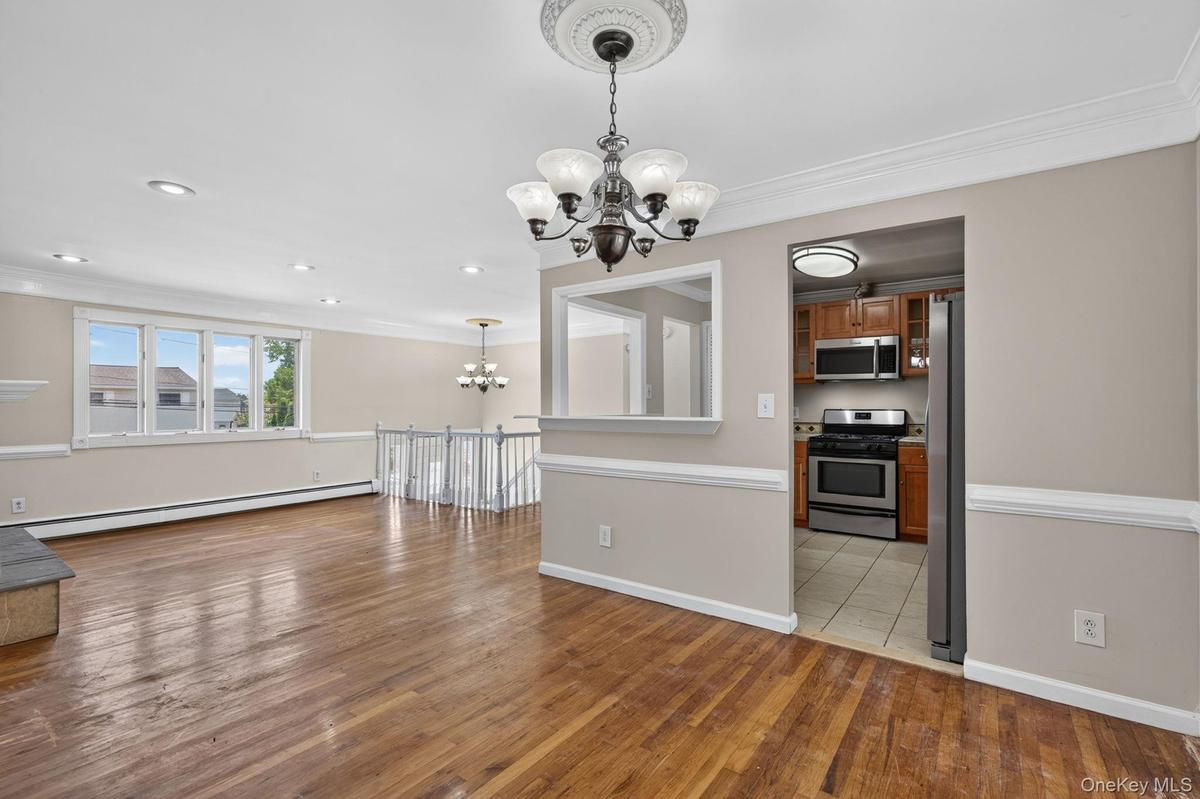
Living area featuring wood-finish flooring, a fireplace with a stone surround and hearth, recessed lighting, and crown molding
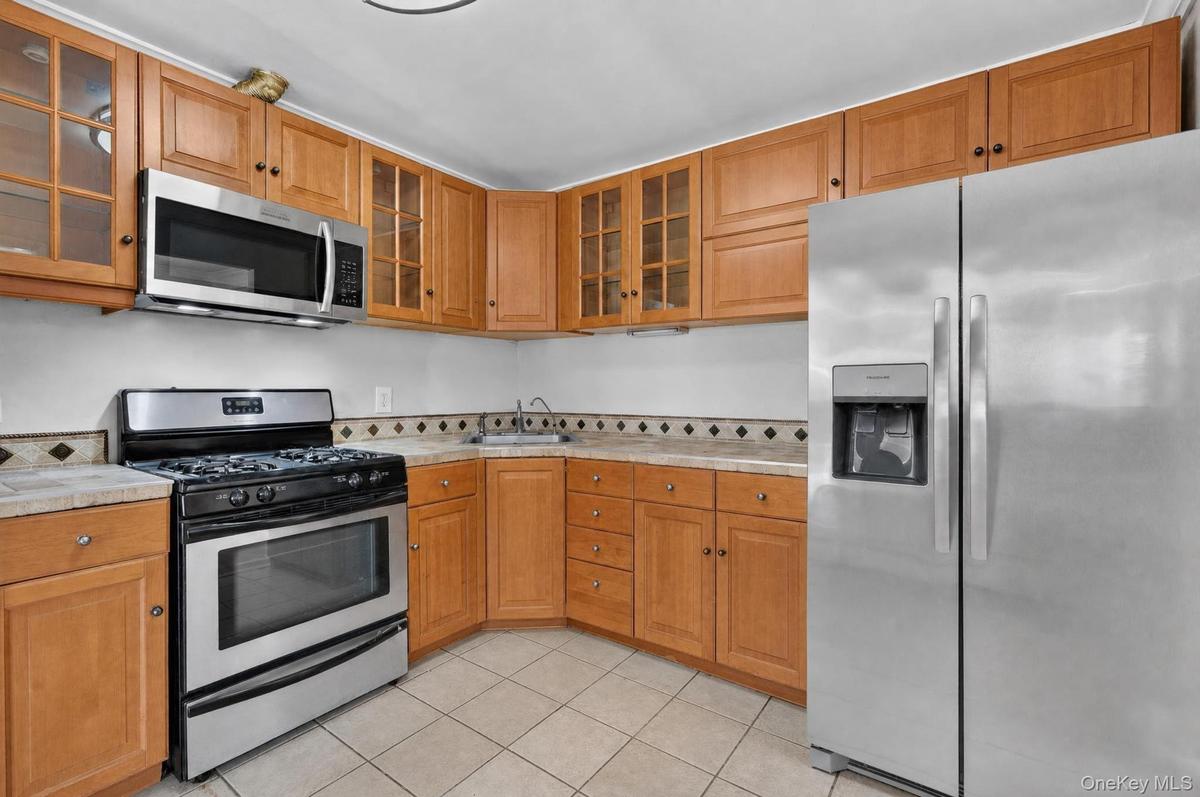
Kitchen featuring stainless steel appliances, light wood cabinetry, and a patterned tile backsplash
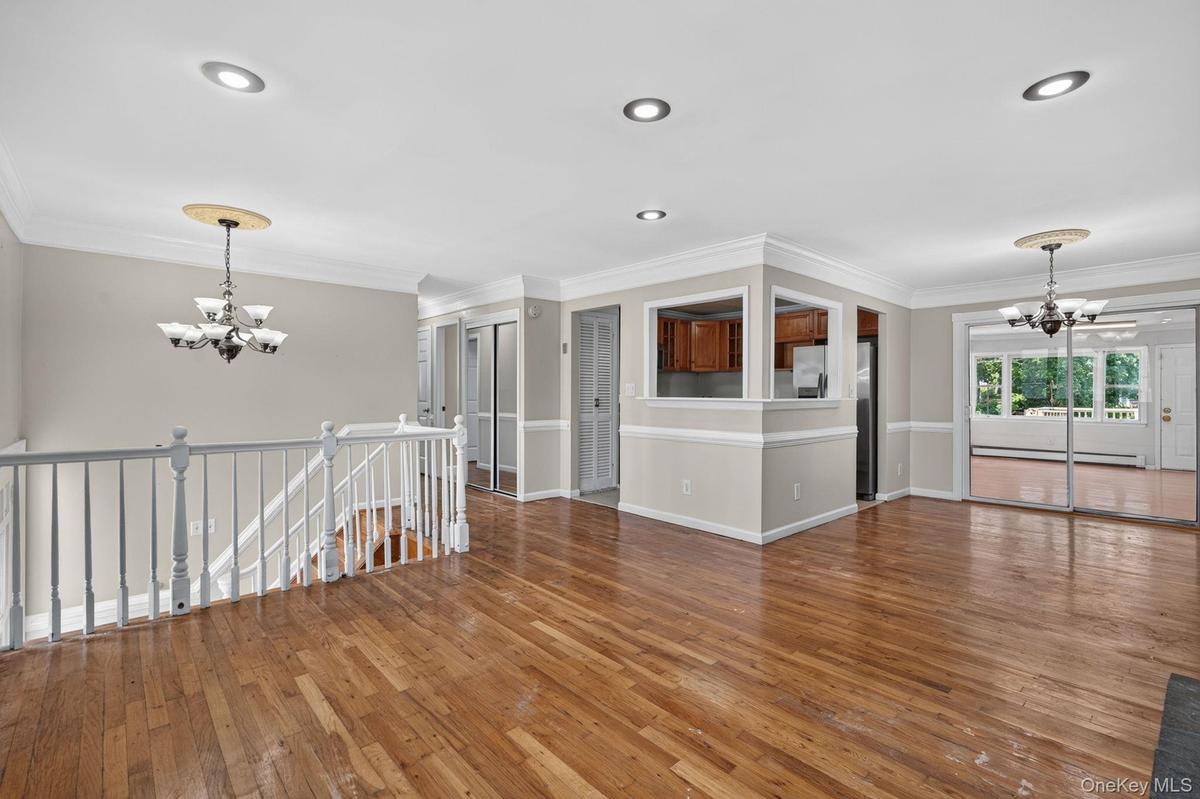
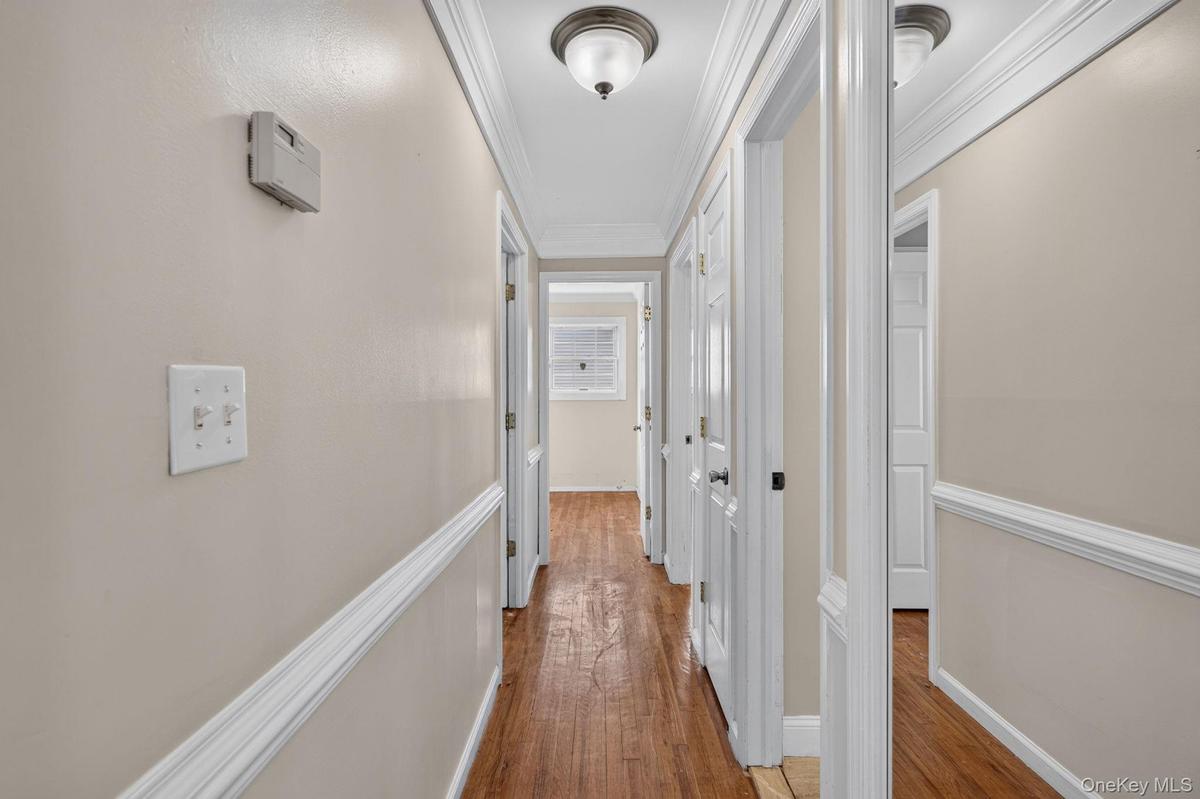
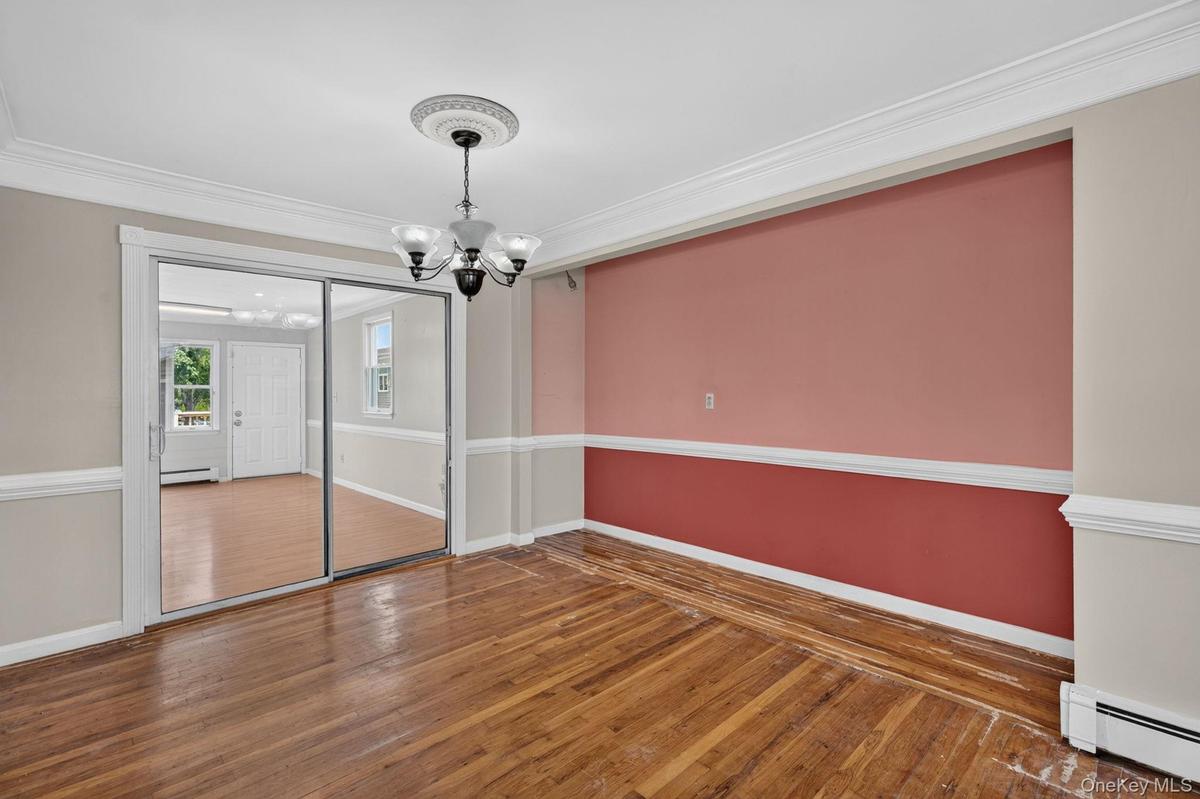
Hallway featuring wood-finish flooring, light-toned walls with chair rail molding, and white trim
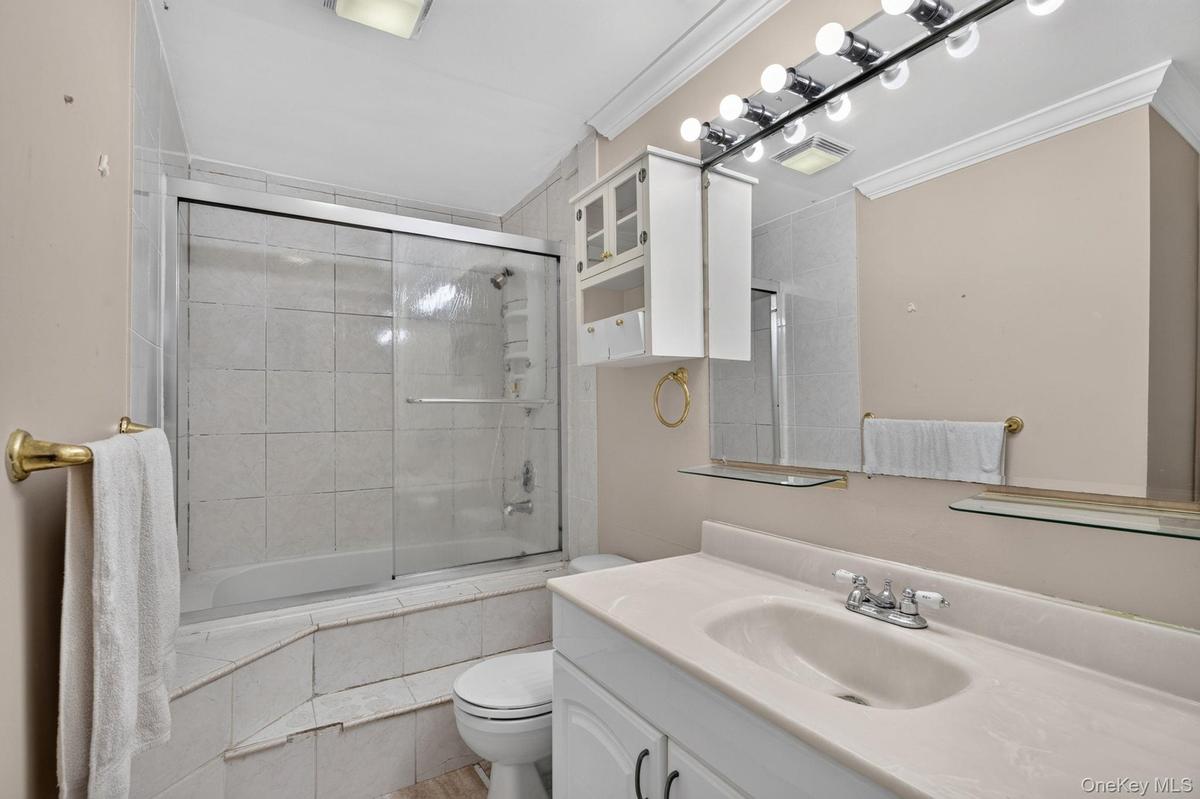
2nd Floor Bathroom featuring a white vanity with integrated sink, a mirrored wall with strip lighting, built-in wall cabinets, and a bathtub with slid
Bathroom featuring white square wall tiles with a decorative border, a wood-finish vanity with an integrated sink, and a matching wood-finish medicine
Full bathroom featuring a single vanity, a toilet, a tub with a shower head, and tiled walls
1st Floor Kitchen featuring white cabinetry, a stainless steel sink, and a gas range
Multi-color slate tile flooring at entry, featuring a white door with an arched window, and a built-in closet with louvered bi-fold doors and shelving
Dedicated laundry area featuring a washer and dryer set, tiled wall, and wire shelving
Two white garage doors with arched window panels
Rear exterior featuring a covered patio area with a concrete surface, white vinyl siding, a built-in brick barbecue station, and a fenced yard
Expansive backyard featuring a concrete patio, a brick-faced outdoor structure, and a raised wooden deck with staircase access
Spacious backyard featuring a multi-level structure with a second-story deck, exterior staircase, and vinyl siding
Split-level residence featuring a two-car garage, concrete driveway with brick accents, and a covered front entry with white columnsSplit-level entry with wood-finish stairs, white baluster railing, and white crown moldingLiving area featuring wood-finish flooring, a fireplace with a stone surround and hearth, recessed lighting, and crown moldingKitchen featuring stainless steel appliances, light wood cabinetry, and a patterned tile backsplashHallway featuring wood-finish flooring, light-toned walls with chair rail molding, and white trim2nd Floor Bathroom featuring a white vanity with integrated sink, a mirrored wall with strip lighting, built-in wall cabinets, and a bathtub with slid

Description

Welcome to 138 Spring Street—a spacious six-bedroom, three-bath residence offering approximately 2,401 square feet of living space on a 7,000-square-foot lot. The generous footprint and versatile floor plan provide flexibility for a variety of living, work-from-home, recreation, and storage needs. Additional features include an attached two-car garage for convenient parking and storage. Enjoy proximity to the 432-acre Massapequa Preserve, with its scenic trails, ponds, and woodlands, as well as Jones Beach State Park and TOBAY Beach. Nearby LIRR Babylon Branch service, Sunrise Highway, and the Southern State Parkway provide convenient connections throughout Long Island and to New York City. Shopping, dining, and everyday conveniences are also nearby. An excellent opportunity to personalize a substantial home in Massapequa.
Amenities

  • Cable - Available
  • Chandelier
  • Crown Molding
  • Dryer
  • Exhaust Fan
  • Formal Dining
  • Gas Water Heater
  • Living Room
  • Microwave
  • Natural Gas Connected
  • Pantry
  • Range
  • Recessed Lighting
  • Refrigerator
  • Sewer Connected
  • Stainless Steel Appliance(s)
  • Storage
  • Trash Collection Public
  • Washer
  • Washer/Dryer Hookup
  • Water Connected

Long Island MLS

All information furnished regarding property for sale, rental or financing is from sources deemed reliable, but no warranty or representation is made as to the accuracy thereof and same is submitted subject to errors, omissions, change of price, rental or other conditions, prior sale, lease or financing or withdrawal without notice. International currency conversions where shown are estimates based on recent exchange rates and are not official asking prices.

All dimensions are approximate. For exact dimensions, you must hire your own architect or engineer.