
Property
| Ownership: | Fee Simple |
|---|---|
| Type: | Single Family |
| Bedrooms: | 4 BR |
| Bathrooms: | 2½ |
| Pets: | Pets Allowed |
| Lot Size: | 0.5 Acres |
Financials
Price:$1,650,000
Annual Taxes:$12,940.01
Common charges:$165
Listing Courtesy of SMITH & ASSOCIATES REAL ESTATE
Behind the private gates of Placido Bayou, where majestic oak trees, tranquil lakes, and lush tropical landscapes define one of St.

Description
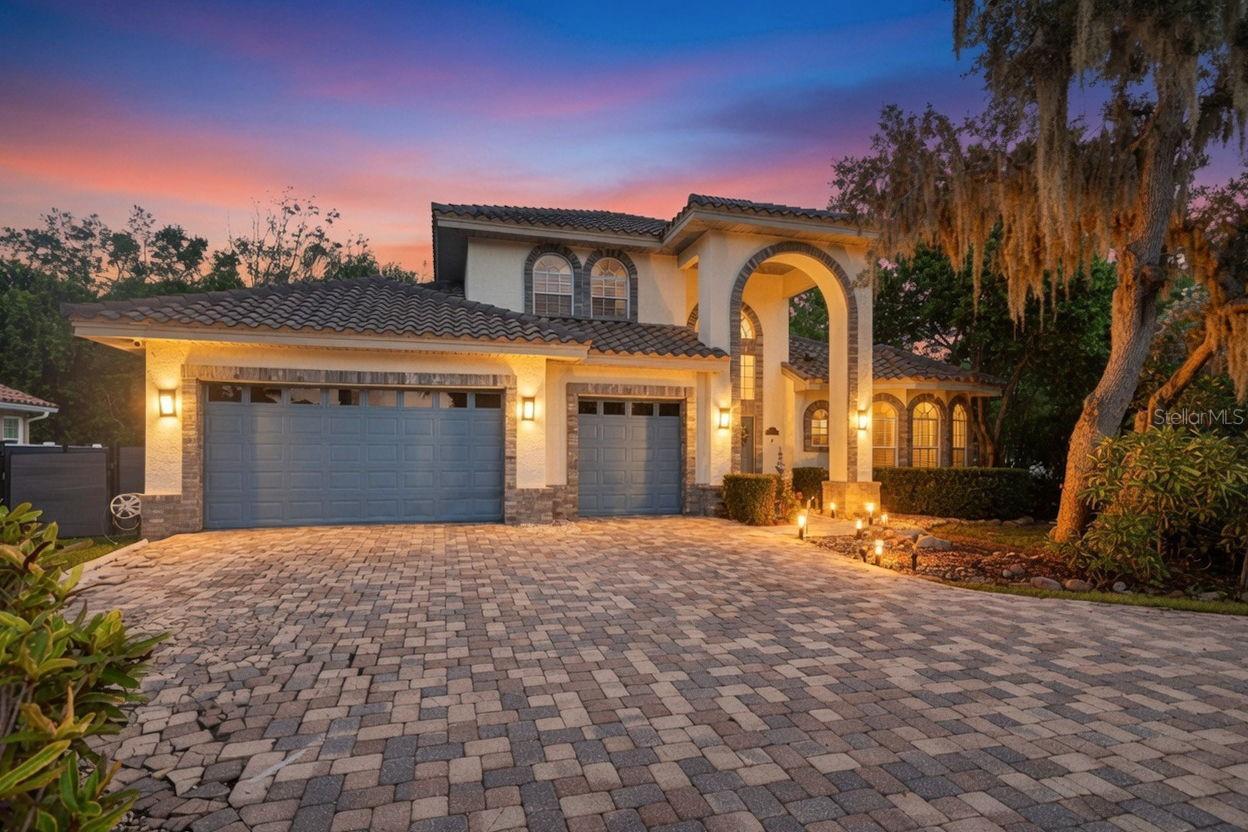
Behind the private gates of Placido Bayou, where majestic oak trees, tranquil lakes, and lush tropical landscapes define one of St. Petersburg’s most coveted communities, this exceptional residence embodies the art of luxury living. Beautifully reimagined with an uncompromising commitment to quality, this four-bedroom, three-bath estate offers an effortless balance of sophisticated design, exceptional craftsmanship, and relaxed coastal elegance. From the moment you arrive, the home’s impressive curb appeal sets the tone with a tile roof, elegant paver driveway, three-car garage, mature tropical landscaping, swaying palm trees, and a private backyard oasis complete with a sparkling pool, relaxing hot tub, and vinyl privacy fencing. Inside, soaring ceilings and walls of windows bathe the home in natural light, enhancing the expansive open floor plan and creating an atmosphere that is both grand and welcoming. Designer lighting, curated finishes, and impeccable attention to detail are showcased throughout, creating spaces that are equally suited for elegant entertaining and comfortable everyday living.
At the heart of the home lies a spectacular custom kitchen—an extraordinary renovation designed to rival those found in luxury design magazines. Custom cabinetry extends to the ceiling and is complemented by premium GE Café appliances, including a built-in beverage drawer and wine refrigerator, a dedicated coffee bar, expansive quartz countertops, and a dramatic granite waterfall island that serves as the centerpiece of the home. The adjoining formal dining room provides an elegant setting for intimate dinners and memorable celebrations.
The first-floor primary suite is a private sanctuary, thoughtfully positioned for comfort and convenience. An oversized walk-in closet provides exceptional storage, while the spa-inspired en-suite bath, completely renovated in 2025, evokes the elegance of a boutique European luxury hotel. Rich marble-inspired porcelain surfaces, warm designer gold accents, couture-quality finishes, and impeccable craftsmanship create a timeless aesthetic. Dual vanities, a freestanding soaking tub, and a spacious walk-in shower complete this luxurious retreat, thoughtfully designed for both everyday indulgence and sophisticated style. Adjacent to the primary suite, an additional first-floor bedroom offers exceptional flexibility and is ideal as a private home office, nursery, fitness room, or guest suite. Step outside to your own private tropical retreat, where the sparkling pool and spa invite year-round enjoyment, whether hosting family and friends or enjoying peaceful mornings surrounded by lush landscaping and complete privacy. Life in Placido Bayou offers the rare combination of serenity and convenience. This highly sought-after gated community is renowned for its winding tree-lined streets, scenic lakes, abundant wildlife, and beautifully maintained natural surroundings, creating a peaceful sanctuary unlike any other in St. Petersburg. Just minutes away, the vibrant energy of downtown St. Petersburg awaits. Enjoy award-winning restaurants, waterfront parks, boutique shopping, world-class museums, the iconic St. Pete Pier, art galleries, marinas, and a thriving cultural scene. The area’s beautiful Gulf beaches, championship golf courses, and Tampa International Airport are all within easy reach, making this location as convenient as it is desirable.
Amenities
- Above Ground
- Blinds
- Built-In Oven
- Cable Connected
- Ceiling Fans(S)
- Cooktop
- Crown Molding
- Deed Restrictions
- Dishwasher
- Disposal
- Dryer
- Eat-in Kitchen
- Electricity Connected
- Flood Insurance Required
- French Doors
- Gated Community Guard
- High ceiling
- Lighting
- Living Room
- Microwave
- Open Floorplan
- Primary Bedroom - Main Floor
- Public
- Rain Gutters
- Refrigerator
- Security System
- Shutters
- Skylights
- Solid Surface Counters
- Solid Wood Cabinets
- Sprinkler Meter
- Sprinkler Metered
- Stone Counters
- Thermostat
- Trees/Woods
- Vaulted Ceiling(s)
- Walk-In Closet(s)
- Washer
- Wet Bar
- Window Treatments
- Wine Refrigerator
- Wood Burning
All information furnished regarding property for sale, rental or financing is from sources deemed reliable, but no warranty or representation is made as to the accuracy thereof and same is submitted subject to errors, omissions, change of price, rental or other conditions, prior sale, lease or financing or withdrawal without notice. International currency conversions where shown are estimates based on recent exchange rates and are not official asking prices.
All dimensions are approximate. For exact dimensions, you must hire your own architect or engineer.
