Property
| Ownership: | For Sale |
|---|---|
| Type: | Condo |
| Rooms: | 5 |
| Bedrooms: | 2 BR |
| Bathrooms: | 2 |
| Pets: | Pets Allowed |
Financials
Listing Courtesy of Julia B Fee Sothebys Int. Rlty
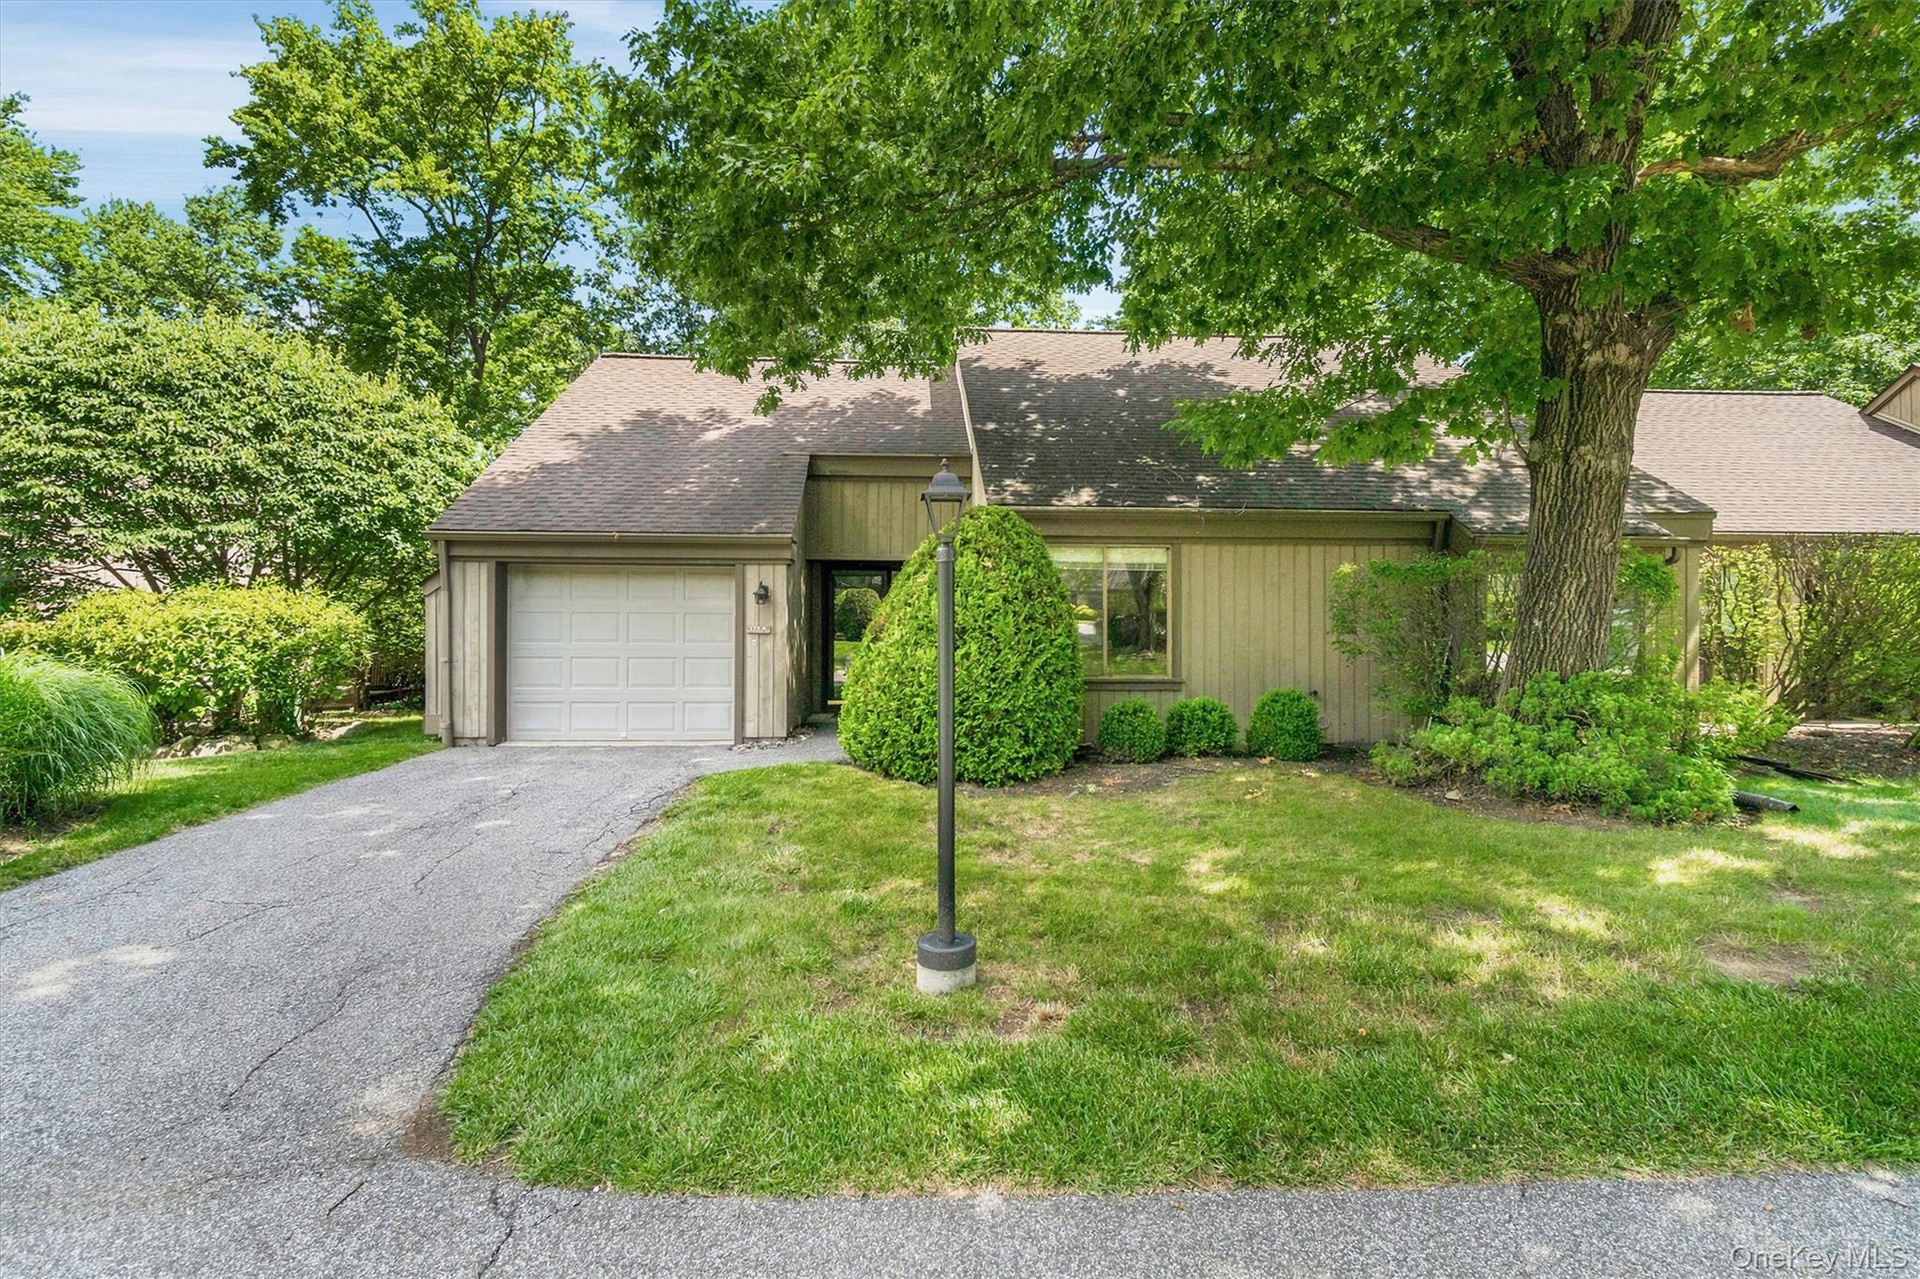
Experience the convenience of true, one level, no step living in this spacious two bedroom, two bathroom Stratford model in condo 13 at Heritage Hills.
Description
Experience the convenience of true, one-level, no step living in this spacious two-bedroom, two-bathroom Stratford model in condo 13 at Heritage Hills.
Ideally situated within the complex it offers an easy, low-maintenance lifestyle with a location just moments from the clubhouse and restaurant making it simple to enjoy the amenities the community has to offer. Discover the added privacy and abundance of natural light that only an end unit can offer in this spacious, open-concept home. Harwood floors flow through the main living areas, while the dining room features a cozy fireplace and oversized windows that create a warm and inviting atmosphere. The eat-in kitchen has direct access to a generous deck shared with the dining room. Overlooking a peaceful backdrop of mature trees and lush greenery, this outdoor space is perfect for relaxing, entertaining or savoring your morning coffee. The large primary suite offers a private ensuite bathroom and a walk-in closet with custom organization. A generously sized second bedroom and an additional full bathroom offer comfortable accommodations for family, guests or a home office completing this thoughtfully designed floor plan.
Beyond the exceptional residence, you will enjoy the sought-after Heritage Hills lifestyle, offering an impressive selection of amenities tailored to promote recreation and relaxation. Residents have access to 5 swimming pools, tennis courts, fitness facilities, an active social calendar , and beautifully landscaped grounds with golf available for an additional fee.
Amenities
- Clubhouse
- Dishwasher
- Dryer
- Eat-in Kitchen
- Electricity Connected
- Entrance Foyer
- First Floor Bedroom
- First Floor Full Bath
- Fitness Center
- Golf
- Golf Course
- High ceiling
- Open Floorplan
- Oven
- Playground
- Pool
- Primary Bathroom
- Refrigerator
- Sewer Connected
- Soaking Tub
- Tennis Court(s)
- Trash Collection Public
- Walk-In Closet(s)
- Washer
- Water Connected

All information furnished regarding property for sale, rental or financing is from sources deemed reliable, but no warranty or representation is made as to the accuracy thereof and same is submitted subject to errors, omissions, change of price, rental or other conditions, prior sale, lease or financing or withdrawal without notice. International currency conversions where shown are estimates based on recent exchange rates and are not official asking prices.
All dimensions are approximate. For exact dimensions, you must hire your own architect or engineer.