Property
| Type: | Condo |
|---|---|
| Rooms: | 7 |
| Bedrooms: | 4 BR |
| Bathrooms: | 2½ |
| Pets: | Pets Allowed |
Financials
Listing Courtesy of Berkshire Hathaway HS NY Prop
This exceptional townhouse offers the perfect combination of space, style, convenience, and lifestyle just a short walk to the vibrant Tuckahoe Village that provides you with the Metro North train ...
Description
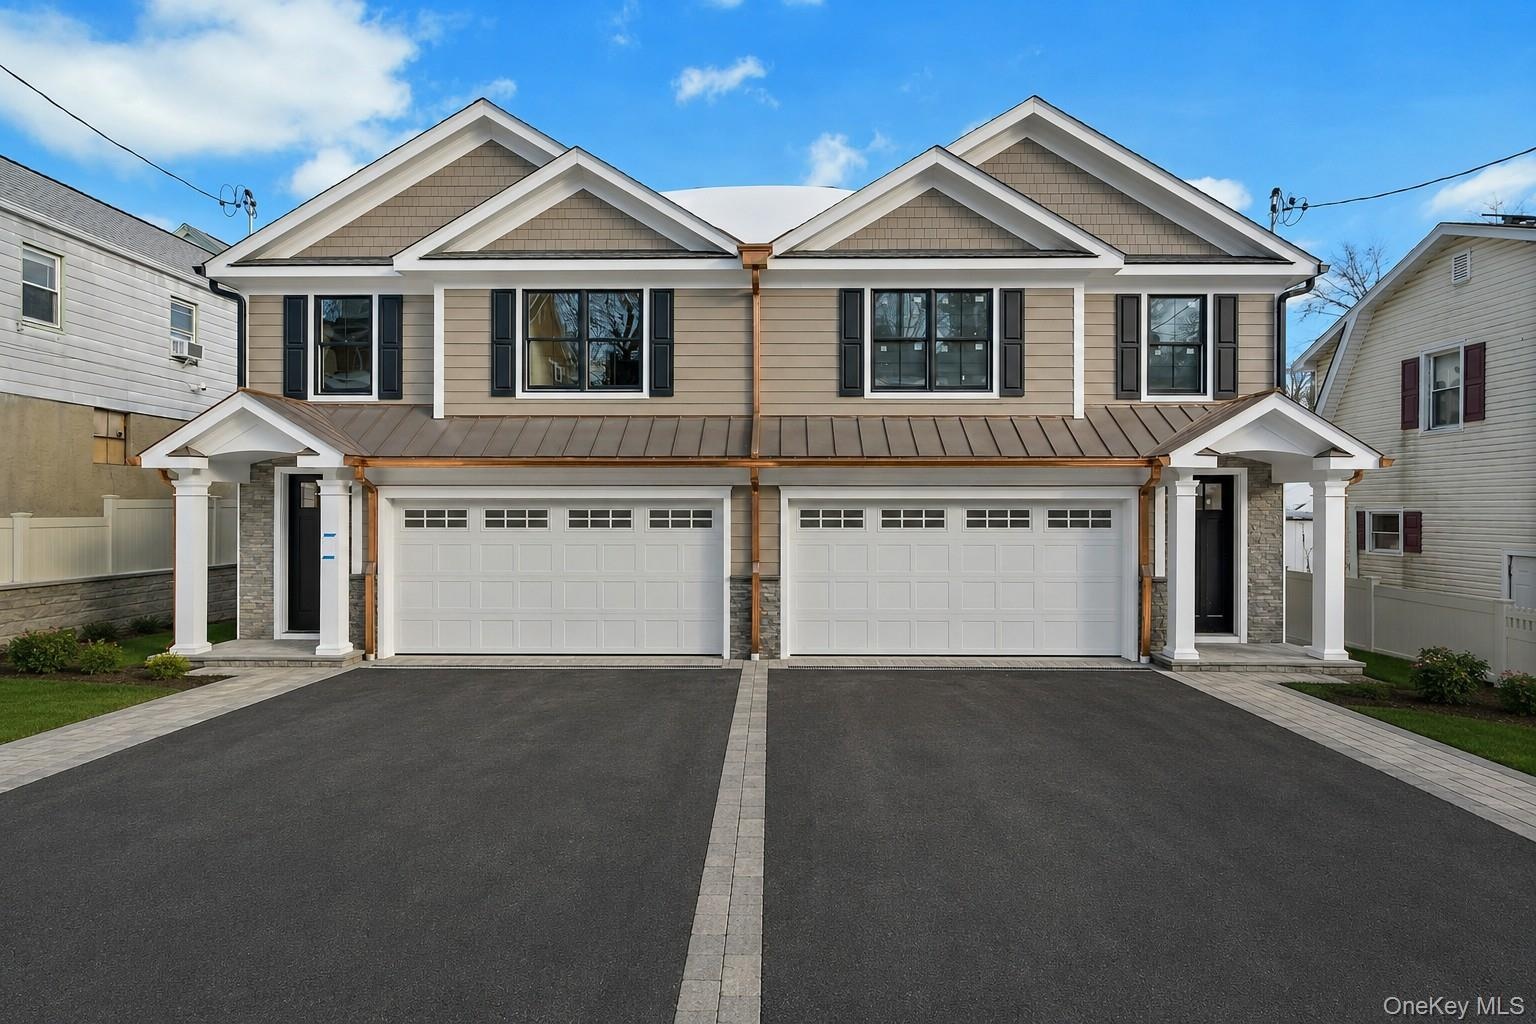
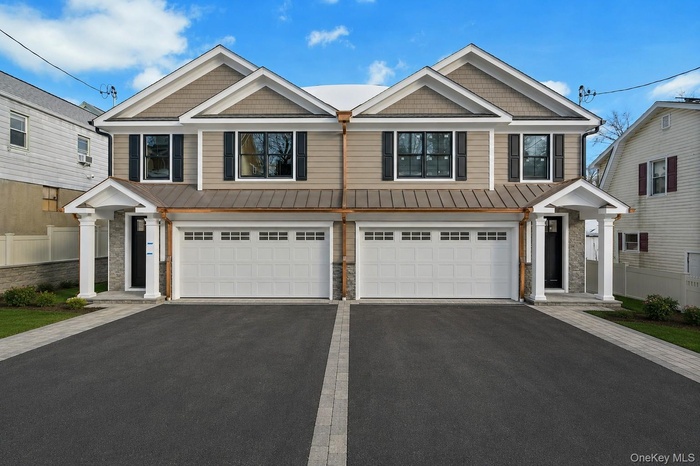
This exceptional townhouse offers the perfect combination of space, style, convenience, and lifestyle just a short walk to the vibrant Tuckahoe Village that provides you with the Metro-North train station (just 30 minutes from Grand Central Station), wonderful shopping and fantastic restaurants. This stunning four-bedroom, two-and-a-half-bath townhouse perfectly combines the spacious feel of a single-family home with the modern conveniences of newer construction.
Step inside to discover a thoughtfully designed open-concept first floor featuring a bright and inviting living room with a cozy fireplace and sliding glass doors leading to the private patio and fenced-in backyard. The chef’s kitchen is beautifully appointed with a large center island, stainless steel appliances, quartz countertops, and ample cabinetry. A spacious dining area, convenient powder room, and direct access to the attached two-car garage complete the main level.
Upstairs, you’ll find four generously sized bedrooms, including a luxurious primary suite with a private bath and walk-in closets, providing the perfect retreat.
The finished lower level offers a versatile recreation room with direct access to the fenced backyard, creating an ideal space for entertaining, relaxing, or play.
Additional highlights include a two-car attached garage, parking for up to four additional vehicles, and a private fenced yard.
As an added bonus, tenants have the opportunity to enjoy membership at the prestigious Lake Isle Country Club, featuring five swimming pools, an 18-hole golf course, and year-round tennis, available with a signed lease.
Amenities
- Dishwasher
- Dryer
- Eat-in Kitchen
- Electric
- Electricity Connected
- Entrance Foyer
- Gas Water Heater
- Kitchen Island
- Microwave
- Natural Gas Connected
- Open Floorplan
- Primary Bathroom
- Quartz/Quartzite Counters
- Range
- Recessed Lighting
- Refrigerator
- Sewer Connected
- Stainless Steel Appliance(s)
- Trash Collection Public
- Walk-In Closet(s)
- Washer
- Water Connected

All information furnished regarding property for sale, rental or financing is from sources deemed reliable, but no warranty or representation is made as to the accuracy thereof and same is submitted subject to errors, omissions, change of price, rental or other conditions, prior sale, lease or financing or withdrawal without notice. International currency conversions where shown are estimates based on recent exchange rates and are not official asking prices.
All dimensions are approximate. For exact dimensions, you must hire your own architect or engineer.