Property
| Ownership: | Fee Simple |
|---|---|
| Type: | Single Family |
| Bedrooms: | 4 BR |
| Bathrooms: | 2½ |
| Pets: | Pets Allowed |
| Lot Size: | 0.3 Acres |
Financials
Price:$659,990
Annual Taxes:$10,677
Common charges:$291
Listing Courtesy of REAL BROKER, LLC
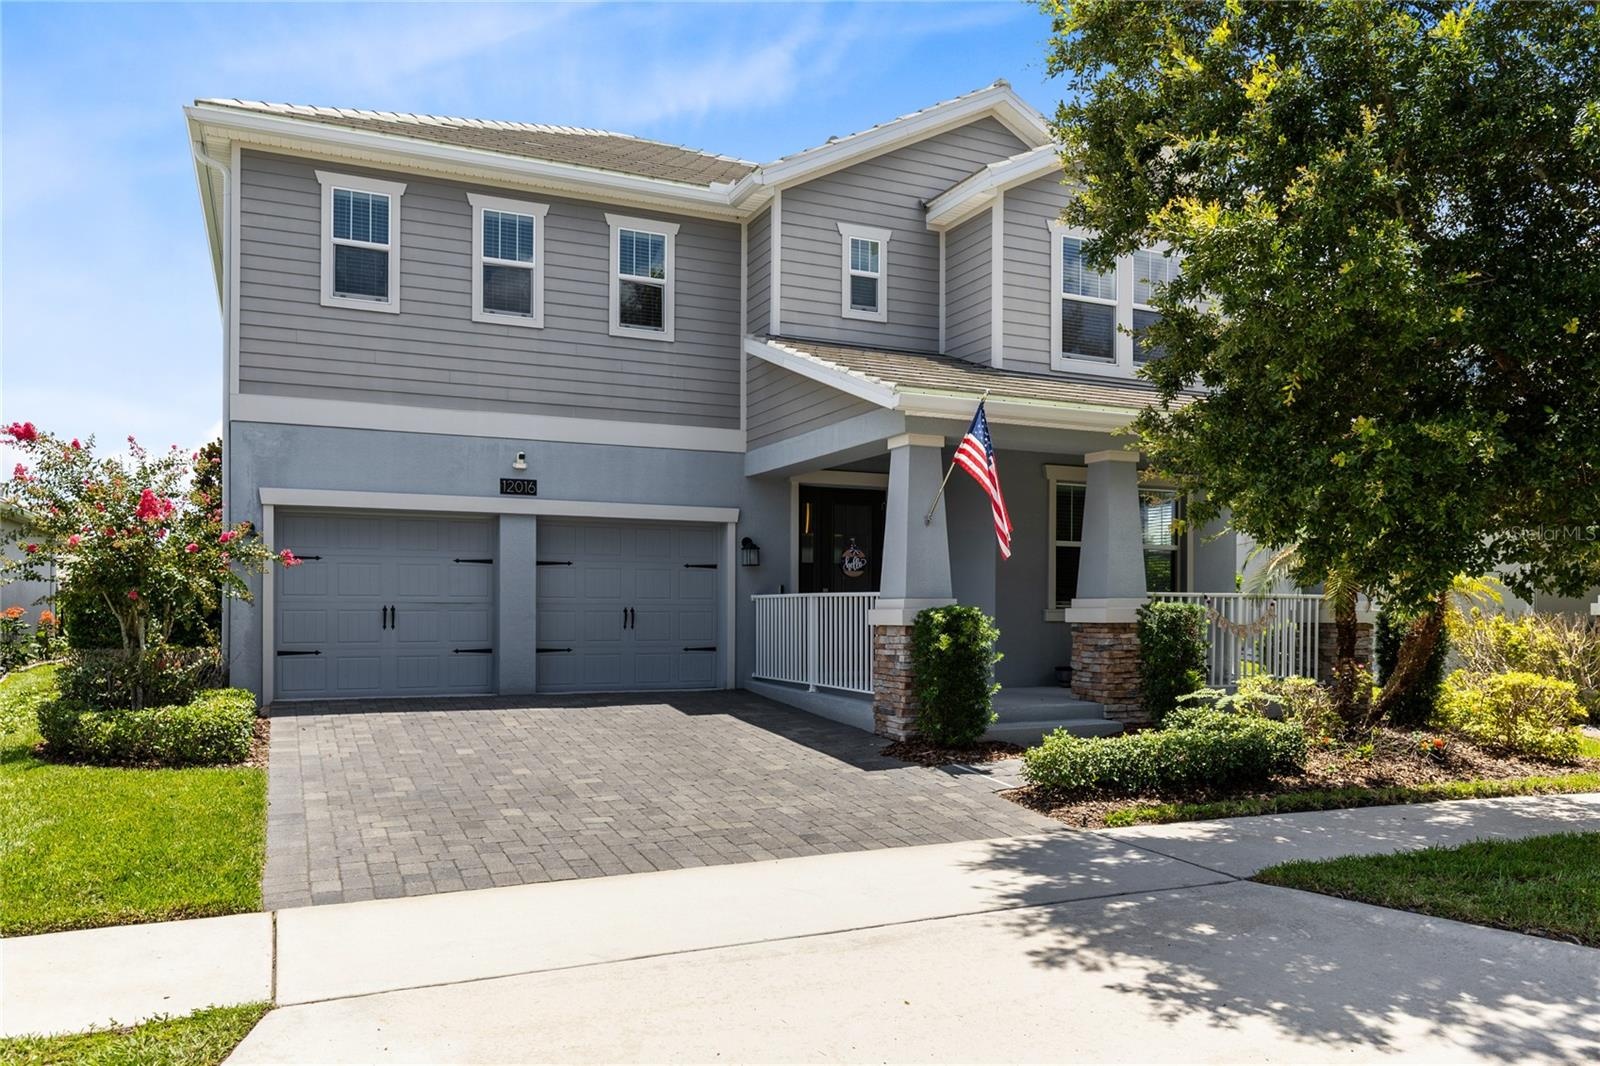
Welcome to a thoughtfully designed Storey Park home set on an oversized homesite with a spacious backyard and room to enjoy the Florida lifestyle.
Description
Welcome to a thoughtfully designed Storey Park home set on an oversized homesite with a spacious backyard and room to enjoy the Florida lifestyle. A paver driveway and covered front entry create an inviting arrival, while the open first floor balances everyday comfort with flexible spaces for work, dining, and entertaining. The front flex room can serve as a home office, study, or playroom, and the living and dining areas flow together over wood-look ceramic tile. At the heart of the home, the kitchen features quartz countertops, solid-wood cabinetry, stainless steel appliances, subway-tile backsplash, a large center island with seating, and a walk-in pantry. Sliding glass doors extend the gathering space to a covered patio and expansive backyard. All four bedrooms are upstairs, along with a versatile loft and convenient laundry room. The generous primary suite includes a large walk-in closet and an en suite bath with dual sinks, a soaking tub, separate glass-enclosed shower, and private water closet. Three additional bedrooms share a hall bath with dual sinks, giving everyone useful space and storage. Additional highlights include ceiling fans, double-pane windows, rain gutters, irrigation, and an attached 2-car garage. Solar panels are leased, and the buyer must assume the existing solar lease/payment obligation. Storey Park residents enjoy access to a clubhouse, resort-style community pool, fitness center, tennis courts, playground, dog park, walking and biking trails, and lake access. With its flexible layout, open gathering spaces, and exceptionally large yard, this home is ready for its next chapter.
Amenities
- Basketball Court
- Blinds
- Cable Connected
- Ceiling Fans(S)
- City Limits
- Clubhouse
- Community Mailbox
- Dishwasher
- Disposal
- Dog Park
- Double Pane Windows
- Dryer
- Eat-in Kitchen
- Electric Water Heater
- Fiber Optics
- Fitness Center
- High ceiling
- In Wall Pest System
- Landscaped
- Level
- Lighting
- Living Room/Dining Room Combo
- Microwave
- Open Floorplan
- Oversized Lot
- Paved
- Pickleball Courts
- Playground
- Pool
- Primarybedroom Upstairs
- Private
- Private yard
- Public
- Rain Gutters
- Range
- Refrigerator
- Sidewalk
- Sidewalks
- Sliding Doors
- Smoke Detectors
- Solid Wood Cabinets
- Stone Counters
- Tennis Court(s)
- Thermostat
- Trails
- Underground Utilities
- Walk-In Closet(s)
- Washer
- Window Treatments
All information furnished regarding property for sale, rental or financing is from sources deemed reliable, but no warranty or representation is made as to the accuracy thereof and same is submitted subject to errors, omissions, change of price, rental or other conditions, prior sale, lease or financing or withdrawal without notice. International currency conversions where shown are estimates based on recent exchange rates and are not official asking prices.
All dimensions are approximate. For exact dimensions, you must hire your own architect or engineer.