Property
| Ownership: | For Sale |
|---|---|
| Type: | Single Family |
| Rooms: | 8 |
| Bedrooms: | 4 BR |
| Bathrooms: | 3 |
| Lot Size: | 0.2 Acres |
Financials
Listing Courtesy of Coldwell Banker American Homes
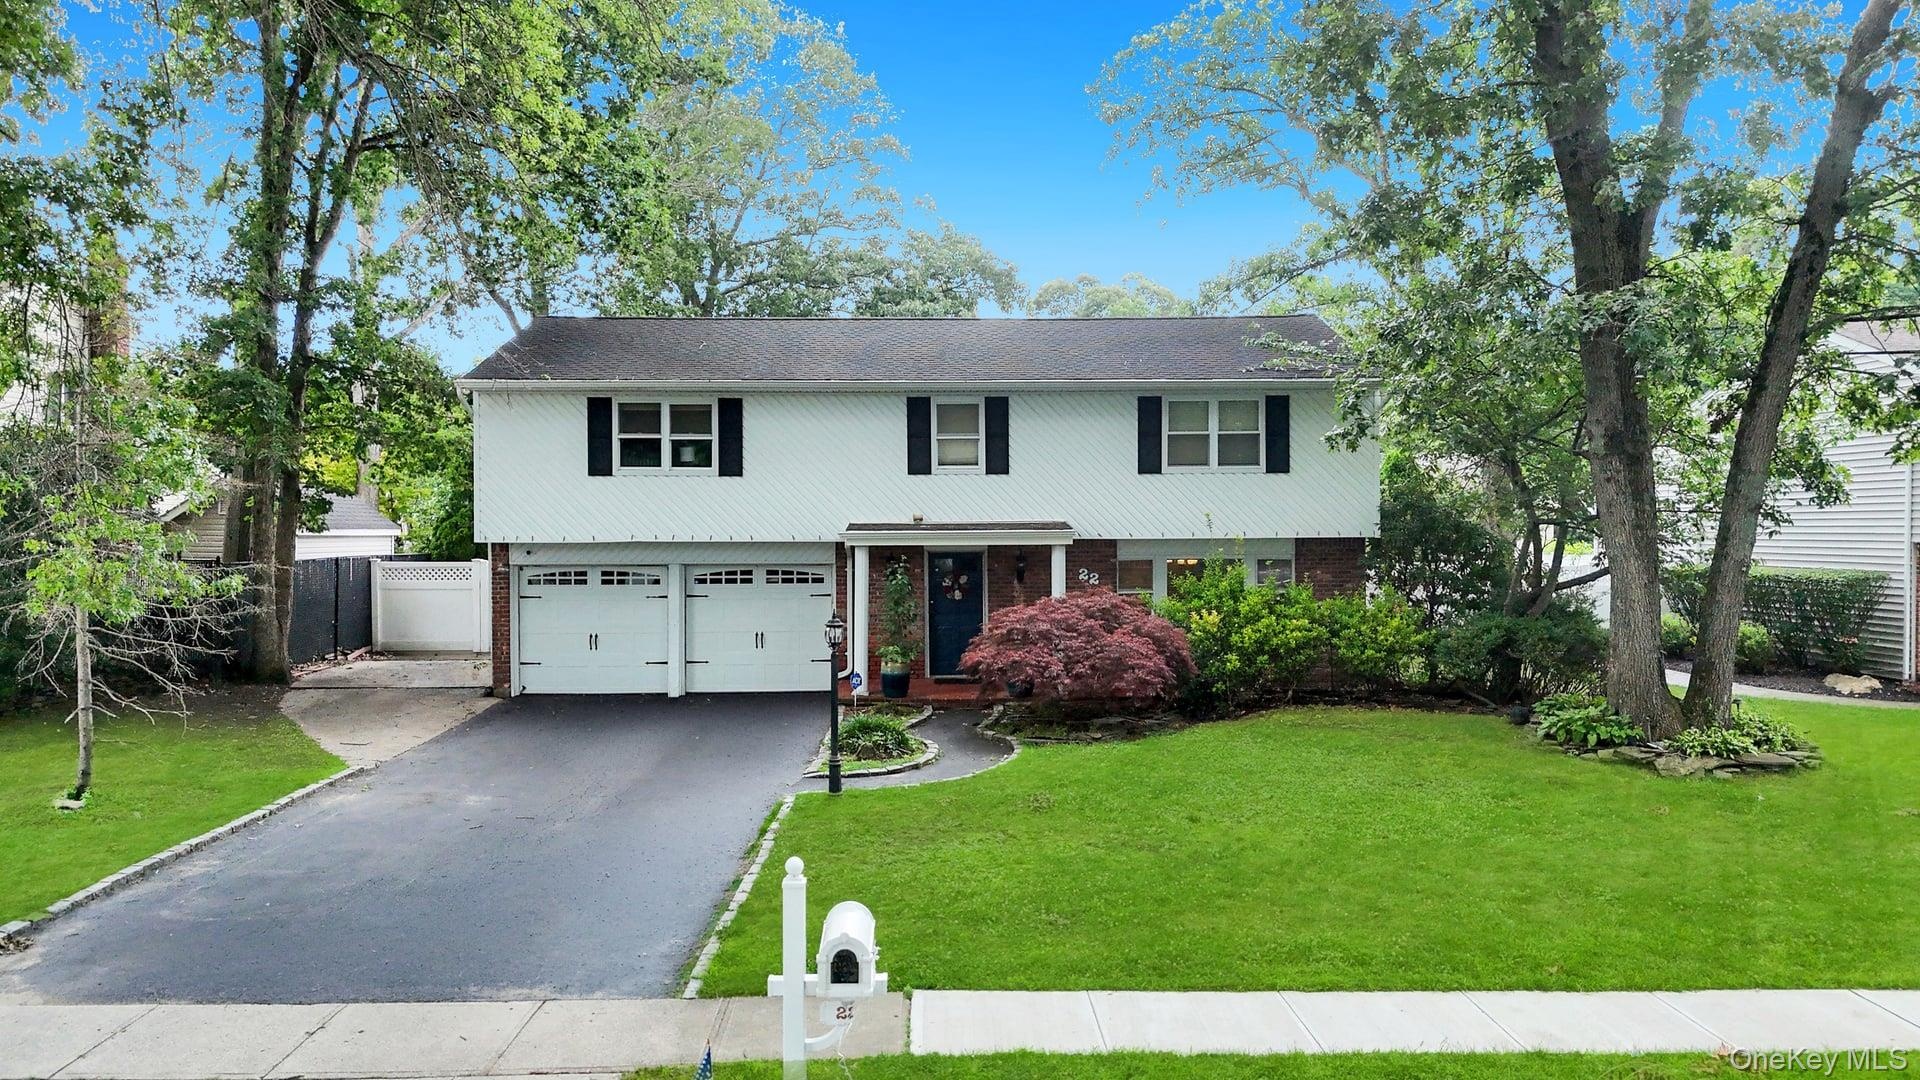
Incredible Opportunity ! Welcome to this magnificent Colonial, perfectly situated on a mid block location in the highly desirable Brittany Hills section of Lake Grove.
Description
Incredible Opportunity! Welcome to this magnificent Colonial, perfectly situated on a mid-block location in the highly desirable Brittany Hills section of Lake Grove. This sought-after neighborhood features sidewalks and underground utilities, and the home is nestled on a perfectly flat property with exceptional curb appeal. A blacktop driveway with Belgian block edging, an additional concrete parking area ideal for a boat, RV, or extra vehicles, a classic brick front facade, low-maintenance white vinyl siding, and a two-car attached garage create a stunning first impression. Step into your own private backyard oasis, designed for entertaining with multiple gathering areas, stamped concrete, elegant brick walls with outdoor lighting, a kidney-shaped in-ground swimming pool surrounded by a spacious concrete patio, and endless space to relax or host. Inside, a large welcoming entry foyer leads to an elegant formal dining room featuring a chandelier and a mirrored accent wall, flowing seamlessly into the spacious eat-in chef’s kitchen with white cabinetry, abundant counter and cabinet space, stainless steel appliances, and plenty of room for everyday living and entertaining. Just off the kitchen is a functional mudroom with a front-loading washer and dryer, additional white cabinetry for storage, and a unique first-floor full bathroom featuring an updated vanity, wainscoting, and a glass-enclosed stand-up shower. The heart of the home is the spectacular den/great room with soaring vaulted ceilings, a cozy wood-burning fireplace with a stunning black brick surround, a ceiling fan, and sliding glass doors leading directly to the resort-style backyard. A few steps up, you’ll find a spacious formal living room or bonus entertaining area overlooking the great room below, filled with natural light from a wall of windows overlooking the backyard and featuring vaulted ceilings, a skylight, and recessed lighting. The upper level offers a beautifully appointed hallway bathroom with a maple vanity, granite countertops, and a tub/shower combination, along with generously sized bedrooms. The enormous primary suite features hardwood floors, a ceiling fan, and a private en-suite bathroom complete with a white vanity and a glass-enclosed stand-up shower, while all additional bedrooms are spacious and filled with natural light. Additional highlights include a beautifully finished basement with high ceilings, luxury flooring, recessed lighting, and endless possibilities for additional living space, a home office, a gym, or a recreation room.
Amenities
- Cable - Available
- Cable Connected
- Ceiling Fan(s)
- Chefs Kitchen
- Crown Molding
- Dishwasher
- Dryer
- Eat-in Kitchen
- Electricity Available
- Electricity Connected
- Entrance Foyer
- Formal Dining
- High ceiling
- Phone Available
- Range
- Refrigerator
- Stainless Steel Appliance(s)
- Trash Collection Public
- Washer
- Washer/Dryer Hookup
- Water Available
- Water Connected

All information furnished regarding property for sale, rental or financing is from sources deemed reliable, but no warranty or representation is made as to the accuracy thereof and same is submitted subject to errors, omissions, change of price, rental or other conditions, prior sale, lease or financing or withdrawal without notice. International currency conversions where shown are estimates based on recent exchange rates and are not official asking prices.
All dimensions are approximate. For exact dimensions, you must hire your own architect or engineer.