Property
| Ownership: | Fee Simple |
|---|---|
| Type: | Single Family |
| Bedrooms: | 4 BR |
| Bathrooms: | 3 |
| Pets: | Pets Allowed |
| Lot Size: | 0.3 Acres |
Financials
Price:$595,000
Annual Taxes:$4,413
Common charges:$110
Listing Courtesy of EXP REALTY LLC
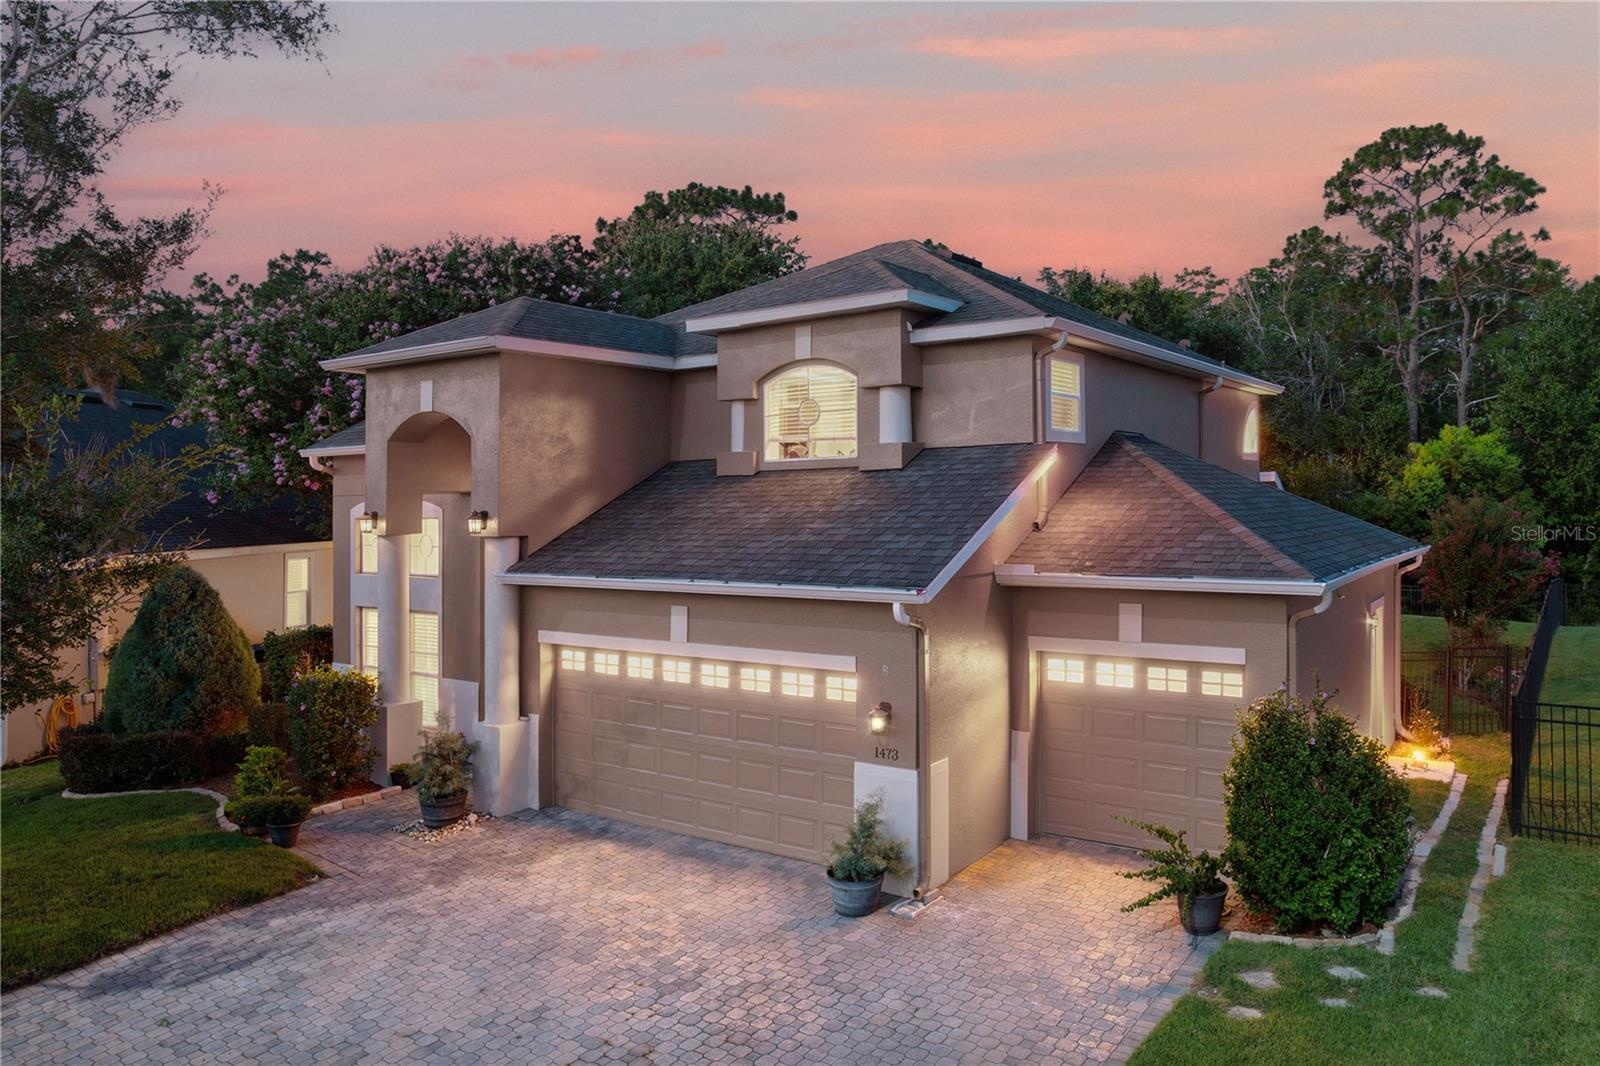
Welcome to 1473 Amaryllis Circle, a spacious 4 bedroom, 3 bath pool home located in Cypress Pointe within the desirable Cypress Springs community.
Description
Welcome to 1473 Amaryllis Circle, a spacious 4-bedroom, 3-bath pool home located in Cypress Pointe within the desirable Cypress Springs community. Offering more than 2,600 square feet of living space, a versatile floor plan, spacious upstairs loft, and a 3-car garage, this impressive home is designed for comfortable everyday living and entertaining.
Decorative glass double doors open to a grand entryway featuring soaring ceilings, abundant natural light, rich wood flooring, and graceful arched openings. The spacious formal living room continues the dramatic design with tall ceilings and decorative upper windows, while the elegant dining room features a statement chandelier and open views of the living room and entryway.
The inviting family room offers generous seating space, wood flooring, and sliding glass doors leading to Florida Room and screened pool area. Its open-concept layout flows seamlessly into the kitchen and casual dining space. The well-appointed kitchen features abundant wood cabinetry, granite countertops, a decorative tile backsplash, stainless steel appliances, recessed lighting, and a breakfast bar. A bright bay-window breakfast nook provides the perfect setting for casual meals or morning coffee.
The first floor includes a bedroom and full bathroom, offering excellent flexibility for guests, multigenerational living, or a private home office. Upstairs, the spacious primary suite provides room for a king-size bed and sitting area, along with a walk-in closet and en-suite bathroom featuring dual vanities, a corner soaking tub, ample cabinetry, and a separate glass-enclosed shower. Two additional upstairs bedrooms share a full bathroom. A large loft offers flexible space for a media room, playroom, fitness area, or second home office.
The enclosed patio features walls of windows, flexible seating and dining areas, and relaxing views of the backyard. Step outside to the private screened pool area, spacious pool deck, covered seating area, decorative lighting, and lush backyard surroundings—perfect for enjoying the Florida lifestyle year-round.
Residents of Cypress Pointe enjoy access to community amenities, including a pool, park, playground, and tree-lined sidewalks. Conveniently located near Waterford Lakes Town Center, UCF, schools, hospitals, shopping, dining, and major roadways including SR 408, SR 417, and SR 528.
With its generous living space, flexible floor plan, private pool, and convenient East Orlando location, this exceptional home is an opportunity you will not want to miss. Schedule your private showing today!
Amenities
- Bb Hs Internet Available
- Cable - Available
- Ceiling Fans(S)
- Deed Restrictions
- Dishwasher
- Disposal
- Eat-in Kitchen
- Electricity Connected
- Electric Water Heater
- High ceiling
- Kitchen Family Room Combo
- Lighting
- Microwave
- Open Floorplan
- Phone Available
- Primarybedroom Upstairs
- Private Mailbox
- Public
- Rain Gutters
- Range
- Refrigerator
- Sewer Connected
- Sliding Doors
- Walk-In Closet(s)
- Water Connected
All information furnished regarding property for sale, rental or financing is from sources deemed reliable, but no warranty or representation is made as to the accuracy thereof and same is submitted subject to errors, omissions, change of price, rental or other conditions, prior sale, lease or financing or withdrawal without notice. International currency conversions where shown are estimates based on recent exchange rates and are not official asking prices.
All dimensions are approximate. For exact dimensions, you must hire your own architect or engineer.