Property
| Ownership: | For Sale |
|---|---|
| Type: | Single Family |
| Rooms: | 9 |
| Bedrooms: | 4 BR |
| Bathrooms: | 4 |
| Lot Size: | 0.4 Acres |
Financials
Listing Courtesy of Exit Realty All Pro
Welcome to Paradise Point living at its finest !
Description
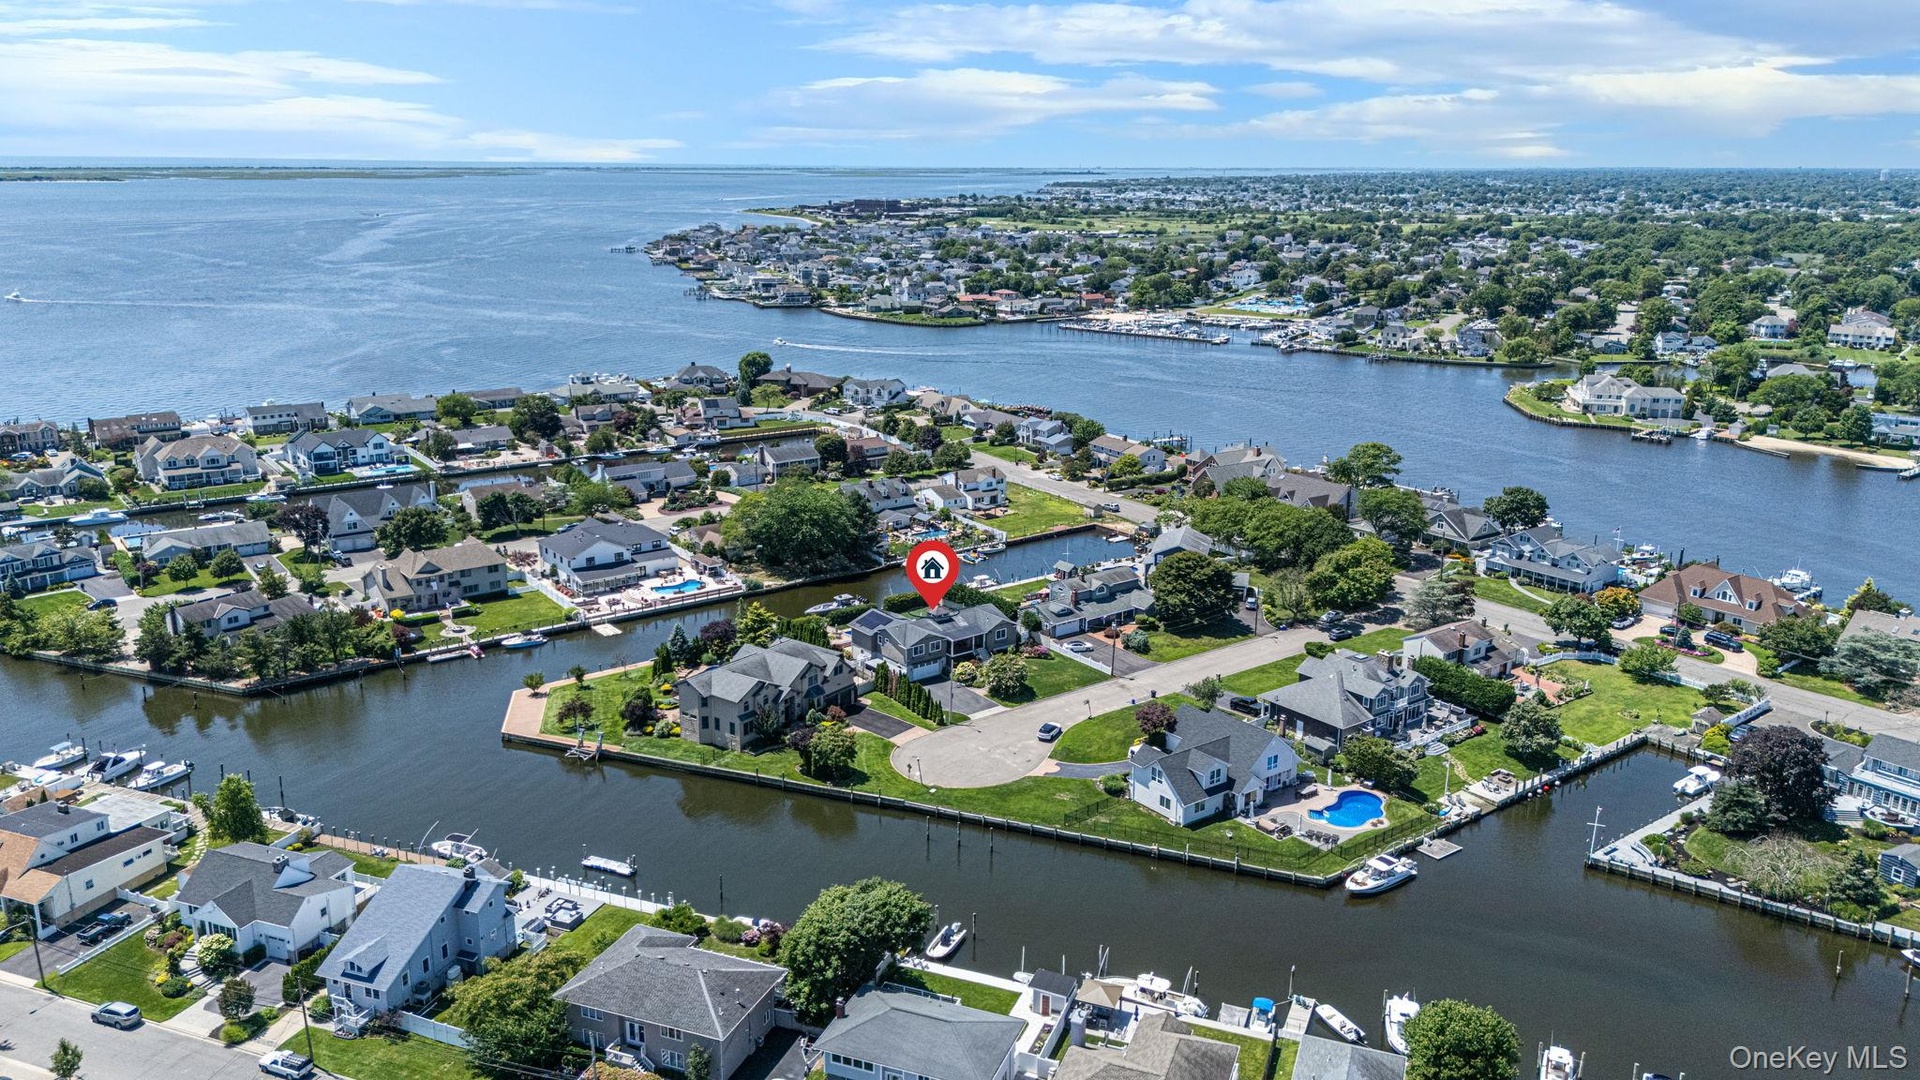
Welcome to Paradise Point living at its finest! This impressive four-bedroom, four-bathroom home on Raeburn Court offers spacious, modern living with exceptional indoor and outdoor amenities. The beautiful open-concept layout features a large kitchen with an oversized center island, abundant cabinetry, generous counter space, and plenty of room for entertaining. The primary suite provides a private retreat with its own full bathroom and walk-in closet. An elevator offers convenient access throughout the home. Car enthusiasts and those needing additional storage will appreciate the rare four-car garage, along with a spacious recreation room and additional bathroom.
The backyard is a true private waterfront resort, thoughtfully designed for relaxing, entertaining, and enjoying the best of coastal living. The in-ground heated pool is surrounded by beautiful pavers, providing plenty of room for lounge chairs, outdoor dining, and summer gatherings. A covered outdoor entertaining area features a fully equipped outdoor kitchen and bar, creating the perfect setting for hosting. A fire pit offers a comfortable place to gather on cool evenings, while the low-maintenance yankee stadium grade turf grass keeps the property looking pristine throughout the season. With approximately 100 feet of bulkhead and a private boat lift, boating and waterfront enjoyment are right outside your door. Hardwired Cameras throughout the whole house. Owned solar panels provide added energy efficiency and long-term value. This exceptional Paradise Point home combines generous living space, resort-style amenities, boating access, and an outstanding waterfront lifestyle in one remarkable property.
Amenities
- Back Yard
- Balcony
- Boat Slip
- Bulkhead
- Canal Front
- Cul-De-Sac
- Dishwasher
- Dock
- Electricity Connected
- Elevator
- Fire Pit
- Formal Dining
- High ceiling
- Kitchen Island
- Landscaped
- Natural Gas Connected
- Near Public Transit
- Near School
- Near Shops
- Open Floorplan
- Open Kitchen
- Oven
- Pantry
- Primary Bathroom
- Refrigerator
- Sewer Connected
- Storage
- Views
- Walk-In Closet(s)
- Water
- Water Connected
- Waterfront Property

All information furnished regarding property for sale, rental or financing is from sources deemed reliable, but no warranty or representation is made as to the accuracy thereof and same is submitted subject to errors, omissions, change of price, rental or other conditions, prior sale, lease or financing or withdrawal without notice. International currency conversions where shown are estimates based on recent exchange rates and are not official asking prices.
All dimensions are approximate. For exact dimensions, you must hire your own architect or engineer.