
Property
| Furnished: | YES |
|---|---|
| Ownership: | Fee Simple |
| Type: | Single Family |
| Bedrooms: | 6 BR |
| Bathrooms: | 4½ |
| Pets: | Pets Allowed |
| Lot Size: | 0.2 Acres |
Financials
Price:$540,000
Annual Taxes:$6,604.52
Common charges:$396
Listing Courtesy of FLORIDA REALTY INVESTMENTS
3 ASSUMABLE LOAN ! GET THE PAYMENTS YOU HAVE DREAMED OF !
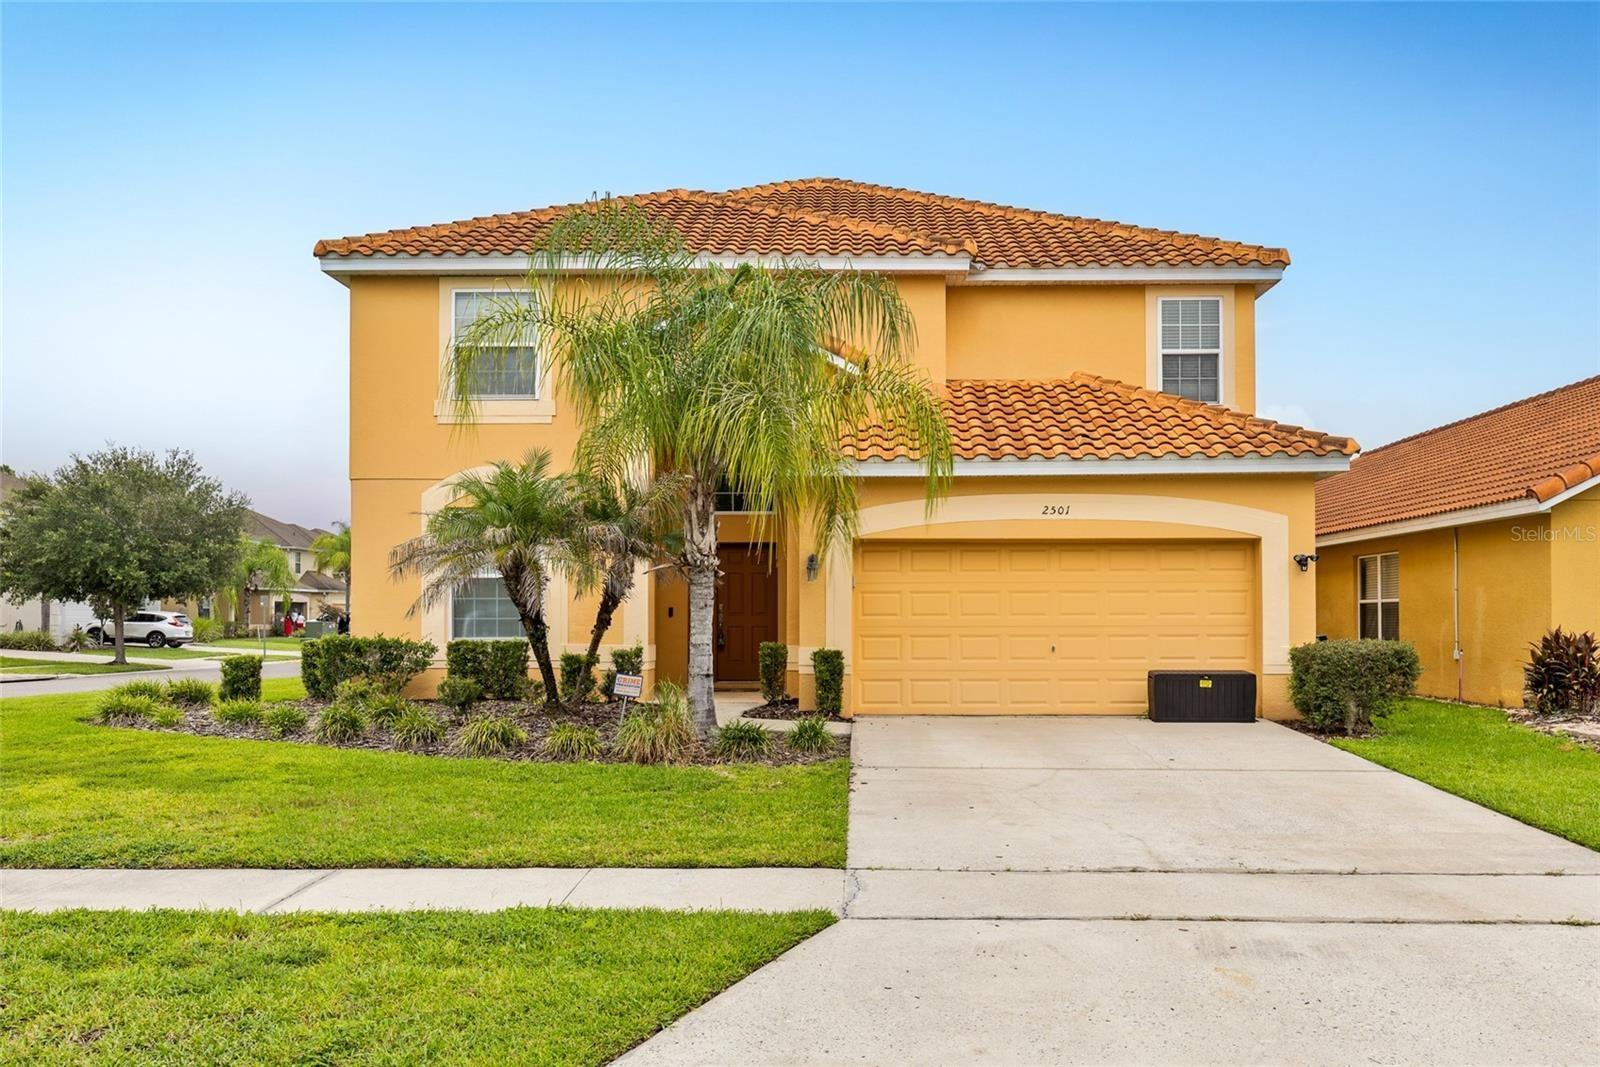
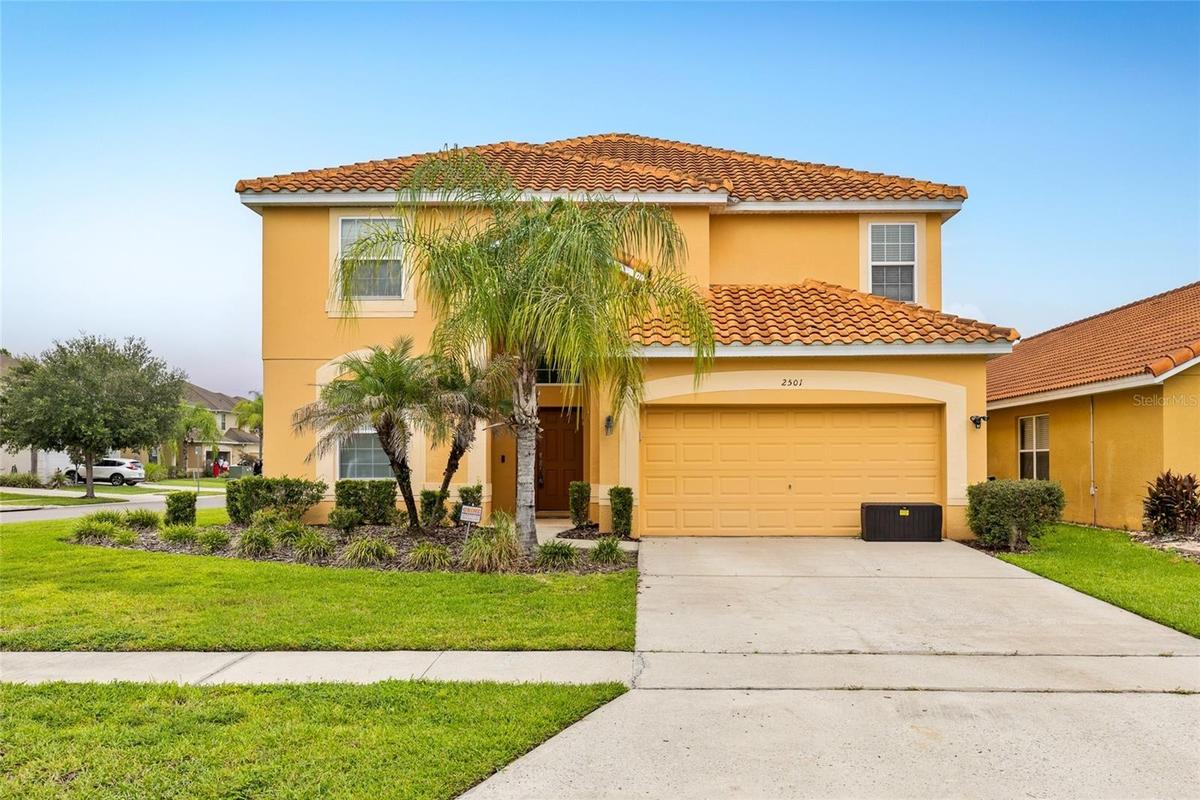
Welcome To This Amazing Home


Description
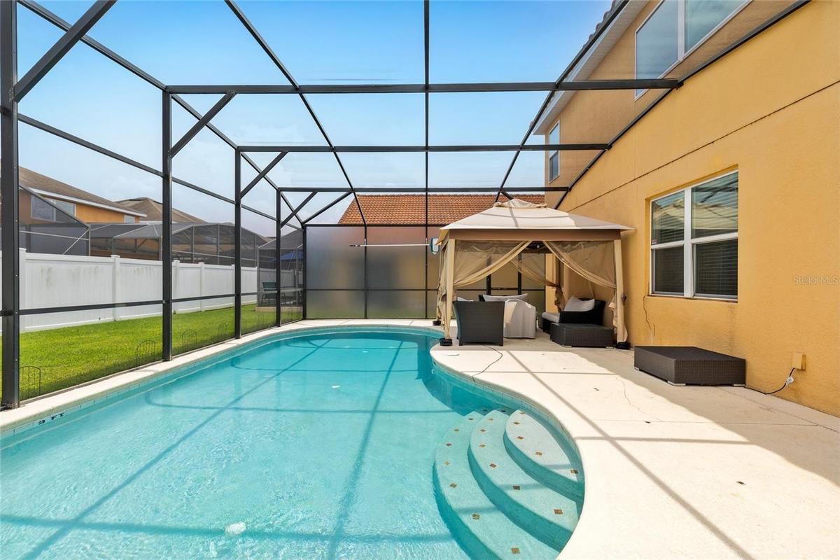
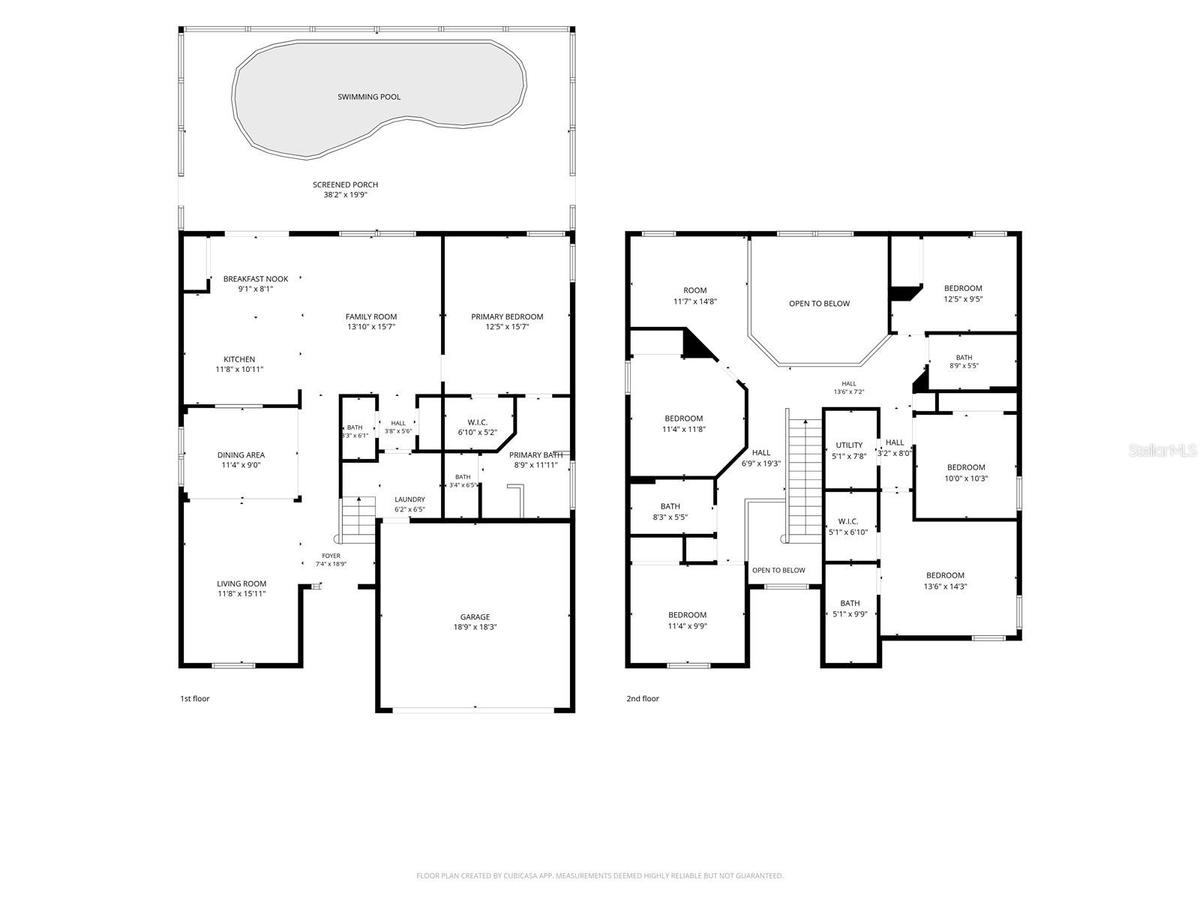
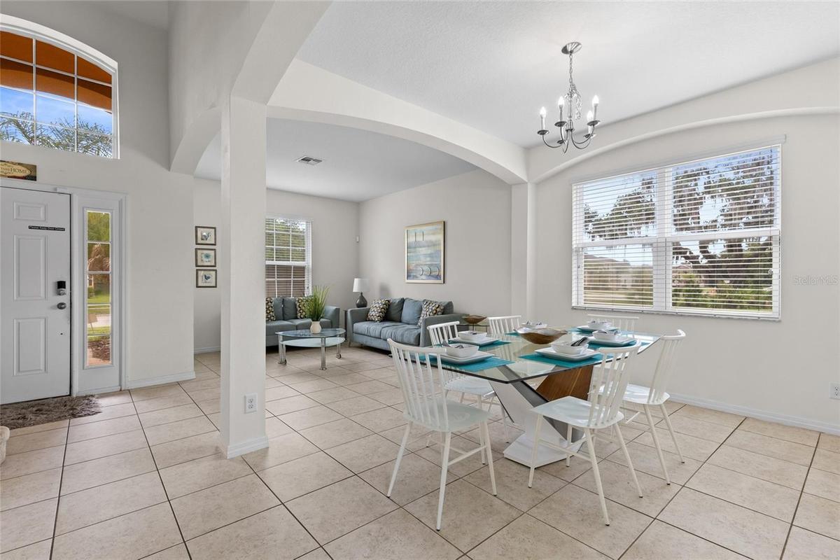
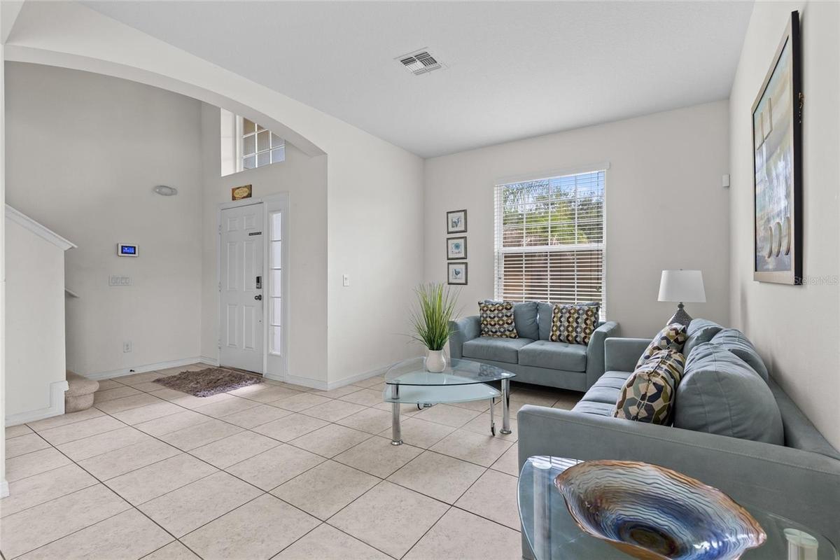
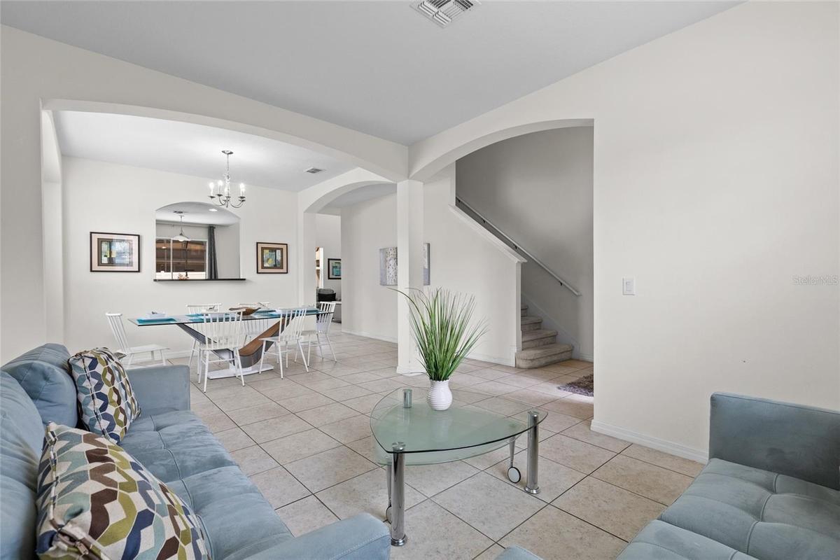
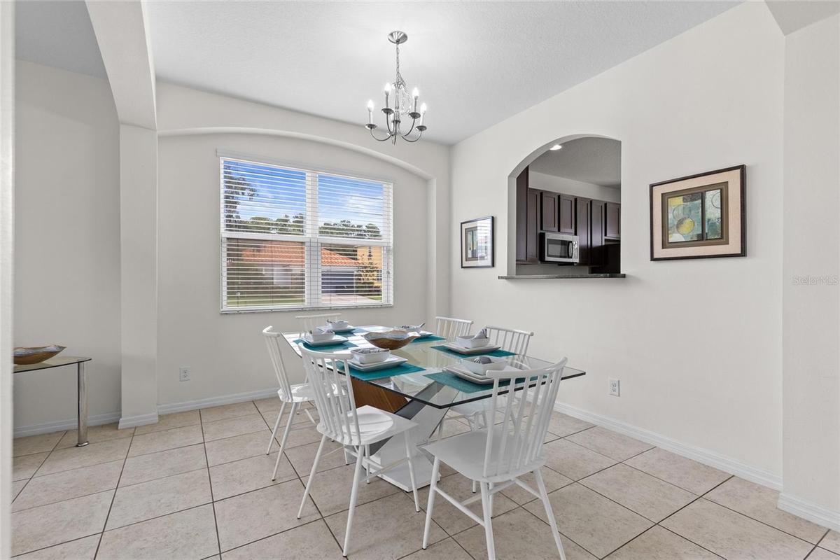
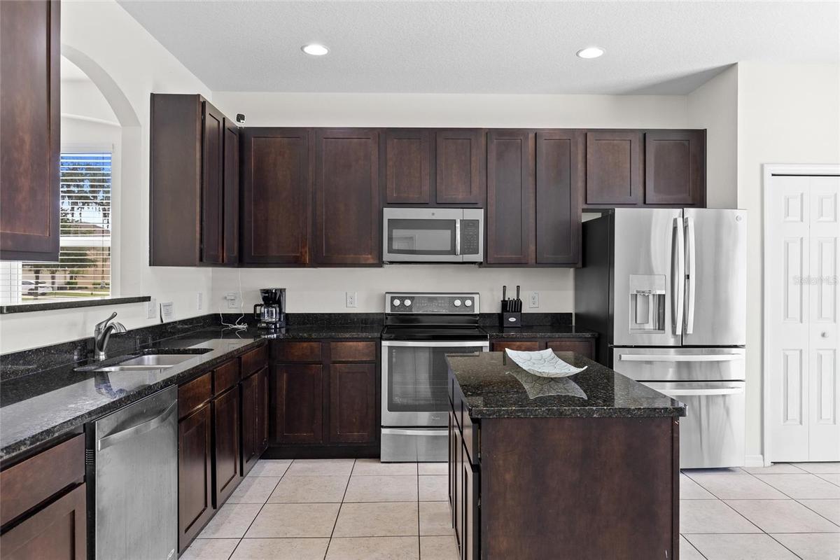
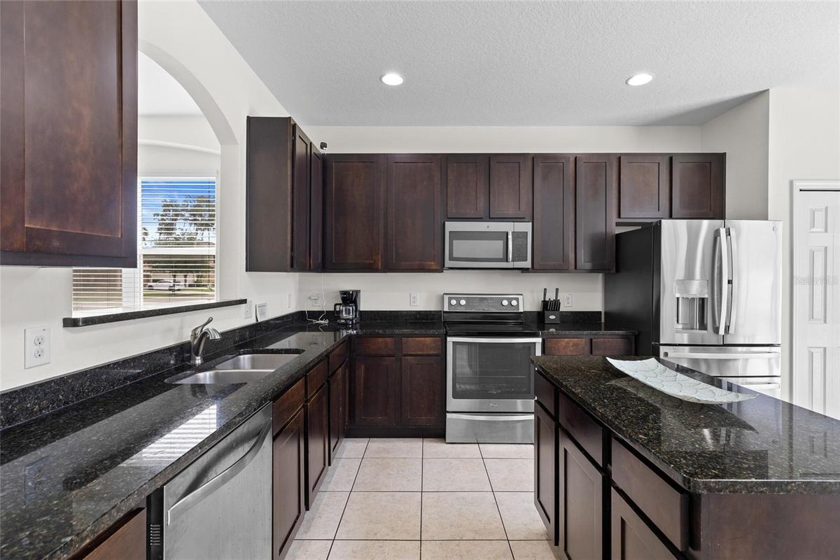
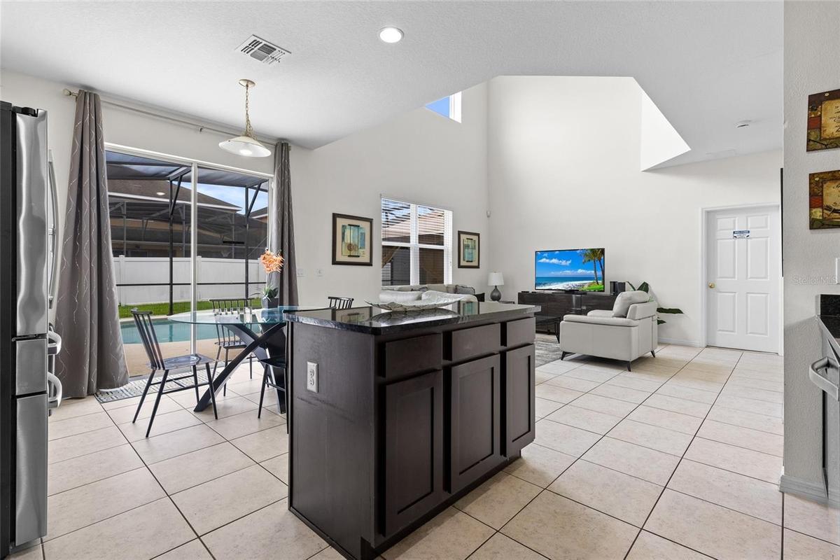
3% ASSUMABLE LOAN! GET THE PAYMENTS YOU HAVE DREAMED OF! Beautiful 6 Bedroom/4.5 Bath Short Term Rental Home! Features Include: FURNISHED * Kitchen With Granite Counters and Stainless Appliances * Upstairs and Downstairs Primary Bedrooms * Upstairs Loft * Huge Family Room/Kitchen Floor Plan * Huge Living Room/Dining Room Floor Plan * Bedrooms To Accommodate A Huge Family or Group * * Screen Enclosed Pool with Privacy Screens and Patio * Roof (2014) * AC (2014) * Tankless Water Heater * Underground Gas * HOA Features Gated Security, Community Pool and Covers Lawn Maintenance, Fences, Trash Valet & Irrigation Street Lights
Amenities
- Cable - Available
- Cathedral Ceiling(s)
- Ceiling Fans(S)
- Dishwasher
- Disposal
- Eat-in Kitchen
- Electricity Connected
- High ceiling
- Kitchen Family Room Combo
- Living Room/Dining Room Combo
- Microwave
- Open Floorplan
- Primary Bedroom - Main Floor
- Primarybedroom Upstairs
- Private yard
- Range
- Sewer Connected
- Sidewalk
- Solid Wood Cabinets
- Split Bedroom
- Tankless Water Heater
- Underground Utilities
- Vaulted Ceiling(s)
- Walk-In Closet(s)
- Water Connected
All information furnished regarding property for sale, rental or financing is from sources deemed reliable, but no warranty or representation is made as to the accuracy thereof and same is submitted subject to errors, omissions, change of price, rental or other conditions, prior sale, lease or financing or withdrawal without notice. International currency conversions where shown are estimates based on recent exchange rates and are not official asking prices.
All dimensions are approximate. For exact dimensions, you must hire your own architect or engineer.
