Property
| Ownership: | For Sale |
|---|---|
| Type: | Single Family |
| Rooms: | 6 |
| Bedrooms: | 3 BR |
| Bathrooms: | 2 |
| Lot Size: | 0.1 Acres |
Financials
24-20 Jackson Ave Floor 3
Long Island City, NY 11101, USA
Phone: +1 929-442-2208
Listing Courtesy of CPRE Elite Inc
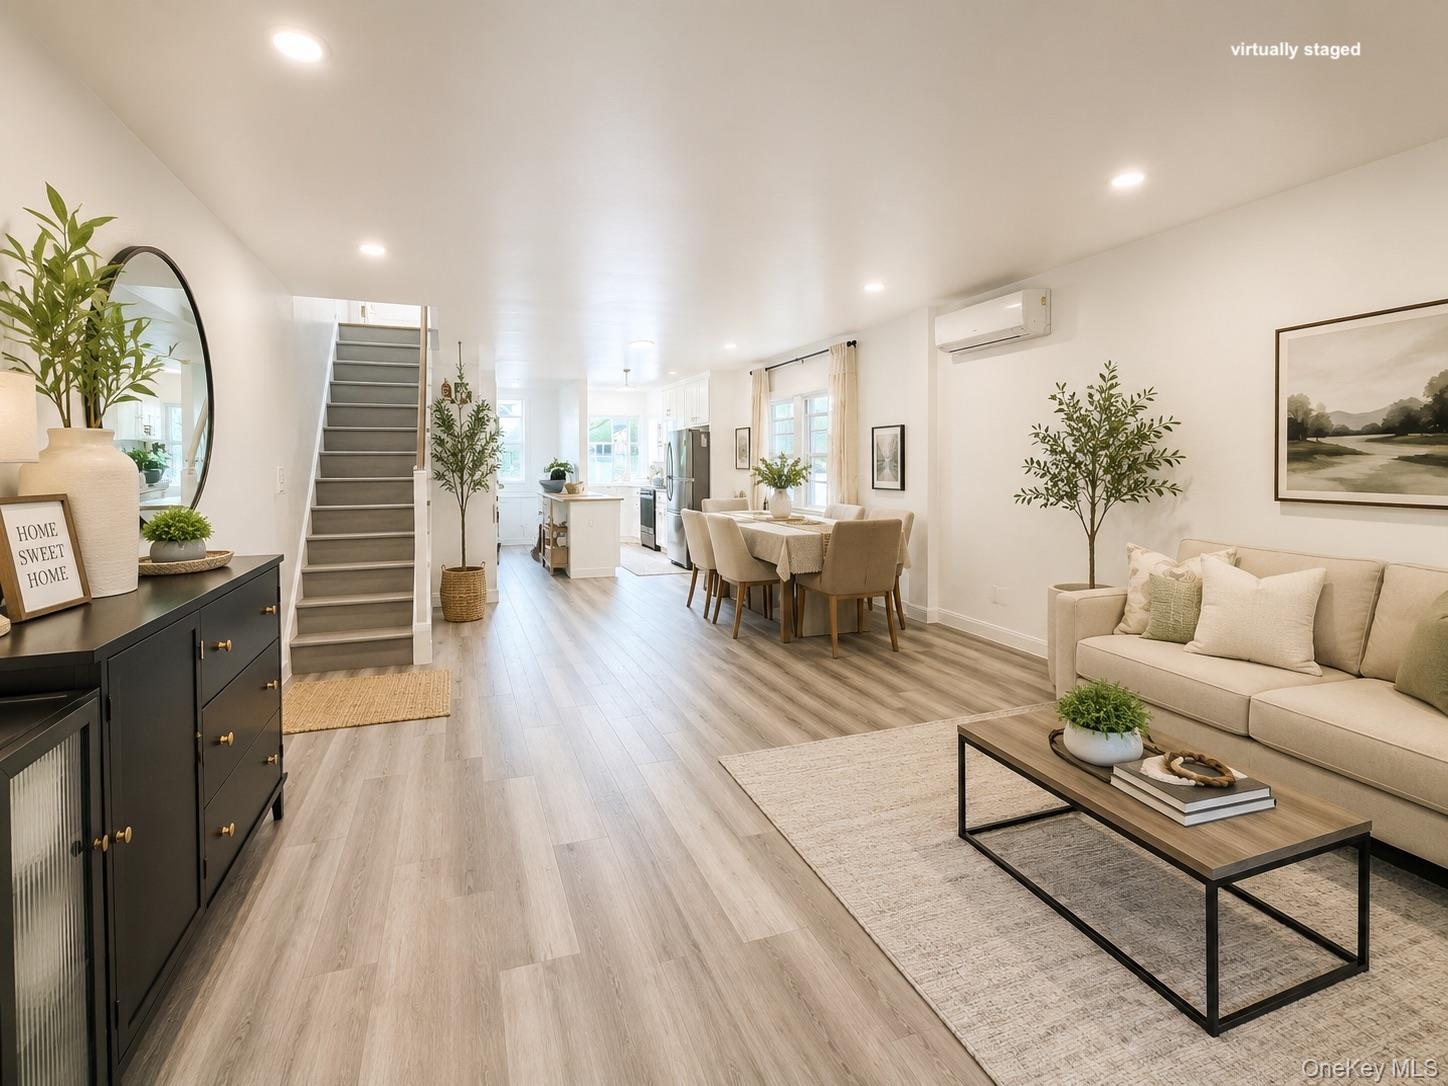
Welcome to this turnkey, semi attached home featuring 3 bedrooms and 2 full bathrooms, ideally located in the desirable Auburndale section of Flushing near the Bayside border.
Description
Welcome to this turnkey, semi-attached home featuring 3 bedrooms and 2 full bathrooms, ideally located in the desirable Auburndale section of Flushing near the Bayside border.
The bright and airy main level features an open-concept kitchen with modern cabinetry, stone countertops, generous workspace, and stainless steel appliances, including a gas range, refrigerator, microwave, washer, and dryer. The spacious living room benefits from three exposures, filling the space with natural light and creating an inviting setting for everyday living and family gatherings. A renovated full bathroom with a walk-in shower adds convenience and modern appeal.
The second floor offers three well-proportioned bedrooms and a full bathroom with a tub. The king-size primary bedroom is highlighted by a distinctive curved window that brings in abundant natural light. The second and third bedrooms are also spacious and provide generous closet space.
The finished basement offers flexible space for storage, recreation, utilities, or other household needs. The home is equipped with gas heating and a gas water heater.
Outside, the generous fenced backyard provides privacy and plenty of room for entertaining, gardening, or relaxing, along with a convenient storage shed.
Located near the Long Island Rail Road, shopping, dining, schools, and neighborhood amenities, this home offers comfort, space, and excellent transportation access in a highly convenient location.
Note: Pictures have been digitally enhanced or virtually staged. Floor plan is for reference only. Actual layout and dimensions may vary.
Amenities
- Back Yard
- Dryer
- Electricity Available
- First Floor Full Bath
- Gas Range
- Gas Water Heater
- Marble Counters
- Microwave
- Natural Gas Available
- Open Floorplan
- Open Kitchen
- Oven
- Range
- Recessed Lighting
- Refrigerator
- Sewer Available
- Skylights
- Stainless Steel Appliance(s)
- Trash Collection Public
- Washer
- Washer/Dryer Hookup
- Water Available

All information furnished regarding property for sale, rental or financing is from sources deemed reliable, but no warranty or representation is made as to the accuracy thereof and same is submitted subject to errors, omissions, change of price, rental or other conditions, prior sale, lease or financing or withdrawal without notice. International currency conversions where shown are estimates based on recent exchange rates and are not official asking prices.
All dimensions are approximate. For exact dimensions, you must hire your own architect or engineer.