
Property
| Ownership: | Condo |
|---|---|
| Type: | Condo |
| Bedrooms: | 2 BR |
| Bathrooms: | 3 |
| Pets: | Pets Allowed |
Financials
Price:$1,499,999
Annual Taxes:$13,697
Listing Courtesy of DOUGLAS ELLIMAN
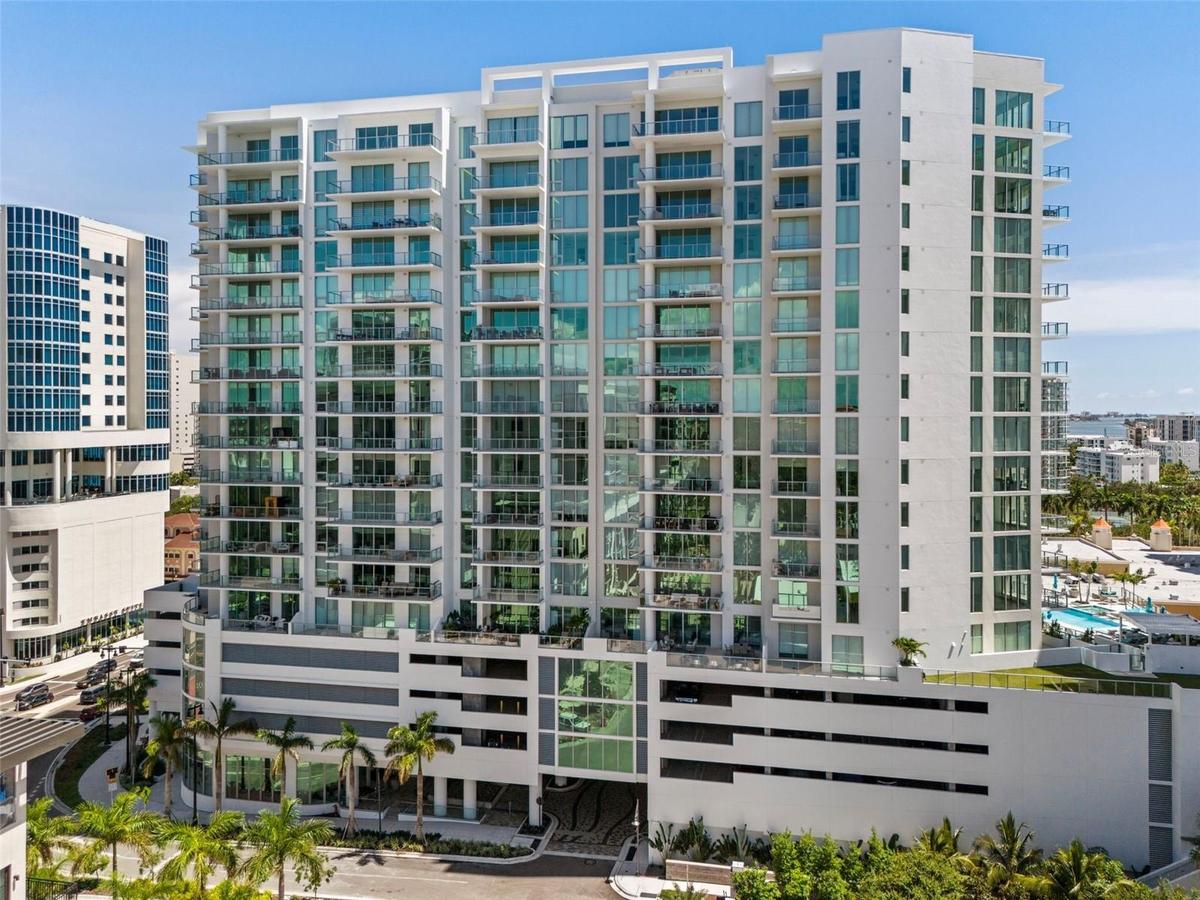
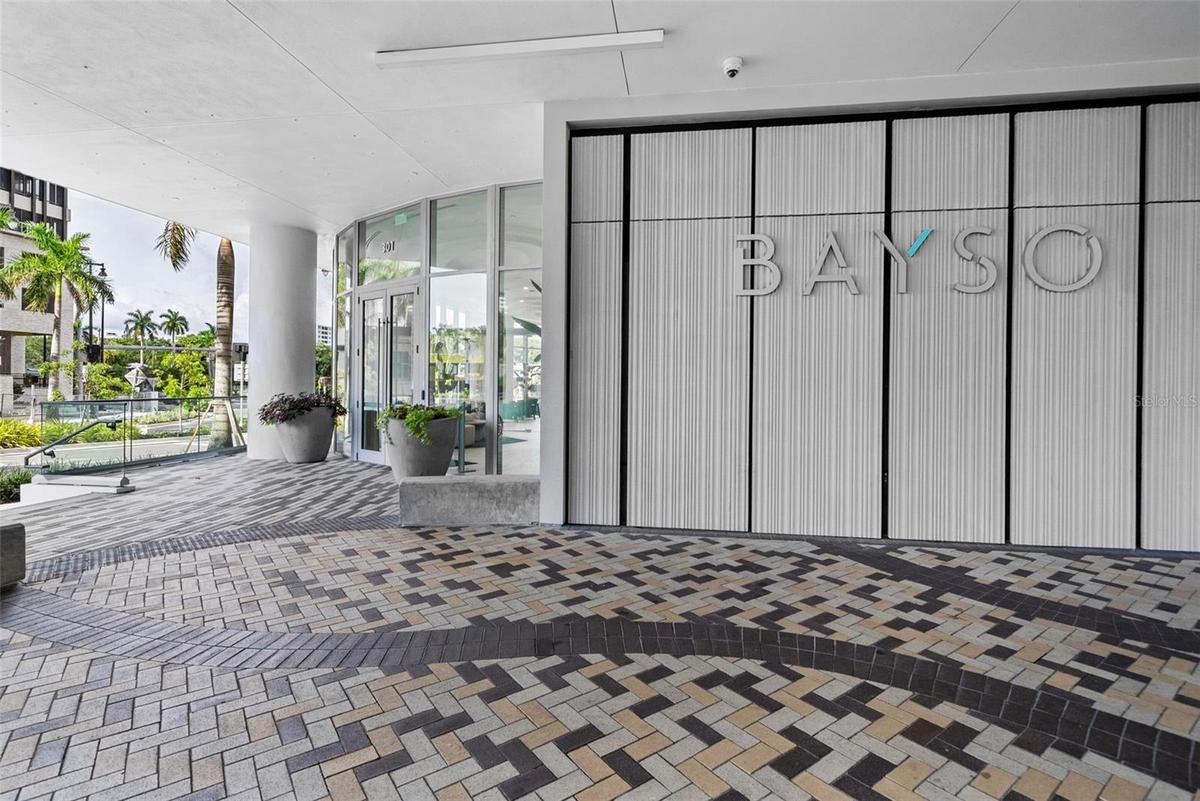
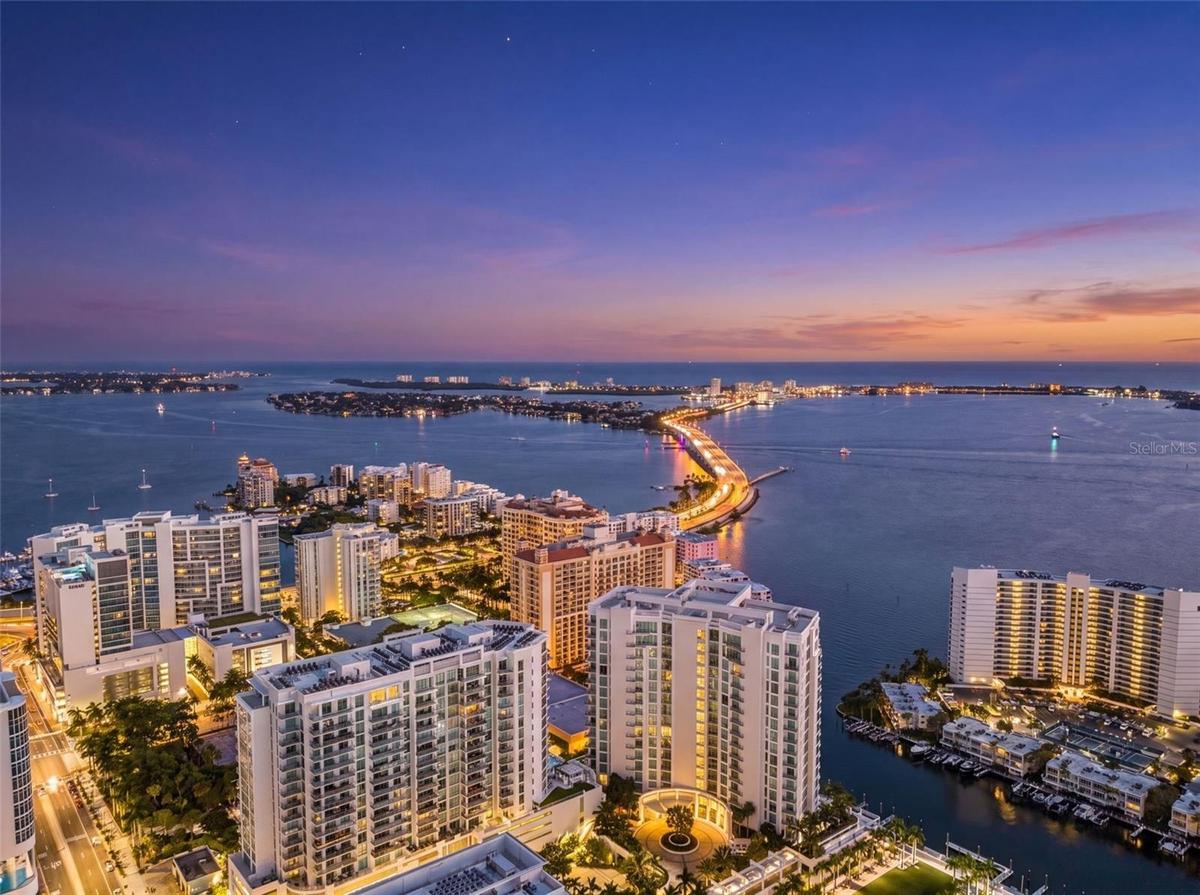
WELCOME to BAYSO Sarasota, perfectly positioned in The Quay Sarasota within Downtown Sarasota's coveted Waterfront District, one of Florida's most exciting luxury neighborhoods.
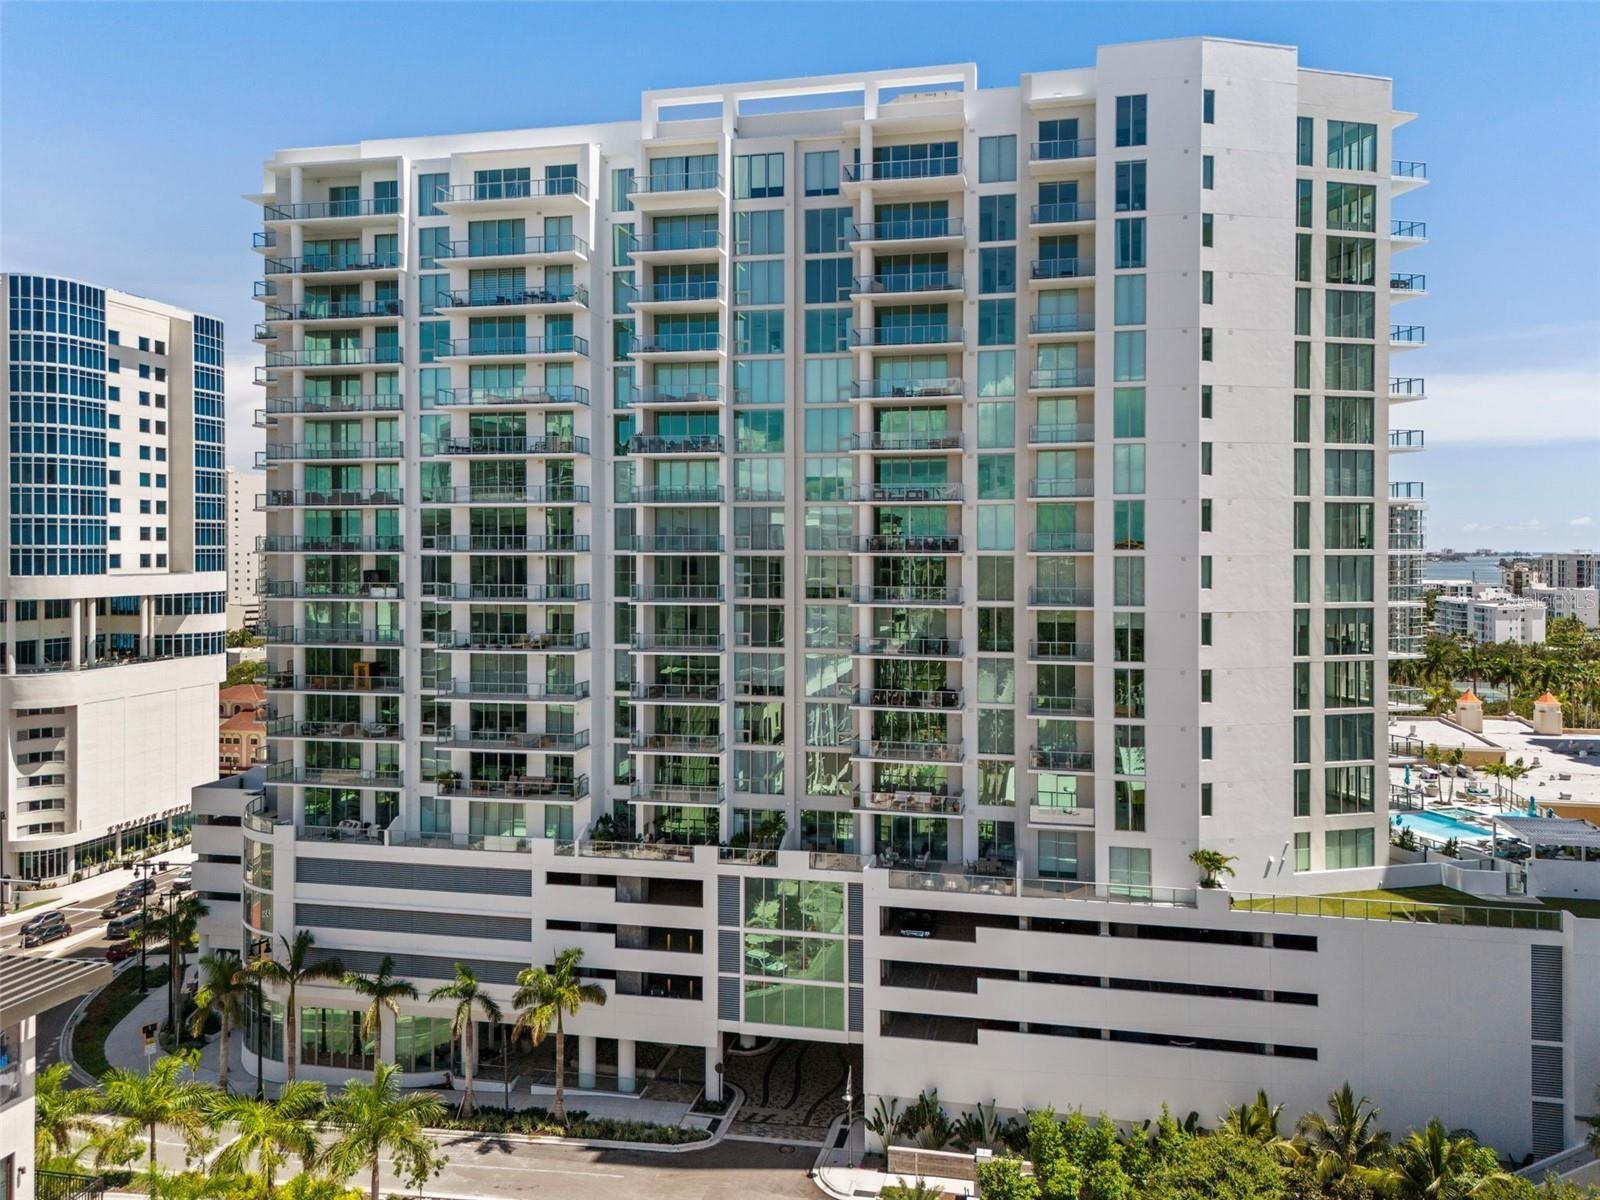
North facing side of building


Description
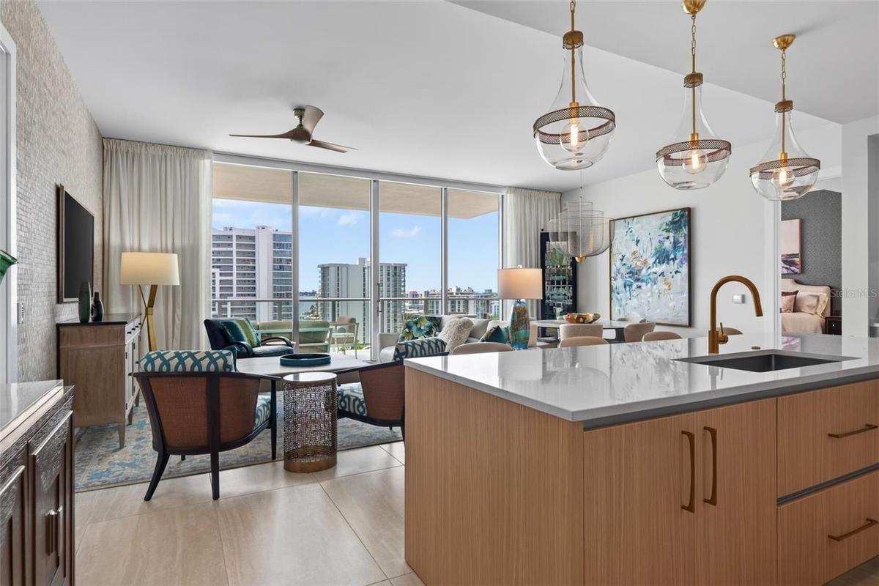
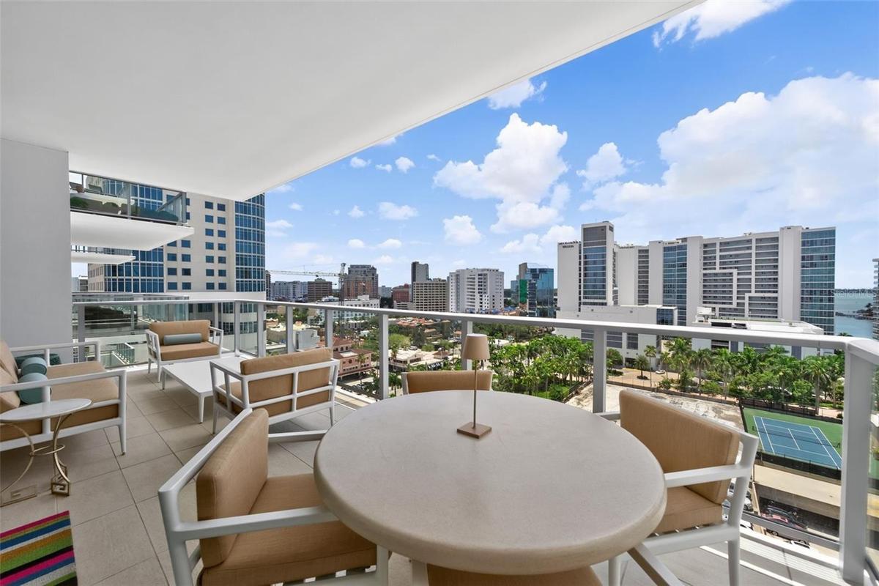
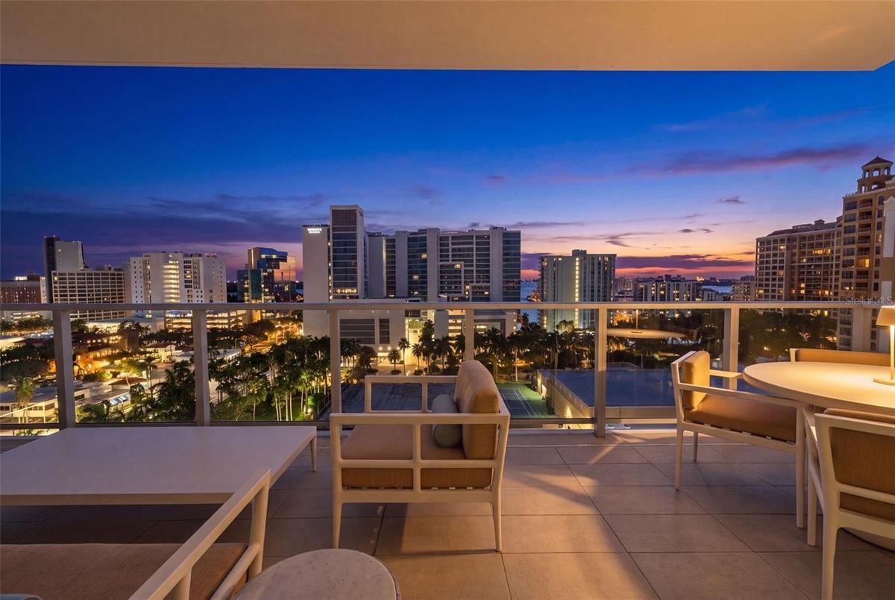
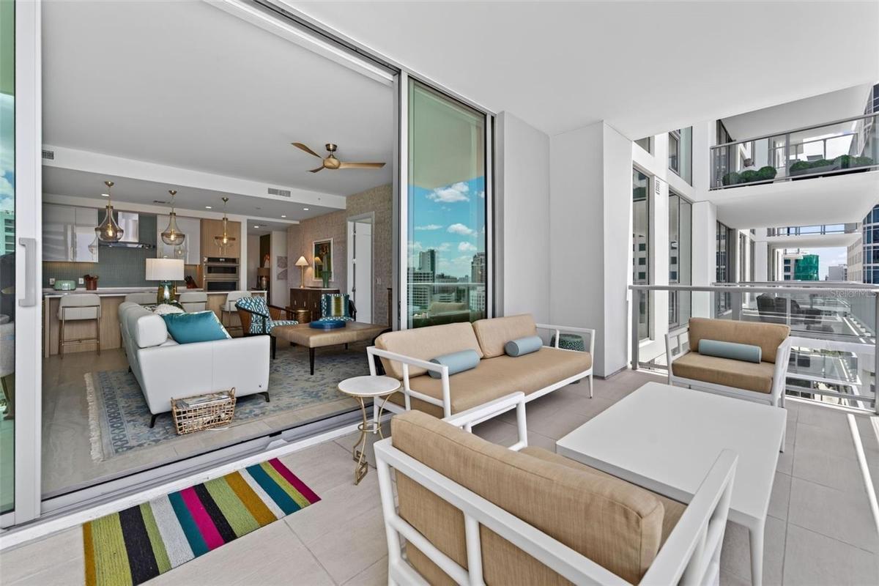
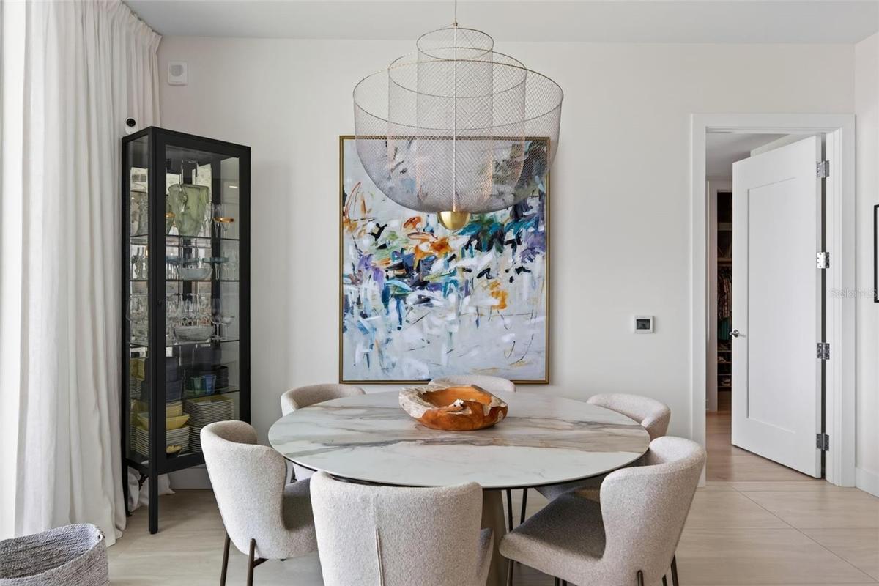
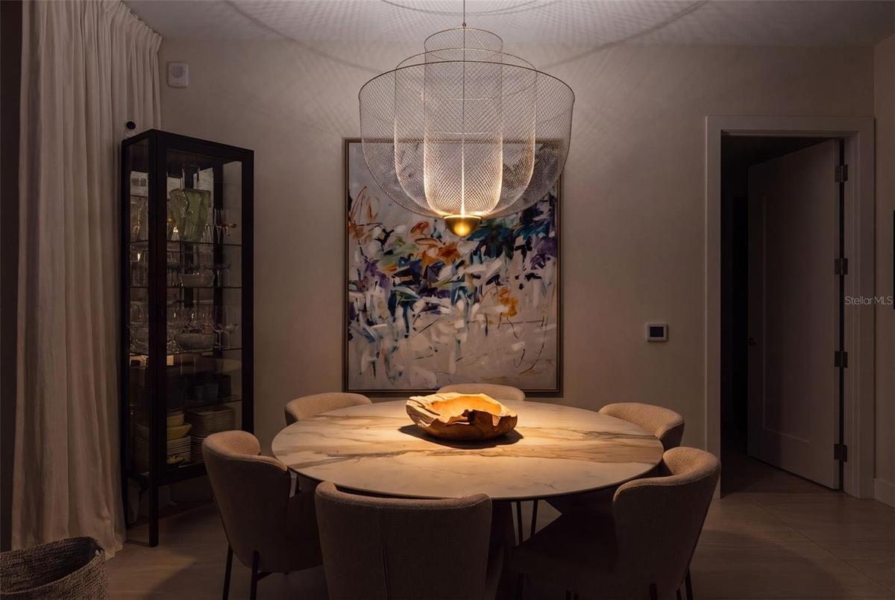
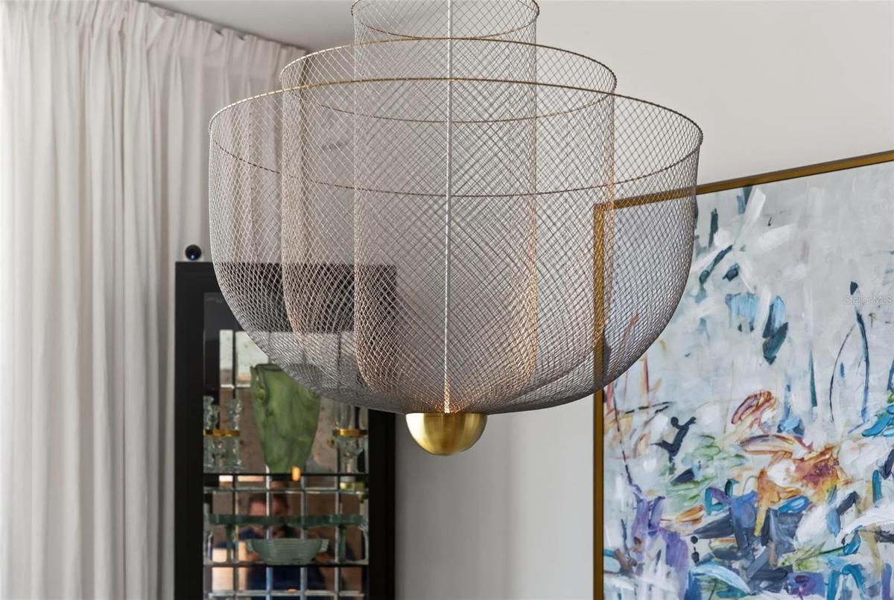
WELCOME to BAYSO Sarasota, perfectly positioned in The Quay Sarasota within Downtown Sarasota's coveted Waterfront District, one of Florida's most exciting luxury neighborhoods. As this vibrant destination continues to evolve with exceptional dining, waterfront attractions, luxury residences, and cultural experiences, ownership here offers the opportunity to be part of Sarasota's next iconic chapter. | BEAUTIFULLY curated and thoughtfully designed, this 2-bedroom + den, 3-bath residence offers 1,869 square feet of interior living complemented by a 254-square-foot private terrace. Perfectly positioned on the coveted 10th level with a desirable south-facing exposure, the home is filled with natural light while offering panoramic peek-a-boo views of Sarasota Bay by day and the sparkling lights of Downtown Sarasota by night. | EVERY detail reflects refined contemporary design. The den features York natural grasscloth wallcoverings, while the adjacent full bath showcases Cole & Son Palm Leaves wallcovering and floating shelves. Designer Thibaut wallcoverings enhance the guest bedroom and bath, complemented by floating shelves, Riva European Oak flooring in the guest bedroom and walk-in closet, and wood closet shelving. | THE chef's kitchen is appointed with Italian-crafted Italkraft cabinetry, contemporary brass hardware, polished Silestone quartz, an Island Stone matte glass mosaic backsplash, upgraded stainless-steel pull-out shelving, a Grohe gold faucet, beverage refrigerator with wine drawers, and three oversized designer glass pendants trimmed in gold. | THE great room is equally impressive with distinctive Belgian wallcoverings crafted from natural waterlilies, a dramatic sculptural European chandelier, and large-format 24" x 48" porcelain tile extending throughout the foyer, hallways, kitchen, and living areas. The primary suite offers Oak flooring, a charcoal designer accent wall, enhanced closet shelving, and a spa-inspired bath featuring Italian wallcoverings, upgraded pull-out cabinetry, and contemporary Grohe accessories. |ADDITIONAL upgrades include Hunter Douglas remote-controlled sun-filtering and room-darkening shades, Samsung Smart washer and dryer, matte glass mosaic laundry backsplash, laundry room osmosis water purification system, recessed media support boxes, dimmer switches throughout, and Fanimation ceiling fans in the bedrooms, den, and great room. | LIFE at BAYSO extends beyond the residence. The spectacular fifth-floor resort deck features a heated pool and spa, expansive sun terrace with chaise lounges, fire pit, outdoor grills, outdoor shower, lush landscaping, dog park, and dog washing station. The elegant Club Room is ideal for entertaining or enjoying resident wine tastings, card games, and community events. Additional amenities include a state-of-the-art fitness center, boardroom, private offices, 24-hour reception, and a secure building designed for effortless luxury living. | MORE than a residence, this is an invitation to experience Sarasota's premier waterfront lifestyle, where timeless design, exceptional amenities, and the energy of The Quay Sarasota come together in one extraordinary home. |PRIVATE showings available by appointment.
Amenities
- Built-In Oven
- Buyer Approval Required
- Cable Connected
- Ceiling Fans(S)
- City
- City Limits
- Community Mailbox
- Convection Oven
- Cooktop
- Dishwasher
- Disposal
- Dog Park
- Dog Run
- Drapes
- Dry Bar
- Dryer
- Electricity Connected
- Elevators
- Fire Pit
- Fire Sprinkler System
- Fitness Center
- Gulf Ocean Partial
- Heated
- High ceiling
- In Ground
- Key Card Entry
- Lighting
- Lobby Key Required
- Maintenance
- Open Floorplan
- Outdoor Grill
- Outdoor Shower
- Paved
- Pool
- Private
- Range Hood
- Refrigerator
- Secured Garage Parking
- Security Lights
- Sewer Connected
- Shades
- Sidewalk
- Sidewalks
- Smoke Detectors
- Spa/Hot Tub
- Split Bedroom
- Stone Counters
- Storage
- Thermostat
- Washer
- Water
- Water Connected
- Water Purifier
- Window Treatments
- Wine Refrigerator
All information furnished regarding property for sale, rental or financing is from sources deemed reliable, but no warranty or representation is made as to the accuracy thereof and same is submitted subject to errors, omissions, change of price, rental or other conditions, prior sale, lease or financing or withdrawal without notice. International currency conversions where shown are estimates based on recent exchange rates and are not official asking prices.
All dimensions are approximate. For exact dimensions, you must hire your own architect or engineer.
