
Property
| Ownership: | Fee Simple |
|---|---|
| Type: | Single Family |
| Bedrooms: | 5 BR |
| Bathrooms: | 5 |
| Pets: | Pets Allowed |
| Lot Size: | 0.2 Acres |
Financials
Price:$880,714
Annual Taxes:$6,398.07
Common charges:$100
Listing Courtesy of DRB GROUP REALTY, LLC
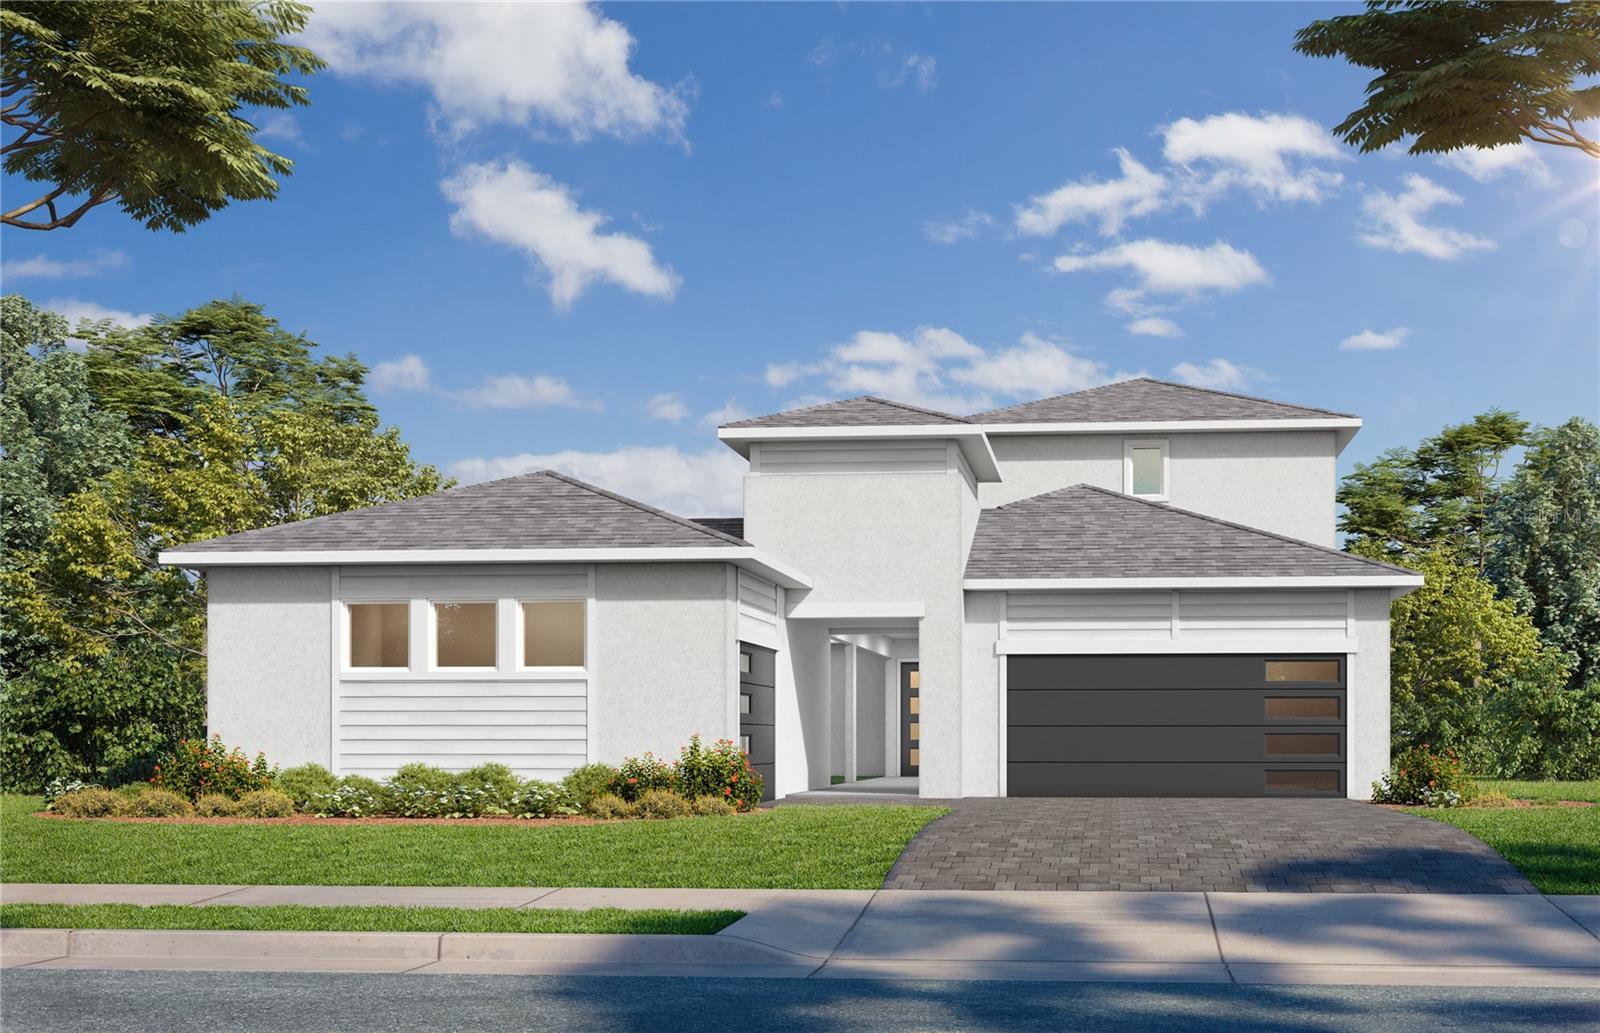
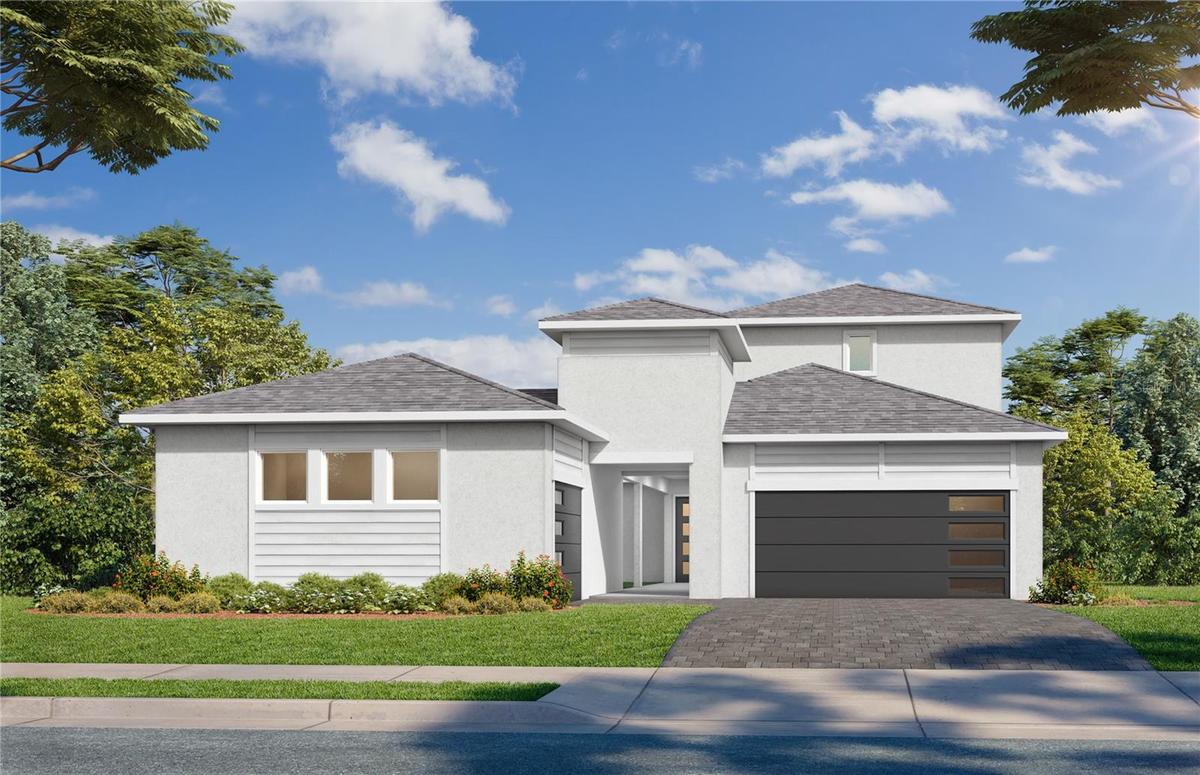
Virtually Staged. Welcome to the Eagle Home Plan at Biscayne Landing at Seaire in Parrish, FL.


Description
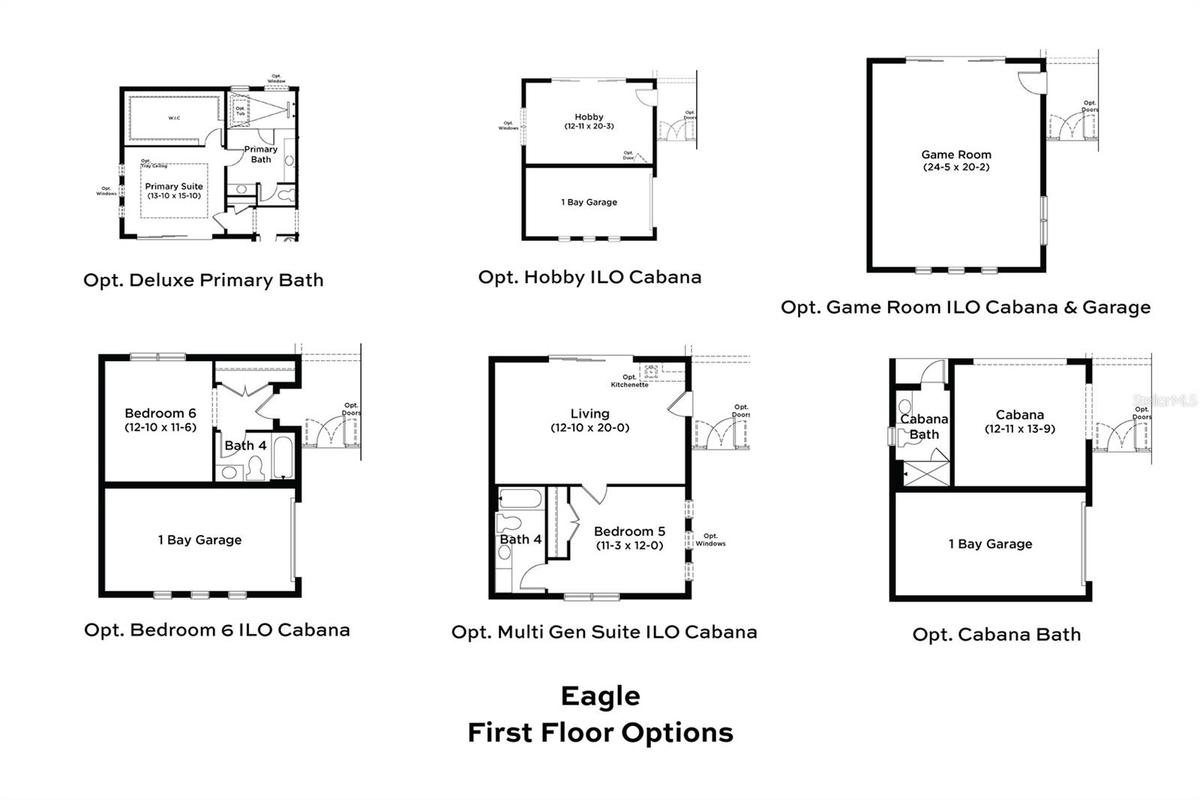
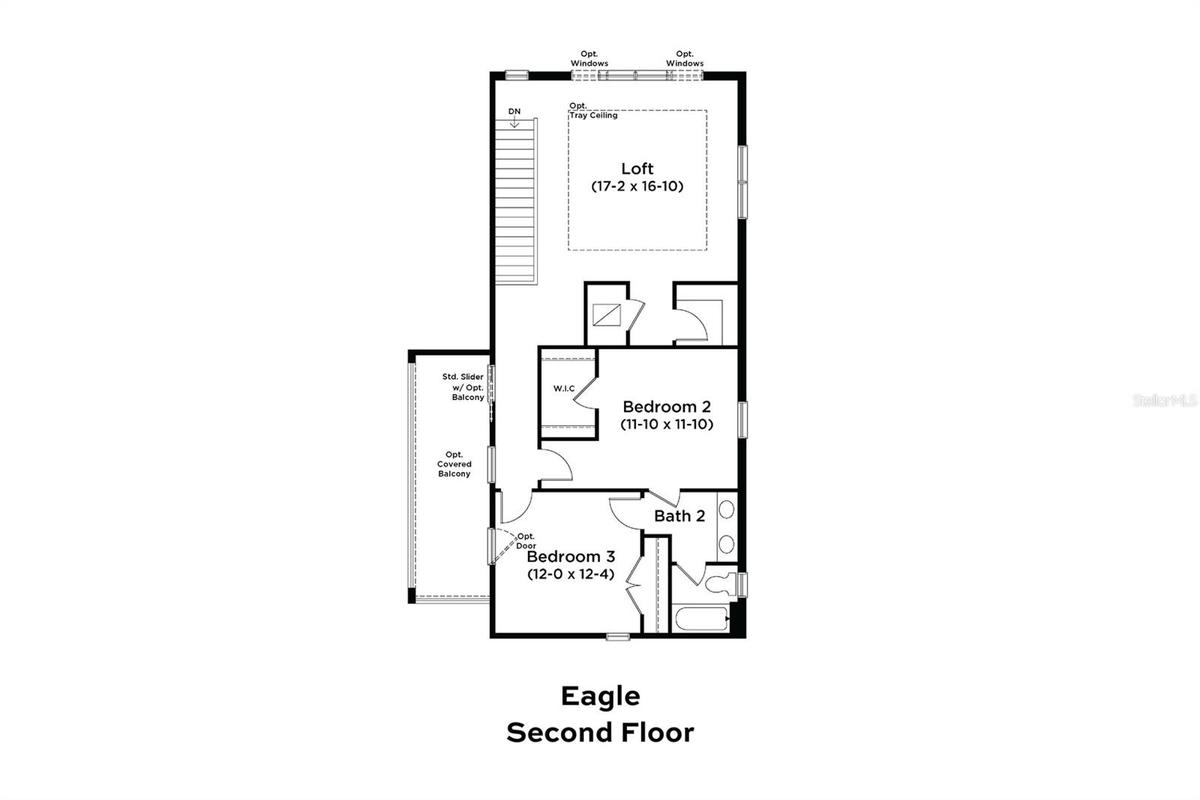
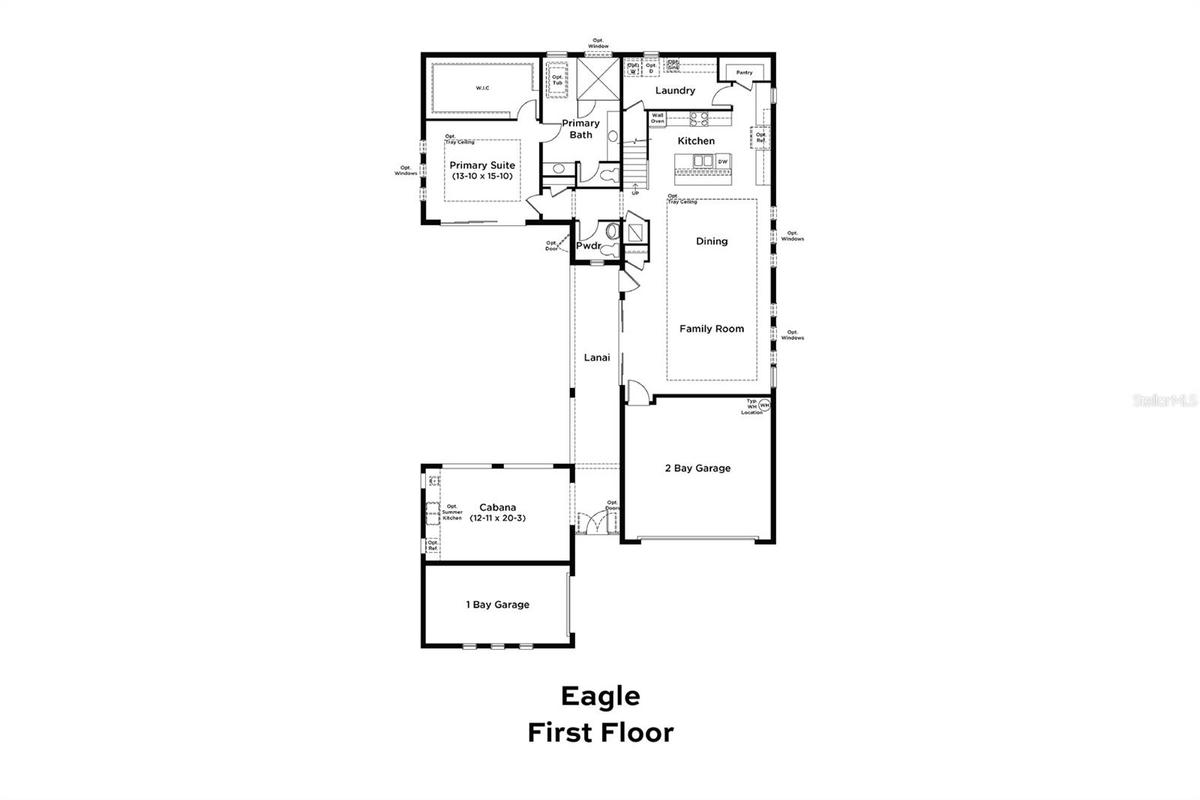
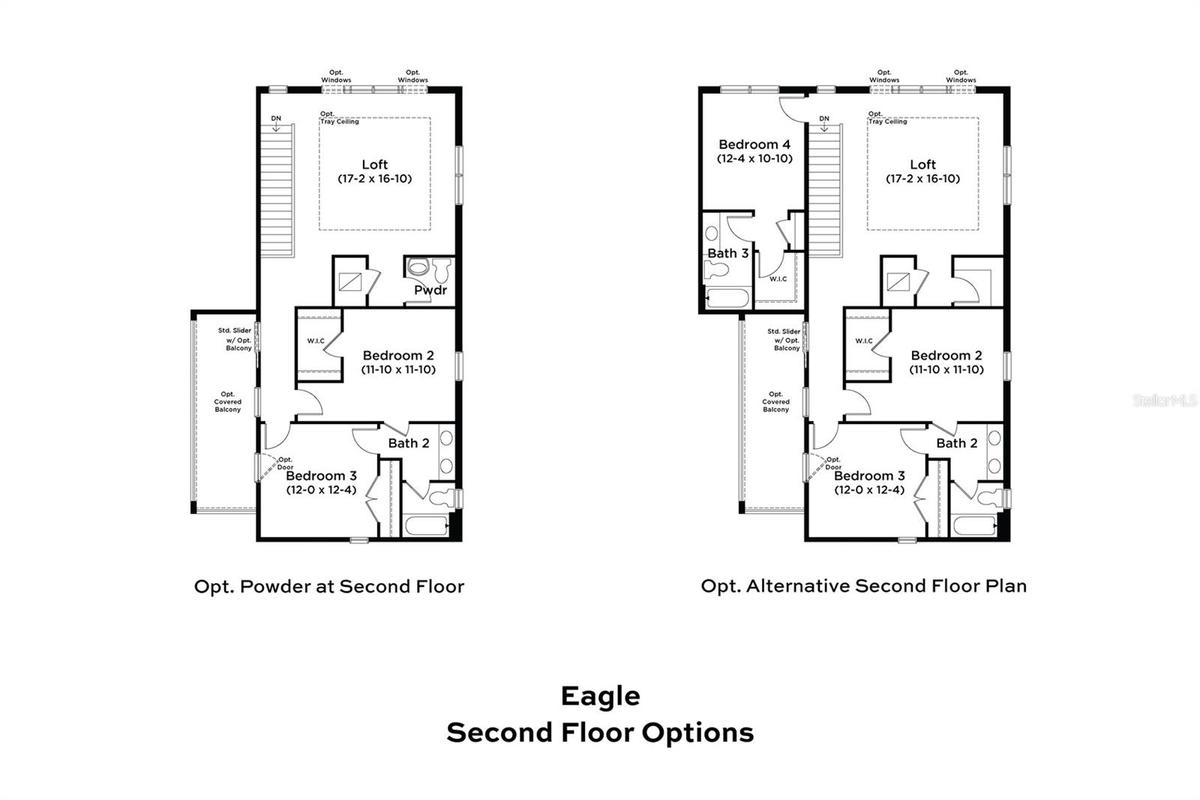
Virtually Staged. Welcome to the Eagle Home Plan at Biscayne Landing at Seaire in Parrish, FL. This beautifully designed courtyard layout offers five bedrooms, four and a half bathrooms and a three-car garage with a modern exterior design. Luxury vinyl plank flooring extends throughout the main living areas and staircase, with carpet in bedrooms two, three and four for added comfort. The gourmet kitchen is thoughtfully appointed with upgraded ivory cabinetry, quartz countertops, luxury Kohler plumbing fixtures, a cast-iron sink. The adjacent dining area features an elegant tray ceiling, while the main living area includes an optional window package for natural lighting facing the courtyard of the home. The Primary Suite towards the rear of the home plan provides an abundance of natural lightings, a tray ceiling, and an upgraded en-suite bathroom. The bathroom offers a Kohler freestanding tub and plumbing fixtures, upgraded floor and wall tile, cabinetry, and quartz countertops. The optional alternate second floor boasts three bedrooms, two bathrooms and loft that provides a flexible living space that can be used for entertaining, a home office or a secondary living room. Other additional features include a bonus bedroom with a private entrance in lieu of the outdoor cabana to provide an additional space for guests or to act as a multi-generational suite. To complete the home, the courtyard holds a pool to turn your outdoor living space into an oasis perfect for entertaining and hosting in Florida’s year-round tropical weather.
Amenities
- Bb Hs Internet Available
- Built-In Oven
- Cleared
- Community Mailbox
- Cooktop
- Cul-De-Sac
- Dishwasher
- Disposal
- Double Pane Windows
- Electricity Connected
- Electric Water Heater
- Golf Carts Ok
- High ceiling
- Hurricane Shutters
- In County
- Irrigation Reclaimed Water
- Landscaped
- Lighting
- Low Emissivity Windows
- Microwave
- Paved
- Pool
- Primary Bedroom - Main Floor
- Public
- Range Hood
- Sewer Connected
- Shutters
- Sidewalk
- Sidewalks
- Sliding Doors
- Smart Home
- Smoke Detectors
- Sprinkler Metered
- Stone Counters
- Thermostat
- Tray Ceiling(s)
- Trees/Woods
- Underground Utilities
- Walk-In Closet(s)
- Water
- Water Connected
All information furnished regarding property for sale, rental or financing is from sources deemed reliable, but no warranty or representation is made as to the accuracy thereof and same is submitted subject to errors, omissions, change of price, rental or other conditions, prior sale, lease or financing or withdrawal without notice. International currency conversions where shown are estimates based on recent exchange rates and are not official asking prices.
All dimensions are approximate. For exact dimensions, you must hire your own architect or engineer.
