
Property
| Ownership: | For Sale |
|---|---|
| Type: | Single Family |
| Rooms: | 10 |
| Bedrooms: | 3 BR |
| Bathrooms: | 3½ |
| Lot Size: | 1.9 Acres |
Financials
Listing Courtesy of Neil Charles Real Estate, LLC
Privately set on 1. 87 beautifully landscaped acres in the Town of LaGrange, this exceptional property is the result of more than three decades of thoughtful expansion and stewardship.
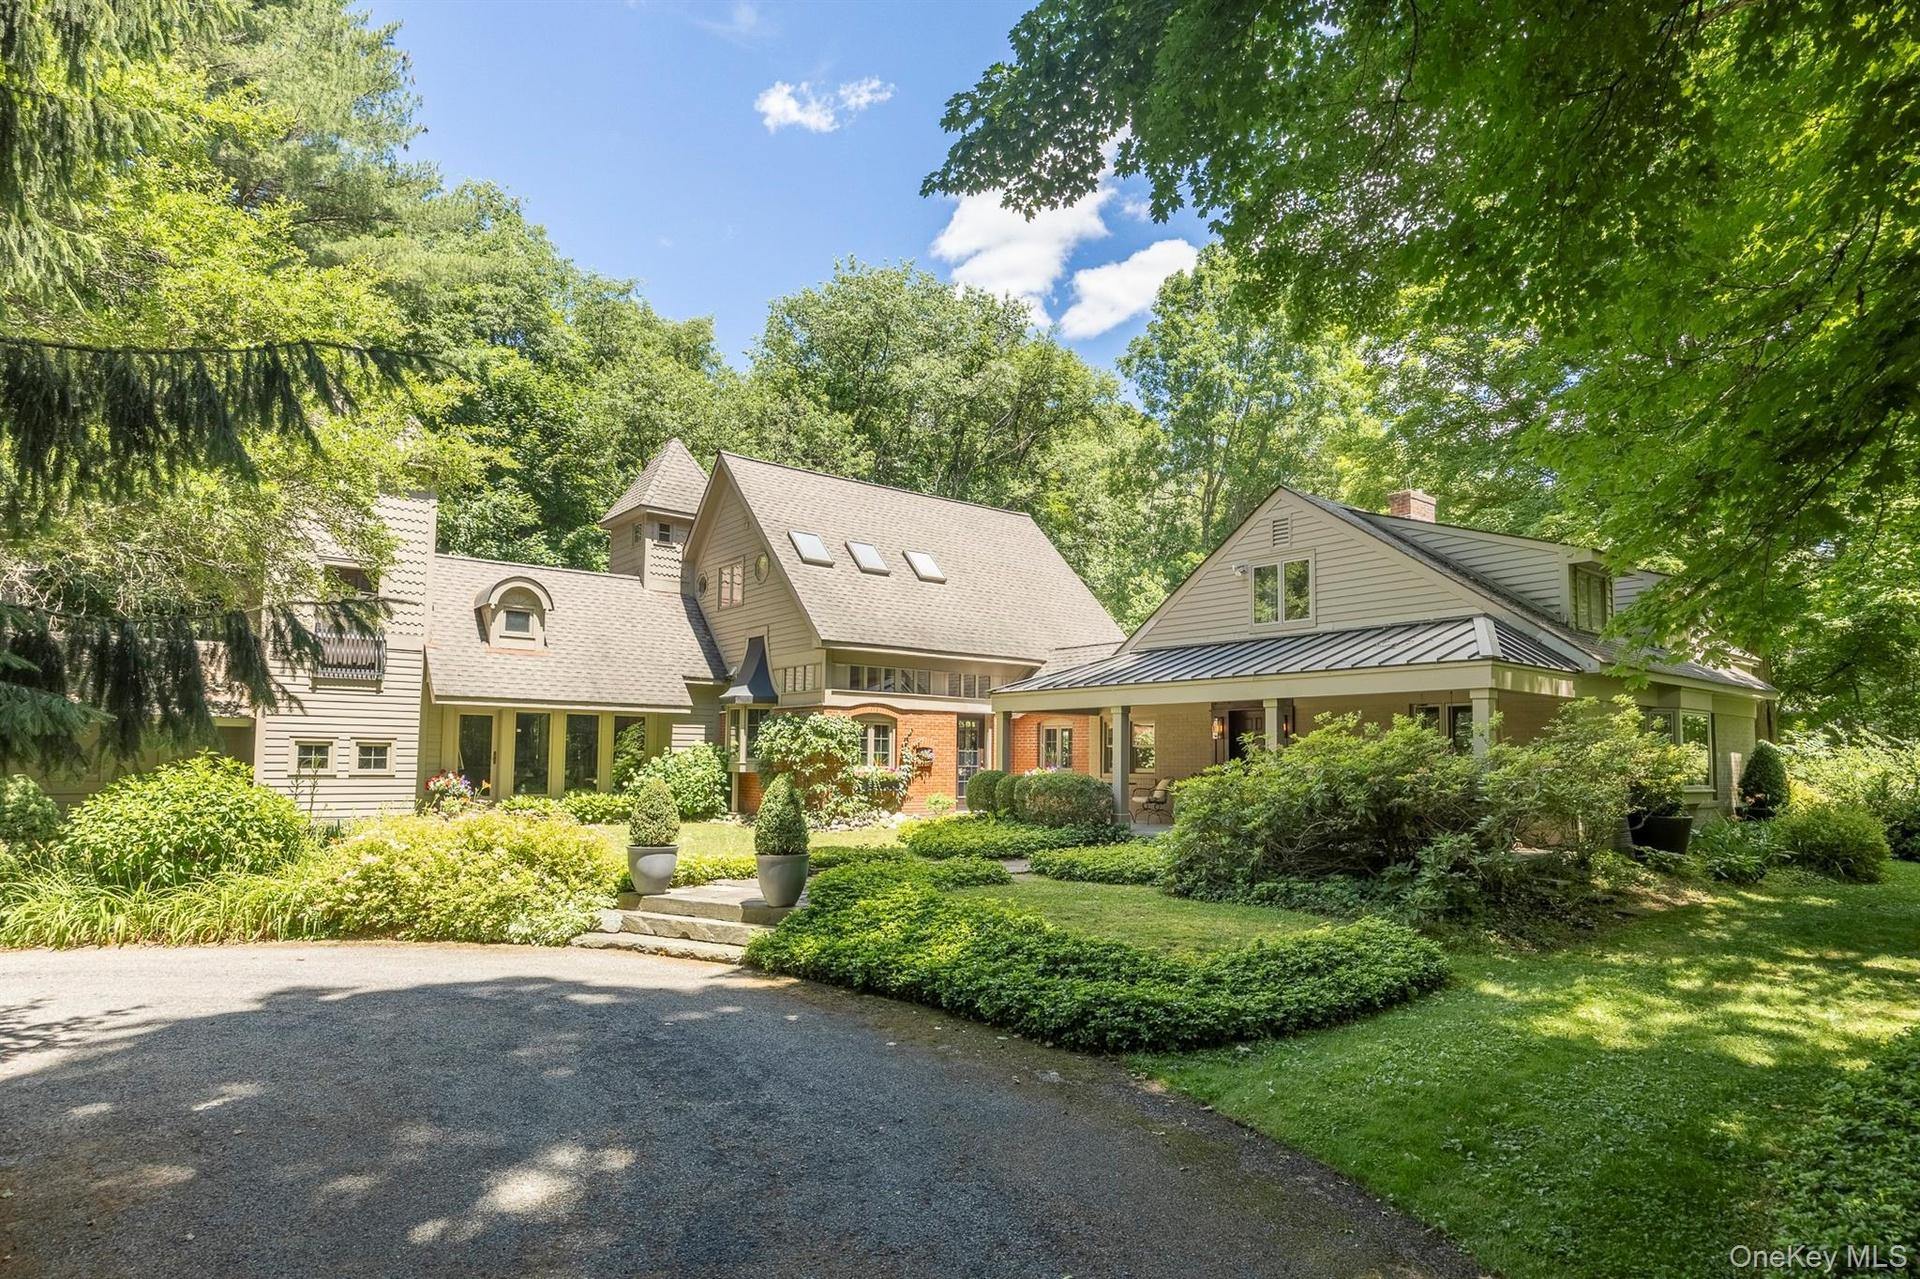
A truly exceptional and special "must see" home and property


Description
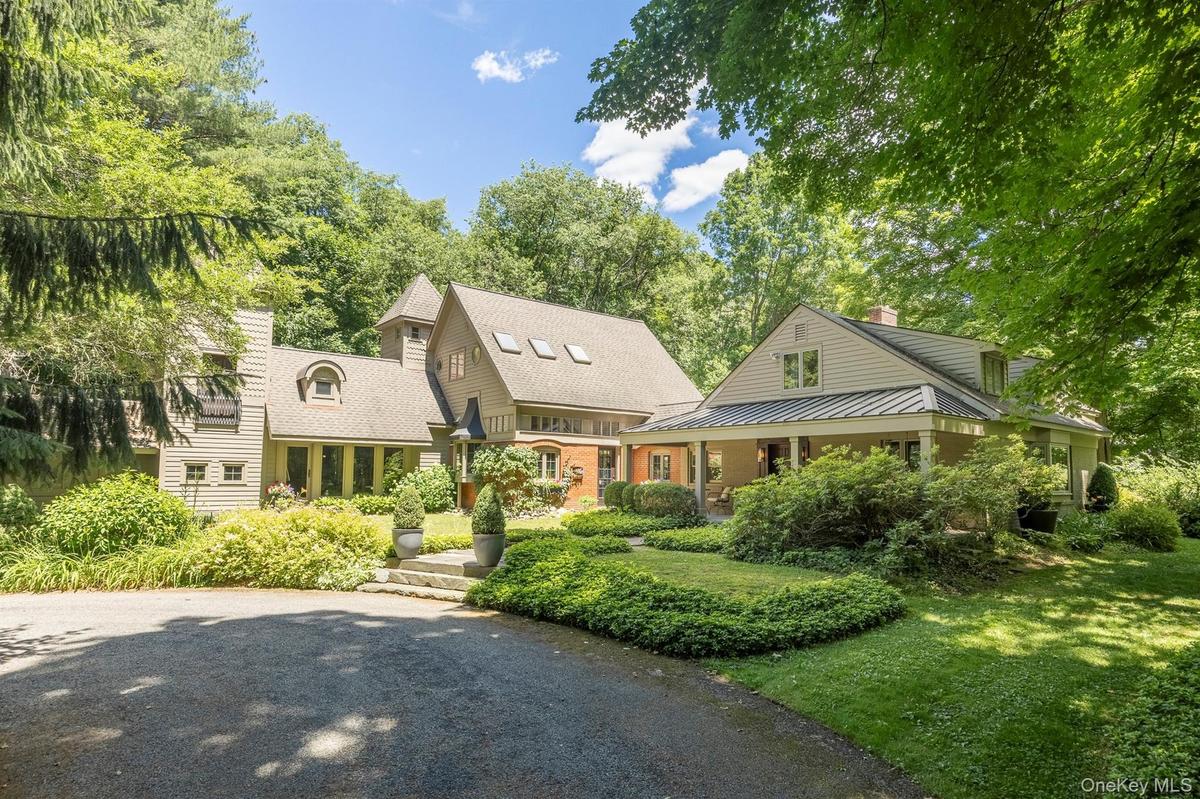
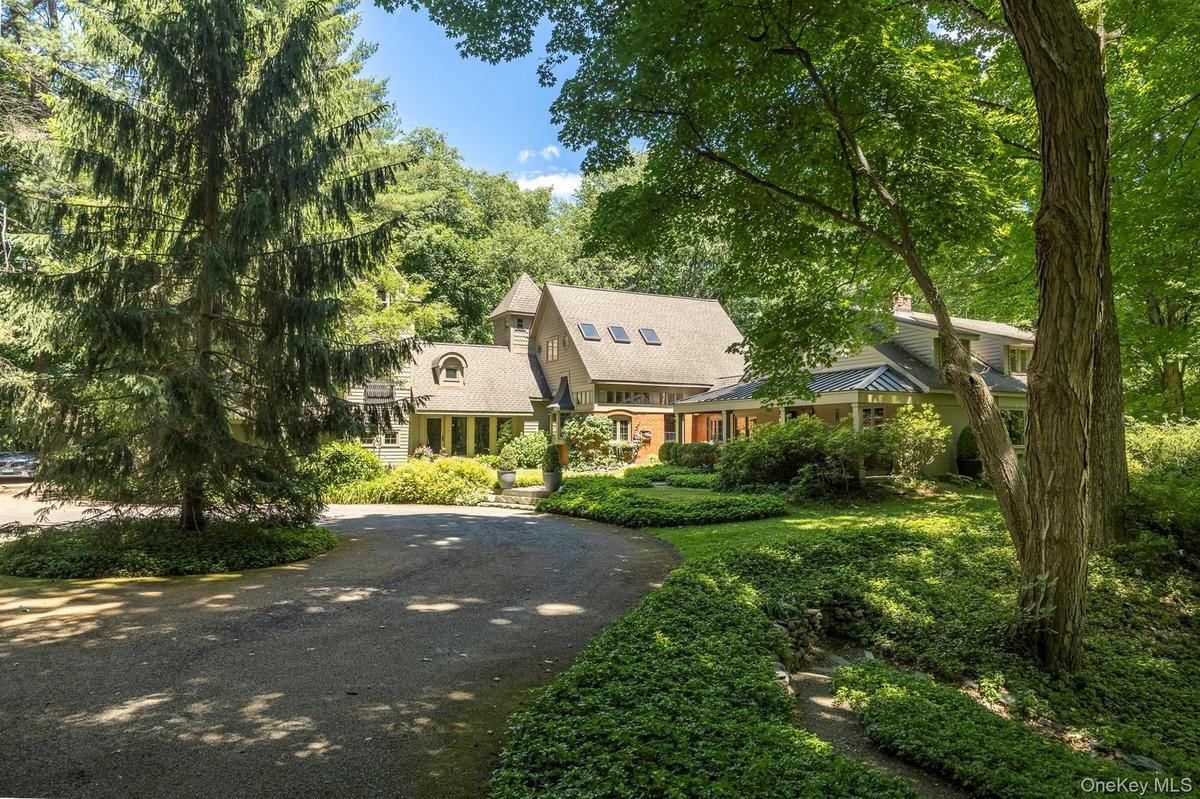
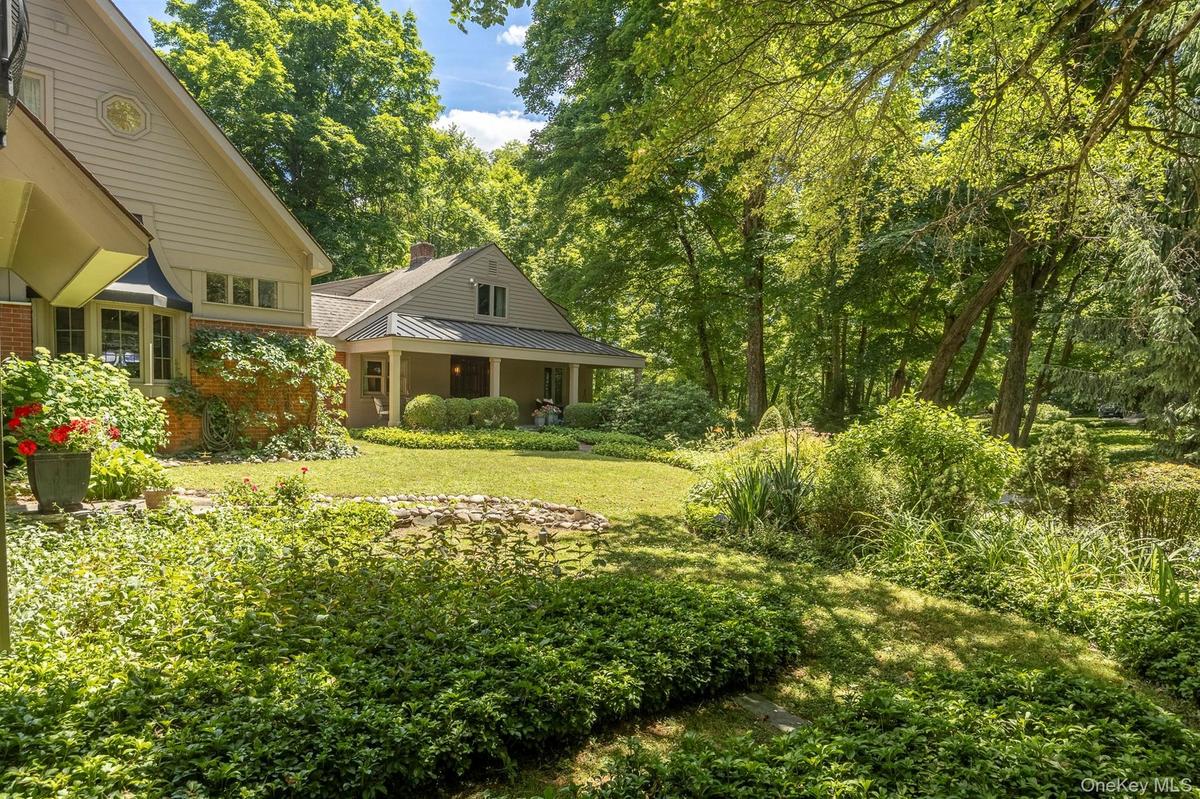
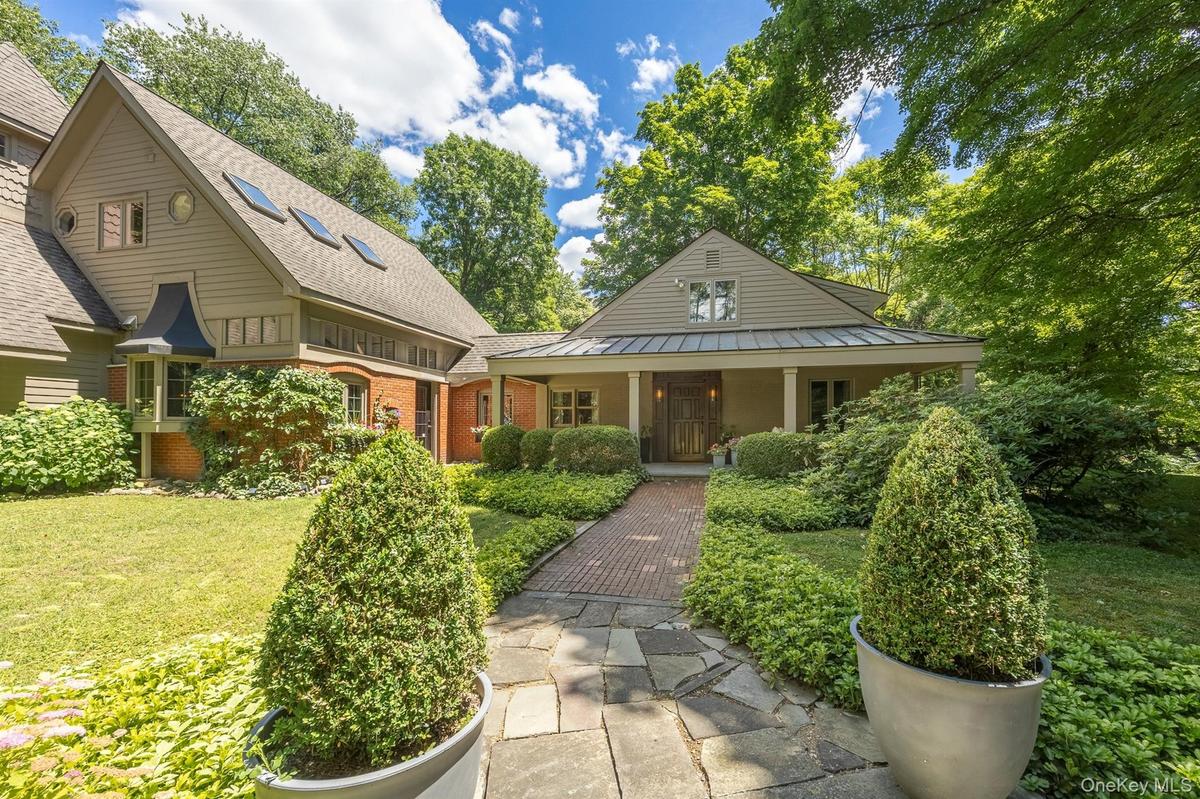
Privately set on 1.87 beautifully landscaped acres in the Town of LaGrange, this exceptional property is the result of more than three decades of thoughtful expansion and stewardship. What began as a quaint 1950s residence has been transformed into a distinctive and gracious property offering approximately 4,200 square feet of living space and beautifully landscaped grounds.
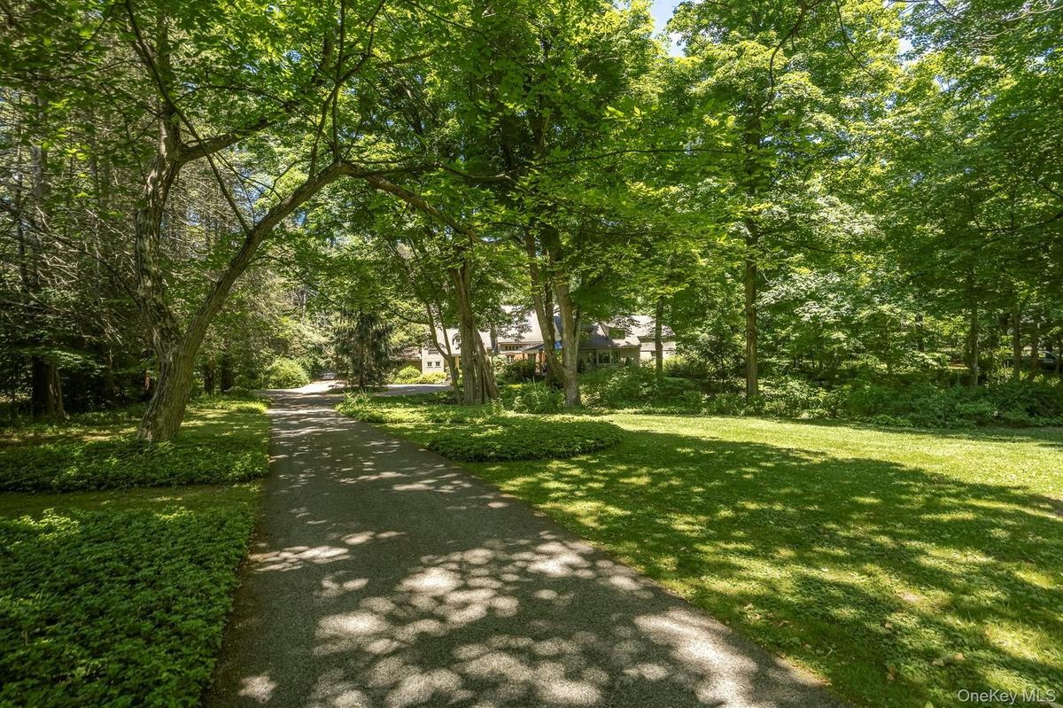
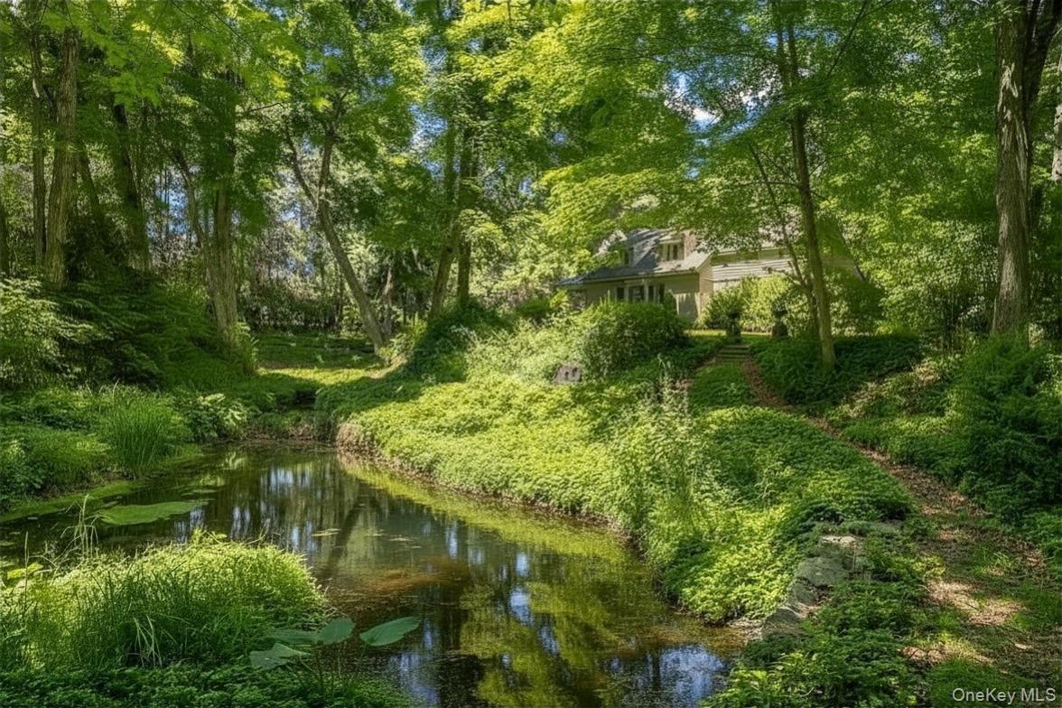
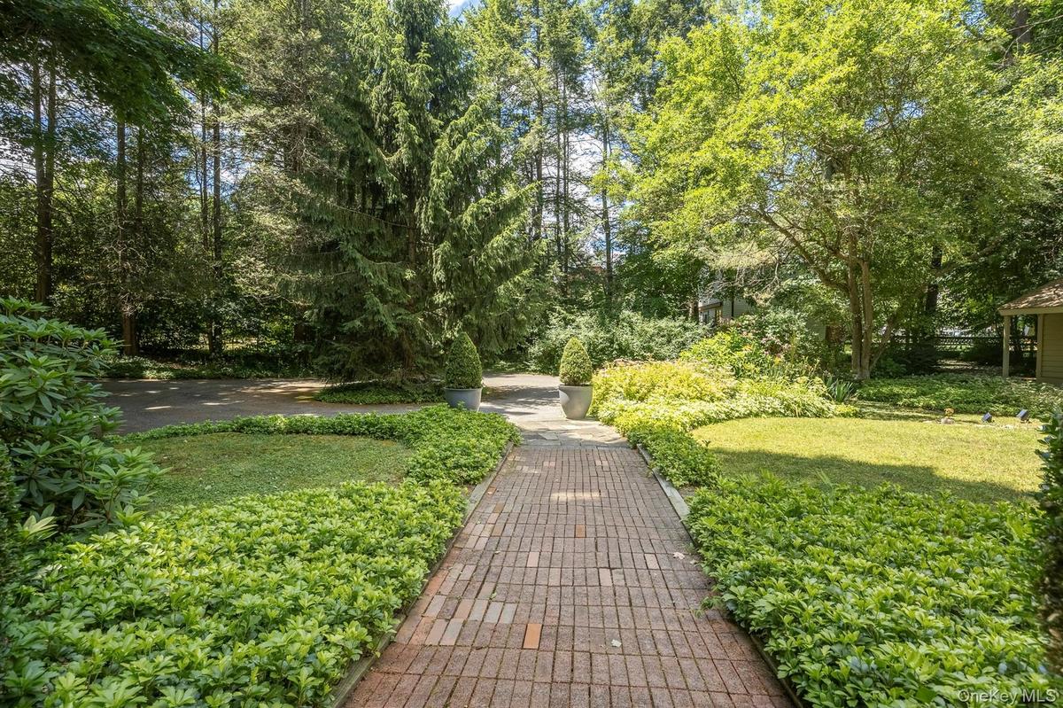
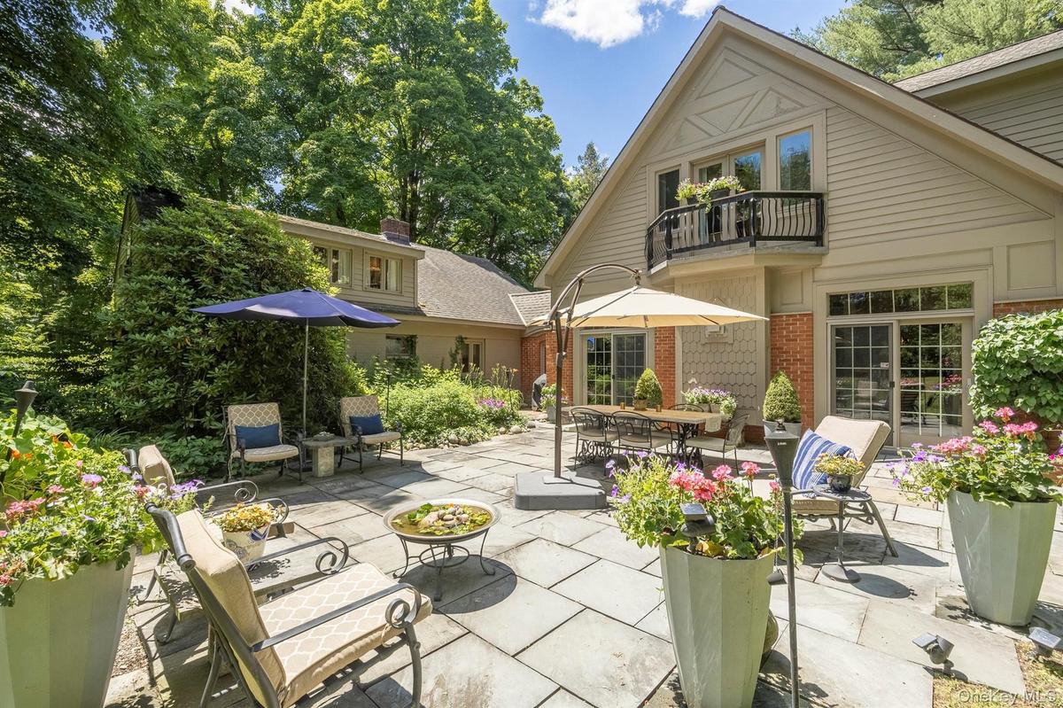
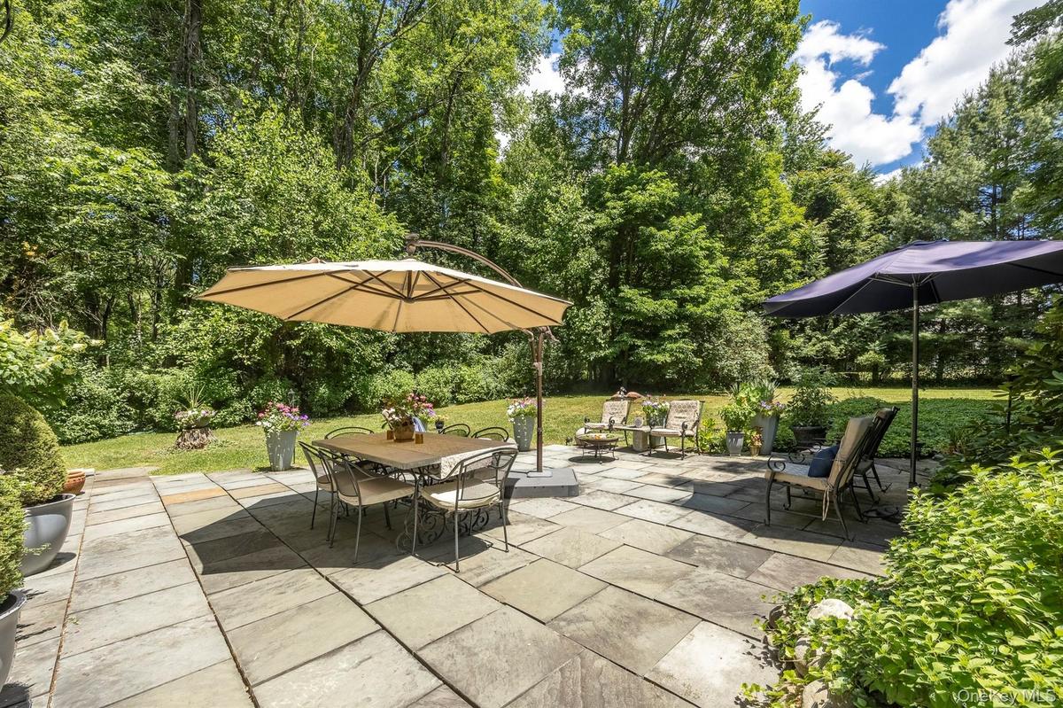
A long private driveway winds past lovely gardens and a picturesque pond that meanders through the property, creating a beautiful entrance. Two stone patios provide inviting outdoor living and entertaining spaces, with ample room for a potential future pool.
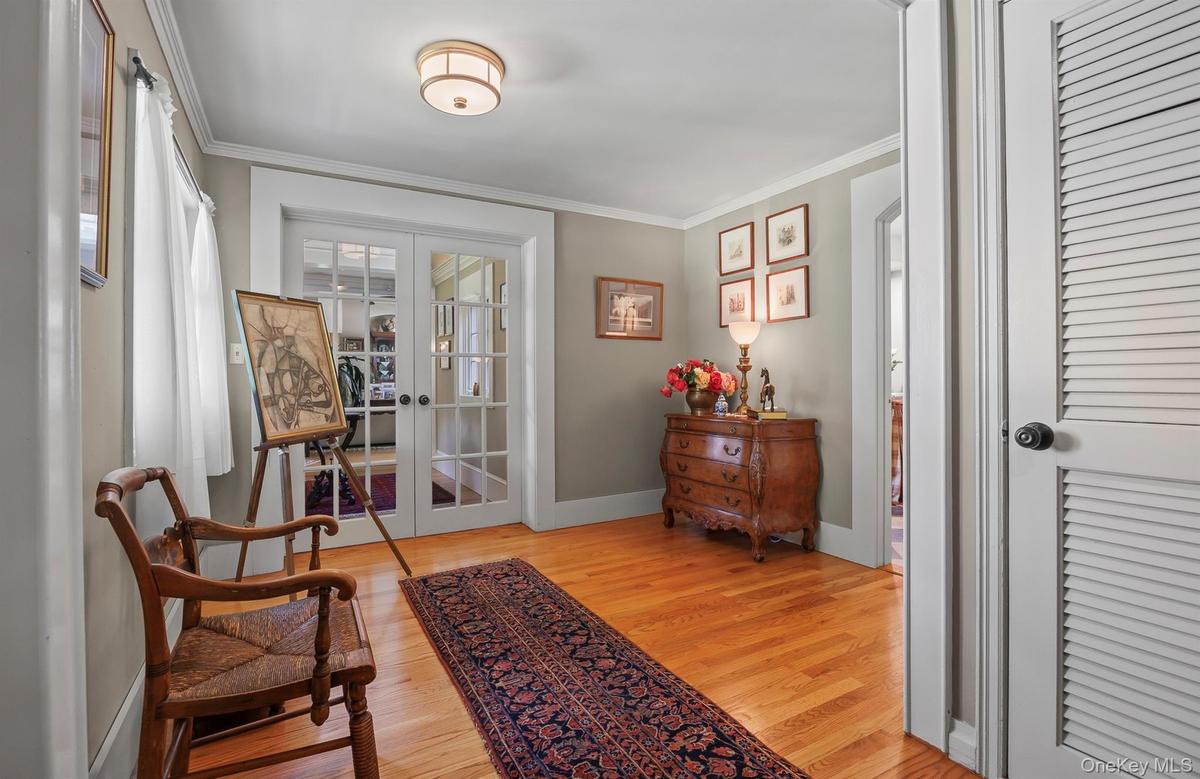
From the moment you step into the elegant entrance foyer, the home's quality craftsmanship and attention to detail are immediately evident. Rich oak flooring, abundant natural light, and a seamless blend of original character and thoughtfully designed additions create warm and inviting living spaces throughout.
The newer custom wing of the home features a chef's kitchen that opens to a dramatic great room with soaring ceilings, a fireplace, and two sets of French doors leading to an expansive 650-square-foot stone patio. A formal dining area adjoins the great room, creating an ideal setting for both intimate gatherings and larger-scale entertaining. A sun-filled den with glass doors opens directly to the front gardens, while a fabulous artist's studio with vaulted ceiling enjoys access to its own private stone patio. The spacious primary suite offers an en-suite primary bath with shower and soaking tub, an oversized walk-in closet, and a private balcony overlooking the backyard. A powder room completes this section of the home.
The original part of the home retains its timeless charm and includes a generously proportioned living room with wood-burning fireplace, a light-filled office, gym, two spacious bedrooms, and two full bathrooms.
Additional features include a beautiful porch with stone floor, dedicated second floor storage area, and attached two-car garage.
Offering a rare combination of privacy and convenience, the property is minutes from shopping, hospitals, schools and many other amenities and less than 15 minutes from Metro-North train service to Grand Central Terminal, approximately 10 minutes from Vassar College, 15 minutes from Marist College, less than 30 minutes from the charming villages of Millbrook and Rhinebeck, and approximately 90 minutes from New York City by car.
Rarely does a property combine such privacy, beauty, craftsmanship, and versatility in such a desirable Hudson Valley setting.
Amenities
- Back Yard
- Balcony
- Built-in Features
- Cable - Available
- Cathedral Ceiling(s)
- Chandelier
- Chefs Kitchen
- Cleared
- Cooktop
- Dishwasher
- Dryer
- Eat-in Kitchen
- Electricity Connected
- Entrance Foyer
- Family Room
- First Floor Full Bath
- Floor to ceiling windows
- Front Yard
- Garden
- Gas Water Heater
- High ceiling
- High Speed Internet
- In-Law Floorplan
- Juliet Balcony
- Kitchen Island
- Landscaped
- Living Room
- Natural Gas Connected
- Near School
- Near Shops
- Open Floorplan
- Open Kitchen
- Original Details
- Oven
- Pantry
- Park/Greenbelt
- Part Wooded
- Phone Connected
- Pond
- Primary Bathroom
- Private
- Range
- Refrigerator
- Soaking Tub
- Stainless Steel Appliance(s)
- Stone Counters
- Storage
- Trash Collection Private
- Trees/Woods
- Underground Utilities
- Views
- Walk-In Closet(s)
- Wall of Windows
- Washer
- Washer/Dryer Hookup
- Water Connected
- Waterfront Property

All information furnished regarding property for sale, rental or financing is from sources deemed reliable, but no warranty or representation is made as to the accuracy thereof and same is submitted subject to errors, omissions, change of price, rental or other conditions, prior sale, lease or financing or withdrawal without notice. International currency conversions where shown are estimates based on recent exchange rates and are not official asking prices.
All dimensions are approximate. For exact dimensions, you must hire your own architect or engineer.
