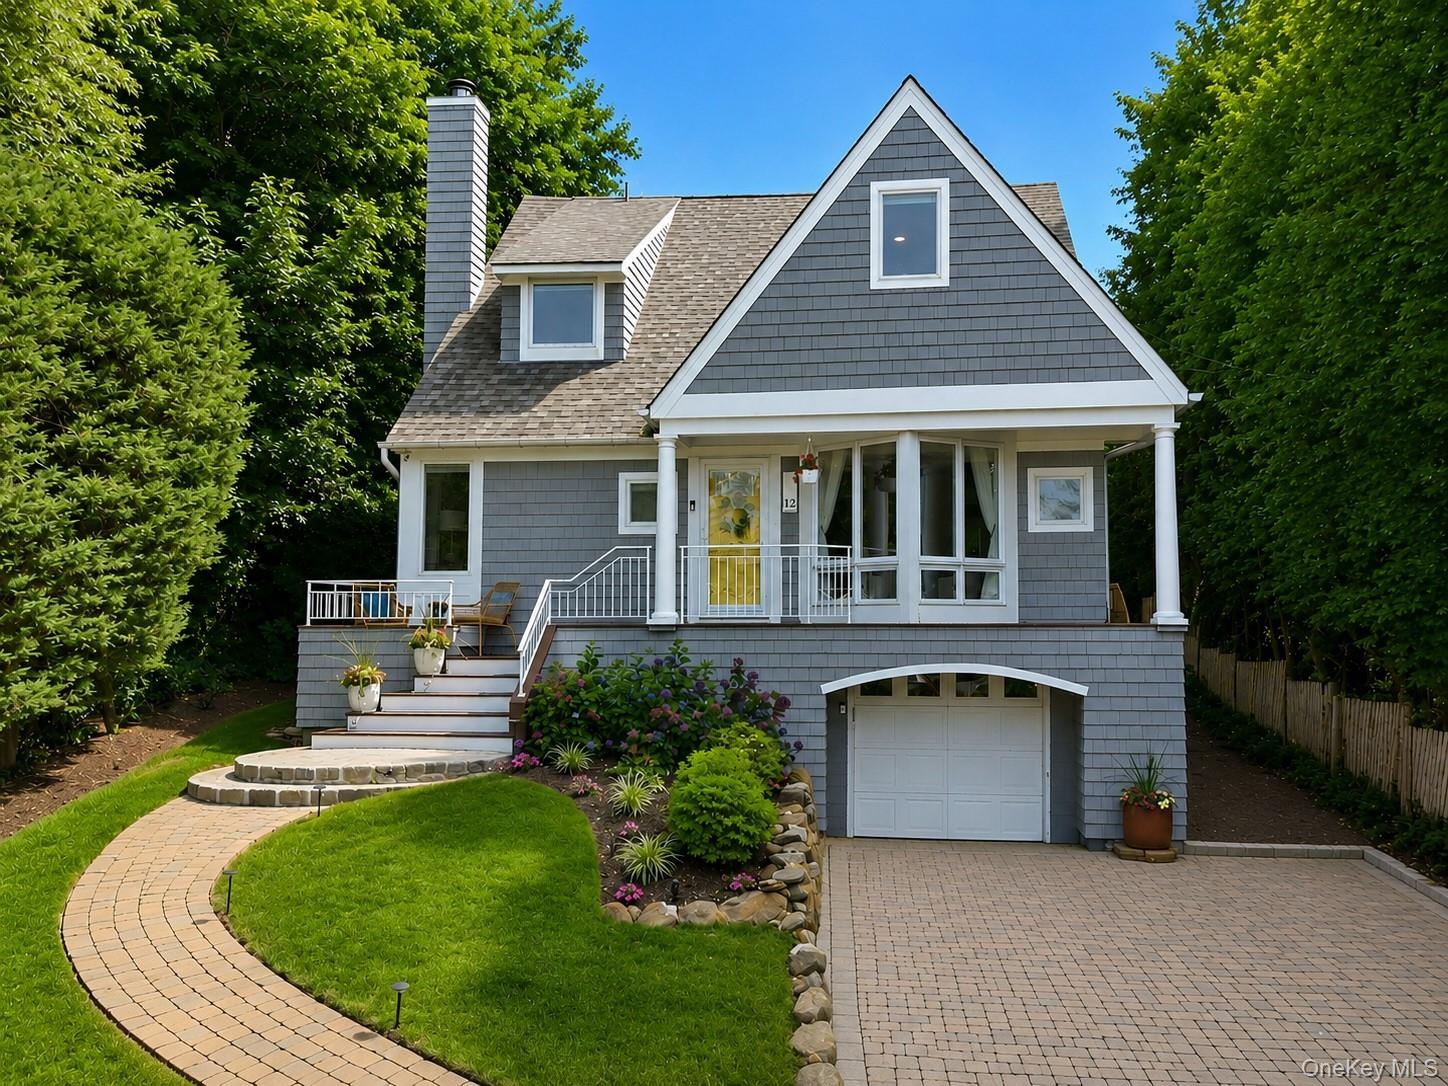
Property
| Ownership: | For Sale |
|---|---|
| Type: | Single Family |
| Rooms: | 7 |
| Bedrooms: | 3 BR |
| Bathrooms: | 3 |
| Lot Size: | 0.2 Acres |
Financials
Listing Courtesy of Compass Greater NY LLC
Set in the heart of Bay Hills, this is a home you will not find anywhere else.
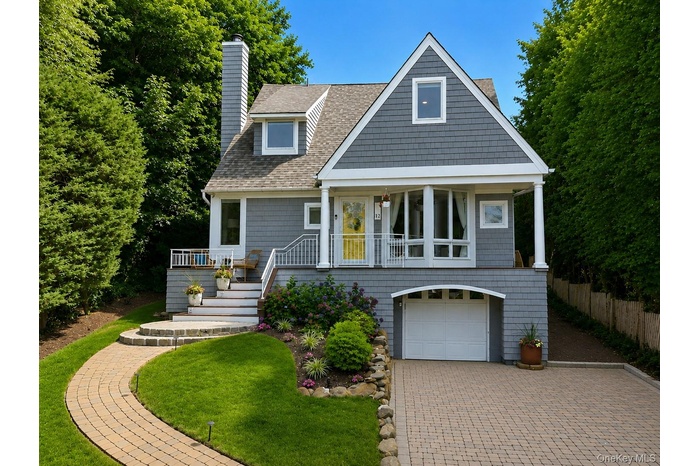
Description
Set in the heart of Bay Hills, this is a home you will not find anywhere else. It was originally designed by Hoffman Grayson Architects as the architect's own residence, and it shows in every detail. Soaring ceilings, custom millwork and decorative columns give the rooms a sense of scale and craftsmanship that still feels current today.
The home has been beautifully updated throughout. The kitchen was renovated with custom cabinetry and granite counters. Two baths were taken down to the studs in 2024, including a spa quality primary bath with radiant heated floors, heated backlit mirrors, dual sinks and custom storage. The floor plan is versatile. The first floor den easily works as a fourth bedroom or guest suite, with a newly renovated full bath nearby. Additional improvements include Andersen High Performance windows, new 200 amp electrical service with a generator transfer switch, a new roof, and central air with a new condenser. There is a fireplace in the den, laundry on the main floor, and a tandem garage.
Outside you will find peeks of water and the easy pace of beach life. Membership in the Bay Hills Beach Association (fee) includes a private beach with lifeguard, mooring rights, kayak racks and barbecues, along with tennis, pickleball and basketball courts and a full calendar of community events. The home sits in the Incorporated Village of Huntington Bay, which has its own police department. Huntington Village, with its restaurants, shops, theater and harbor, is just minutes away.
Architect designed, meticulously maintained and truly one of a kind.
Amenities
- Balcony
- Basketball Court
- Built-in Features
- Cable Connected
- Cathedral Ceiling(s)
- Chefs Kitchen
- Crown Molding
- Double Vanity
- Eat-in Kitchen
- Electricity Connected
- First Floor Full Bath
- Garden
- Granite Counters
- High ceiling
- Juliet Balcony
- Natural Gas Connected
- Open Floorplan
- Park
- Parking
- Playground
- Powered Boats Allowed
- Primary Bathroom
- Recreation Facilities
- Stainless Steel Appliance(s)
- Tennis Court(s)
- Trash Collection Private
- Walk-In Closet(s)
- Water Connected

All information furnished regarding property for sale, rental or financing is from sources deemed reliable, but no warranty or representation is made as to the accuracy thereof and same is submitted subject to errors, omissions, change of price, rental or other conditions, prior sale, lease or financing or withdrawal without notice. International currency conversions where shown are estimates based on recent exchange rates and are not official asking prices.
All dimensions are approximate. For exact dimensions, you must hire your own architect or engineer.