
10551 Wilshire Blvd Apt: 403
LOS ANGELES, CA 90024
| Cross street: | Thayer and Wilshire |
|---|---|
| Floor: | 4th |
Property
| Ownership: | Condo |
|---|---|
| Bedrooms: | 2 BR |
| Bathrooms: | 3 |
| Area: | 26408 sq ft |
| Lot Size: | 0.6 Acres |
Financials
Price:$1,249,000
Listing Courtesy of Simon Soomekh
10551 Wilshire Blvd 2BR Westwood La






Description
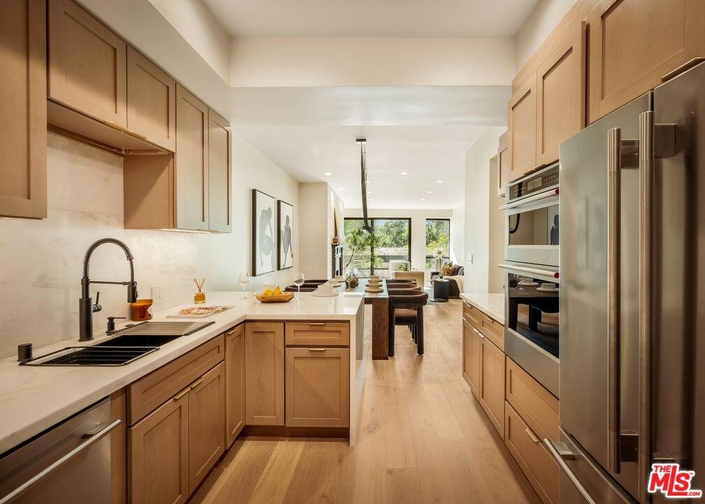
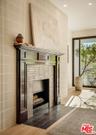
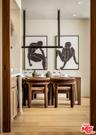
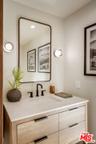
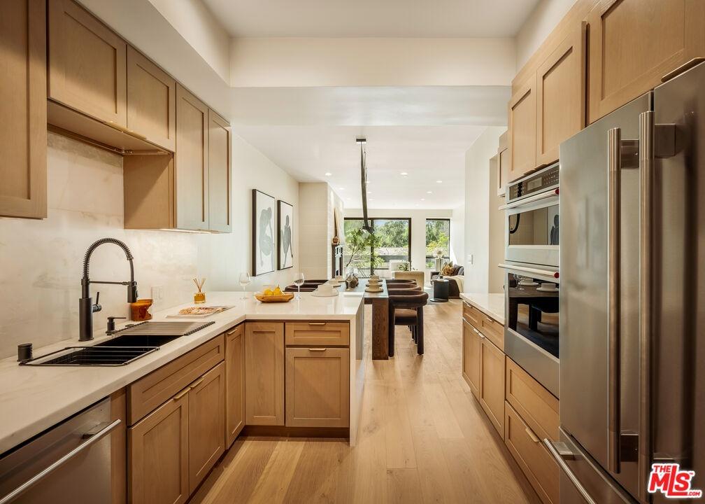
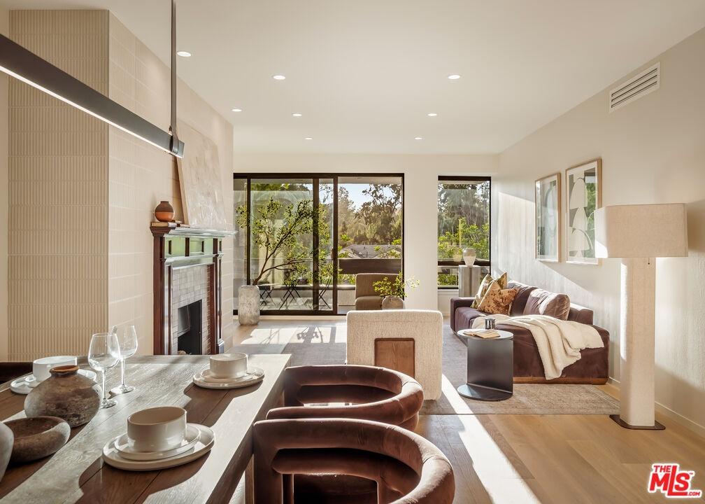
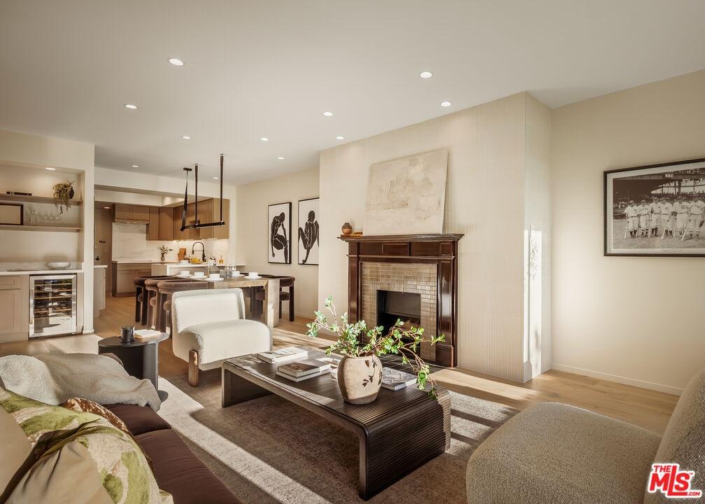
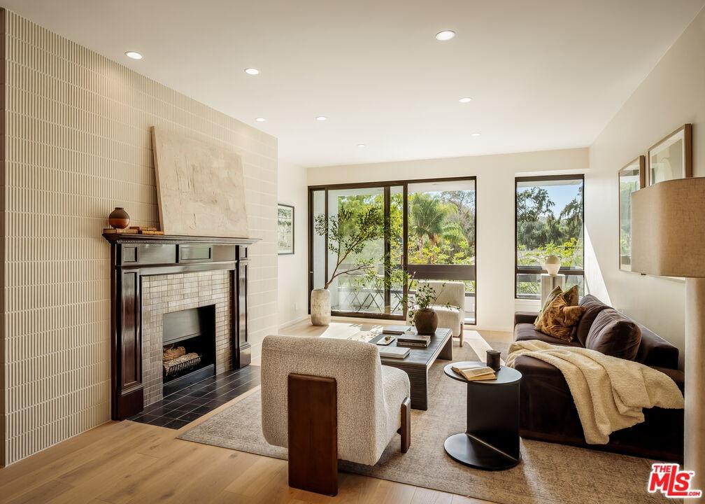
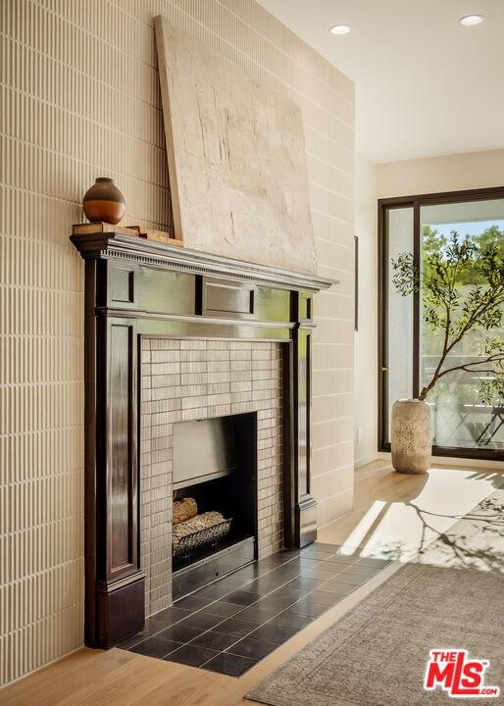
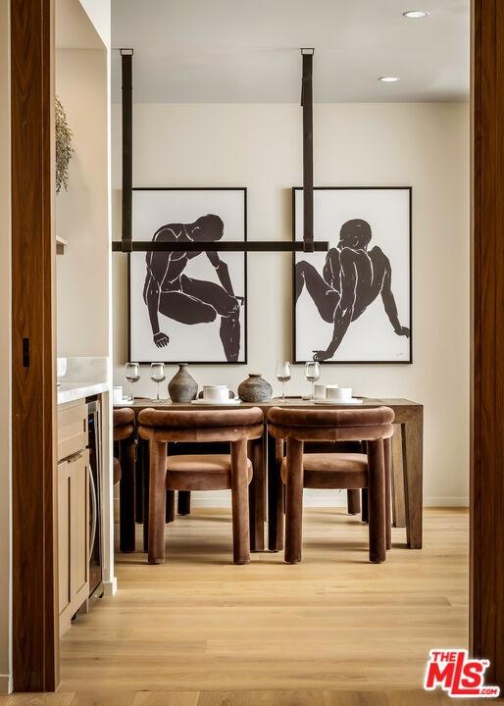
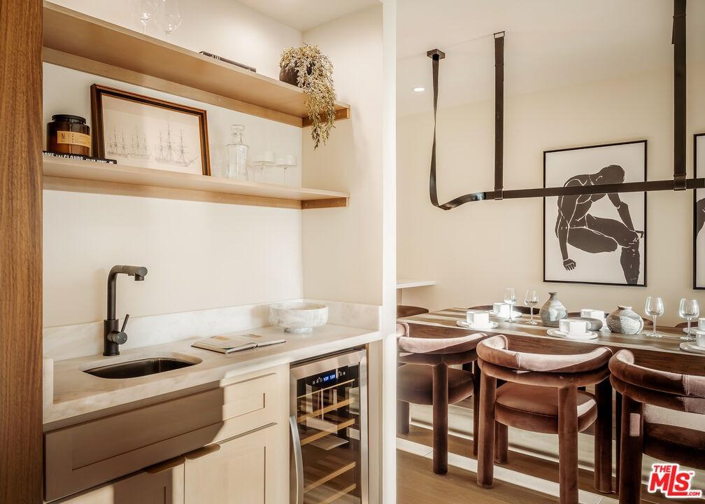
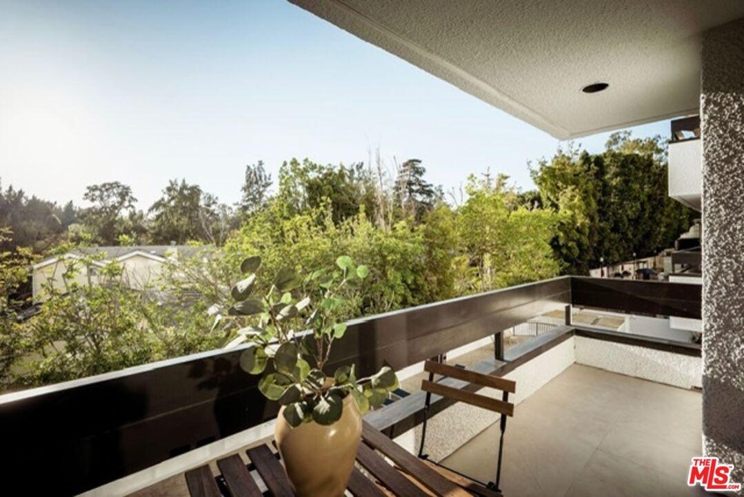
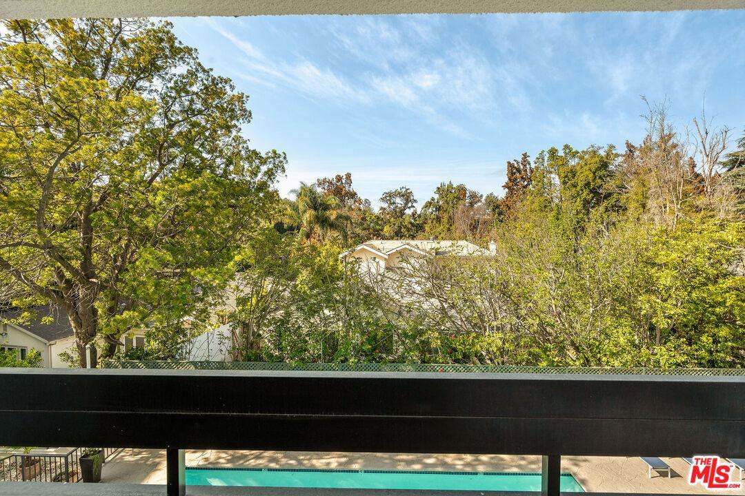
A rare opportunity to purchase a turn-key condo on the coveted north-facing side of the Regency Wilshire. This tastefully renovated 4th-floor residence offers serene treetop views of Holmby Hills from every room. Floor-to-ceiling windows flood the open layout with natural light, while a private balcony overlooks the pool. The living room, dining area, and family room flow seamlessly together, anchored by a fireplace surround with a striking vertical-fluted tile accented in Ann Sacks bronze tile. The fully reimagined kitchen features custom modern cabinetry, a marble waterfall-edge countertop, and premium stainless steel appliances. White oak hardwood flooring runs throughout, set against a warm Benjamin Moore palette that gives the home a cohesive, designer feel. The oversized primary suite is a true retreat with two walk-in closets, treetop views, and a spa-caliber bath finished in a concrete-look matte porcelain tile with a black-accented soaking tub and sleek hardware. The second bedroom is generously sized with its own ensuite bathroom. A stylish powder room, wetbar and in-unit laundry complete the residence. The Regency Wilshire is a full-service building offering 24-hour valet and doorman, secured lobby, pool, spa, fitness center, and guest parking. Moments from Westwood Village, Century City, Beverly Hills, and the best dining and shopping the Westside has to offer. This is one of the best run and maintained buildings on the Wilshire Corridor. The unit comes with two assigned tandem parking spaces located right off of the main lobby entrance.
Amenities
- Balcony
- Breakfast Counter / Bar
- Common Walls
- Dining Area
- Formal Dining Rm
- High Ceilings (9 Feet+)
- Living Room Balcony
- Marble Counters
- Open Floor Plan
- Open to Family Room
- Patio
- Pre-wired for high speed Data
- Recessed Lighting
- Remodeled
- Sliding Glass Doors
- Sprinkler System
- Storage Space
- Turnkey
- Wet Bar
Neighborhood
More listings:

All information furnished regarding property for sale, rental or financing is from sources deemed reliable, but no warranty or representation is made as to the accuracy thereof and same is submitted subject to errors, omissions, change of price, rental or other conditions, prior sale, lease or financing or withdrawal without notice. International currency conversions where shown are estimates based on recent exchange rates and are not official asking prices.
All dimensions are approximate. For exact dimensions, you must hire your own architect or engineer.
