Property
| Ownership: | Fee Simple |
|---|---|
| Type: | Single Family |
| Bedrooms: | 3 BR |
| Bathrooms: | 2 |
| Pets: | Pets Allowed |
| Lot Size: | 0.4 Acres |
Financials
Price:$649,900
Annual Taxes:$11,437.07
Common charges:$1,221
Listing Courtesy of RE/MAX ACTION FIRST OF FLORIDA
EXCEPTIONAL TAYLOR MORRISON AREZZO WITH RESORT STYLE GAS HEATED POOL, OUTDOOR KITCHEN EXPANSIVE.
Description
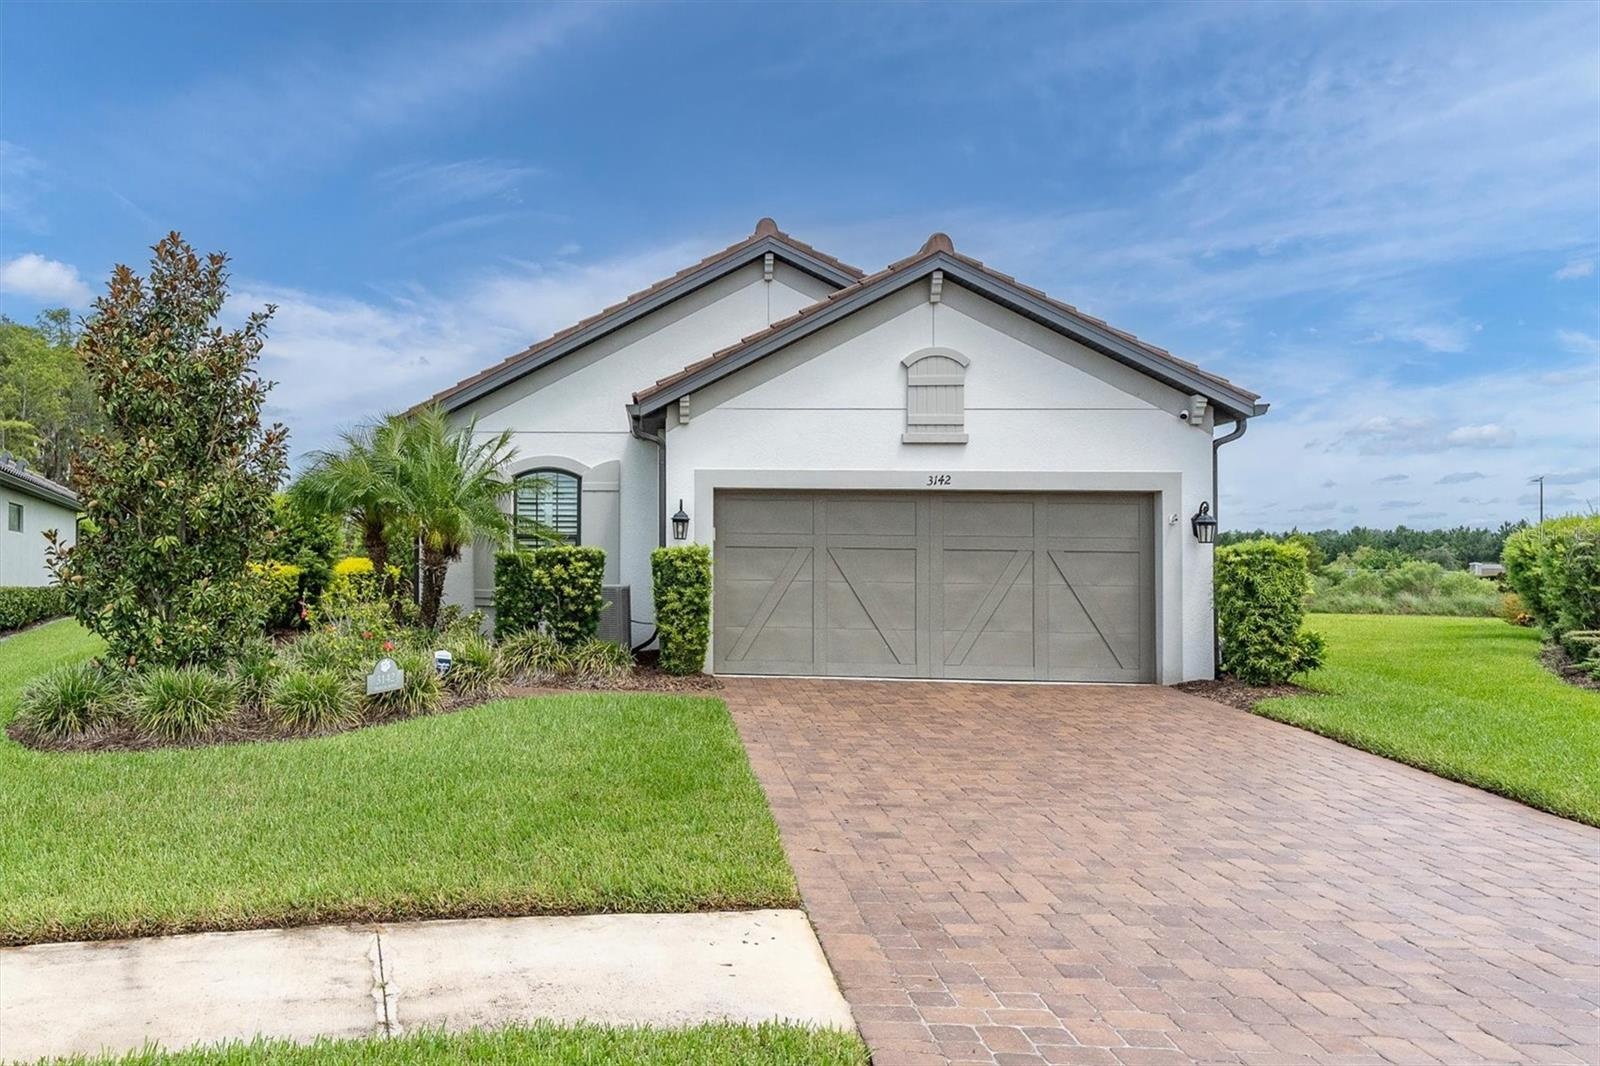
EXCEPTIONAL TAYLOR MORRISON AREZZO WITH RESORT-STYLE GAS HEATED POOL, OUTDOOR KITCHEN & EXPANSIVE .36-ACRE CONSERVATION HOMESITE IN MAINTENANCE-FREE GATED ESPLANADE AT STARKEY RANCH. Perfectly positioned on one of the largest homesites in the community, this meticulously maintained Taylor Morrison Arezzo, built in 2020, offers 3 brs, a private den/office with custom murphy bed/desk , 2 full ba, a 2-car garage w/ 4ft extension and an extraordinary blend of elegance & outdoor living. Nestled on a peaceful cul-de-sac overlooking serene conservation, this exceptional residence enjoys remarkable privacy w/ nearly 1/3 of an acre (15,559 sq. ft.) of manicured grounds. The remainder of the transferable 10-Year Builder's Structural Warranty provides additional peace of mind. Beautiful curb appeal welcomes you home: tile roof, shutters, carriage-style garage door, paver driveway, lush tropical landscaping illuminated by Enbrighten uplights & etched glass front entry w/ sidelight. Inside, the thoughtfully designed open floor plan is enhanced by extensive builder upgrades and nearly $50,000 in thoughtful owner improvements. New interior paint, Plantation shutters throughout, designer lighting & abundant natural light create an inviting atmosphere. The spacious great room is designed for effortless entertaining, seamlessly connecting to the kitchen, dining room & outdoor living spaces while framing picturesque views of the pool and conservation. A formal dining room w/ tray ceiling, elegant chandelier provides the perfect setting for special occasions. The well-appointed kitchen features rich shaker style cabinetry in Maple Toffee, granite countertops, stainless steel appliances, a gas range, abundant cabinet & drawer storage, a closet pantry & an oversized breakfast bar. Privately tucked away, the owner's retreat serves as a peaceful sanctuary w/ tray ceiling, Plantation shutters & tranquil views. Luxurious ensuite offers a dual sink vanity w/ cabinetry & drawers, granite counters, walk-in shower w/ frameless glass enclosure and an expansive walk-in closet. Versatile den has been enhanced w/ a custom Murphy bed that seamlessly transitions to a desk, providing exceptional flexibility as a home office or br. 2 additional brs share a guest bath. Laundry room offers cabinetry & storage. Step outside to your own private Florida retreat. The covered screened lanai has been thoughtfully designed for year-round enjoyment w/ a custom outdoor kitchen, built-in grill, ceiling fan and ample room for relaxing. Enjoy the Florida lifestyle relaxing in your gas-heated pool w/ app-controlled Pentair automation system, all set against a fully fenced yard a& conservation views. Additional improvements include Radiant Barrier, wrought iron fence, water softener, hurricane shutters, surge protection, security system, transferable termite bond, newer carpet, gas water heater, in-wall pest system, and a location outside of a flood zone providing peace of mind. Esplanade offers an exceptional maintenance-free lifestyle w/ resort-inspired amenities: lawn care, clubhouse, 24-hour fitness, resort & lap pools, tennis & pickleball courts, dog park & social activities. Accessible to restaurants, shopping, Publix, medical facilities, highly acclaimed Starkey Ranch K-8 Magnet School, 30 minutes to Tampa Airport & beaches. Experience refined Florida living in one of Esplanade's most desirable floor plans, ideally situated on one of the community's premier conservation homesites.
Virtual Tour: https://lightlineproductions.hd.pics/3142-Francoa-Dr/idx
Amenities
- Bb Hs Internet Available
- Cable Connected
- Ceiling Fans(S)
- Clubhouse
- Community Mailbox
- Conservation Area
- Convection Oven
- Crown Molding
- Cul-De-Sac
- Deed Restrictions
- Dishwasher
- Disposal
- Dog Park
- Double Pane Windows
- Dryer
- Electricity Connected
- ENERGY STAR Qualified Windows
- Fence Restrictions
- Fiber Optics
- Fitness Center
- Gas Water Heater
- Gated Community No Guard
- Golf Carts Ok
- High ceiling
- Insulated Windows
- Irrigation Reclaimed Water
- Kitchen Family Room Combo
- Landscaped
- Lighting
- Low Emissivity Windows
- Microwave
- Natural Gas Connected
- Open Floorplan
- Outdoor Grill
- Park
- Pickleball Courts
- Playground
- Pool
- Public
- Rain Gutters
- Refrigerator
- Security System
- Sewer Connected
- Sidewalk
- Sidewalks
- Sliding Doors
- Split Bedroom
- Sprinkler Recycled
- Tennis Court(s)
- Trails
- Tray Ceiling(s)
- Trees/Woods
- Underground Utilities
- Walk-In Closet(s)
- Washer
- Water
- Water Connected
- Water Softener
- Window Treatments
All information furnished regarding property for sale, rental or financing is from sources deemed reliable, but no warranty or representation is made as to the accuracy thereof and same is submitted subject to errors, omissions, change of price, rental or other conditions, prior sale, lease or financing or withdrawal without notice. International currency conversions where shown are estimates based on recent exchange rates and are not official asking prices.
All dimensions are approximate. For exact dimensions, you must hire your own architect or engineer.