8 Sunset Lane
Wawayanda, NY 10958

Property

Ownership: For Sale
Type: Single Family
Rooms: 8
Bedrooms: 4 BR
Bathrooms: 2½
Area: 2784 sq ft
Lot Size: 1.5 Acres

Financials

Price:$829,900
Annual Taxes:$13,839
2415 Montauk Highway PO Box 742, Bridgehampton, NY 11932
Listing Courtesy of Realty Promotions Inc

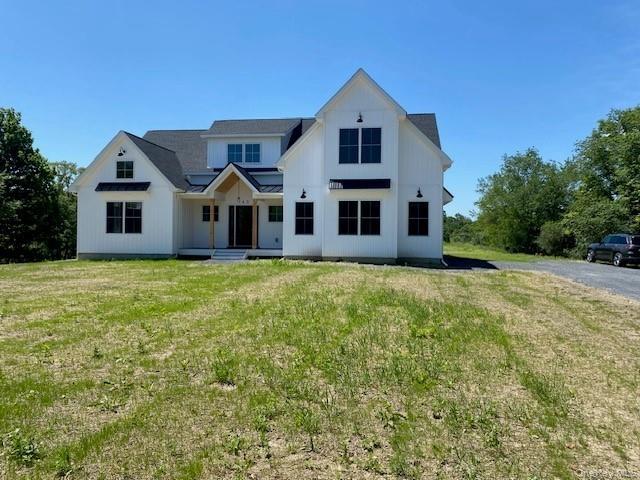
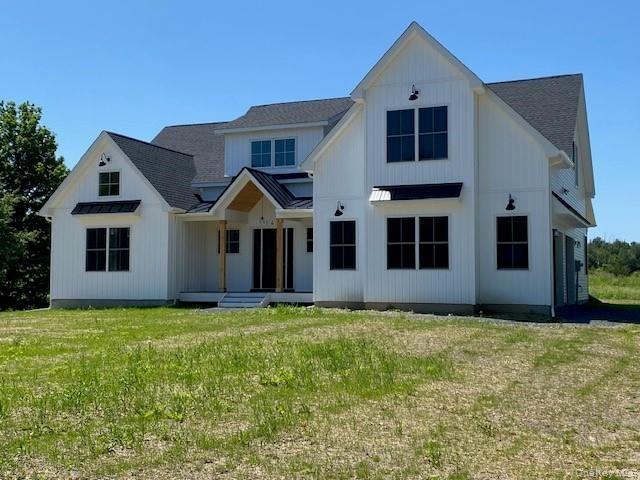
Welcome to Grandview Estates, a new development of 33 farmhouse colonials located in the picturesque town of Wawayanda.
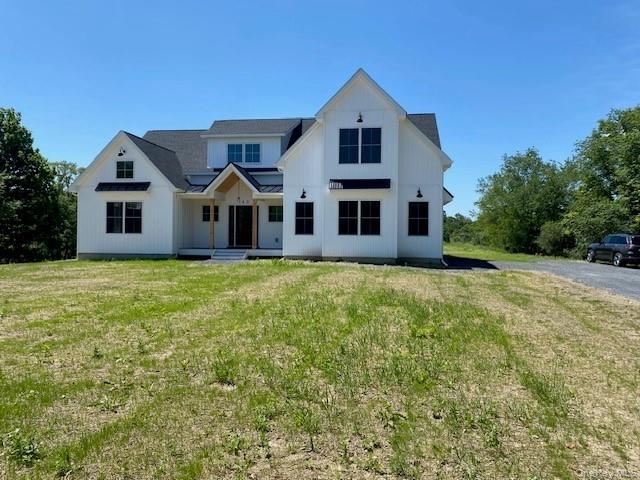
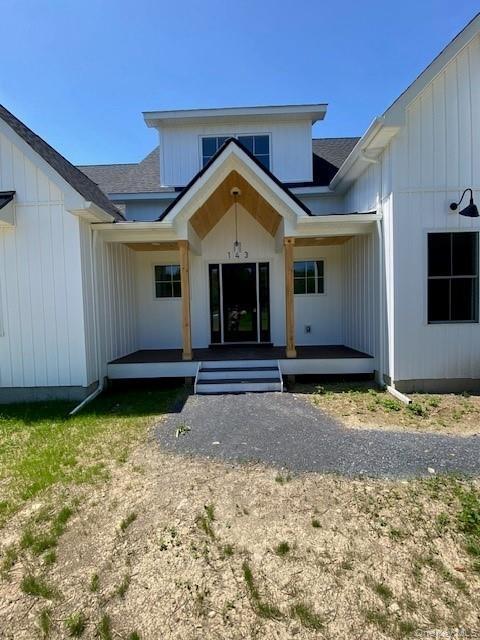
Relax and enjoy the outdoors from the covered porch, offering a comfortable space to unwind in every season.

Relax and enjoy the outdoors from the covered porch, offering a comfortable space to unwind in every season.
Relax and enjoy the outdoors from the covered porch, offering a comfortable space to unwind in every season.
Designed for year-round enjoyment, the covered porch provides shelter, comfort, and charming curb appeal.
The covered porch extends the home’s living space outdoors, creating an inviting setting for conversation and relaxation.
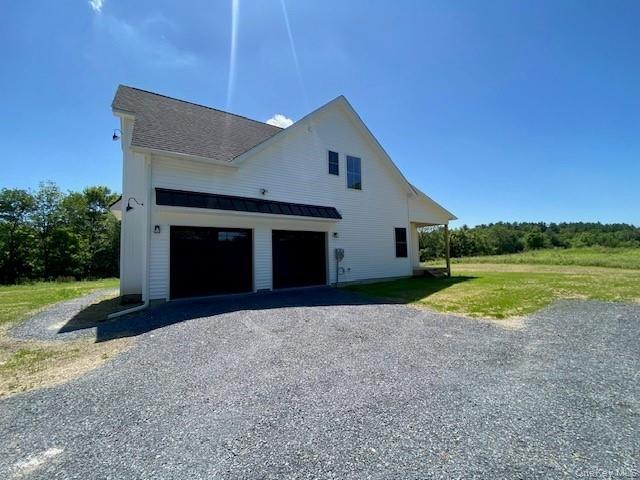
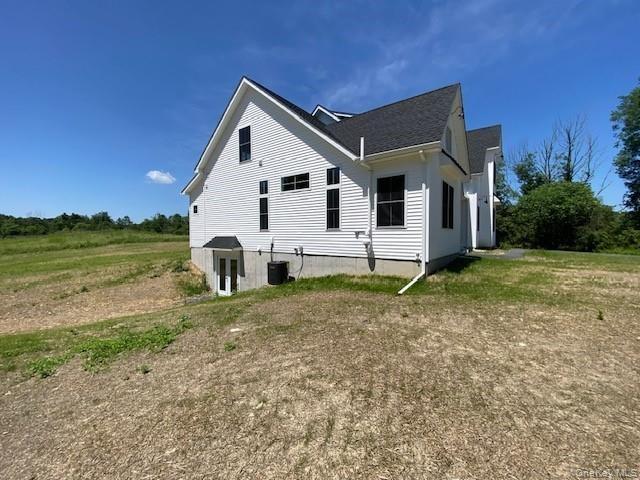
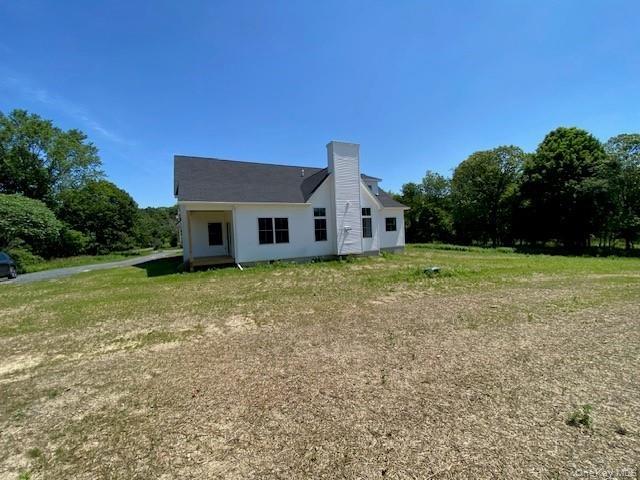
This impressive side view showcases the home’s generous yard, expansive outdoor space, and peaceful surroundings, offering a rare combination of priva
A spacious yard creates an inviting setting for outdoor entertaining and everyday enjoyment.
The expansive driveway offers generous parking while the side-entry garage contributes to the home's architectural design. The attached garage offers
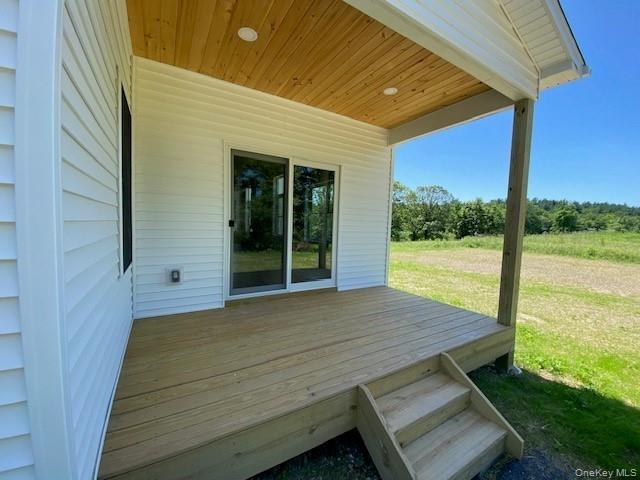
Perfect for outdoor living, the patio creates a seamless extension of the home’s entertaining areas.
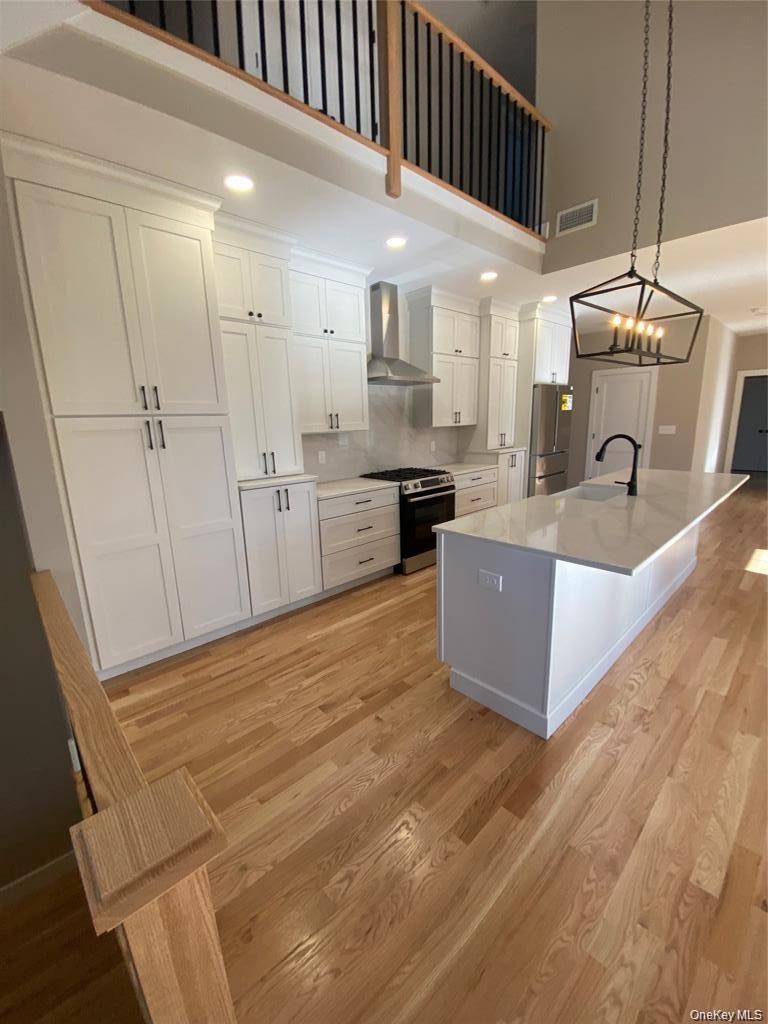
Representative model shown. Thoughtfully designed with flexibility in mind, buyers may personalize select finishes, features, and available options to
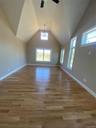
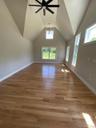
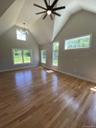
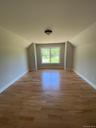
The primary suite serves as a private retreat, featuring a vaulted ceiling, beautifully finished red oak hardwood floors, and large windows that welco
Representative model shown. Thoughtfully designed with flexibility in mind, buyers may personalize select finishes, features, and available options to
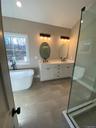
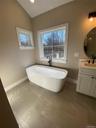
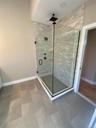
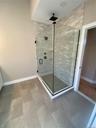
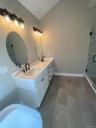
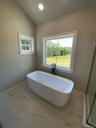
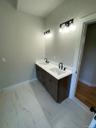
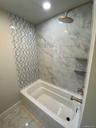
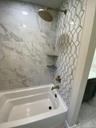
Conveniently located this stylish lower-level master bath features a walk-in shower, custom vanity, contemporary fixtures, and striking designer finis
A large free standing soaking tub creates a relaxing sanctuary designed for comfort and tranquility.
Floor-to-ceiling tile and a sleek glass enclosure transform the walk-in shower into a luxurious spa-like retreat.
The walk-in shower offers a clean, modern, design for a comfortable daily routine.
The custom vanity is accented by designer lighting, contemporary fixtures, and sophisticated finishes that elevate the space with timeless style.
Representative model shown. Thoughtfully designed with flexibility in mind, buyers may personalize select finishes, features, and available options to
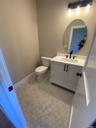
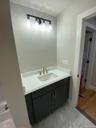
Elegant lighting, a custom vanity, and stylish finishes create a warm and welcoming space, thoughtfully designed to complement the home’s timeless aes
Representative model shown. Thoughtfully designed with flexibility in mind, buyers may personalize select finishes, features, and available options to
Relax and enjoy the outdoors from the covered porch, offering a comfortable space to unwind in every season.Designed for year-round enjoyment, the covered porch provides shelter, comfort, and charming curb appeal.The covered porch extends the home’s living space outdoors, creating an inviting setting for conversation and relaxation.This impressive side view showcases the home’s generous yard, expansive outdoor space, and peaceful surroundings, offering a rare combination of privaA spacious yard creates an inviting setting for outdoor entertaining and everyday enjoyment.The expansive driveway offers generous parking while the side-entry garage contributes to the home's architectural design. The attached garage offers Perfect for outdoor living, the patio creates a seamless extension of the home’s entertaining areas.Representative model shown. Thoughtfully designed with flexibility in mind, buyers may personalize select finishes, features, and available options toRepresentative model shown. Thoughtfully designed with flexibility in mind, buyers may personalize select finishes, features, and available options toRepresentative model shown. Thoughtfully designed with flexibility in mind, buyers may personalize select finishes, features, and available options to

Description

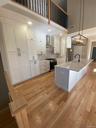
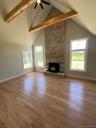
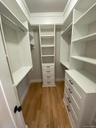
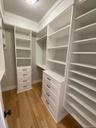
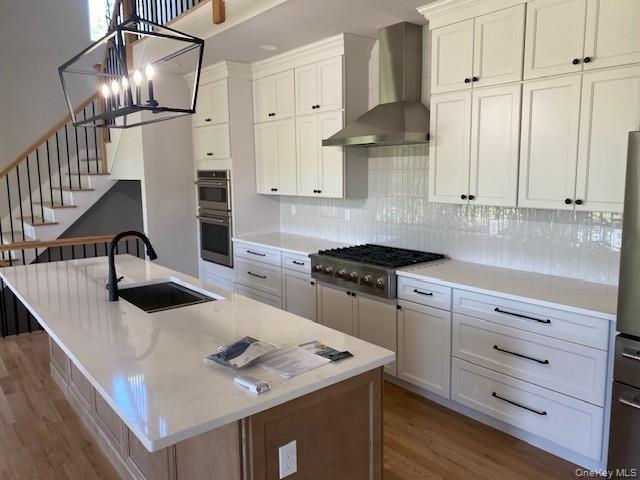
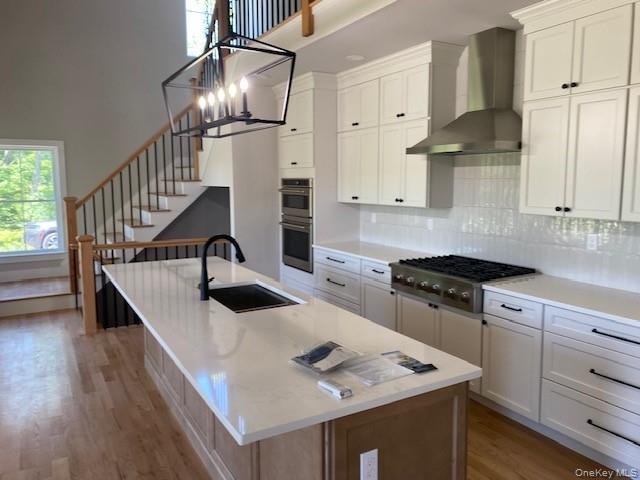
Welcome to Grandview Estates, a new development of 33 farmhouse colonials located in the picturesque town of Wawayanda. Situated on a private cul-de-sac, these homes offer expansive 1+ acre lots with scenic views and rolling countryside surroundings. The Palmer II boasts 4 bedrooms, 2.5 baths, 9' ceilings, red oak floors throughout. A warm, inviting fireplace in the cozy living room and custom kitchen with stylish lighting package, tiled backsplash and center island welcome you home. Enjoy the added convenience of an enormous, vaulted ceiling, first floor master suite, with a walk in closet and master bath complete with soaking tub for a spa-like retreat. Covered porch, pressure treated back deck and 2 car garage are all included with this home in the sought after Minisink S/D. There are so many activities to do in the area including hiking, fishing, shopping local businesses and seasonal festivals and farmer markets, all of which are close to major highways including I87, I84, NY 17M and US 6.

Amenities

  • Cable - Available
  • Double Vanity
  • Eat-in Kitchen
  • Electricity Available
  • ENERGY STAR Qualified Door(s)
  • Entrance Foyer
  • Exhaust Fan
  • First Floor Bedroom
  • First Floor Full Bath
  • High ceiling
  • His and Hers Closets
  • Kitchen Island
  • Master Downstairs
  • Open Floorplan
  • Open Kitchen
  • Pantry
  • Propane
  • Quartz/Quartzite Counters
  • Recessed Lighting
  • Soaking Tub
  • Storage
  • Trash Collection Private
  • Underground Utilities
  • Walk-In Closet(s)
  • Walk Through Kitchen
  • Washer/Dryer Hookup

Long Island MLS

All information furnished regarding property for sale, rental or financing is from sources deemed reliable, but no warranty or representation is made as to the accuracy thereof and same is submitted subject to errors, omissions, change of price, rental or other conditions, prior sale, lease or financing or withdrawal without notice. International currency conversions where shown are estimates based on recent exchange rates and are not official asking prices.

All dimensions are approximate. For exact dimensions, you must hire your own architect or engineer.