Greenburgh, NY 10706

Property

Ownership: For Sale
Type: Single Family
Rooms: 8
Bedrooms: 3 BR
Bathrooms:
Lot Size: 0.3 Acres

Financials

Price:$1,375,000
Annual Taxes:$34,758
2415 Montauk Highway PO Box 742, Bridgehampton, NY 11932
Listing Courtesy of Houlihan Lawrence Inc.

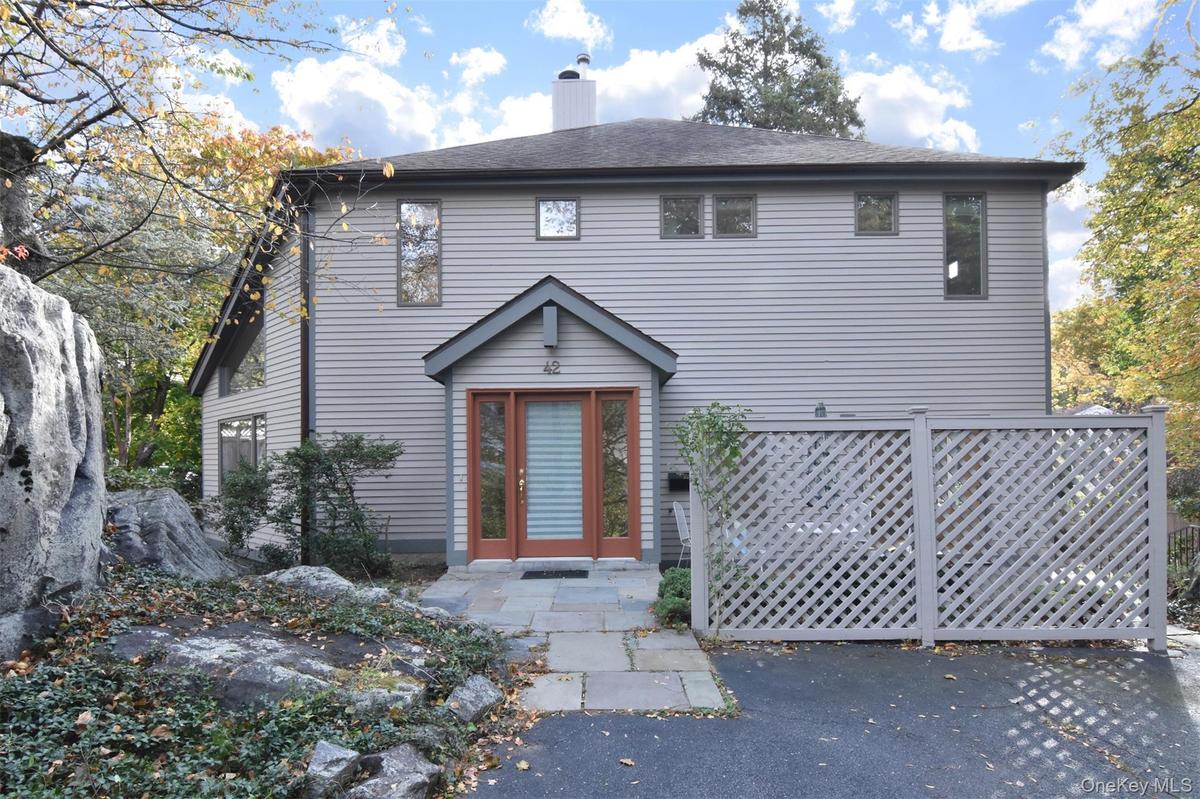
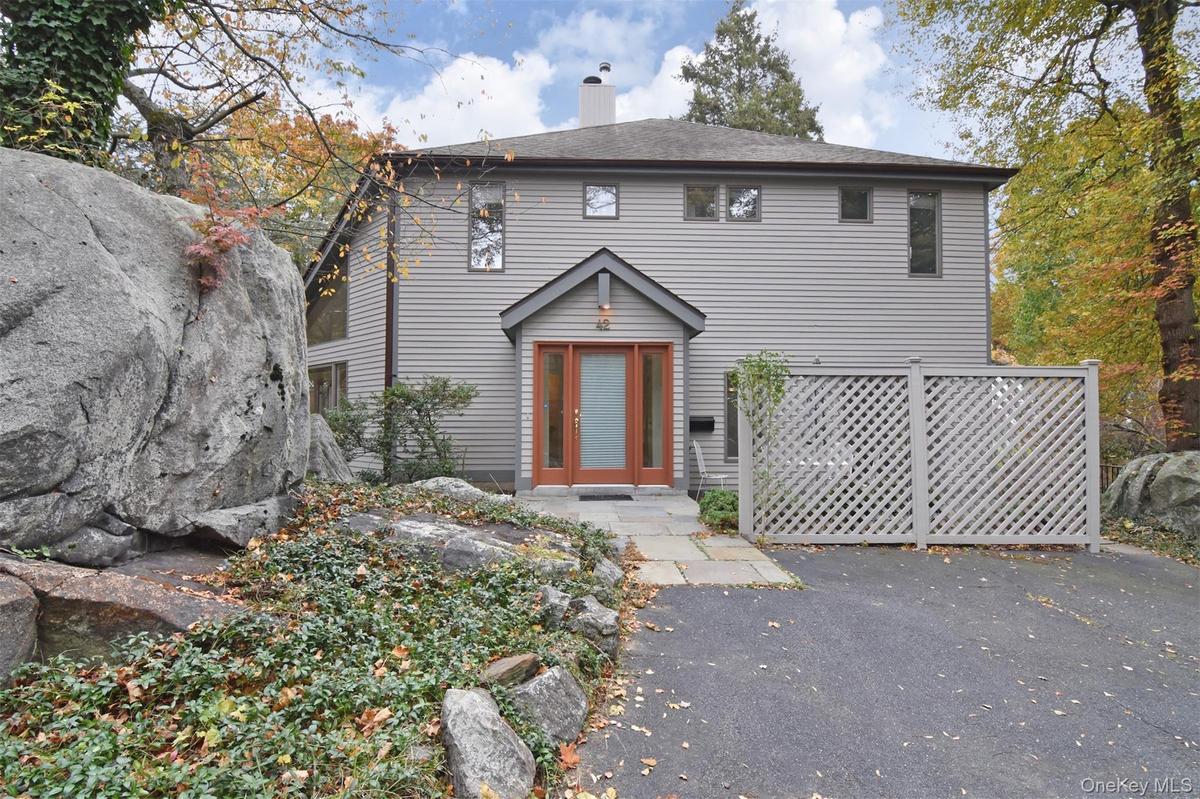
Tucked away behind natural rock outcroppings, this stunning light filled Contemporary retreat offers the perfect blend of privacy and modern comfort.
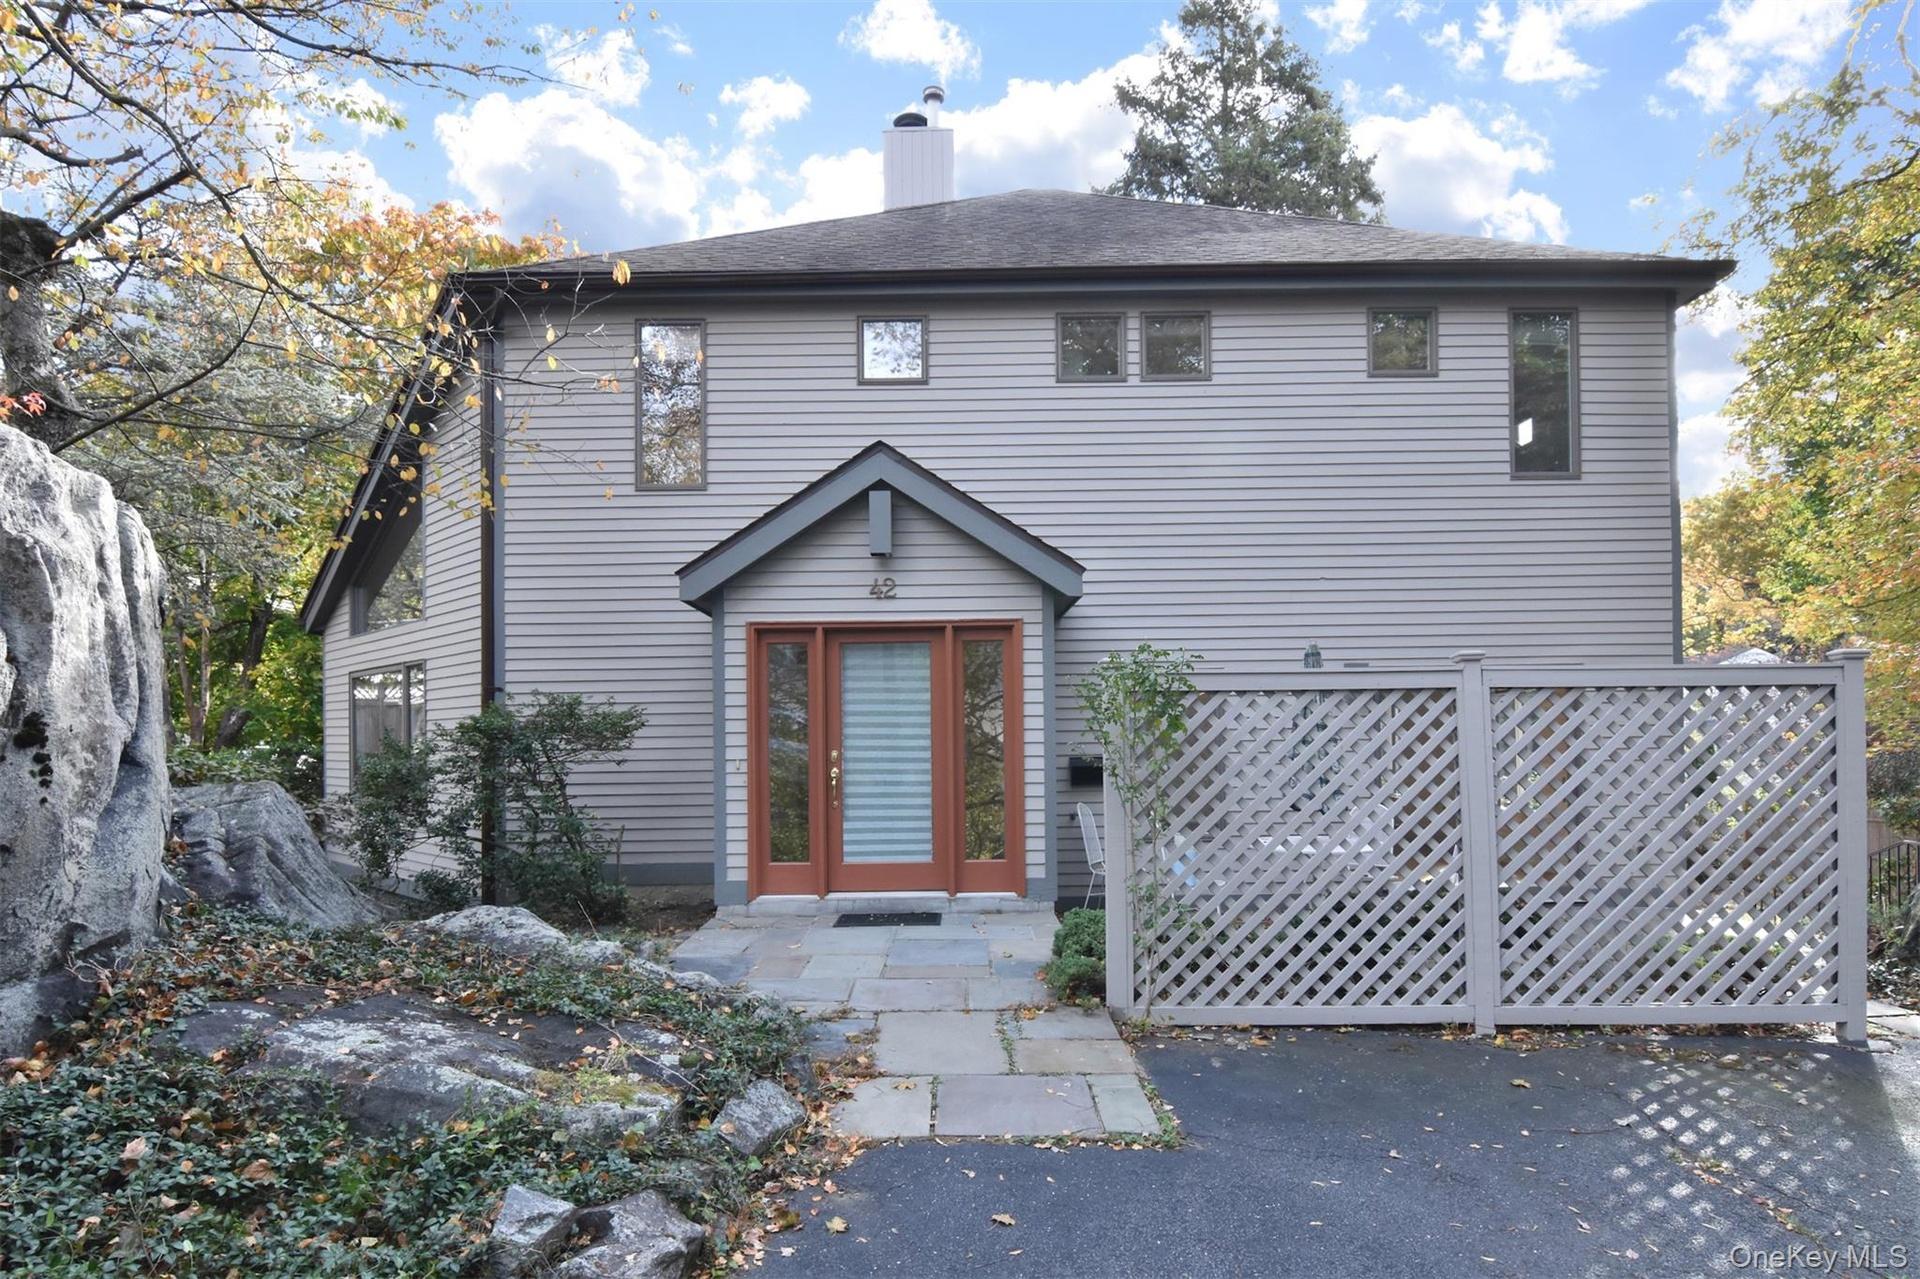
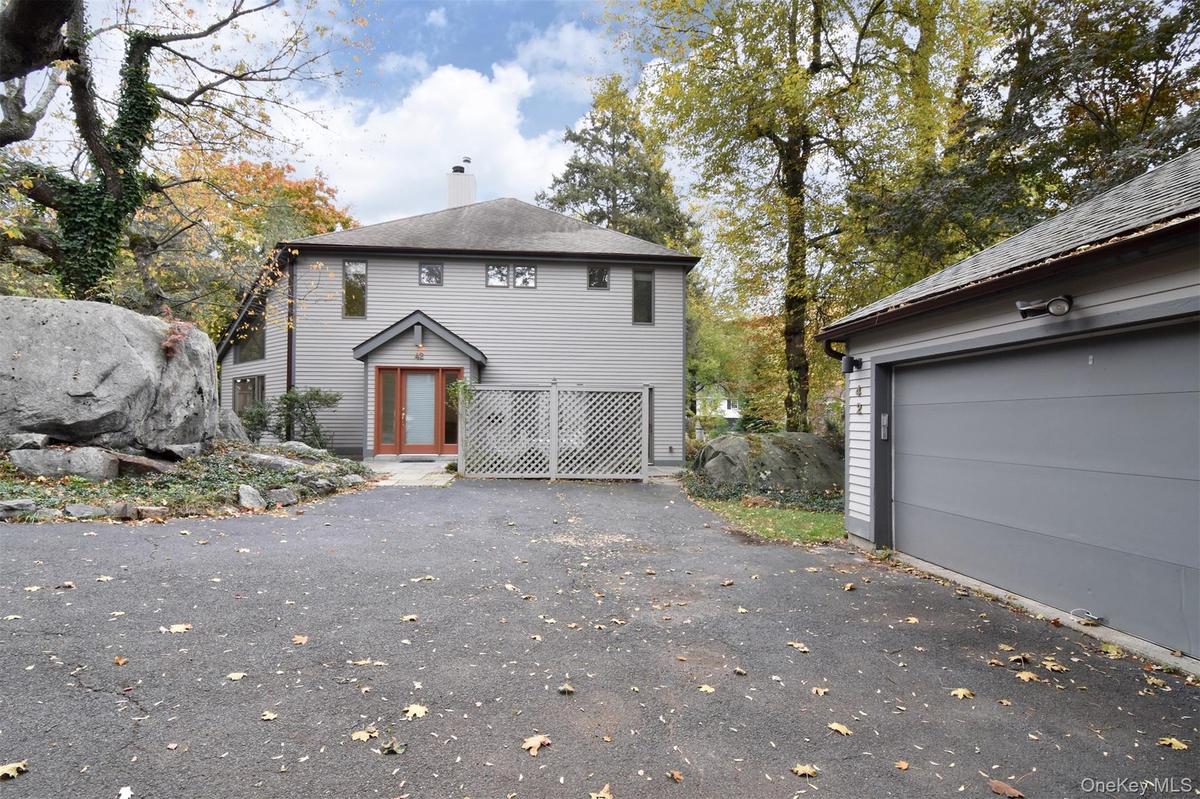
Hidden away by natural rock outcropping
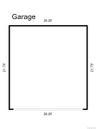
2 car garage and plenty of driveway parking
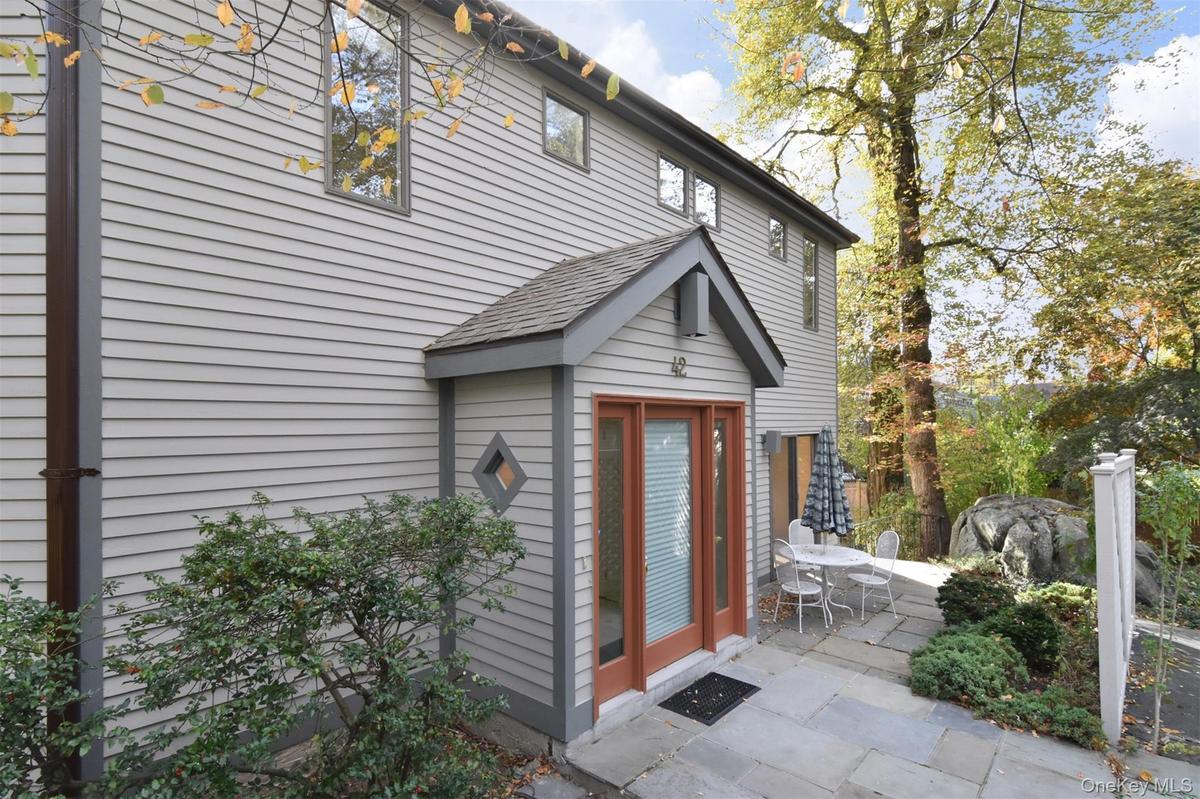
Entrance to property featuring a patio
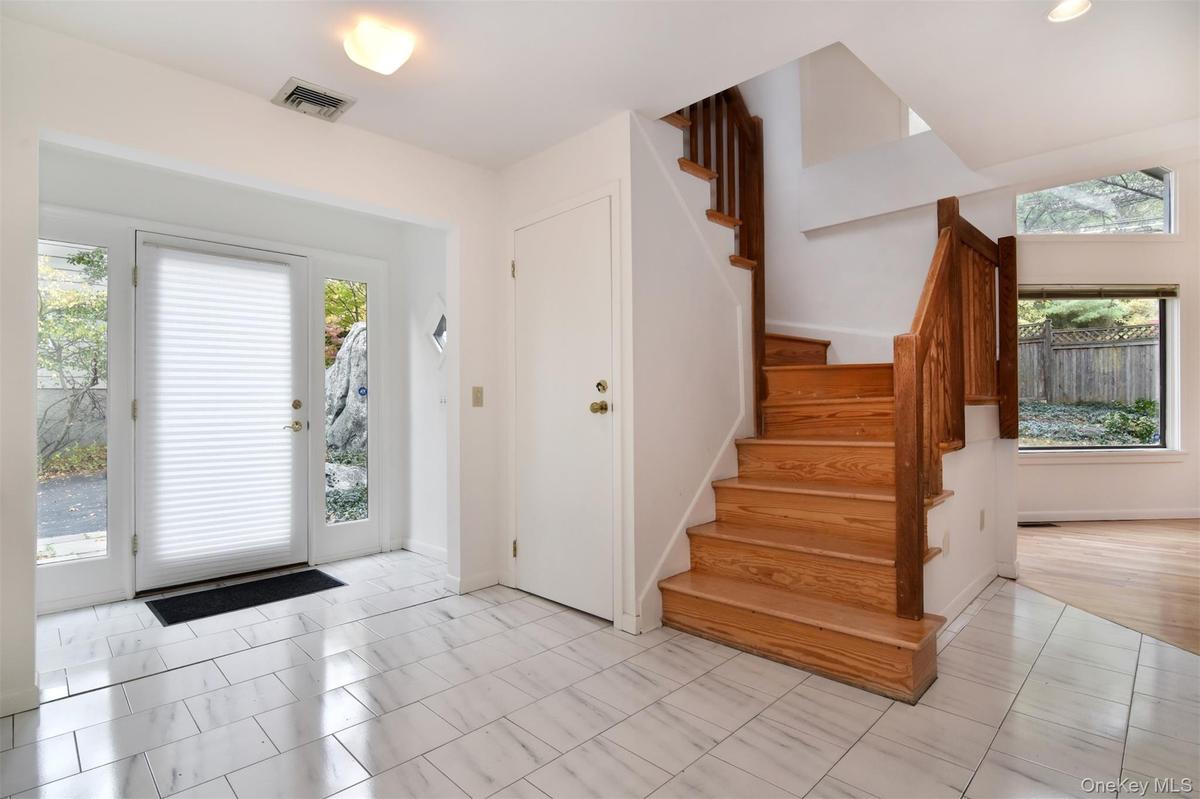
Light filled Foyer entrance with stairway and 2 closets
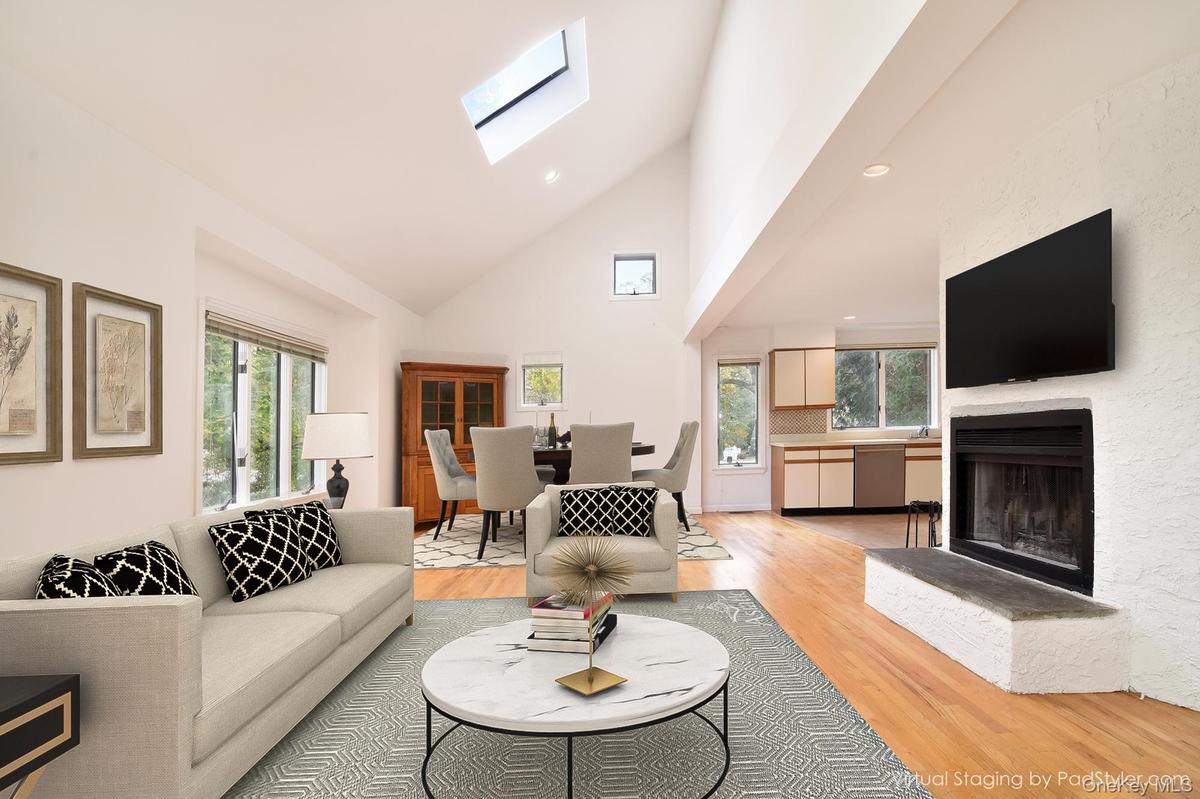
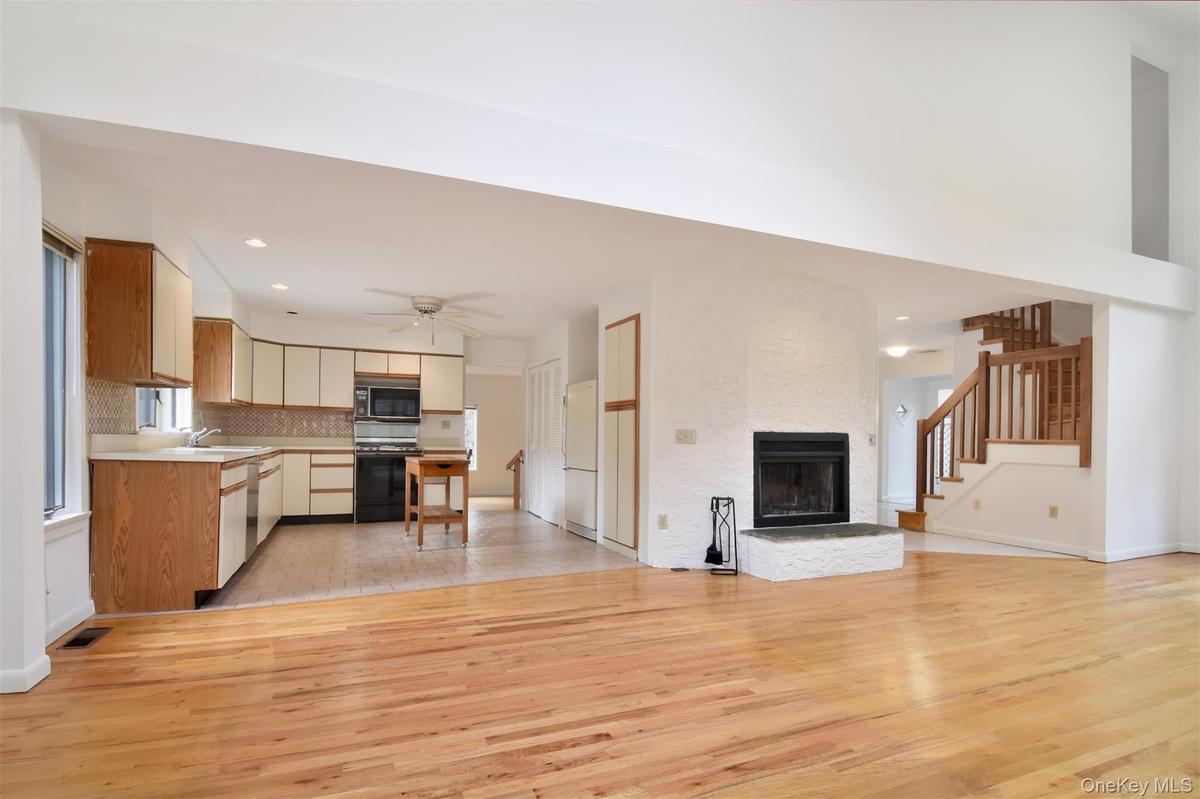
Virtually stagedLiving area with high vaulted ceiling, a skylight, light wood flooring, recessed lighting, and a fireplace with raised hearth
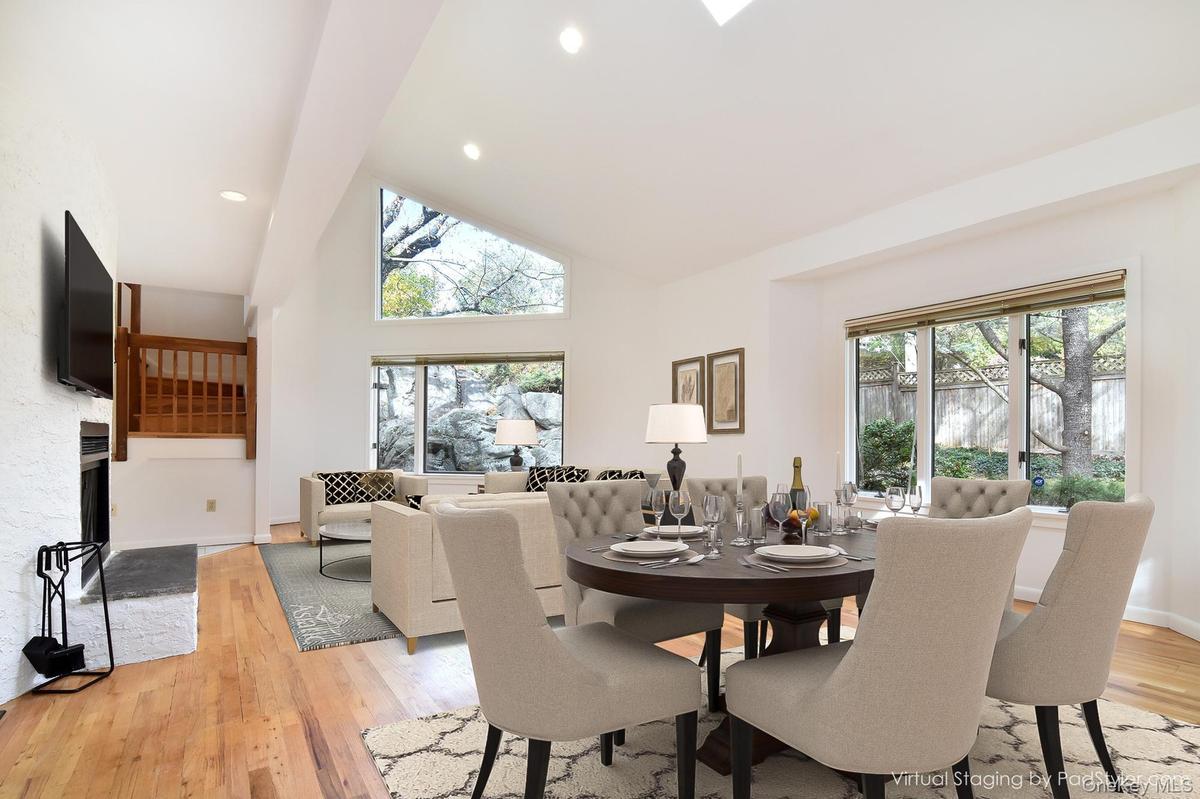
Virtually staged Living/Dining area with high vaulted ceiling, light wood flooring, recessed lighting, and a fireplace
Virtually stagedDining area with vaulted ceiling, light wood floors, a fireplace and recessed lighting
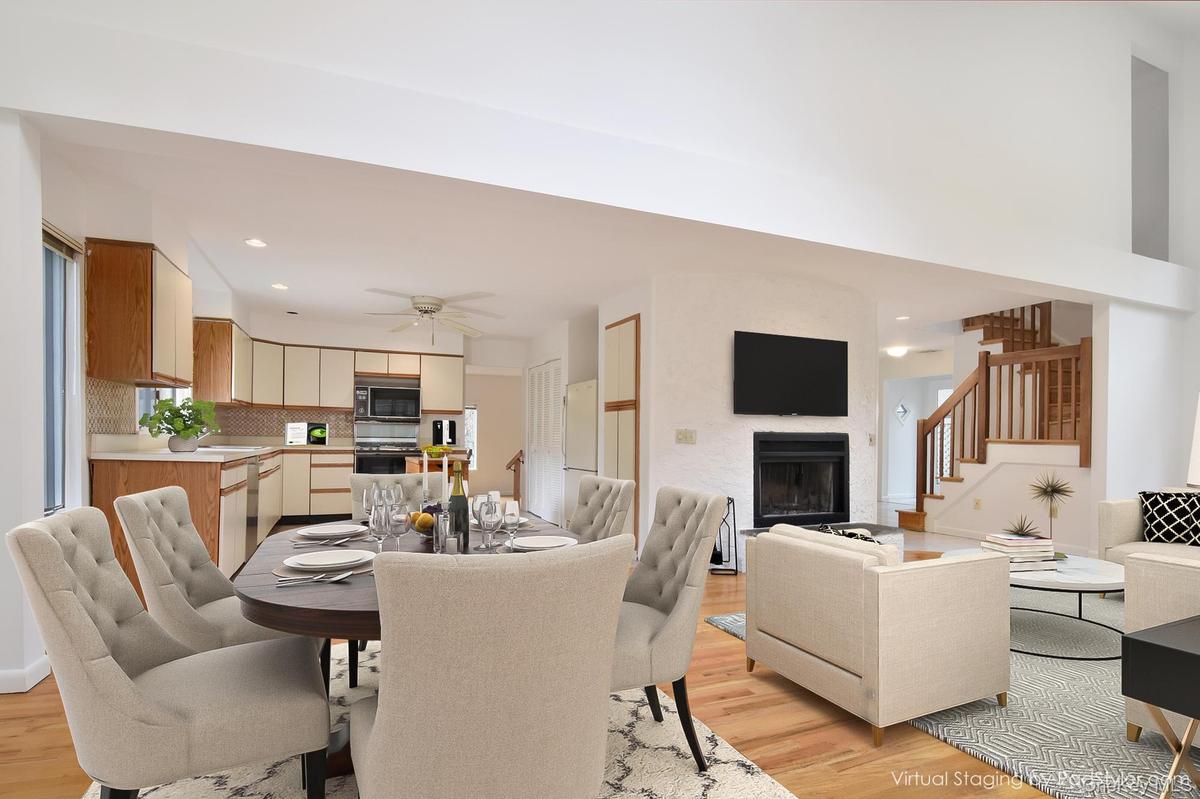
Dining area leads to open kitchen
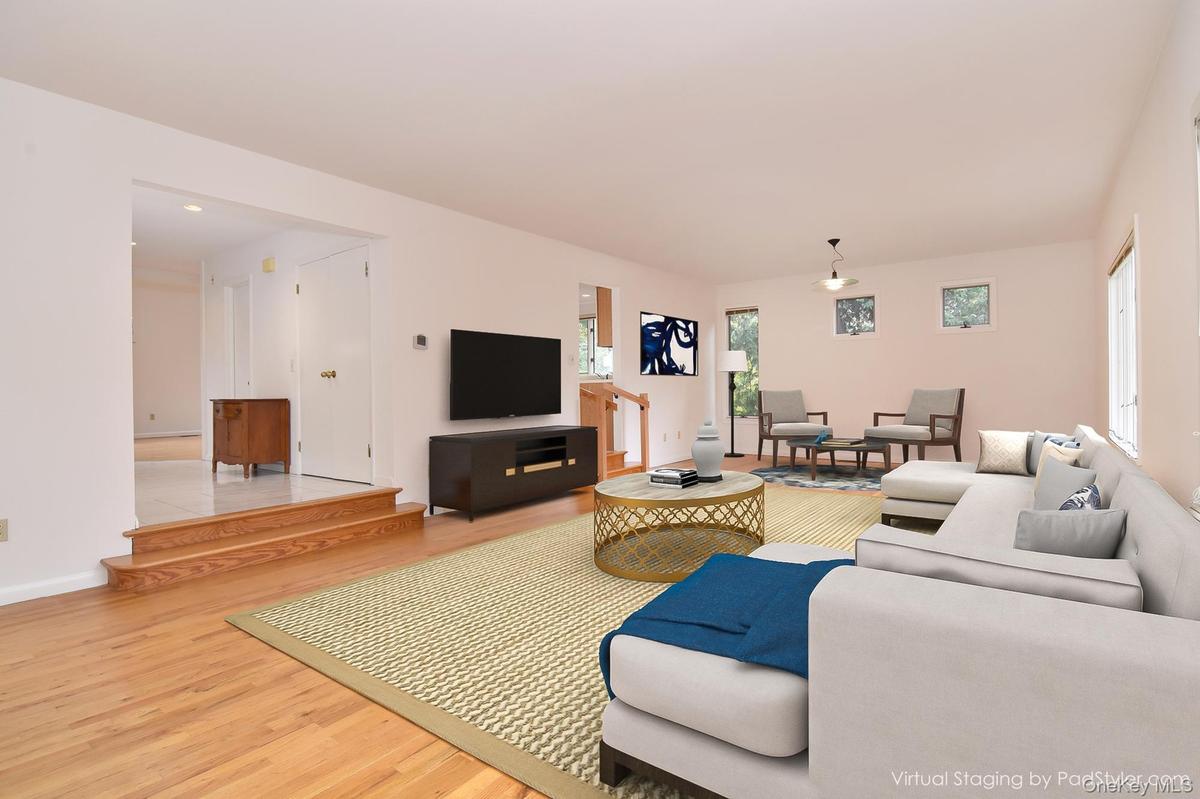
Virtually staged 30' Great Room with wall space for large TV and light wood finished floors
Virtually staged 30' Great Room featuring windows facing 3 directions
Large Kitchen centrally located between the Great Room and Living/Dining room
Half Bathroom on first floor
Bedroom featuring tray ceiling and 4 closets
Large Primary Bedroom with 4 closets and full bath
Primary Bathroom featuring tile walls, a skylight, light tile patterned floors, and vanity
Primary full bath featuring tile walls, light tile patterned floors, recessed lighting, and vanity
Large second Bedroom with light wood finished floors and 2 closets
Second bedroom
Virtually staged Third Bedroom
Skylit hall bathroom with vanity, shower and bathtub on second floor
View of yard with a patio area
Game room featuring plenty of natural light and baseboard heating
View of fenced backyard
Rear view of property with a patio area and a lawn
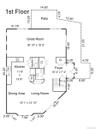
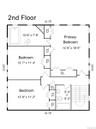
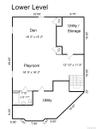
View of floor plan / room layout
View of property floor plan
View of floor plan / room layout
without virtual staging
3rd Bedroom without virtual staging
Hidden away by natural rock outcropping2 car garage and plenty of driveway parkingEntrance to property featuring a patioLight filled Foyer entrance with stairway and 2 closetsVirtually stagedLiving area with high vaulted ceiling, a skylight, light wood flooring, recessed lighting, and a fireplace with raised hearthVirtually staged Living/Dining area with high vaulted ceiling, light wood flooring, recessed lighting, and a fireplaceVirtually stagedDining area with vaulted ceiling, light wood floors, a fireplace and recessed lightingDining area leads to open kitchenVirtually staged 30' Great Room with wall space for large TV and light wood finished floors

Description

Tucked away behind natural rock outcroppings, this stunning light filled Contemporary retreat offers the perfect blend of privacy and modern comfort. A spacious foyer with 2 entry closets welcomes you into the grand sized rooms filled with sunlight streaming through large windows in every direction. The Living Room features a vaulted ceiling and wood-burning fireplace. The home's flexible floor plan flows effortlessly into a bright Dining Area and an open Kitchen, ideal for today's casual lifestyle. A 30' Great Room is perfect for relaxed daily living or entertaining with a large screen television. On the second level, the ensuite primary bedroom impresses with a tray ceiling and 4 generous closets, the two additional bedrooms are ample sized, providing comfort and privacy for all. Enjoy the lifestyle Hastings has to offer, so close to NYC, yet with a small Village ambiance and a quick, scenic commute to Grand Central, shops, restaurants, community pool and weekly farmers' market. Shown by appointment only. Some photos are virtually staged.

Amenities

  • Central Vacuum
  • Dishwasher
  • Dryer
  • Entrance Foyer
  • Gas Cooktop
  • Gas Oven
  • Gas Range
  • Gas Water Heater
  • High ceiling
  • Microwave
  • Natural Gas Connected
  • Primary Bathroom
  • Recessed Lighting
  • Refrigerator
  • Storage
  • Tray Ceiling(s)
  • Walk Through Kitchen
  • Washer

Long Island MLS

All information furnished regarding property for sale, rental or financing is from sources deemed reliable, but no warranty or representation is made as to the accuracy thereof and same is submitted subject to errors, omissions, change of price, rental or other conditions, prior sale, lease or financing or withdrawal without notice. International currency conversions where shown are estimates based on recent exchange rates and are not official asking prices.

All dimensions are approximate. For exact dimensions, you must hire your own architect or engineer.