Property
| Ownership: | For Sale |
|---|---|
| Type: | Condo |
| Rooms: | 5 |
| Bedrooms: | 2 BR |
| Bathrooms: | 2 |
| Pets: | Pets Allowed |
Financials
Listing Courtesy of BHHS Hudson Valley Properties
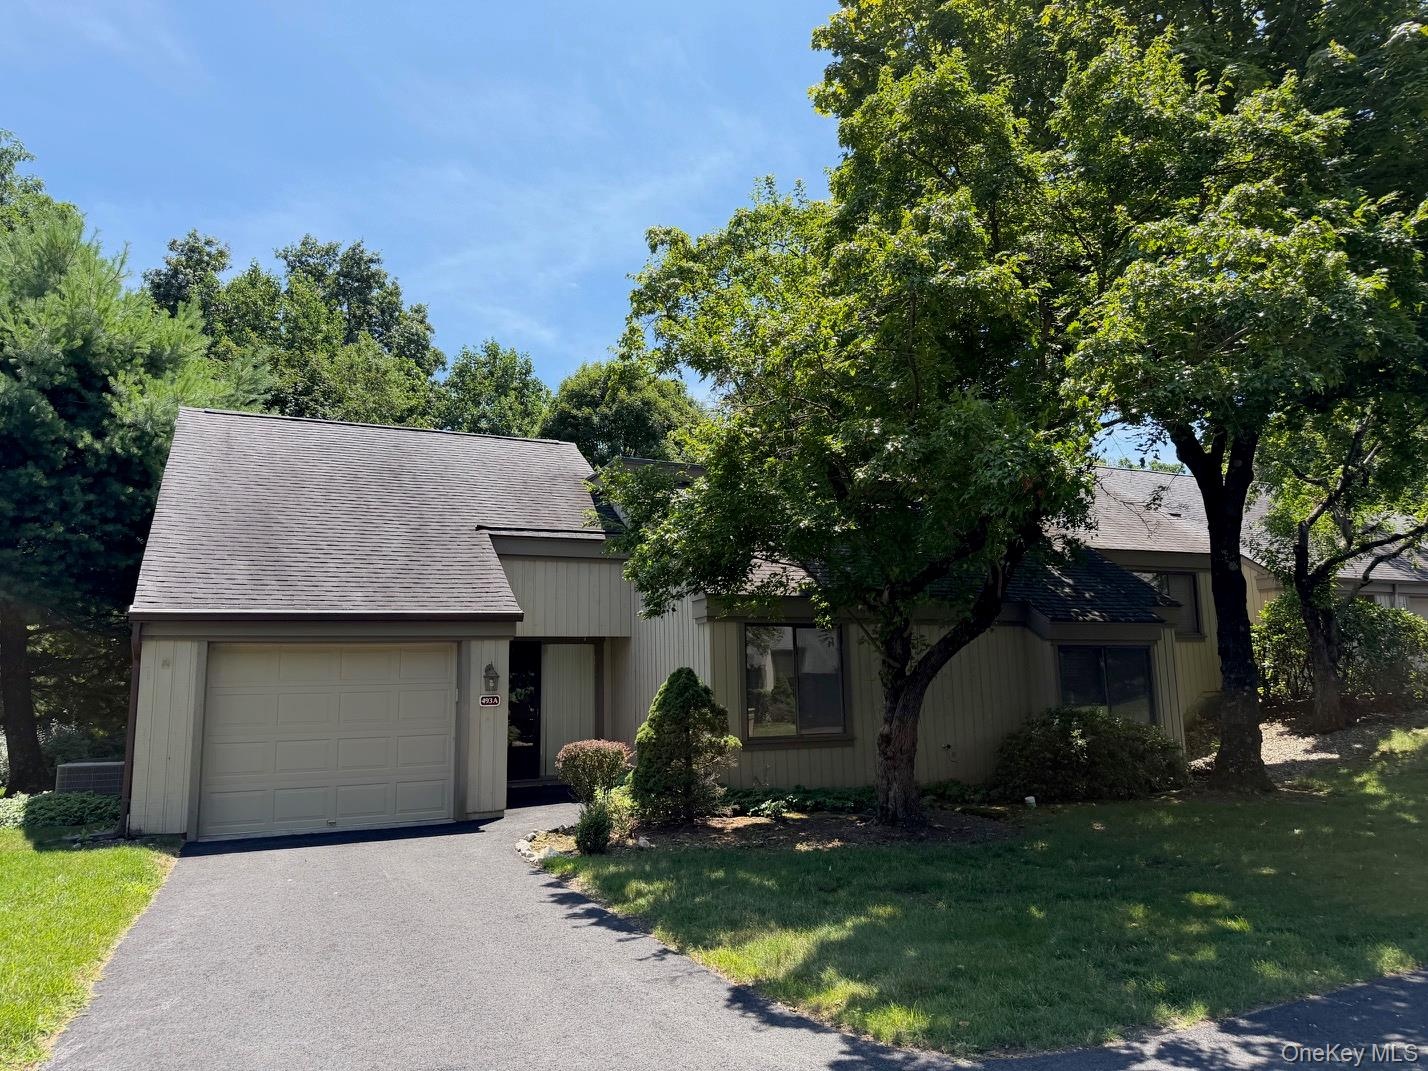
This desirable ranch style, one level living home offers a spacious 2 bedroom, 2 bath END UNIT with a 1 car garage, nestled in the sought after Heritage Hills community.
Description
This desirable ranch-style, one-level living home offers a spacious 2-bedroom, 2-bath END UNIT with a 1-car garage, nestled in the sought-after Heritage Hills community. Tucked away on a quiet cul-de-sac, this home features a spacious living room with a wood-burning fireplace and expansive floor-to-ceiling windows that flood the space with natural light. The large eat-in kitchen and open concept dining area provide ample space for entertaining. The master bedroom boasts a walk-in closet and an en-suite bath with double vanity sinks, a walk-in shower, and a tub. A second bedroom with a full hallway bath offers plenty of room for guests or family. Sliding glass doors from the kitchen lead to a back patio with privacy behind, creating the perfect spot for relaxation. Heritage Hills offers an unparalleled country club lifestyle with an array of amenities, including five pools, a clubhouse, a fitness center, several tennis and pickleball courts, bocce, an on-site golf course (fees apply), walking trails, restaurants, and numerous clubs to join. There’s even a shuttle to the nearby train station, making commuting a breeze. With 24-hour security, you can enjoy peace of mind in this vibrant, amenity-rich community. Conveniently located near I-684 and the Metro-North train station, with easy access to shops, restaurants, and more. This unit is ready for your personal touch to make it your own!
Amenities
- Cable Connected
- Clubhouse
- Corner Lot
- Cul-De-Sac
- Eat-in Kitchen
- Electricity Connected
- Entrance Foyer
- First Floor Bedroom
- First Floor Full Bath
- Fitness Center
- Golf
- Landscaping
- Level
- Maintenance
- Maintenance Grounds
- Master Downstairs
- Open Floorplan
- Playground
- Pool
- Primary Bathroom
- Range
- Refrigerator
- Sewer Connected
- Tennis Court(s)
- Water Connected

All information furnished regarding property for sale, rental or financing is from sources deemed reliable, but no warranty or representation is made as to the accuracy thereof and same is submitted subject to errors, omissions, change of price, rental or other conditions, prior sale, lease or financing or withdrawal without notice. International currency conversions where shown are estimates based on recent exchange rates and are not official asking prices.
All dimensions are approximate. For exact dimensions, you must hire your own architect or engineer.