
Property
| Type: | Duplex |
|---|---|
| Rooms: | 9 |
| Bedrooms: | 4 BR |
| Bathrooms: | 2½ |
| Pets: | Pets Allowed |
| Lot Size: | 0.4 Acres |
Financials
Listing Courtesy of Christie's Int. Real Estate
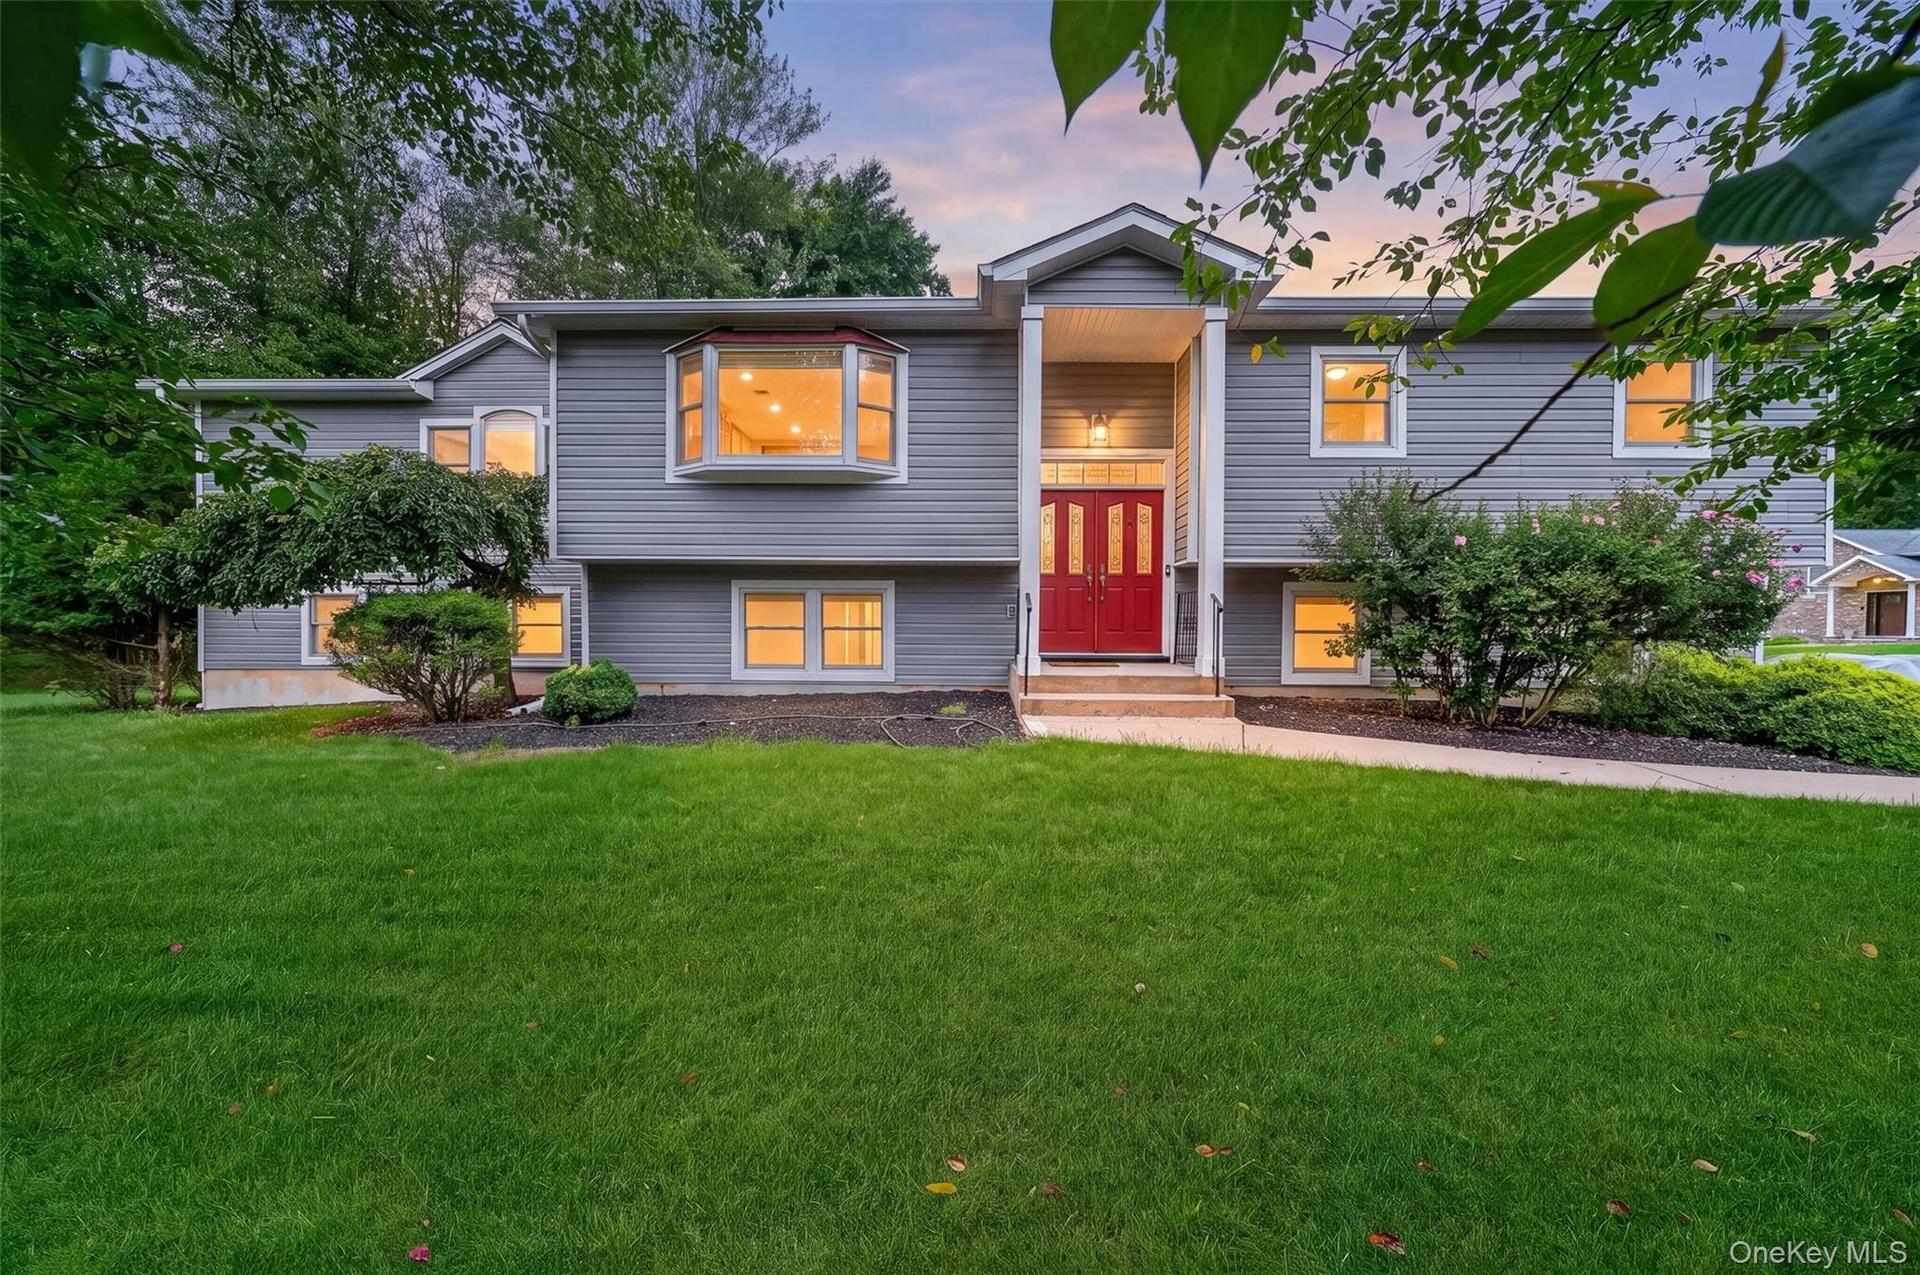
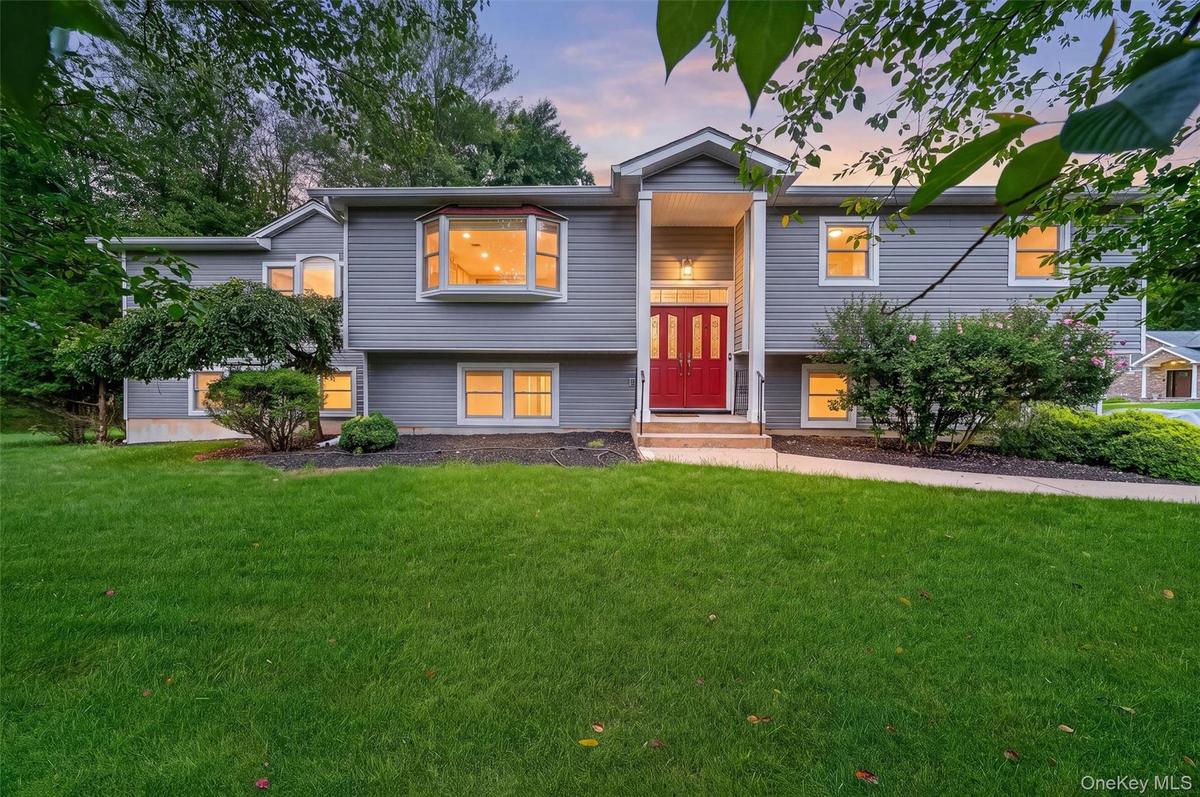
Set along the quiet, tree lined turns of a highly desirable residential neighborhood, 234 Betsy Ross presents an exceptional rental opportunity combining generous space, flexible living, and effortless charm.

Description
Set along the quiet, tree-lined turns of a highly desirable residential neighborhood, 234 Betsy Ross presents an exceptional rental opportunity combining generous space, flexible living, and effortless charm.
The primary residence opens into a bright and inviting main level designed for both daily life and effortless entertaining. A spacious living room flows seamlessly toward the dining area and kitchen, creating a warm, connected central hub. Tucked away for maximum privacy, the primary suite features a generous walk-in closet and a private full bath. A secondary suite offers its own dedicated half bath and walk-in closet, while two additional bedrooms present the perfect setup for rooms, guest quarters, or a quiet home office. A full hallway bathroom serves the home with practical ease.
Step outside onto the elevated private deck—an ideal perch for morning coffee or sunset dinners—overlooking a lush, expansive yard available for full enjoyment.
The living space extends well beyond the main floor. Downstairs, a large family room provides the ultimate retreat for movie nights or play space, complete with direct access to a dedicated laundry room and an attached one-car garage.
Situated within an award-winning school district and just minutes from top shopping, dining, and seamless commuter transport, this home offers a quiet suburban sanctuary without sacrificing access.
Inquiries & Private Showings
For complete rental details, lease terms, or to schedule a private walkthrough, please reach out directly.
Amenities
- Bay Window(s)
- Blinds
- Breakfast Bar
- Built-in Features
- Chefs Kitchen
- Cooktop
- Dishwasher
- Eat-in Kitchen
- Electric
- Electricity Connected
- Entrance Foyer
- Formal Dining
- Freezer
- Gas Cooktop
- Gas Oven
- Gas Water Heater
- His and Hers Closets
- Kitchen Island
- Microwave
- Natural Gas Connected
- Open Floorplan
- Pantry
- Primary Bathroom
- Recessed Lighting
- Refrigerator
- Sewer Connected
- Smart Thermostat
- Soaking Tub
- Storage
- Walk-In Closet(s)
- Washer/Dryer Hookup
- Water Connected

All information furnished regarding property for sale, rental or financing is from sources deemed reliable, but no warranty or representation is made as to the accuracy thereof and same is submitted subject to errors, omissions, change of price, rental or other conditions, prior sale, lease or financing or withdrawal without notice. International currency conversions where shown are estimates based on recent exchange rates and are not official asking prices.
All dimensions are approximate. For exact dimensions, you must hire your own architect or engineer.
