Property
| Ownership: | For Sale |
|---|---|
| Type: | Single Family |
| Rooms: | 13 |
| Bedrooms: | 5 BR |
| Bathrooms: | 3½ |
| Lot Size: | 1.7 Acres |
Financials
Listing Courtesy of BHHS Hudson Valley Properties
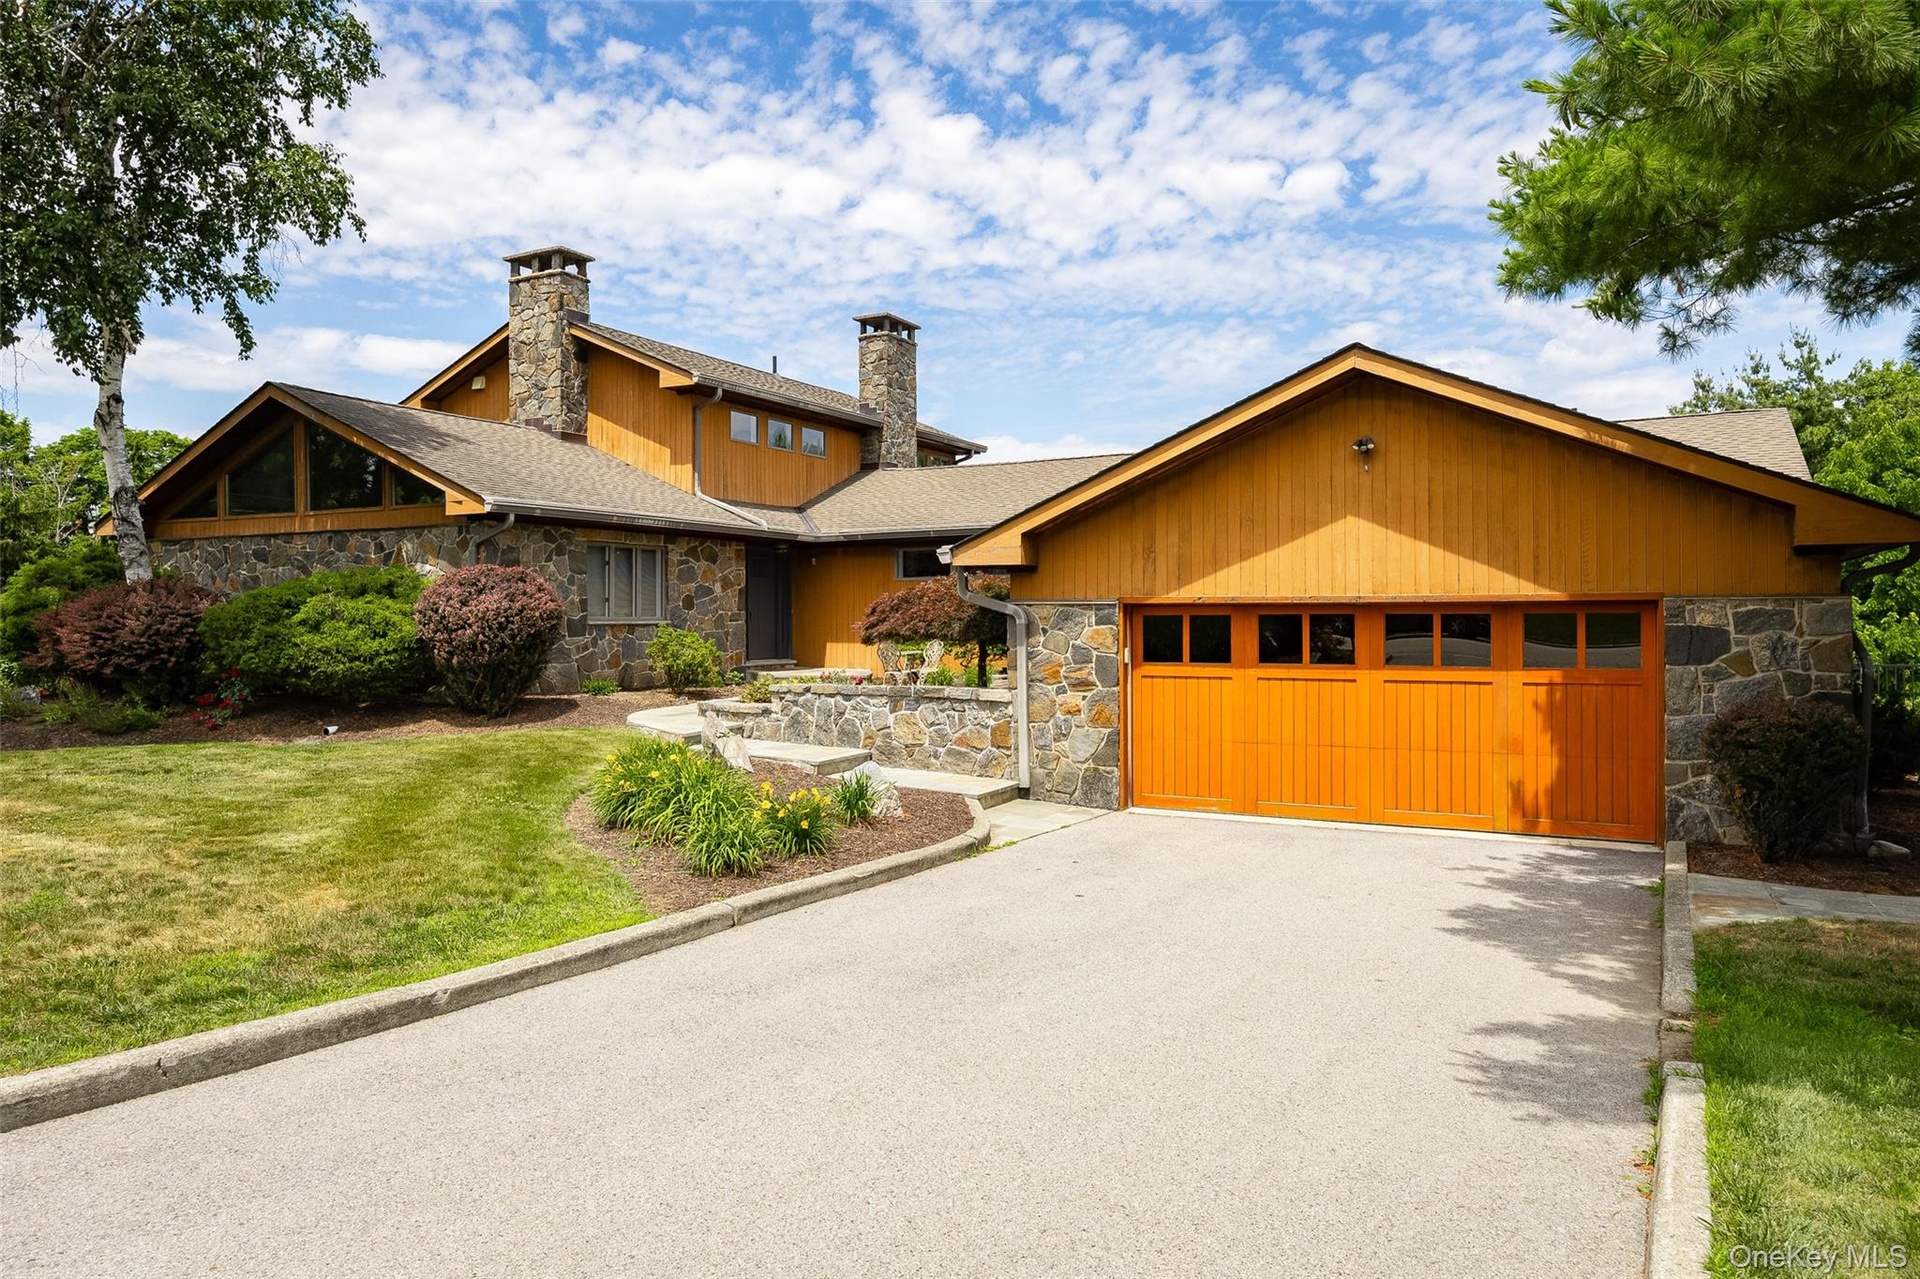
Attractive architectural features and true luxury converge with this custom stone and cedar contemporary.
Description
Attractive architectural features and true luxury converge with this custom stone and cedar contemporary. Perfectly sited with incredible westerly views and a backyard oasis, this one owner masterpiece will surely impress. Living room w/cathedral ceiling and fireplace flows seamlessly to formal dining room complete with crown molding and bay window. Expansive kitchen includes Wolf commercial range, cocktail/wine bar and dining area overlooking the resort-style backyard. Family room w/fireplace, cathedral ceilings and built-ins is easily accessible via three first floor bedrooms serviced by a full bathroom. Laundry room conveniently located on main floor. Second floor primary suite with cathedral ceiling, massive walk-in closet and glamorous ensuite bathroom. Lower level offers the perfect configuration for extended family or guest quarters. Loaded with designer finishes such as crown molding, California closets, custom cabinetry & tile. Recent improvements include well pump, pressure tank, 28kW standby generator & freshly painted exterior. Two car garage, wine cellar and oversized shed for abundant storage. Immaculate outdoor space perfect for relaxing or entertaining includes covered patio, second patio with built-in bbq and inground pool surrounded by mature landscaping. Appreciate mesmerizing sunsets and unmatched Catskill views from every vantage point in the backyard. Quiet & private yet minutes from Taconic State Parkway, shopping, dining, trains, Villages of Millbrook & Pawling. Ideal as a primary residence or weekend retreat.
Amenities
- Breakfast Bar
- Built-in Features
- Cable Connected
- Cathedral Ceiling(s)
- Ceiling Fan(s)
- Chefs Kitchen
- Crown Molding
- Dishwasher
- Dryer
- Eat-in Kitchen
- Electricity Connected
- Entrance Foyer
- First Floor Bedroom
- First Floor Full Bath
- Formal Dining
- Gas Range
- In-Law Floorplan
- Open Kitchen
- Primary Bathroom
- Refrigerator
- Walk-In Closet(s)
- Washer
- Washer/Dryer Hookup
- Wood Burning

All information furnished regarding property for sale, rental or financing is from sources deemed reliable, but no warranty or representation is made as to the accuracy thereof and same is submitted subject to errors, omissions, change of price, rental or other conditions, prior sale, lease or financing or withdrawal without notice. International currency conversions where shown are estimates based on recent exchange rates and are not official asking prices.
All dimensions are approximate. For exact dimensions, you must hire your own architect or engineer.