Property
| Ownership: | Fee Simple |
|---|---|
| Type: | Single Family |
| Bedrooms: | 5 BR |
| Bathrooms: | 3½ |
| Pets: | Pets Allowed |
| Lot Size: | 0.2 Acres |
Financials
Price:$539,900
Annual Taxes:$4,675
Common charges:$840
Listing Courtesy of TRIPLE S REALTY
Welcome to this beautifully updated 5 bedroom, 3.
Description
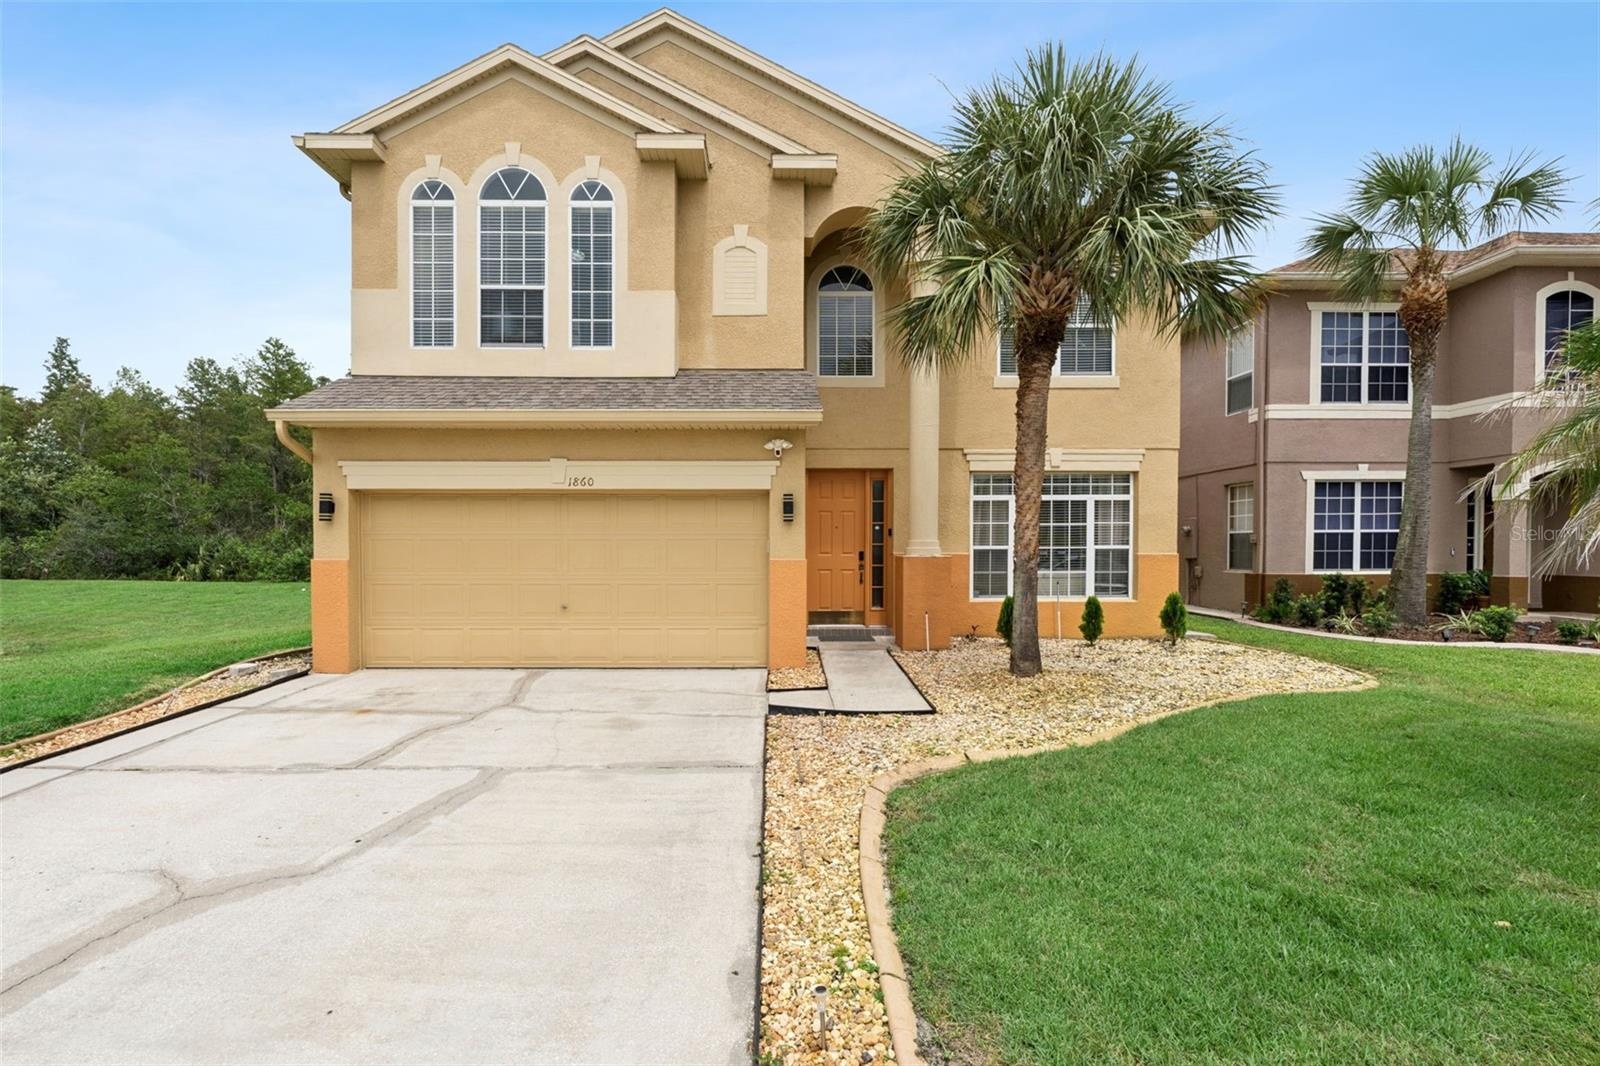
**Welcome to this beautifully updated 5-bedroom, 3.5-bathroom two-story home located in the desirable GATED community of Heron Bay!** Offering an abundance of living space and a thoughtfully designed floor plan, this impressive residence is perfect for those seeking comfort, functionality, and MODERN style. Step inside to discover **tile flooring throughout the home**, complemented by **fresh INTERIOR PAINT**, **newer LED lighting**, and an abundance of NATURAL LIGHT that creates a bright and inviting atmosphere. The open-concept layout features a spacious **living and dining room combination**, along with a separate **family room** that seamlessly flows into the kitchen and casual dining area—ideal for everyday living and entertaining alike. The beautifully appointed kitchen is the heart of the home, showcasing **QUARTZ countertops**, **STAINLESS STEEL appliances**, abundant cabinetry, and generous counter space for meal preparation and gathering with family and friends. QUARTZ countertops continue throughout **all of the bathrooms**, adding a modern, UPSCALE touch throughout the home. Upstairs, you'll find a SPACIOUS **LOFT** that offers endless possibilities as a second living area, media room, game room, home office, or play space. Four generously sized bedrooms, two full bathrooms, and a conveniently located **upstairs laundry room** provide both privacy and practicality for everyday living. Step outside to your PRIVATE **oversized SCREENED-IN LANAI**, complete with **two ceiling fans**, creating the perfect outdoor retreat for enjoying your morning coffee, hosting family and friends, or unwinding while taking advantage of Florida's beautiful evenings. Residents of the **GATED Heron Bay community** enjoy a peaceful neighborhood setting with convenient access to shopping, dining, recreation, and major roadways. Ideally located just minutes from **Orlando International Airport (MCO)**, this home offers easy access to **Florida's Turnpike**, **SR 417 (Central Florida GreeneWay)**, and **Osceola Parkway**, making commuting throughout Central Florida simple and convenient. Enjoy being just a short drive from **Lake Nona Medical City**, **Nemours Children's Hospital**, the **Orlando VA Medical Center**, **UCF College of Medicine**, **The Loop Shopping Center**, **Publix**, **Walmart Supercenter**, **Lowe's**, and numerous restaurants and entertainment options. World-renowned attractions including **Walt Disney World Resort**, **Universal Orlando Resort**, **SeaWorld Orlando**, and **Downtown Orlando** are all within easy reach. Don't miss this exceptional opportunity to lease a spacious, move-in-ready home that combines modern upgrades, flexible living spaces, and an unbeatable Central Florida location. Schedule your private showing today!
Amenities
- Blinds
- Built-in Features
- Cable - Available
- Cable Connected
- Ceiling Fans(S)
- Crown Molding
- Dishwasher
- Disposal
- Dryer
- Eat-in Kitchen
- Electricity Available
- Electricity Connected
- High ceiling
- Kitchen Family Room Combo
- Lighting
- Living Room/Dining Room Combo
- Microwave
- Open Floorplan
- Primary Bedroom - Main Floor
- Range
- Refrigerator
- Sewer Available
- Sewer Connected
- Sidewalk
- Solid Surface Counters
- Solid Wood Cabinets
- Split Bedroom
- Stone Counters
- Thermostat
- Walk-In Closet(s)
- Washer
- Water Available
- Water Connected
- Window Treatments
All information furnished regarding property for sale, rental or financing is from sources deemed reliable, but no warranty or representation is made as to the accuracy thereof and same is submitted subject to errors, omissions, change of price, rental or other conditions, prior sale, lease or financing or withdrawal without notice. International currency conversions where shown are estimates based on recent exchange rates and are not official asking prices.
All dimensions are approximate. For exact dimensions, you must hire your own architect or engineer.