Property
| Ownership: | Fee Simple |
|---|---|
| Type: | Single Family |
| Bedrooms: | 5 BR |
| Bathrooms: | 4½ |
| Pets: | Pets Allowed |
| Lot Size: | 0.2 Acres |
Financials
Price:$908,142
Annual Taxes:$13,600
Common charges:$84
Listing Courtesy of ASHTON WOODS FLORIDA REALTY LLC
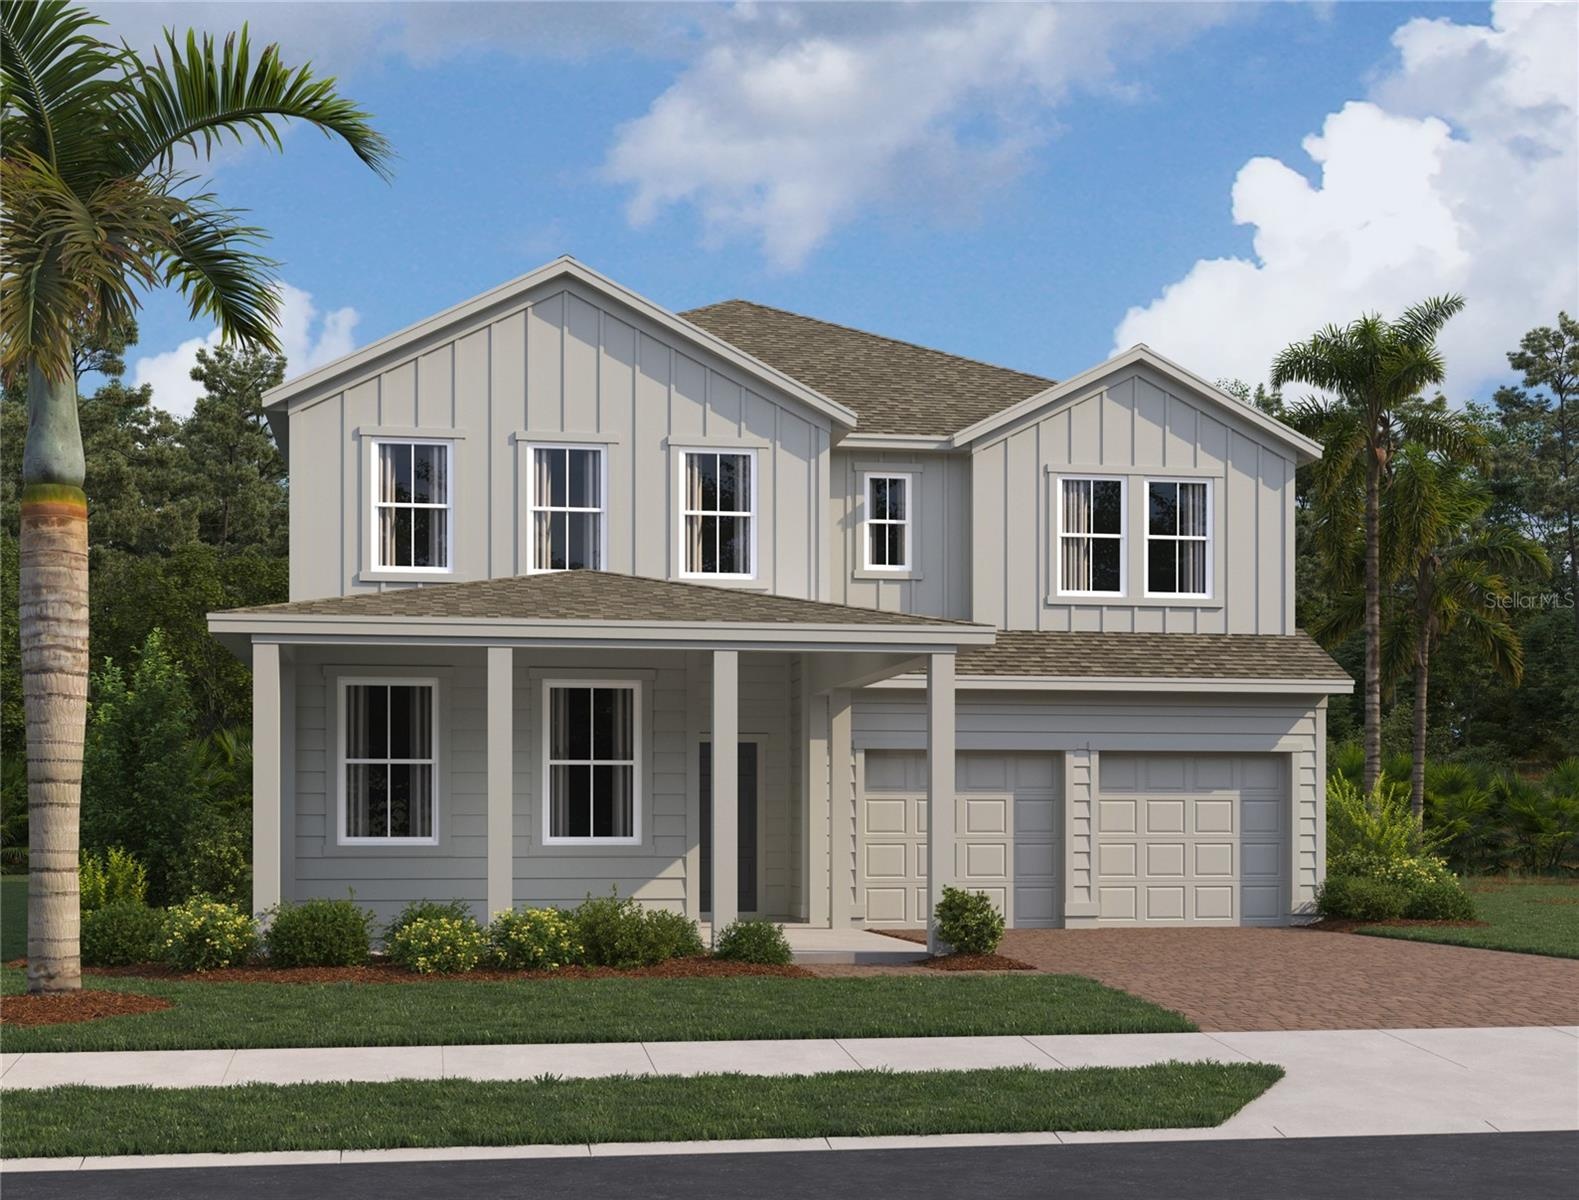
Under Construction. Discover elevated living in this thoughtfully designed home at Northlake at Ovation, offering flexible spaces and curated finishes to fit your everyday lifestyle.
Description
Under Construction. Discover elevated living in this thoughtfully designed home at Northlake at Ovation, offering flexible spaces and curated finishes to fit your everyday lifestyle. From the inviting covered lanai to the spacious loft and soaring ceilings, this floor plan provides room to relax, work, and entertain with ease. Inside, you’ll find a balance of bold and neutral finishes from the AW Collection Rosemary. Design upgrades include 8' interior doors, quartz countertops, tiled backsplash, stainless steel appliances and more. Whether you’re hosting gatherings or enjoying quiet evenings at home, the open layout and versatile rooms adapt to your needs. Perfectly located in Winter Garden near some of Central Florida’s most beloved destinations, this home is just 35 minutes from Orlando International Airport, 15 minutes from world-famous Disney theme parks, and 30minutes from charming Celebration. Residents can also enjoy the charm and rich local history of nearby downtown Winter Garden, known for its vibrant shops, and eateries. Paired with great local schools and a peaceful community setting, this home delivers the ideal blend of comfort, convenience, and Central Florida living. Residents also enjoy a clubhouse, community pool, playground areas and dog park. *Representation images and renderings are for illustrative purposes. Actual options and design finishes of home may vary.
Amenities
- Built-In Oven
- Cable - Available
- Clubhouse
- Community Mailbox
- Convection Oven
- Cooktop
- Dishwasher
- Disposal
- Dog Park
- Eat-in Kitchen
- Electricity Connected
- Electric Water Heater
- Exhaust Fan
- Fire Hydrant
- French Doors
- High ceiling
- Lighting
- Microwave
- Open Floorplan
- Park
- Pest Guard System
- Phone Available
- Playground
- Pool
- Range Hood
- Sewer Connected
- Sidewalk
- Sidewalks
- Solid Surface Counters
- Sprinkler Metered
- Street Lights
- Thermostat
- Walk-In Closet(s)
- Water Connected
All information furnished regarding property for sale, rental or financing is from sources deemed reliable, but no warranty or representation is made as to the accuracy thereof and same is submitted subject to errors, omissions, change of price, rental or other conditions, prior sale, lease or financing or withdrawal without notice. International currency conversions where shown are estimates based on recent exchange rates and are not official asking prices.
All dimensions are approximate. For exact dimensions, you must hire your own architect or engineer.