Property
| Ownership: | Fee Simple |
|---|---|
| Type: | Single Family |
| Bedrooms: | 4 BR |
| Bathrooms: | 3½ |
| Pets: | Pets Allowed |
| Lot Size: | 0.6 Acres |
Financials
Price:$699,000
Annual Taxes:$5,874.06
Common charges:$70
Listing Courtesy of EXP REALTY LLC
Built in December 2023 and situated on one of the largest homesites in sought after Lake Apopka Sound, this exceptional 4 bedroom, 3.
Description
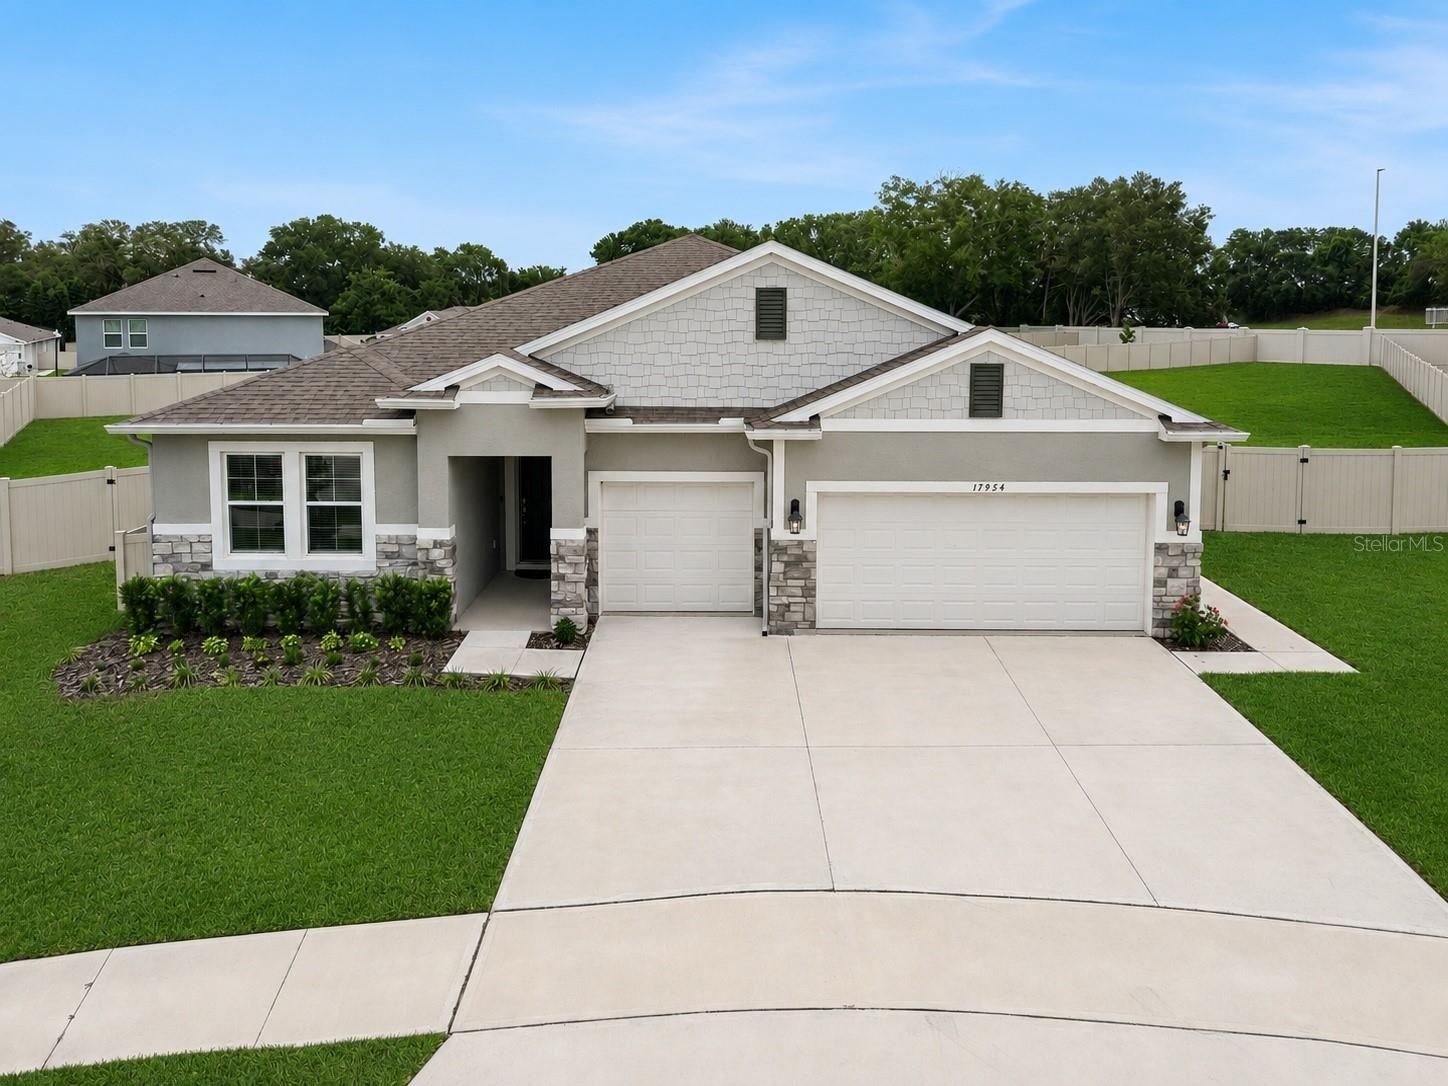
Built in December 2023 and situated on one of the largest homesites in sought-after Lake Apopka Sound, this exceptional 4-bedroom, 3.5-bath single-story multi-generational home offers over half an acre (0.61 acres) with stunning views of Lake Apopka and a rare private attached in-law suite! Designed for true multi-generational living, the in-law suite features its own private entrance, living room, kitchenette, bedroom, full bathroom, and convenient access to the garage—perfect for extended family, guests, long-term flexibility, or private accommodations.
Inside, you'll find soaring ceilings, an open-concept floor plan, elegant tray ceilings, granite countertops throughout, ceramic tile with professionally sealed grout, and an oversized laundry room offering exceptional storage and everyday convenience. The screened lanai overlooks the expansive fully fenced backyard with premium cream vinyl fencing, while additional upgrades include a whole-home water softener, smart security system with app-controlled sensors on every window and door, insulated garage, and a polyaspartic-coated garage floor for superior durability over traditional epoxy finishes.
Located in the highly desirable Lake Apopka Sound community in Winter Garden, residents enjoy quick access to Downtown Winter Garden, Plant Street Market, award-winning restaurants, shopping, parks, the Florida Turnpike, SR-429, and Orlando International Airport, making commuting and travel exceptionally convenient. This is a rare opportunity to own a nearly new home with premium upgrades, an oversized homesite, breathtaking lake views, and one of the most versatile floor plans in the community.
Amenities
- Blinds
- Cable Connected
- Ceiling Fans(S)
- Dishwasher
- Disposal
- Dryer
- Eat-in Kitchen
- Electricity Connected
- Electric Water Heater
- Exhaust Fan
- High ceiling
- Lighting
- Living Room/Dining Room Combo
- Microwave
- Open Floorplan
- Oversized Lot
- Phone Available
- Primary Bedroom - Main Floor
- Range
- Range Hood
- Refrigerator
- Security System
- Sidewalk
- Smart Home
- Thermostat
- Tray Ceiling(s)
- Walk-In Closet(s)
- Water Softener
All information furnished regarding property for sale, rental or financing is from sources deemed reliable, but no warranty or representation is made as to the accuracy thereof and same is submitted subject to errors, omissions, change of price, rental or other conditions, prior sale, lease or financing or withdrawal without notice. International currency conversions where shown are estimates based on recent exchange rates and are not official asking prices.
All dimensions are approximate. For exact dimensions, you must hire your own architect or engineer.