Southold, NY 11935

Property

Ownership: For Sale
Type: Single Family
Rooms: 10
Bedrooms: 4 BR
Bathrooms:
Lot Size: 0.9 Acres

Financials

Price:$1,375,000
Annual Taxes:$12,443
4 Midland St, Quogue, NY 11959 PO Box 1681
Listing Courtesy of Daniel Gale Sothebys Intl Rlty

Welcome home to this four bedroom two and and half bath expanded ranch style home in the coveted Highland Estates section of Cutchogue.
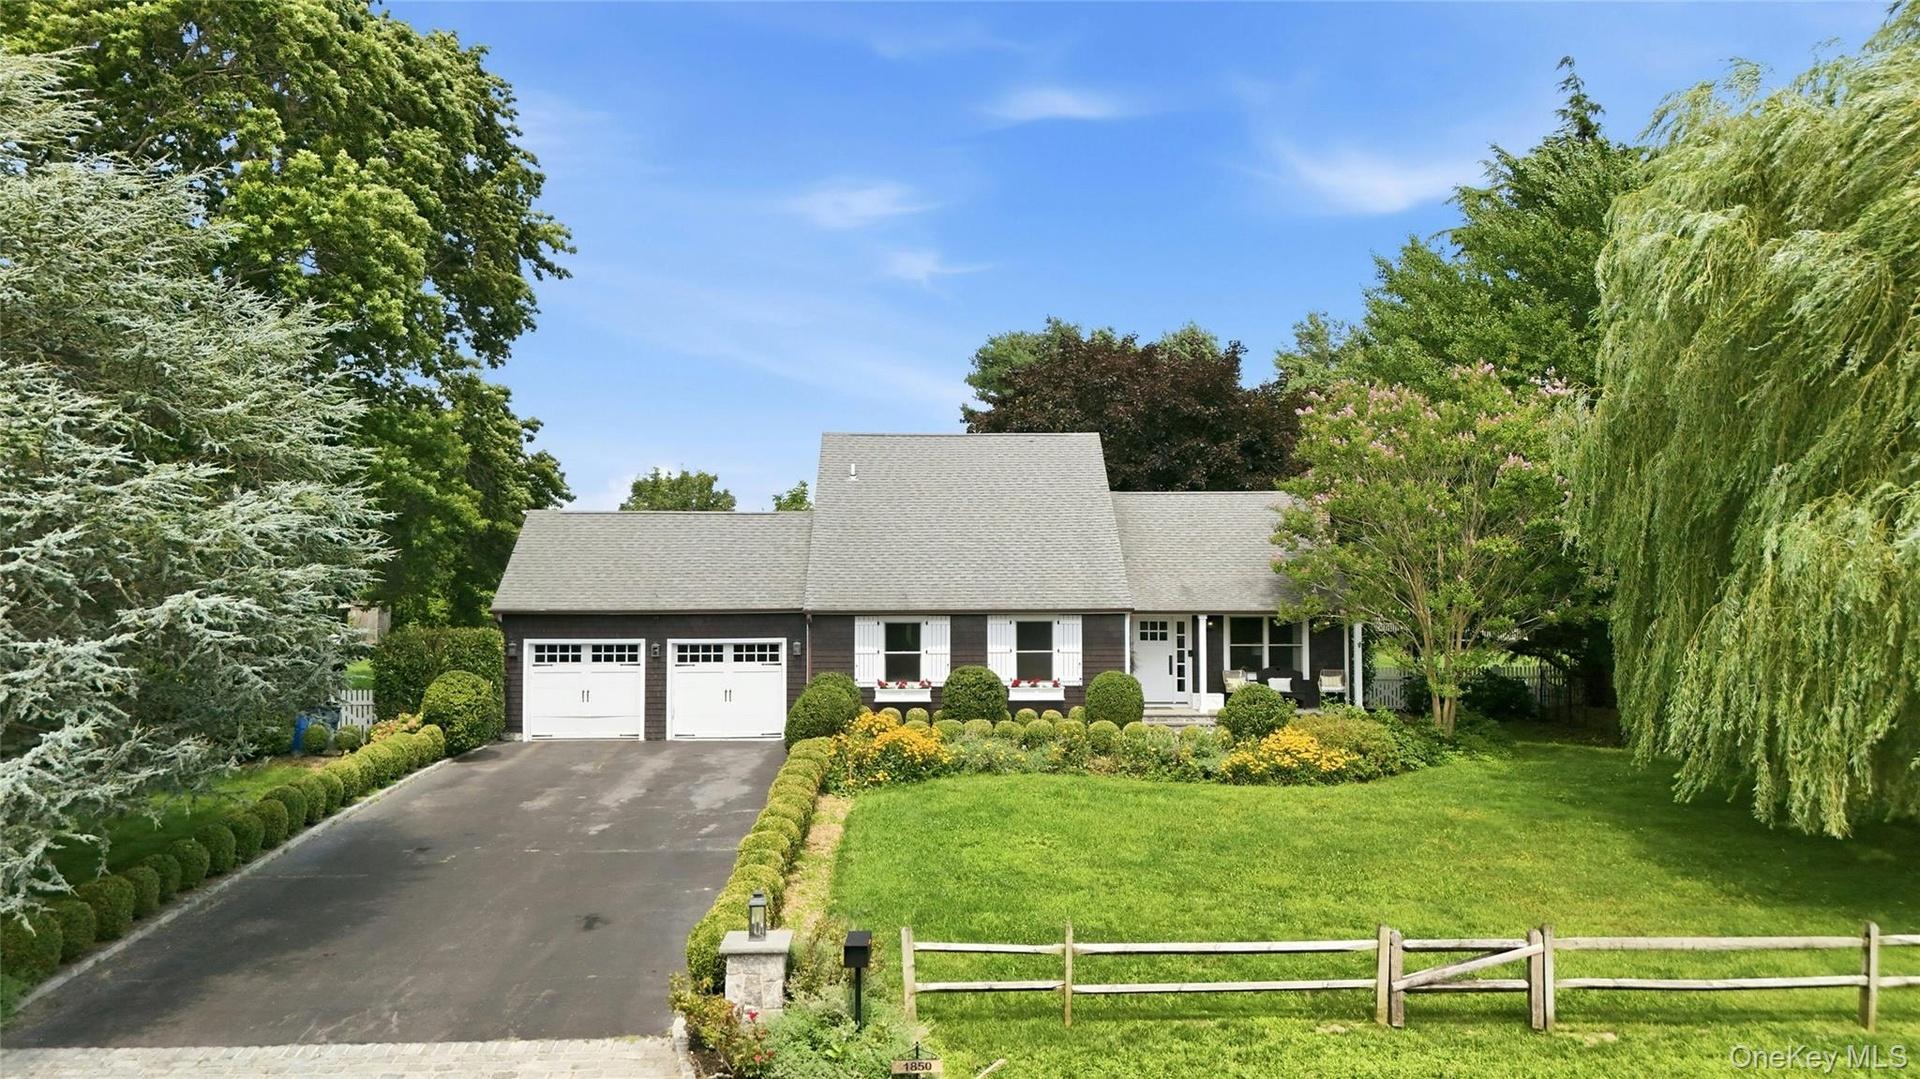
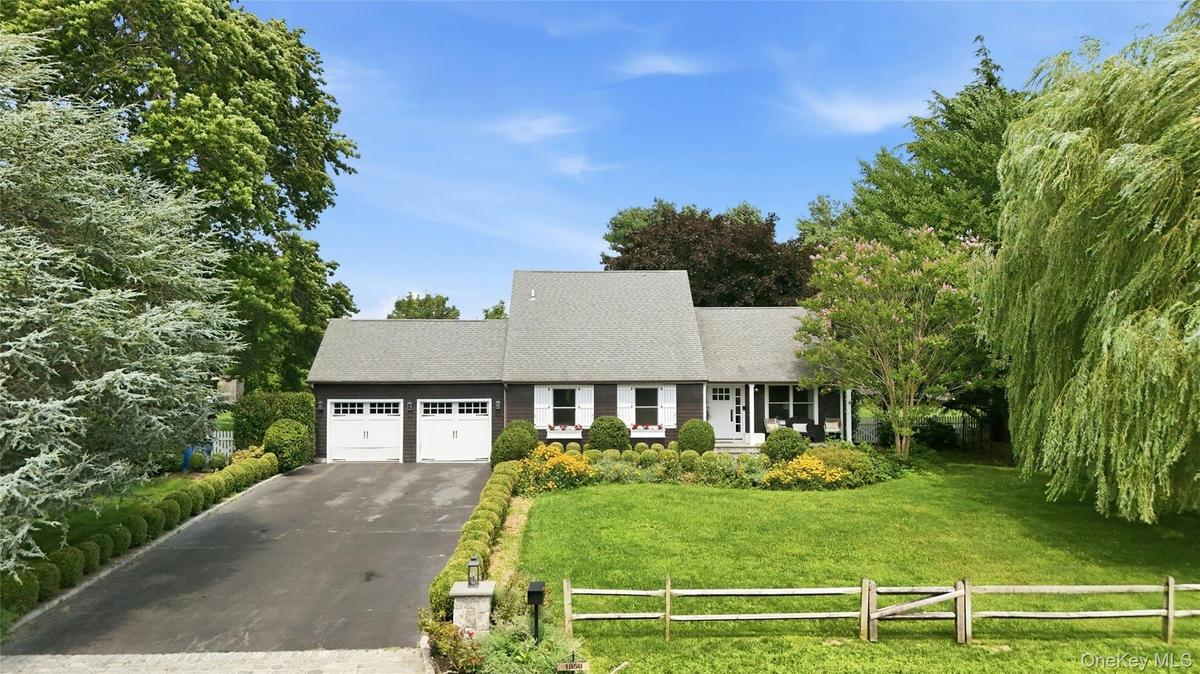
Exterior featuring a dark siding, white shutter accents, a gray shingle roof, and a two-car garage with white doors

Exterior featuring a dark siding, white shutter accents, a gray shingle roof, and a two-car garage with white doors

Exterior featuring a dark siding, white shutter accents, a gray shingle roof, and a two-car garage with white doors
Ranch-style residence featuring a prominent two-car garage, asphalt driveway, and a shingle roof
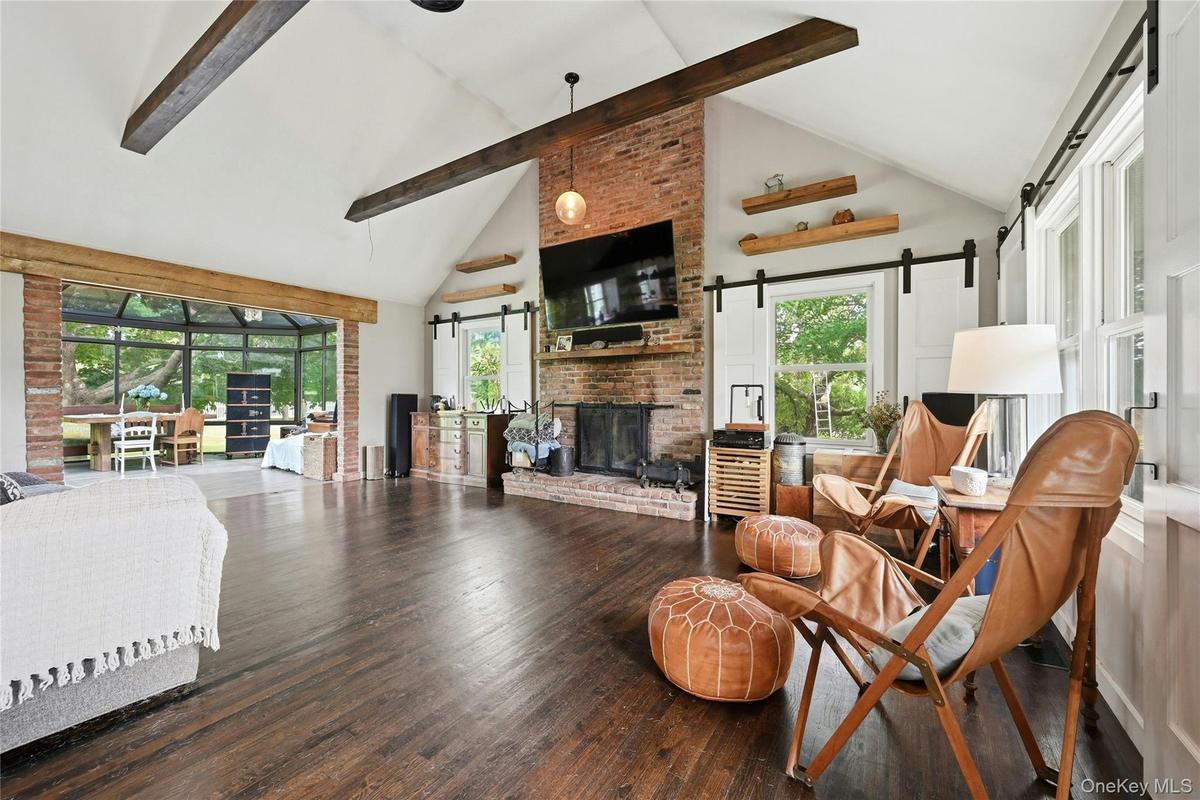
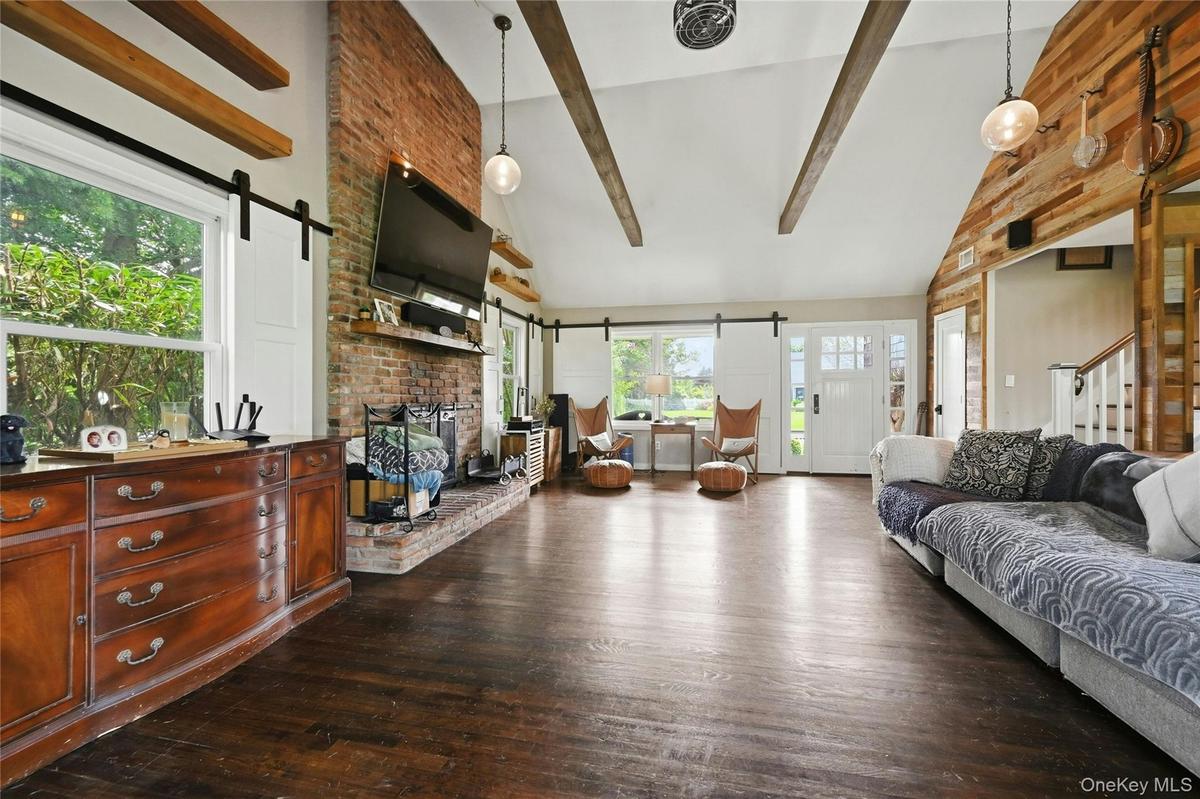
Living room with vaulted ceiling, wood burning fire place, free floating shelves, hardwood flooring
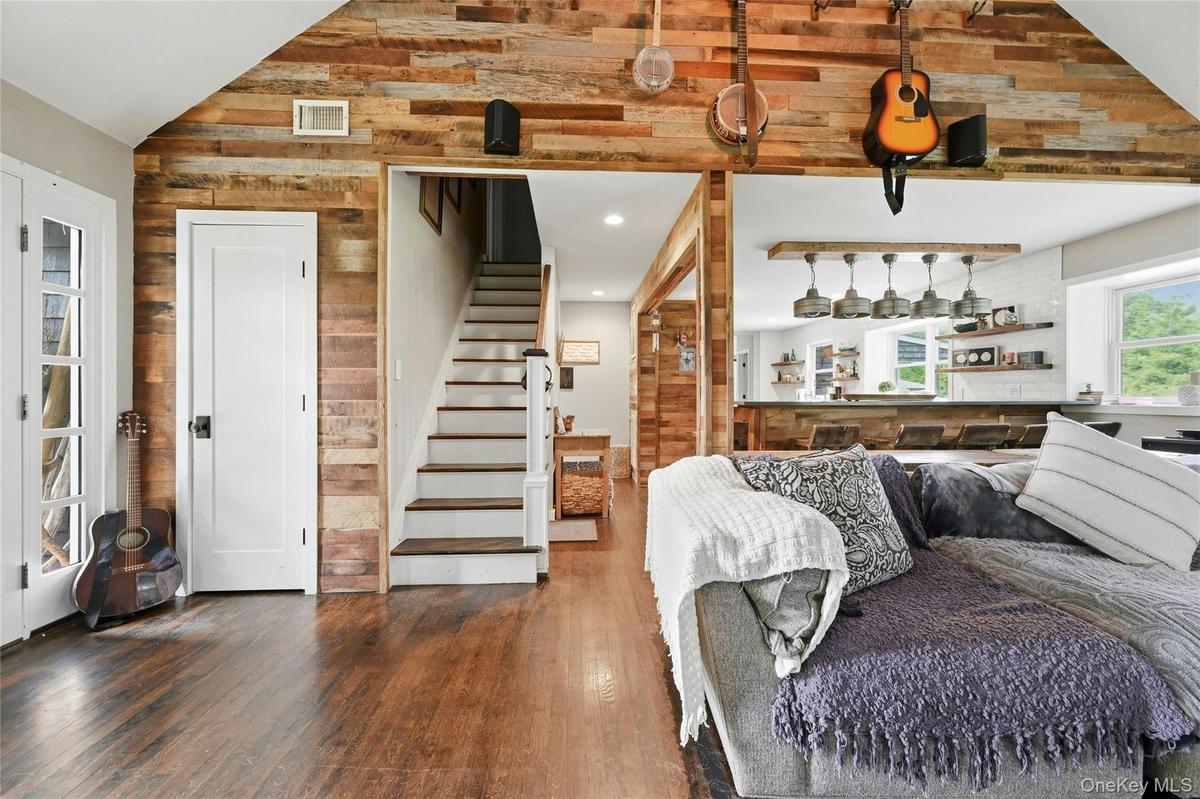
Accent wall featuring varied-tone wood paneling
Spacious living area featuring exposed ceiling beams, a brick fireplace, wood-finish flooring, and a front entry door with side windows
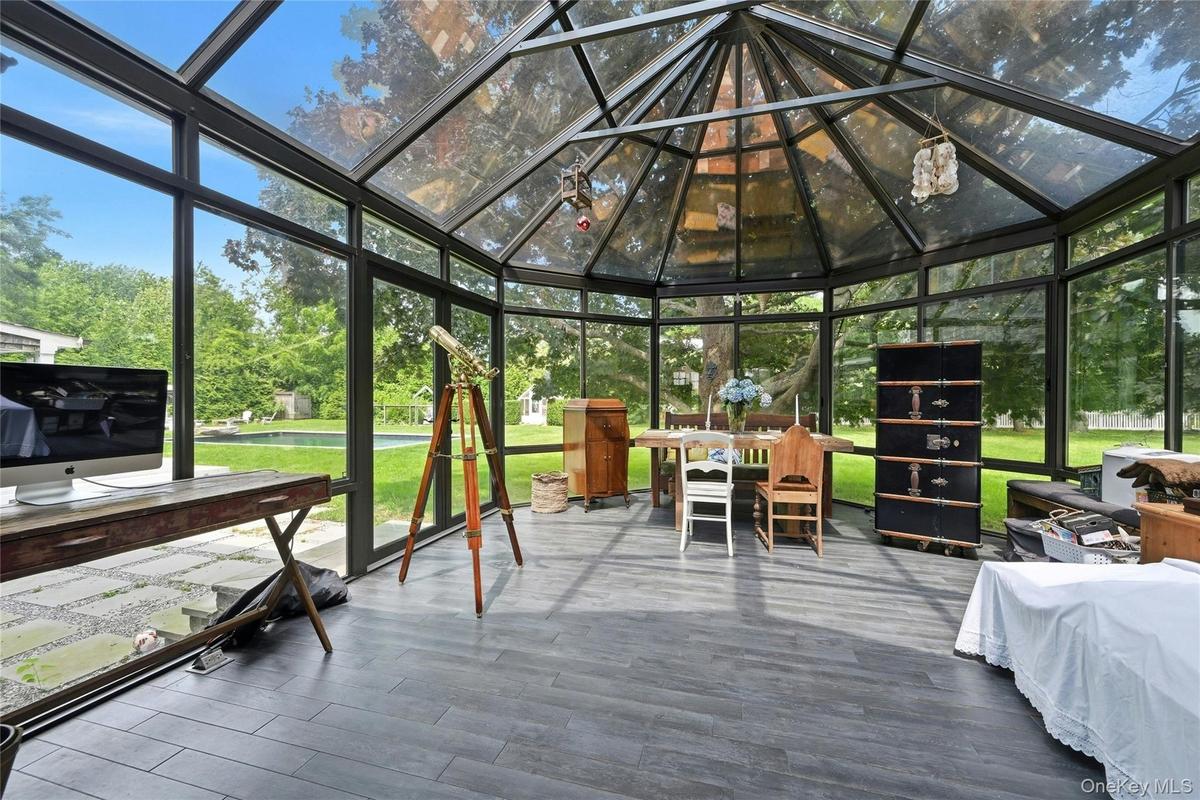
Beautiful sun-room addition, utilized as dining space as well as work space and star-gazing, with unobstructed view of spectacular back-yard
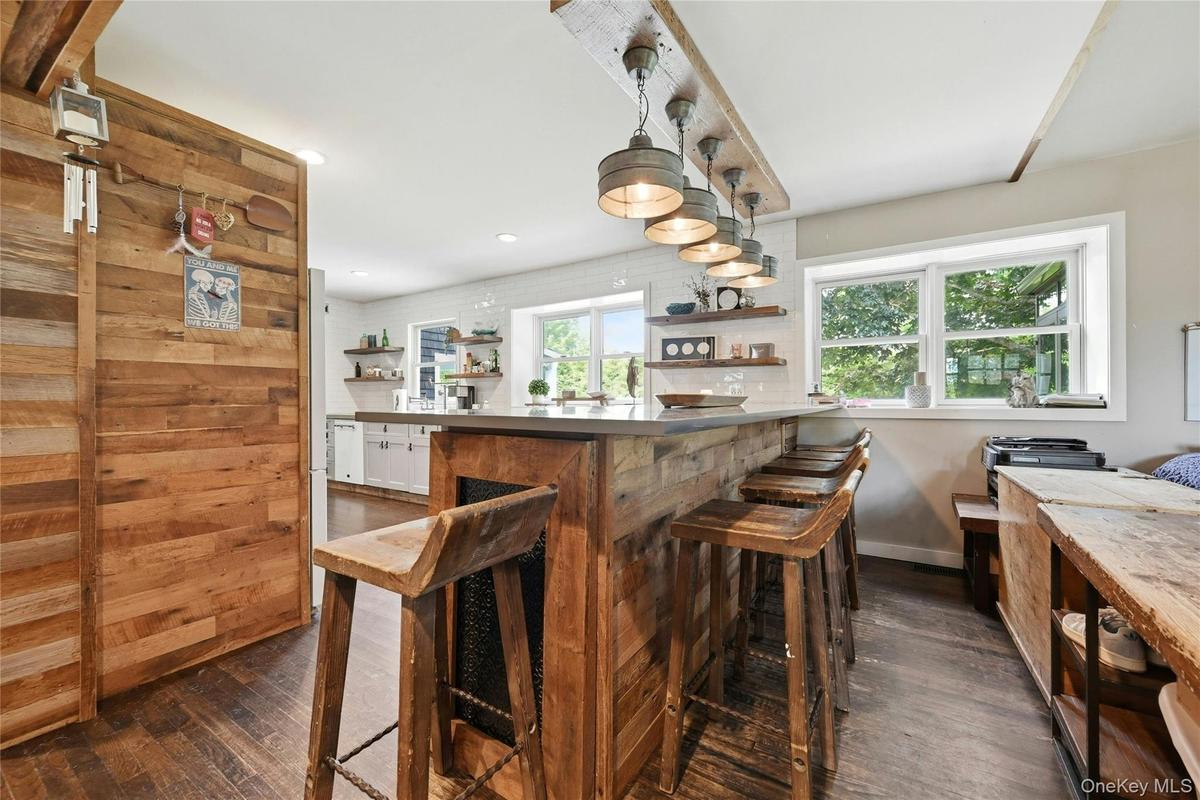
Rustic-inspired kitchen with a wood-clad breakfast bar and integrated barstools
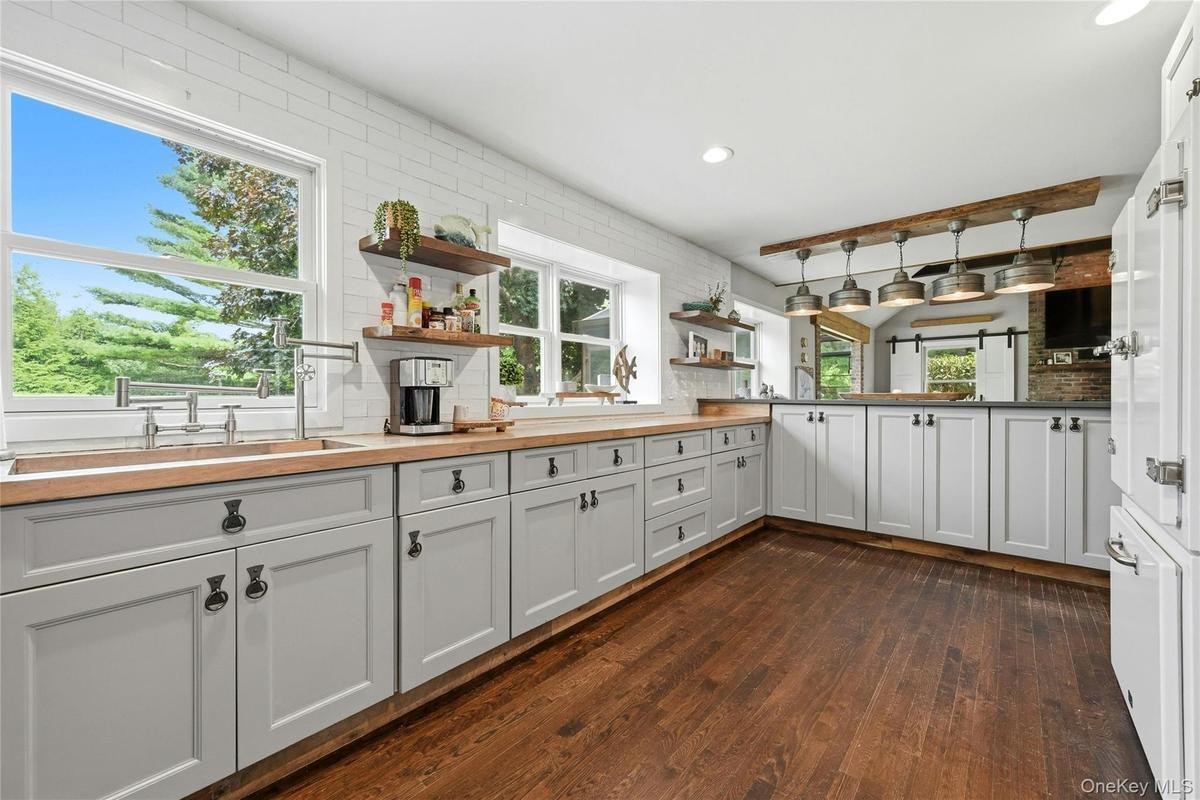
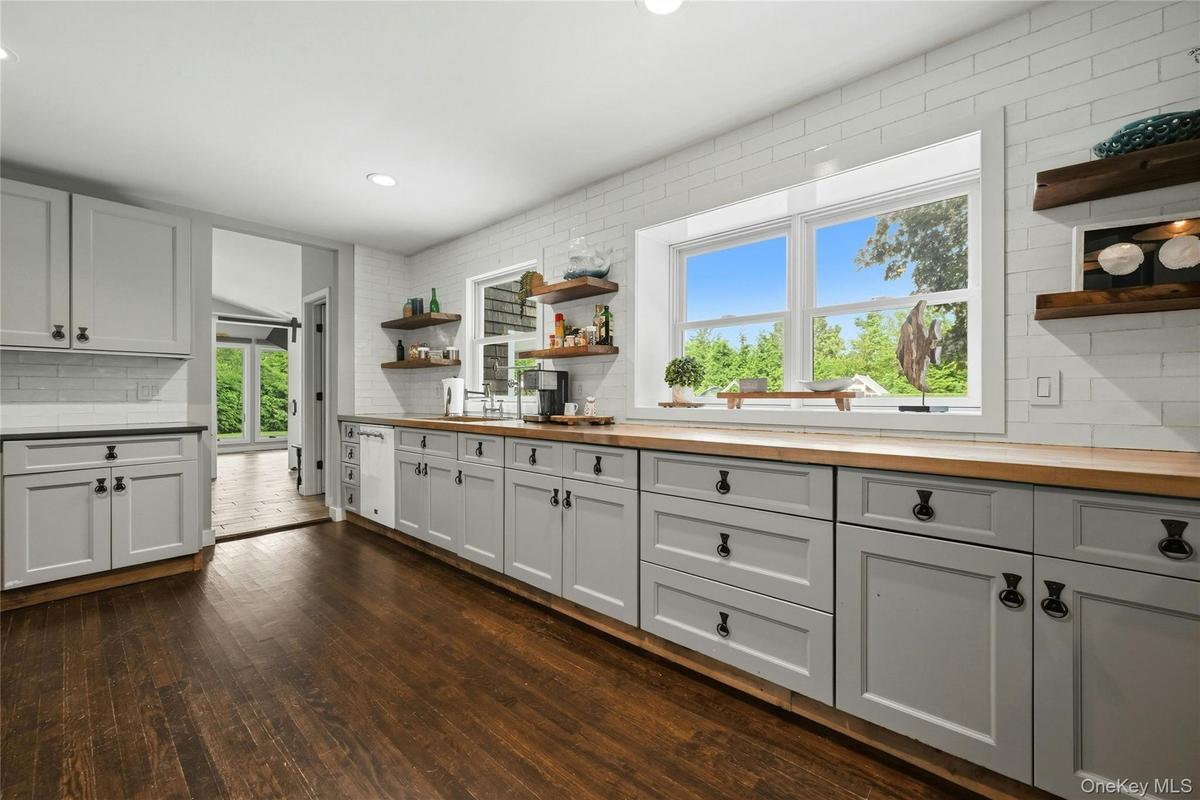
Spacious kitchen featuring gray shaker-style cabinetry with dark hardware, wood-finish countertops, and white subway tile backsplash
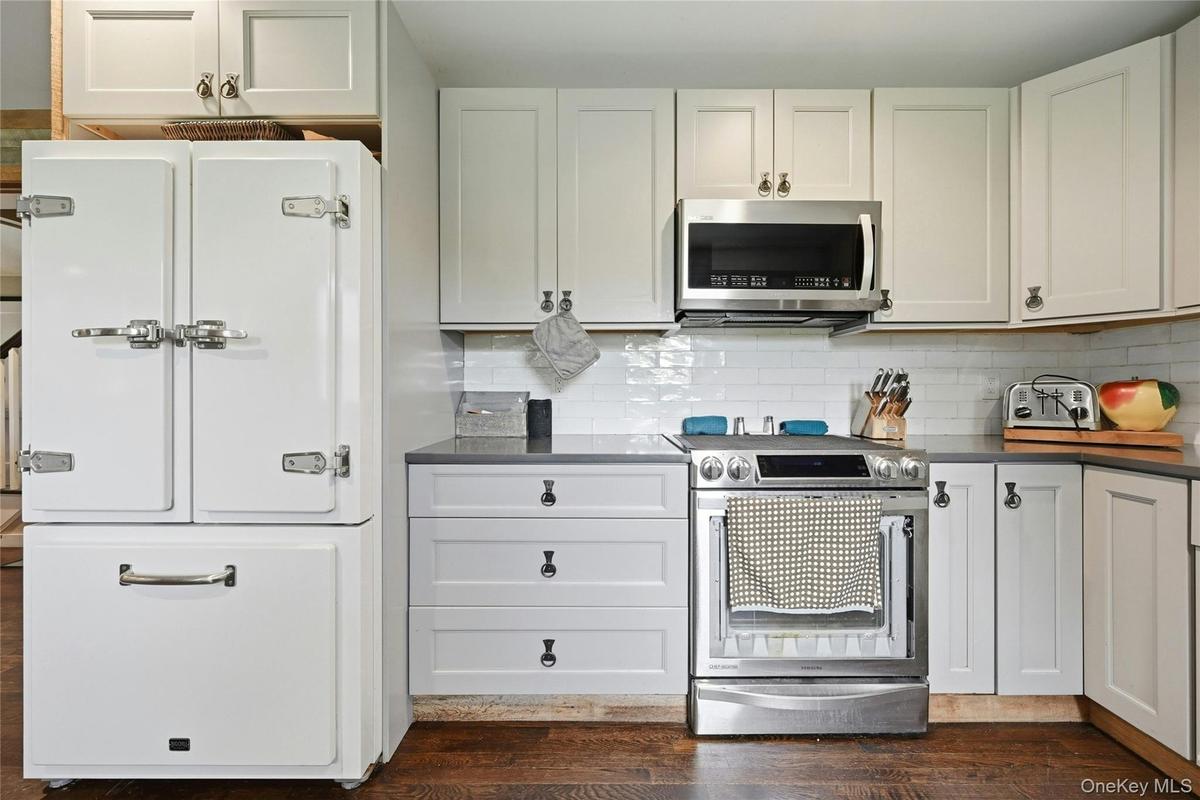
Kitchen featuring stainless steel appliances, white shaker-style cabinetry, dark countertops, a white subway tile backsplash, and wood-finish flooring
Kitchen featuring wood-finish flooring, light gray cabinetry with dark hardware, butcher block countertops, white subway tile backsplash, and multiple
1/2 Bathroom featuring a dark wood-finish vanity with an integrated sink, matte black faucet, and coordinating towel ring
Vaulted ceiling with recessed lighting, office/guest space, hardwood floring
Spacious primary bed-room featuring dark wood-finish flooring, recessed lighting, and a window with white trim, plantation style shutter as window-tre
Hardwood-style flooring throughout this space features two windows with barn door style coverings, recessed ceiling lighting, and a solid white interi
Bathroom featuring a gray vanity with a white countertop, a decorative mirror, and a two-light fixture
Secondary bedroom/office space
Walk-in shower featuring wood-finish wall tile, pebble floor, and glass enclosure
Secondary second level bedroom hardwoods as shown, ample closet space
Secondary Bedroom featuring wood-finish flooring, recessed lighting, and two double-hung windows
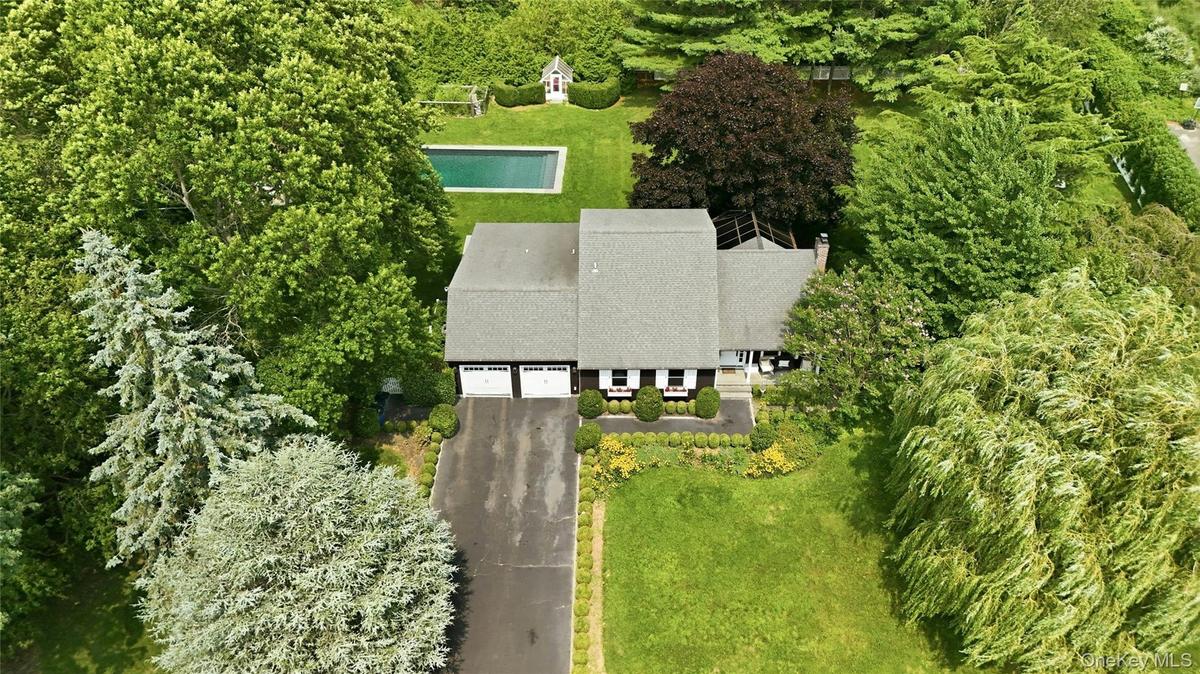
Rectangular inground salt water pool with stone coping, entertaining cabana in the back-ground
Welcoming front walk-way
Side view of lush gardens
Welcoming front entry featuring a white paneled door with sidelights, a covered porch with white columns, stone steps, dark-stained cedar shake siding
Expansive green lawn framed by mature trees and a white picket fence
Spacious backyard featuring a substantial lawn and mature trees
Rectangular swimming pool with a light-colored coping, surrounded by expansive green lawn
Exterior featuring a dark siding, white shutter accents, a gray shingle roof, and a two-car garage with white doorsRanch-style residence featuring a prominent two-car garage, asphalt driveway, and a shingle roofLiving room with vaulted ceiling, wood burning fire place, free floating shelves, hardwood flooringAccent wall featuring varied-tone wood panelingSpacious living area featuring exposed ceiling beams, a brick fireplace, wood-finish flooring, and a front entry door with side windowsBeautiful sun-room addition, utilized as dining space as well as work space and star-gazing, with unobstructed view of spectacular back-yardRustic-inspired kitchen with a wood-clad breakfast bar and integrated barstoolsSpacious kitchen featuring gray shaker-style cabinetry with dark hardware, wood-finish countertops, and white subway tile backsplashKitchen featuring stainless steel appliances, white shaker-style cabinetry, dark countertops, a white subway tile backsplash, and wood-finish flooringKitchen featuring wood-finish flooring, light gray cabinetry with dark hardware, butcher block countertops, white subway tile backsplash, and multiple

Description

Welcome home to this four-bedroom two and and half bath expanded ranch style-home in the coveted Highland Estates section of Cutchogue. This corner property is set on 0.92 acres of flat landscaped property, which offers effortless indoor and outdoor living. The open concept kitchen has both Silestone and Butcher block countertops with modern floating shelves, ample cabinetry, white tiled backsplash and adequate prep space. The first floor primary suite provides a private retreat with easy access to the primary bath with tub. An inviting indoor-outdoor atrium sun-room generates the perfect space for relaxation and entertaining. There is a large family room, complete vaulted ceilings and a wood burning fireplace. Two additional upper level bedrooms and a full bathroom with walk in shower with glass surround, complete the upper level. Step outside to your own backyard oasis featuring a salt-water in-ground pool, outdoor cabana and lush landscaping, Multiple seating areas include a fire-pit, and separate grilling area. Out-door exterior lighting provide a tranquil atmosphere which allows for entertaining late into the evening, all designed to generate a peaceful setting right in the comfort of your home. A rare opportunity to own your own slice of paradise, in the sunniest place on Long Island, close to beaches, restaurants farm stands and wineries. Priced to sell, The house is being sold "as is". .
Amenities

  • beamed ceilings
  • Breakfast Bar
  • Built-in Features
  • Cable Connected
  • Cathedral Ceiling(s)
  • Crown Molding
  • Dishwasher
  • Dryer
  • Electricity Connected
  • Electric Oven
  • ENERGY STAR Qualified Appliances
  • Exhaust Fan
  • Family Room
  • Fire Pit
  • First Floor Bedroom
  • First Floor Full Bath
  • Gas Grill
  • High ceiling
  • Kitchen Island
  • Lighting
  • Master Downstairs
  • Microwave
  • Natural Woodwork
  • Open Floorplan
  • Oven
  • Panoramic
  • Pantry
  • Playground
  • Primary Bathroom
  • Quartz/Quartzite Counters
  • Recessed Lighting
  • Refrigerator
  • Smart Thermostat
  • Speakers
  • Trash Collection Private
  • Walk Through Kitchen
  • Washer/Dryer Hookup
  • Water Available

Long Island MLS

All information furnished regarding property for sale, rental or financing is from sources deemed reliable, but no warranty or representation is made as to the accuracy thereof and same is submitted subject to errors, omissions, change of price, rental or other conditions, prior sale, lease or financing or withdrawal without notice. International currency conversions where shown are estimates based on recent exchange rates and are not official asking prices.

All dimensions are approximate. For exact dimensions, you must hire your own architect or engineer.