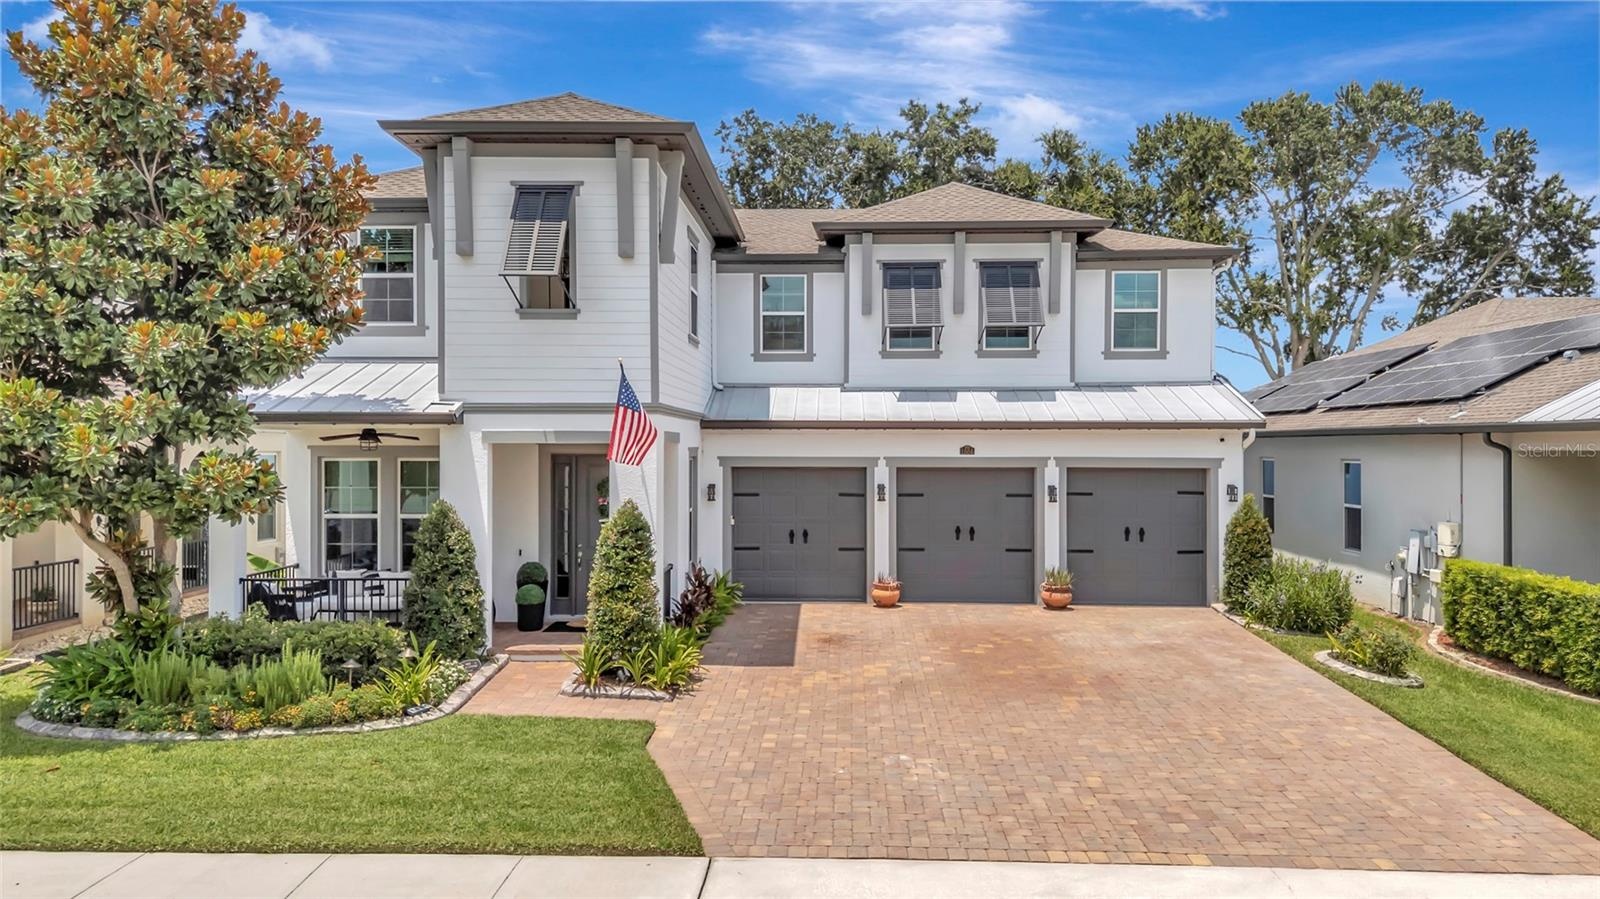
Property
| Ownership: | Fee Simple |
|---|---|
| Type: | Single Family |
| Bedrooms: | 5 BR |
| Bathrooms: | 4 |
| Pets: | Pets Allowed |
| Lot Size: | 0.2 Acres |
Financials
Price:$1,115,000
Annual Taxes:$5,632.13
Common charges:$184
Listing Courtesy of COLDWELL BANKER HUBBARD HANSEN
Experience refined living in this exceptional 5 bedroom, 3 full and 2 half bath residence nestled in one of Winter Garden's most desirable communities.
Description
Experience refined living in this exceptional 5-bedroom, 3-full and 2-half bath residence nestled in one of Winter Garden's most desirable communities. Thoughtfully designed with an open-concept floor plan, the expansive great room seamlessly connects to the gourmet kitchen, creating an inviting space for both everyday living and elegant entertaining. The first-floor primary suite offers a private retreat, complete with a spacious layout and spa-inspired bathroom. The primary bath connects to your California style closet and laundry room. Throughout the home, you'll appreciate upscale finishes, including designer lighting, elegant flooring, stone countertops, stainless steel appliances, and architectural details that elevate every space. New carpets and a new Kitchen Aid refrigerator installed in July 2026. Large windows fill the home with natural light, enhancing the bright and airy atmosphere. Four additional bedrooms located upstairs with jack and jill style bathrooms. This home has two bonus areas for maximum entertaining potential, comfort and functionality. This home is also equipped with a whole house water softener, Tesla charger and Govee lights. The backyard is set for entertainment with your summer kitchen, firepit and turf grass. Ideally located near premier shopping, dining, entertainment, parks, and top-rated schools, this home combines luxury, convenience, and timeless style in the heart of Winter Garden. A rare opportunity to own a beautifully appointed turn-key ready home in an exceptional location.
Amenities
- Built-In Oven
- Cable Connected
- Ceiling Fans(S)
- Chair Rail
- Cooktop
- Crown Molding
- Dishwasher
- Disposal
- Electricity Connected
- Electric Water Heater
- Family Room
- Fire Alarm
- Fire Pit
- High ceiling
- Kitchen Family Room Combo
- Microwave
- Open Floorplan
- Outdoor Kitchen
- Playground
- Pool
- Primary Bedroom - Main Floor
- Private yard
- Rain Gutters
- Range
- Refrigerator
- Security System
- Sidewalk
- Stone Counters
- Walk-In Closet(s)
- Water Connected
- Water Softener
- Wet Bar
- Window Treatments
- Wine Refrigerator
All information furnished regarding property for sale, rental or financing is from sources deemed reliable, but no warranty or representation is made as to the accuracy thereof and same is submitted subject to errors, omissions, change of price, rental or other conditions, prior sale, lease or financing or withdrawal without notice. International currency conversions where shown are estimates based on recent exchange rates and are not official asking prices.
All dimensions are approximate. For exact dimensions, you must hire your own architect or engineer.