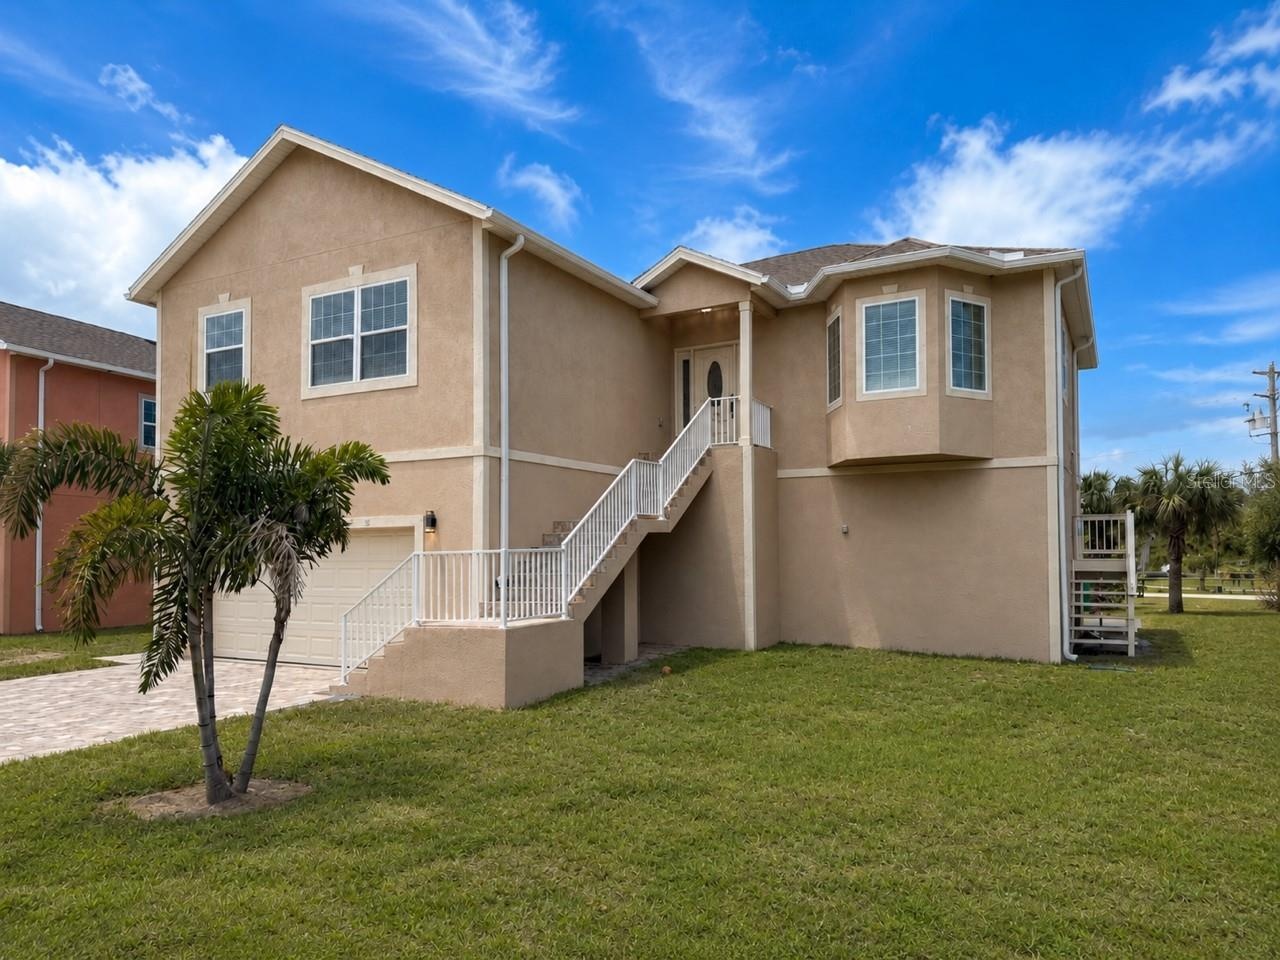
Property
| Ownership: | Fee Simple |
|---|---|
| Type: | Single Family |
| Bedrooms: | 3 BR |
| Bathrooms: | 2 |
| Pets: | Pets Allowed |
| Lot Size: | 0.2 Acres |
Financials
Price:$669,900
Annual Taxes:$10,196.04
Common charges:$436
Listing Courtesy of EXP REALTY LLC
Welcome to 1083 S Pointe Alexis Drive, a beautifully constructed 2024 home offering modern comfort, generous living space, and exceptional garage and storage capacity in the desirable Pointe Alexis community ...
Description
Welcome to 1083 S Pointe Alexis Drive, a beautifully constructed 2024 home offering modern comfort, generous living space, and exceptional garage and storage capacity in the desirable Pointe Alexis community of Tarpon Springs. This thoughtfully designed three-bedroom, two-bath residence features 1,936 square feet of heated living space and an impressive 3,891 total square feet under roof. The spacious interior offers an inviting layout with comfortable living and dining areas, abundant natural light, modern finishes, and plenty of room for both everyday living and entertaining. The oversized garage is a rare and valuable feature, providing extensive space for multiple vehicles, recreational equipment, a workshop, additional storage, or other flexible uses. With a new roof, HVAC system, water heater, appliances, and major components completed as part of the 2024 construction, this home provides the benefits and peace of mind of newer construction. The property sits on a 7,649-square-foot lot and is located within the established Pointe Alexis community, where residents can enjoy access to the community clubhouse and pool. Conveniently located near historic downtown Tarpon Springs, the famous Sponge Docks, local restaurants, shopping, parks, marinas, beaches, and the Gulf Coast, this home offers an excellent combination of space, quality, lifestyle, and location. Schedule your private showing and experience everything this exceptional Tarpon Springs property has to present.
Amenities
- Association Recreation Owned
- Balcony
- Cable - Available
- Cathedral Ceiling(s)
- Clubhouse
- Community Mailbox
- Deed Restrictions
- Dishwasher
- Eat-in Kitchen
- Electricity Connected
- Electric Water Heater
- Fitness Center
- High ceiling
- L Dining
- Microwave
- Open Floorplan
- Playground
- Pool
- Public
- Range Hood
- Recreation Facilities
- Refrigerator
- Sidewalks
- Smoke Detectors
- Vaulted Ceiling(s)
- Walk-In Closet(s)
- Water Connected
All information furnished regarding property for sale, rental or financing is from sources deemed reliable, but no warranty or representation is made as to the accuracy thereof and same is submitted subject to errors, omissions, change of price, rental or other conditions, prior sale, lease or financing or withdrawal without notice. International currency conversions where shown are estimates based on recent exchange rates and are not official asking prices.
All dimensions are approximate. For exact dimensions, you must hire your own architect or engineer.