
Property
| Ownership: | Fee Simple |
|---|---|
| Type: | Single Family |
| Bedrooms: | 7 BR |
| Bathrooms: | 7 |
| Pets: | Pets Allowed |
| Lot Size: | 2.5 Acres |
Financials
Price:$2,420,000
Annual Taxes:$16,849.34
Common charges:$150
Listing Courtesy of CHARLES RUTENBERG REALTY INC

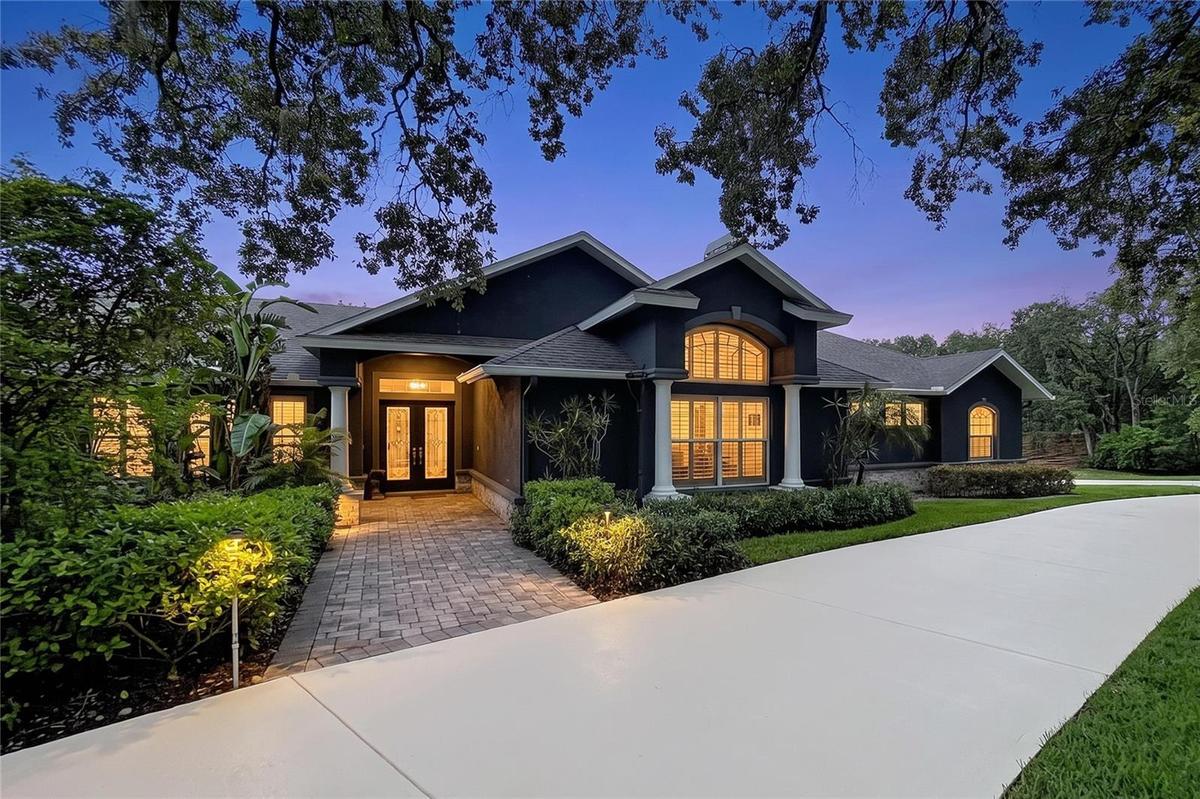
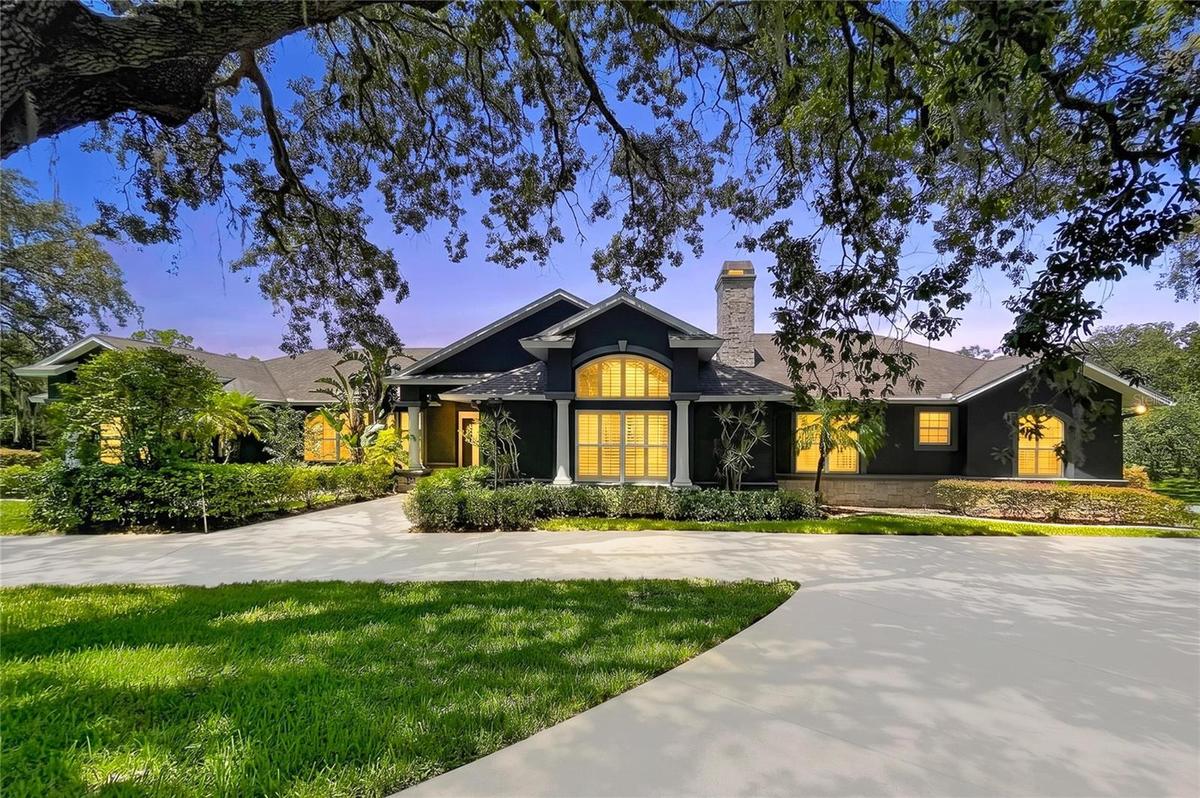
2918 Magnolia Trace represents one of the finest private estate opportunities in northern Pinellas County.


Description
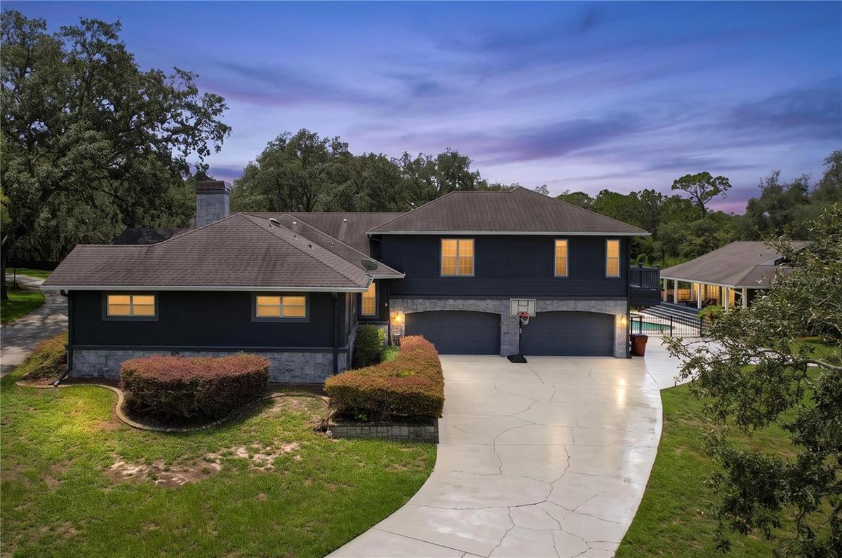
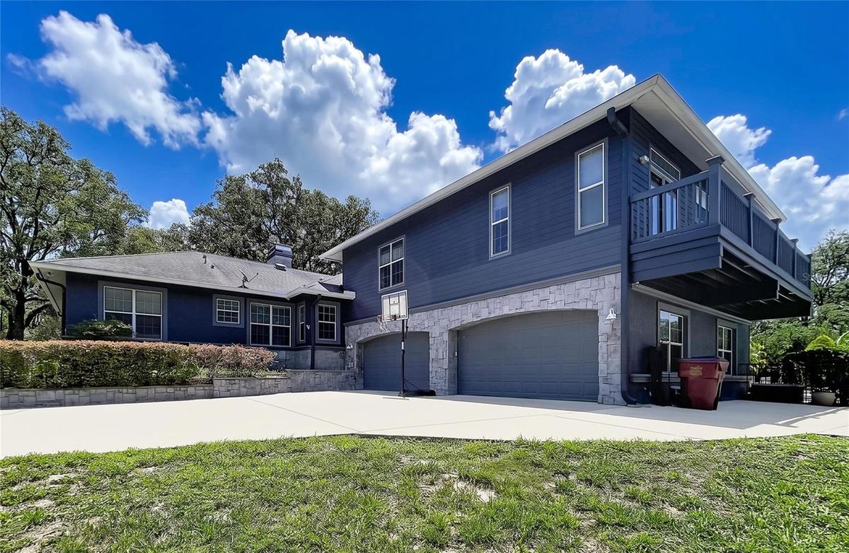
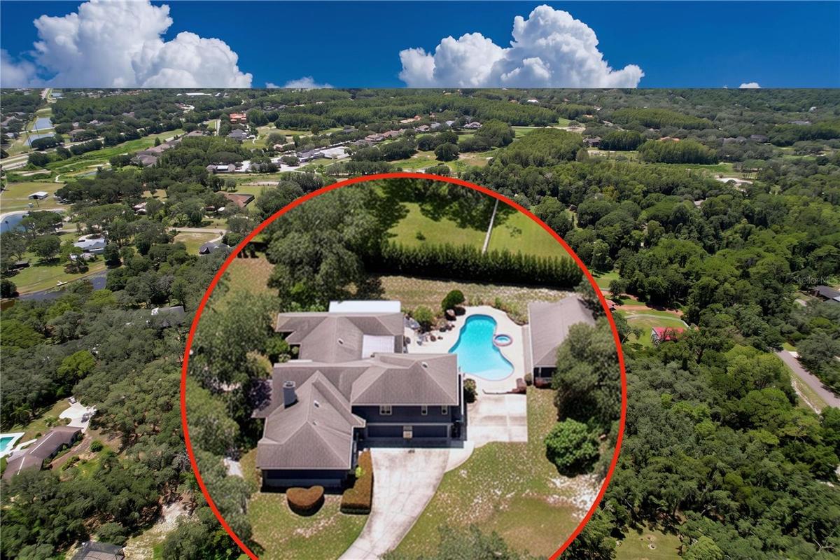
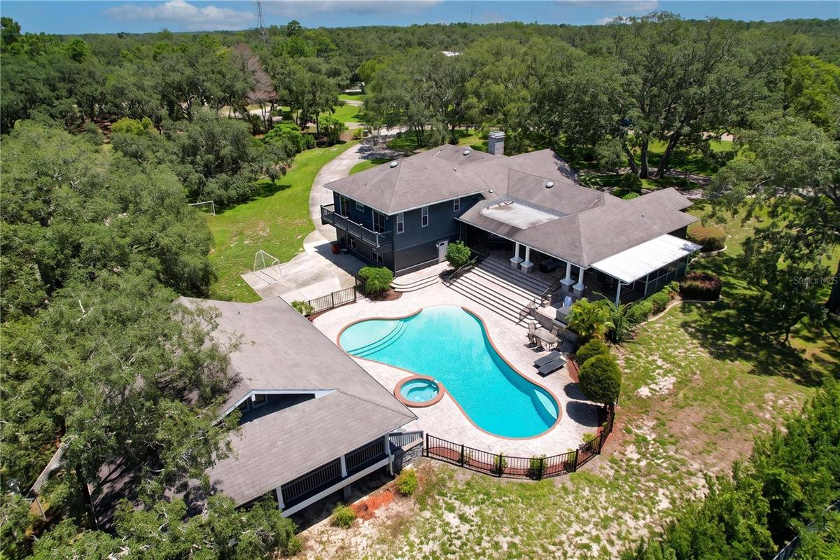
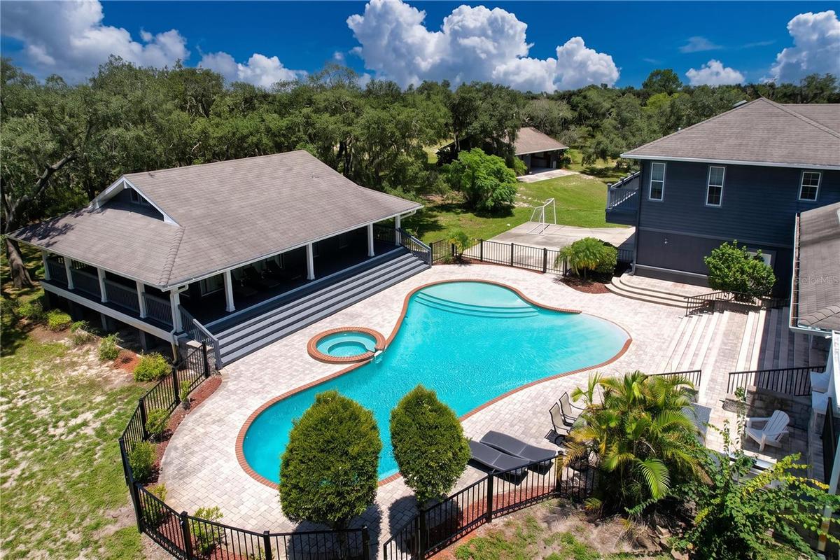
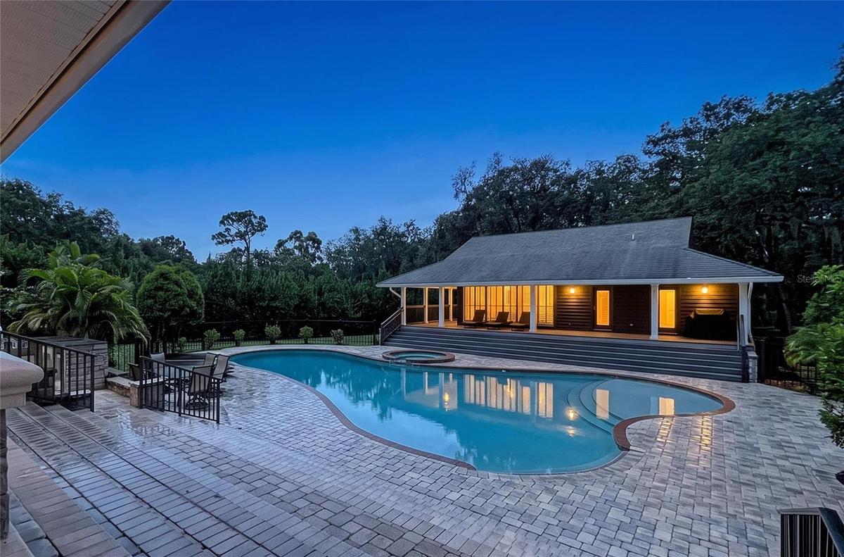
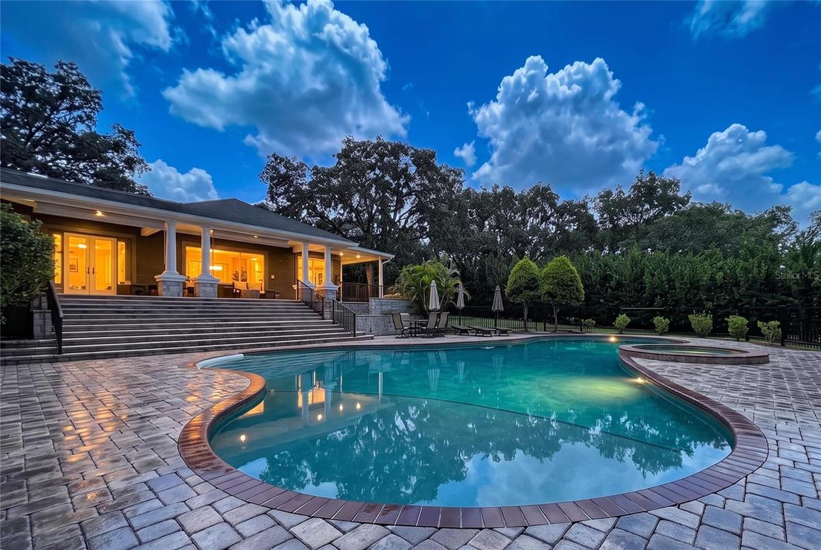
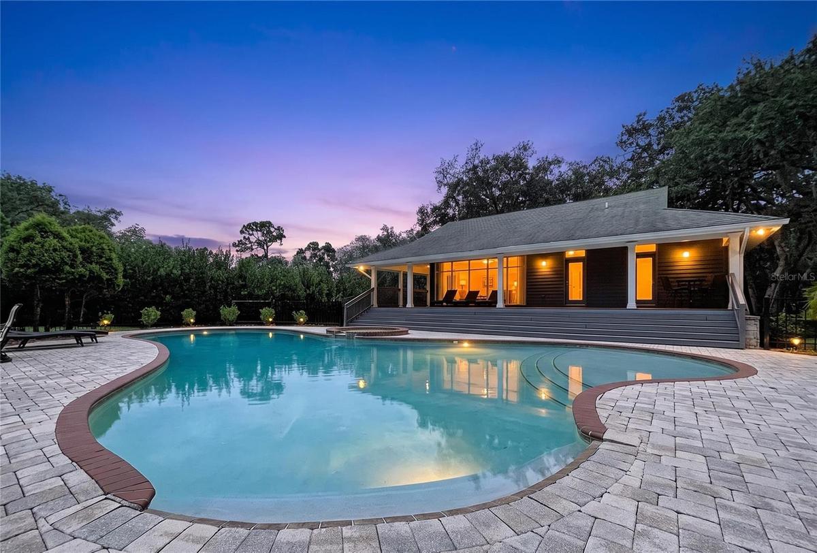
2918 Magnolia Trace represents one of the finest private estate opportunities in northern Pinellas County. Set on 2.5 beautifully landscaped acres, this extraordinary property features a 7-bedroom, 7-bath custom residence, an additional 1,000-square-foot guest house, seven garage spaces, resort-quality outdoor amenities, and a thoughtfully designed floor plan that accommodates virtually every lifestyle. Whether hosting extended family, entertaining on a grand scale, working from home, or simply enjoying a peaceful retreat, this estate delivers an exceptional blend of luxury, flexibility, and privacy. Legacy properties combining this level of acreage, architectural quality, multigenerational living, and resort-style amenities are exceptionally rare in the Tampa Bay market.
Amenities
- Bar Fridge
- Basketball Court
- Bb Hs Internet Available
- Built-In Oven
- Cable - Available
- Cathedral Ceiling(s)
- Ceiling Fans(S)
- Central Vaccum
- Cooktop
- Dishwasher
- Disposal
- Dry Bar
- Dryer
- Electricity Available
- Electric Water Heater
- Exhaust Fan
- Heated
- High ceiling
- In Ground
- Living Room/Dining Room Combo
- Microwave
- Outdoor Grill
- Outdoor Kitchen
- Outdoor Shower
- Primary Bedroom - Main Floor
- Range
- Range Hood
- Refrigerator
- Sliding Doors
- Solid Wood Cabinets
- Split Bedroom
- Sprinkler Meter
- Sprinkler Well
- Stone Counters
- Thermostat
- Walk-In Closet(s)
- Washer
- Water Connected
- Water Softener
- Wine Refrigerator
- Wood Burning
All information furnished regarding property for sale, rental or financing is from sources deemed reliable, but no warranty or representation is made as to the accuracy thereof and same is submitted subject to errors, omissions, change of price, rental or other conditions, prior sale, lease or financing or withdrawal without notice. International currency conversions where shown are estimates based on recent exchange rates and are not official asking prices.
All dimensions are approximate. For exact dimensions, you must hire your own architect or engineer.
