
Property
| Ownership: | Fee Simple |
|---|---|
| Type: | Single Family |
| Bedrooms: | 4 BR |
| Bathrooms: | 3 |
| Pets: | Pets Allowed |
| Lot Size: | 0.2 Acres |
Financials
Price:$610,000
Annual Taxes:$11,618
Common charges:$193
Listing Courtesy of EXP REALTY LLC
Welcome to 13222 Moss Grass Way, an exceptionally well equipped 4 bedroom, 3 bath home offering 2, 729 square feet of living space, a 3 car garage, flexible living areas, ...


Description
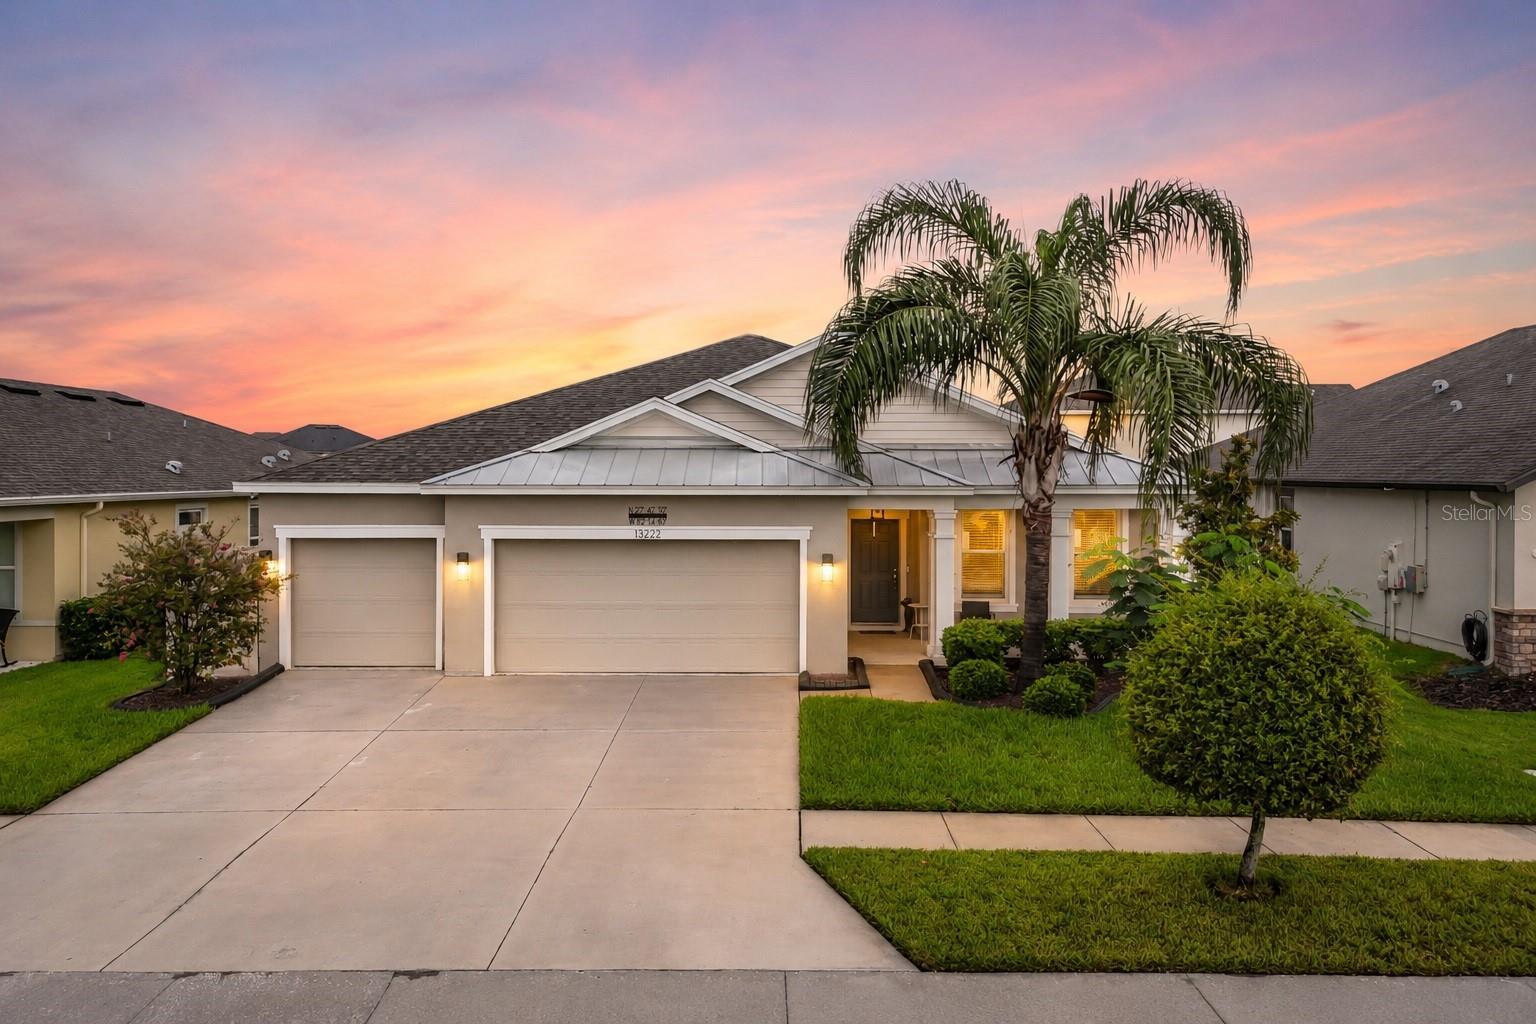
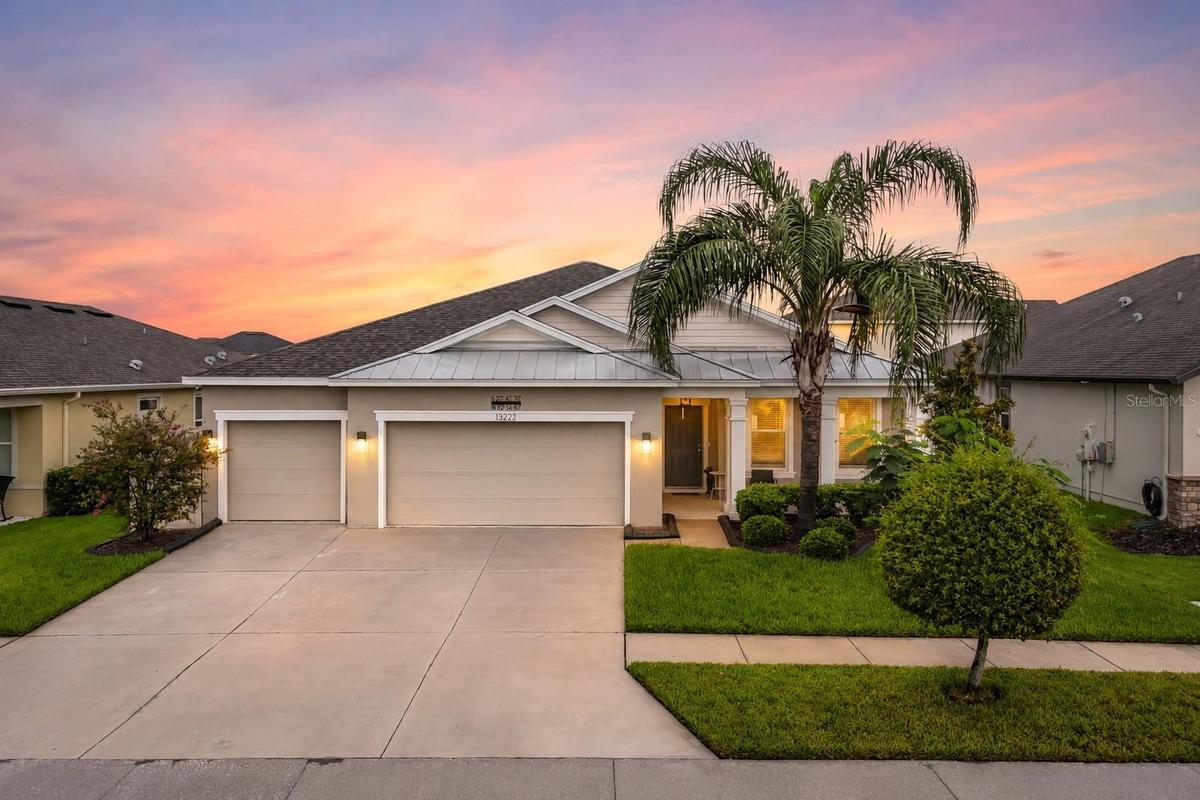
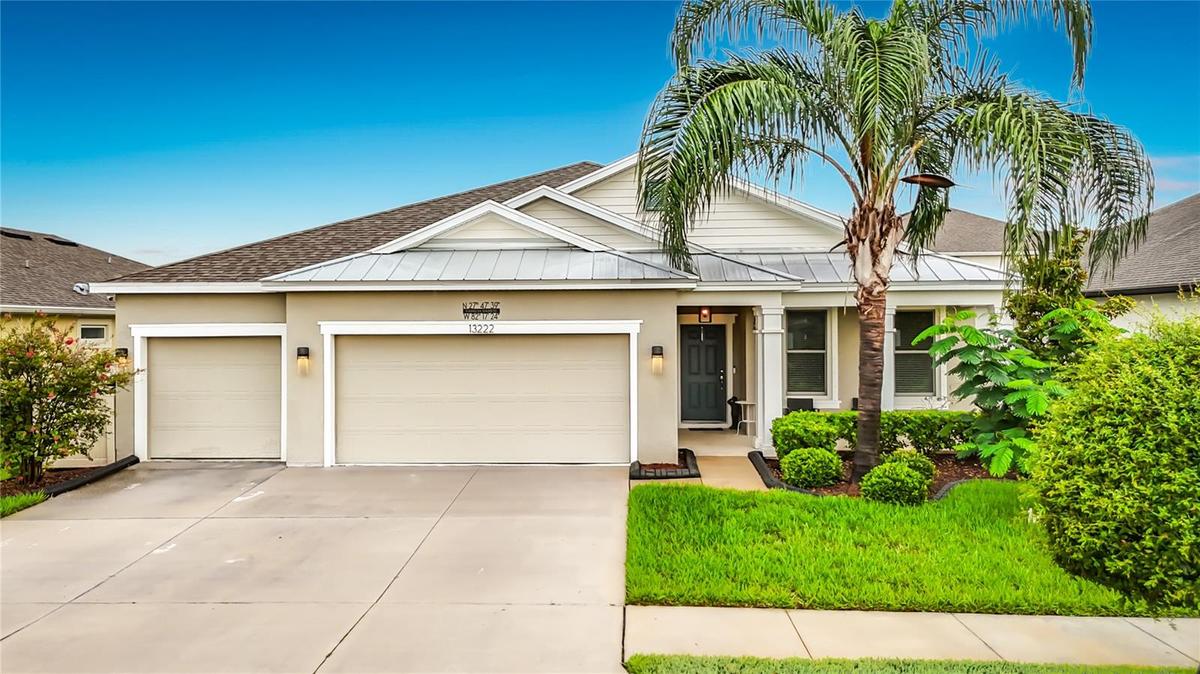
Welcome to 13222 Moss Grass Way, an exceptionally well-equipped 4-bedroom, 3-bath home offering 2,729 square feet of living space, a 3-car garage, flexible living areas, and an impressive list of valuable upgrades in the desirable Reserve at Pradera community. Built in 2019, this open and airy home was designed for both comfortable everyday living and entertaining, with a spacious kitchen featuring a large center island with seating, solid-surface countertops, a generous pantry, and a full suite of Samsung stainless-steel appliances, including the refrigerator, range, microwave, and dishwasher. The kitchen flows naturally into the main living area, creating an inviting gathering space, while a dedicated home office provides the flexibility today's buyers seek.
The spacious primary suite is conveniently located on the main level and features a custom-built walk-in closet and private bath. Additional built-in features add even more versatility to the home, including a Murphy bed, lighted glass cabinetry, and an approximately 6-foot built-in desk with seven drawers plus two filing drawers—ideal for guests, hobbies, work-from-home needs, or additional storage. Throughout the home, thoughtful improvements help set this property apart, including 15 newer Renewal by Andersen windows and a French door leading to the lanai, backed by a 20-year warranty.
Outside, enjoy Florida living from the covered front and rear porches and the privacy of a fully fenced backyard with attractive landscaping and plenty of room to relax, entertain, or enjoy time outdoors. The home also features a Generac generator with a 5-year warranty, water softener, leased solar panels with assumable terms, four exterior cameras, central heating and air conditioning, ceiling fans, an indoor laundry room, and an attached 3-car garage with paved driveway. These are meaningful upgrades that offer convenience, efficiency, security, and peace of mind.
Reserve at Pradera offers residents access to a community pool, park, and playground with a remarkably low HOA of approximately $193 per year. The Riverview location provides convenient access to US-301, I-75, and the Selmon Expressway, making Tampa, Brandon, MacDill Air Force Base, shopping, dining, healthcare, entertainment, parks, and other Tampa Bay destinations easily accessible. With its combination of space, extensive upgrades, flexible floor plan, private backyard, 3-car garage, energy-conscious features and community amenities, this is far more than a standard 4-bedroom home—it is a property that has already had many of the improvements today's buyers want completed for them. Schedule your private showing and see everything 13222 Moss Grass Way has to offer. Call today to schedule a visit!
Amenities
- Accessibility Features
- Bb Hs Internet Available
- Blinds
- Cable Connected
- Ceiling Fans(S)
- Dishwasher
- Disposal
- Electricity Connected
- Electric Water Heater
- Kitchen Family Room Combo
- Lighting
- Microwave
- Park
- Paved
- Pickleball Courts
- Playground
- Pool
- Public
- Range
- Refrigerator
- Sewer Connected
- Sidewalk
- Sliding Doors
- Solar Hot Water
- Stone Counters
- Tennis Court(s)
- Thermostat
- Water Connected
- Water Softener
All information furnished regarding property for sale, rental or financing is from sources deemed reliable, but no warranty or representation is made as to the accuracy thereof and same is submitted subject to errors, omissions, change of price, rental or other conditions, prior sale, lease or financing or withdrawal without notice. International currency conversions where shown are estimates based on recent exchange rates and are not official asking prices.
All dimensions are approximate. For exact dimensions, you must hire your own architect or engineer.
