New York, NY 10465

Property

Ownership: For Sale
Type: Single Family
Rooms: 6
Bedrooms: 3 BR
Bathrooms: 2
Lot Size: 0.1 Acres

Financials

Price:$699,000
Annual Taxes:$5,459.32
505 Park Ave, New York, NY 10022
Listing Courtesy of Westchester Realty Consultants

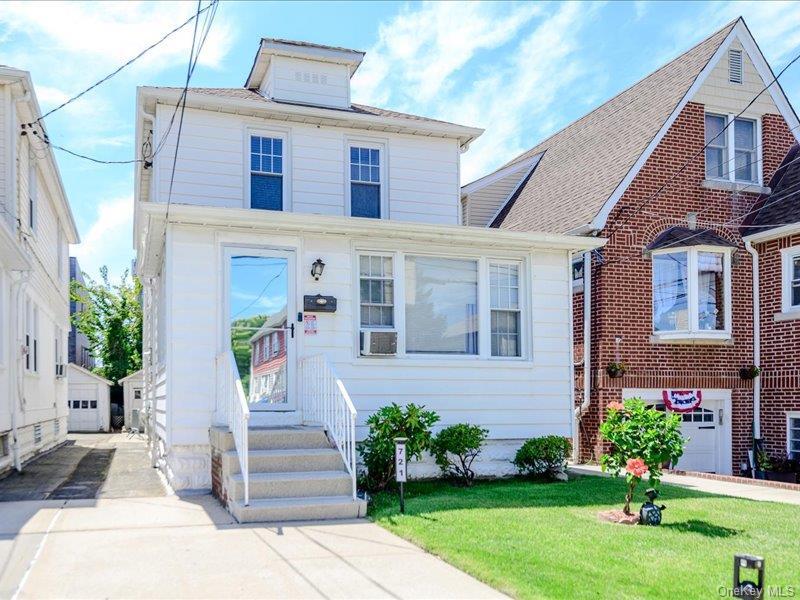
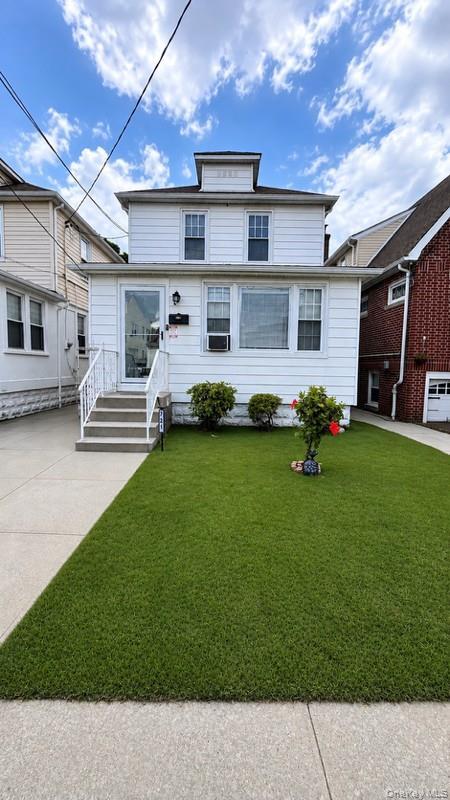
Welcome to 721 Edison Avenue, a detached two story Colonial style home situated on a 25 x 100 lot.
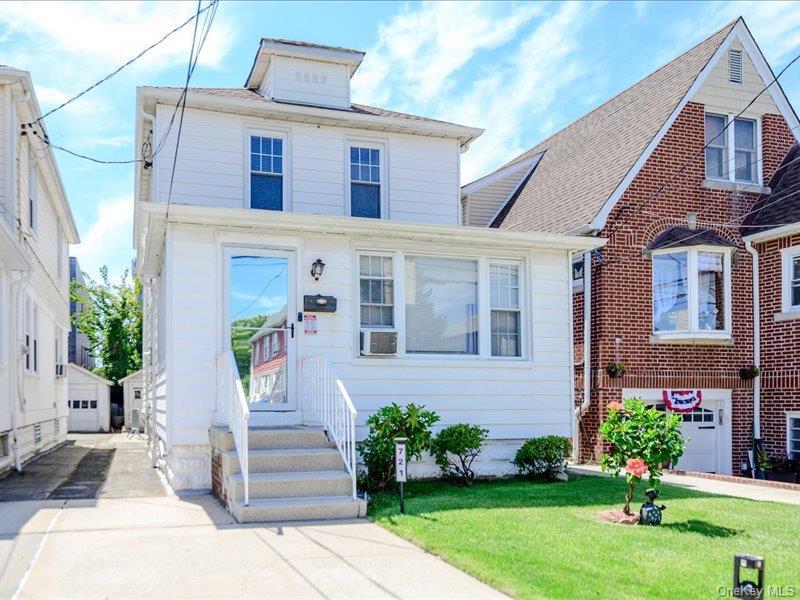
White siding exterior with a pitched roof and dormer

White siding exterior with a pitched roof and dormer

White siding exterior with a pitched roof and dormer
White siding exterior with a dark roof and a front dormer
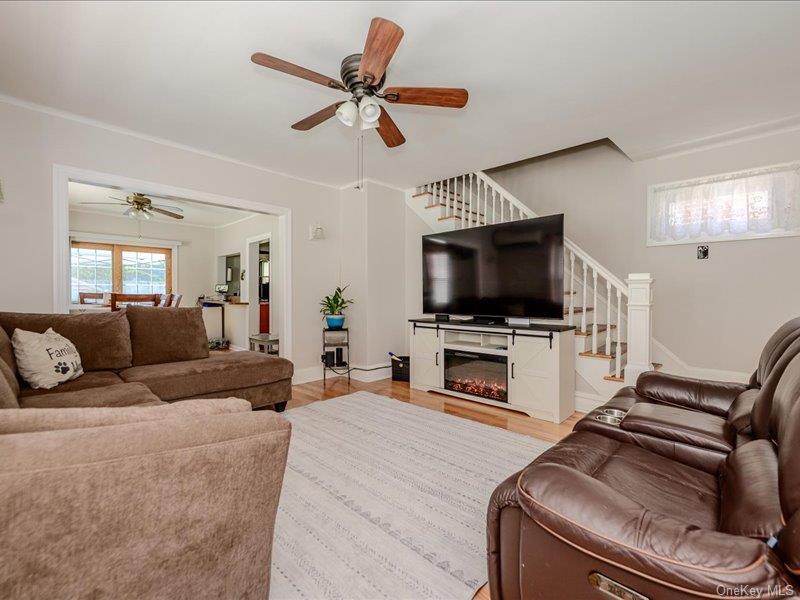
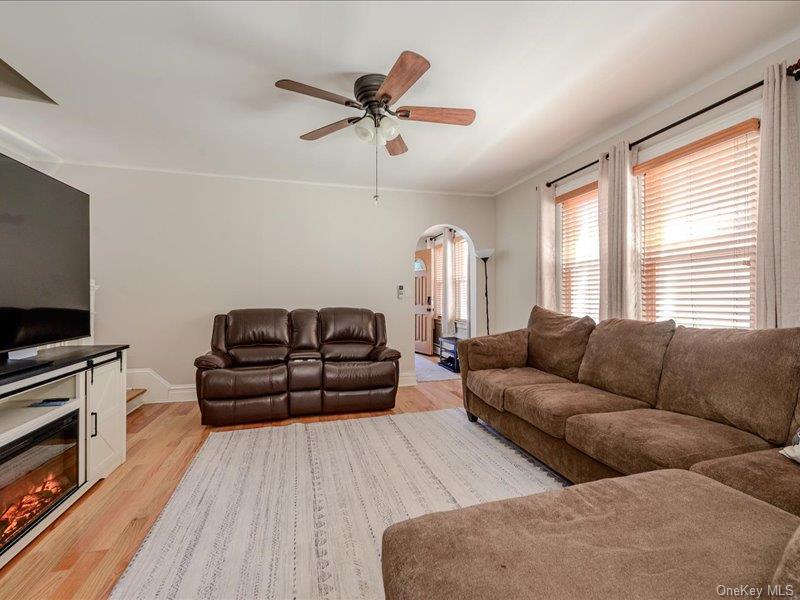
Living area featuring wood-finish flooring, light neutral wall paint, and a classic white staircase with railing
Living area featuring wood-finish flooring, a ceiling fan with light fixture, and archway entry
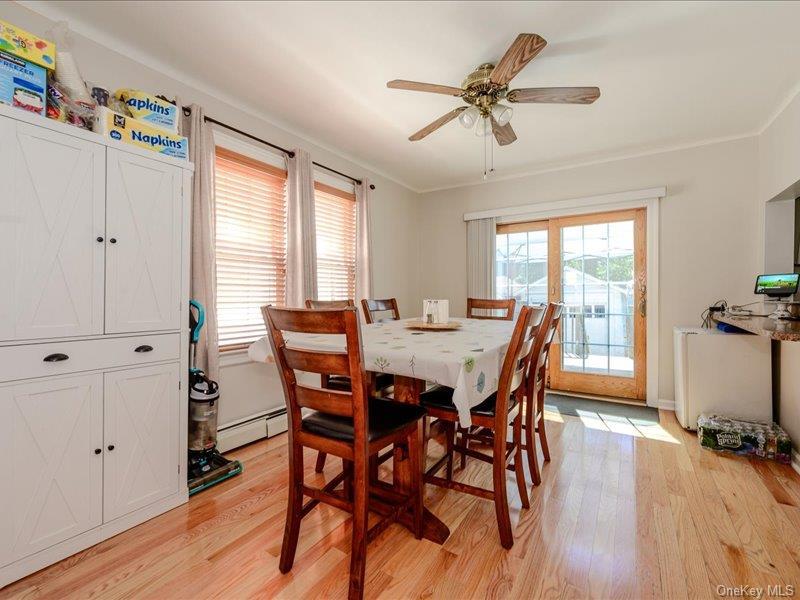
Dining area with hardwood flooring, a ceiling fan, and French doors providing exterior access
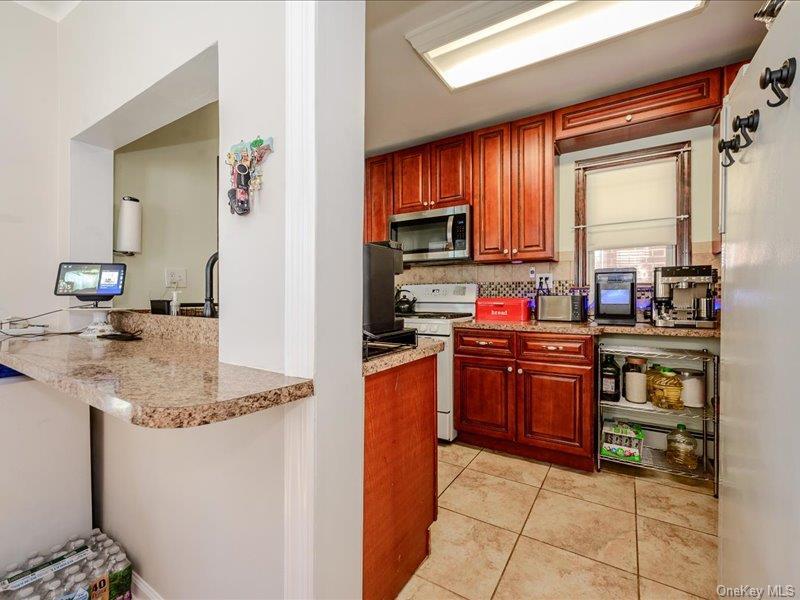
Kitchen featuring cherry wood-finish cabinetry, tile flooring, and a pass-through window
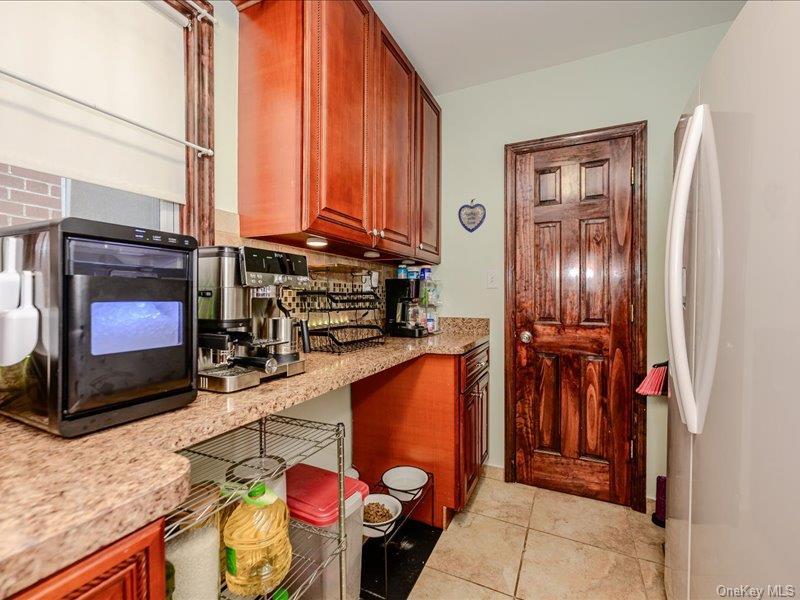
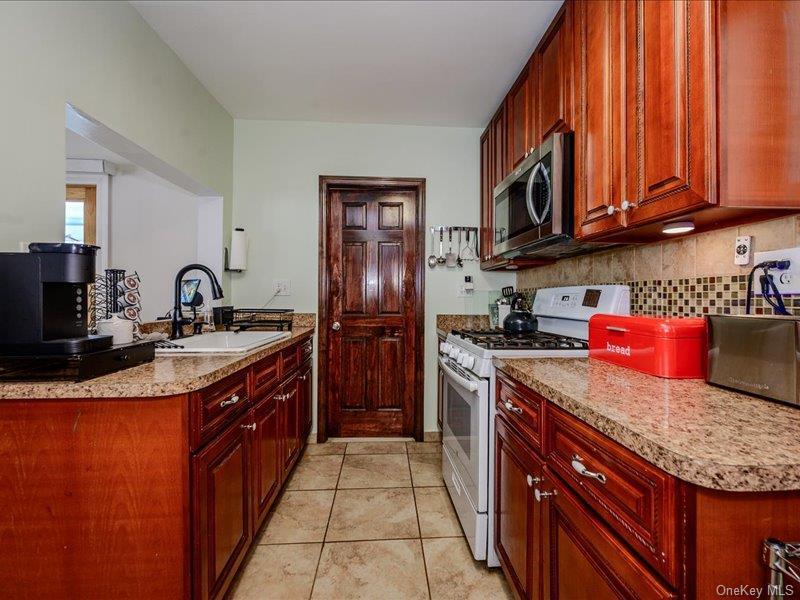
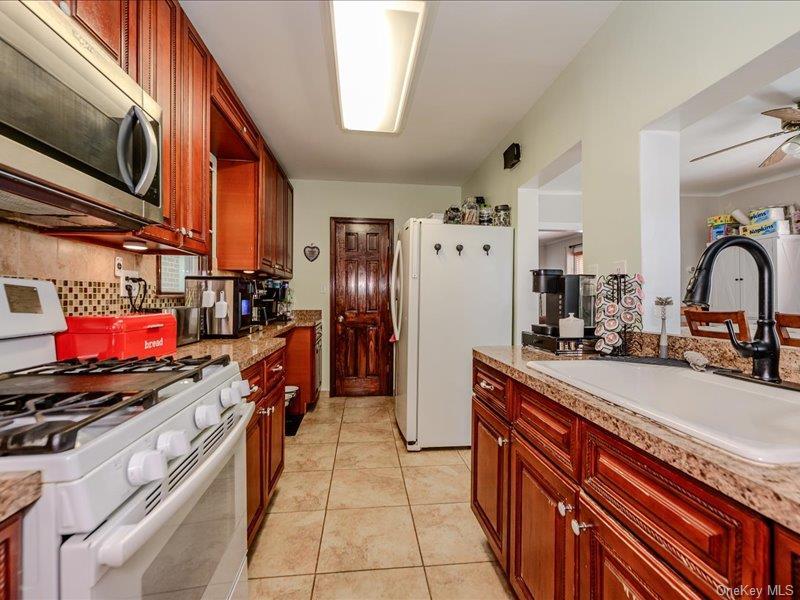
Galley kitchen featuring wood-finish cabinetry, stone-look countertops, and tile flooring
Kitchen area featuring warm-toned cabinetry, and light tile flooring
Galley kitchen featuring wood cabinetry, solid surface countertops, tile flooring, a tile backsplash, and a built-in microwave
1st Floor Bathroom featuring a glass-enclosed shower, pedestal sink with a chrome faucet, and tiled walls with decorative banding
2nd Floor Full bathroom featuring a single vanity, a tiled shower/tub combination, and a white toilet
Master Bedroom featuring light-colored wall paint, two windows with wood blinds and curtain rods, and a ceiling fan with light fixture
Master Bedroom featuring light beige carpeting, two windows with wood blinds, and a ceiling fan with wood-finish blades
Bedroom # 2 with Light-toned walls with wood-finish flooring
Bedroom # 3 Warm wood flooring complementing a crisp white wall palette
Basement entrance
Storage Room in Basement
Office in Basement
Laundry area featuring a utility sink, exposed piping, and a glass-paneled door
Expansive wooden deck with a white tent
Expansive wood-finish deck with a wood railing and a white tent for shade
Private backyard featuring a well-maintained lawn, a wooden deck, and a stucco-finished outbuilding with a single window. ai generated
Detached garage with upper window panels, concrete driveway, and a fenced grassy yard. ai generated
Rear yard featuring a wood deck with stairs, white picket fence, and a grass lawn. ai generated.
White siding exterior with a pitched roof and dormerWhite siding exterior with a dark roof and a front dormerLiving area featuring wood-finish flooring, light neutral wall paint, and a classic white staircase with railingLiving area featuring wood-finish flooring, a ceiling fan with light fixture, and archway entryDining area with hardwood flooring, a ceiling fan, and French doors providing exterior accessKitchen featuring cherry wood-finish cabinetry, tile flooring, and a pass-through windowGalley kitchen featuring wood-finish cabinetry, stone-look countertops, and tile flooringKitchen area featuring warm-toned cabinetry, and light tile flooringGalley kitchen featuring wood cabinetry, solid surface countertops, tile flooring, a tile backsplash, and a built-in microwave

Description

Welcome to 721 Edison Avenue, a detached two-story Colonial-style home situated on a 25 x 100 lot. This one-family residence offers approximately 1,256 square feet of finished living space, a full basement and a detached garage. Filled with classic character, timeless appeal and quality craftsmanship rarely found in newer homes, this property offers a wonderful opportunity to personalize the space and make it your own. Conveniently located with easy access to shopping, public transportation, parks and major roadways. A wonderful place to call home and an excellent opportunity to own a detached residence in the Bronx. Photos coming soon

Amenities

  • Back Yard
  • Cable - Available
  • City Lot
  • Dryer
  • Electric Oven
  • First Floor Bedroom
  • Front Yard
  • Gas Water Heater
  • His and Hers Closets
  • Level
  • Near School
  • Open Floorplan
  • Refrigerator
  • Storage
  • Washer
  • Washer/Dryer Hookup

Long Island MLS

All information furnished regarding property for sale, rental or financing is from sources deemed reliable, but no warranty or representation is made as to the accuracy thereof and same is submitted subject to errors, omissions, change of price, rental or other conditions, prior sale, lease or financing or withdrawal without notice. International currency conversions where shown are estimates based on recent exchange rates and are not official asking prices.

All dimensions are approximate. For exact dimensions, you must hire your own architect or engineer.