Property
| Ownership: | Fee Simple |
|---|---|
| Type: | Single Family |
| Bedrooms: | 6 BR |
| Bathrooms: | 5 |
| Pets: | Pets Allowed |
| Lot Size: | 0.6 Acres |
Financials
Price:$1,375,000
Annual Taxes:$11,095.28
Common charges:$311.36
Listing Courtesy of JUPITER PROPERTIES, INC
Virtually Staged. Mediterranean Elegance Meets Waterfront Luxury in the Exclusive Gated Community of Waterside Vista.
Description
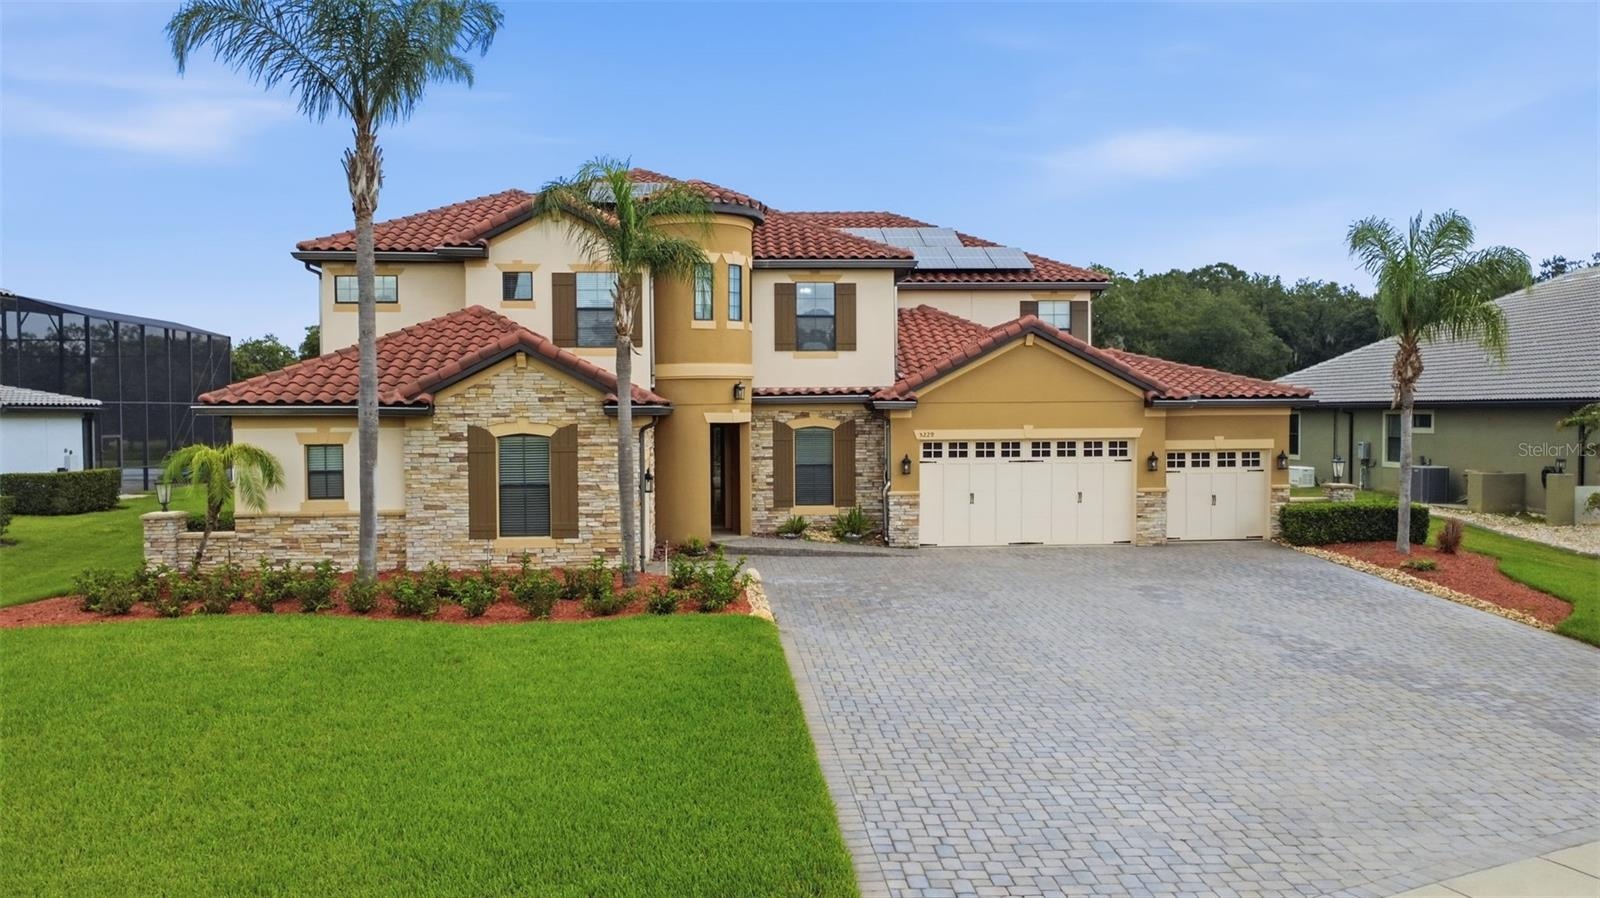
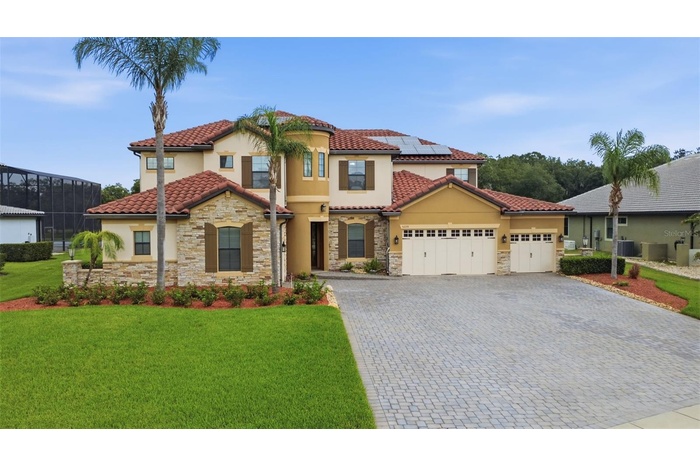
Virtually Staged. Mediterranean Elegance Meets Waterfront Luxury in the Exclusive Gated Community of Waterside Vista. Experience an extraordinary blend of luxury, privacy, and convenience in this stunning Mediterranean-inspired estate, nestled within this exclusive private boating community of only 24 custom residences. Enjoy the benefit of lower St. Cloud taxes while being adjacent to Lake Nona, just minutes from world-class dining, shopping, and only 20 minutes from Orlando International Airport. Situated on a .64-acre waterfront homesite, this 5,193-square-foot estate offers 6 bedrooms, 5 bathrooms, and two versatile flex rooms ideal for a home office, gym, playroom, or additional guest space. Enjoy breathtaking canal views with direct access to Fells Cove, East Lake Tohopekaliga, and the Chain of Lakes. The deep-water canal offers the opportunity to build your own private dock and enjoy the ultimate Florida boating lifestyle. From the moment you arrive, the home's striking Mediterranean architecture commands attention. A dramatic two-story turreted entrance, reminiscent of a castle, welcomes you into a spectacular 24-foot foyer highlighted by an elegant Juliet balcony. The home's impressive curb appeal is further enhanced by an extended driveway that accommodates up to 11 vehicles and is complemented by a rare five-car split garage, perfect for car enthusiasts, boat owners, or multigenerational living. The garage also features both a Tesla charger and an EVBox charging station. The open-concept floor plan is designed for entertaining and everyday living, featuring a chef's kitchen with an oversized granite island, upgraded countertops, stainless steel appliances, gas cooktop, and separate butler's pantry. An oversized laundry room offers abundant cabinetry, while thoughtful accessibility features including a residential elevator and front entry ramp provide comfort and convenience.
The first-floor owner's suite is a private retreat featuring a custom walk-in closet with built-in organizers. A second first-floor bedroom and full bath are ideal for guests or multigenerational living. Upstairs offers a spacious bonus room with wet bar, a dedicated theater room, and four oversized bedrooms, including one with its own Juliet balcony. Step onto the second-floor balcony and take in beautiful canal views.
Outdoor living shines with a heated saltwater pool, recently replaced pool motor, and a brand-new screened enclosure. More than 84 solar panels help minimize electric costs, while a whole-home water treatment system enhances everyday comfort and efficiency.
This exceptional home combines luxury waterfront living, private boating access, energy-efficient upgrades, accessibility features, abundant parking, and an unbeatable location next to Lake Nona.
Contact the listing agent today to schedule your private tour or RSVP for the upcoming Open House.
Virtual Tour: https://my.matterport.com/show/?m=KsEi5wBKmFq
Amenities
- Accessible Bedroom
- Accessible Elevator Installed
- Accessible Entrance
- Canal Front
- Customized Wheelchair Accessible
- Deed Restrictions
- Elevator
- Gated Community No Guard
- Microwave
- Public
- Range
- Range Hood
- Refrigerator
- Sidewalks
- Sliding Doors
- Walk-In Closet(s)
- Wet Bar
All information furnished regarding property for sale, rental or financing is from sources deemed reliable, but no warranty or representation is made as to the accuracy thereof and same is submitted subject to errors, omissions, change of price, rental or other conditions, prior sale, lease or financing or withdrawal without notice. International currency conversions where shown are estimates based on recent exchange rates and are not official asking prices.
All dimensions are approximate. For exact dimensions, you must hire your own architect or engineer.