
Property
| Type: | Single Family |
|---|---|
| Rooms: | 8 |
| Bedrooms: | 4 BR |
| Bathrooms: | 3 |
| Pets: | Pets Allowed |
| Lot Size: | 0.5 Acres |
Financials
Listing Courtesy of Houlihan Lawrence Inc.
A fabulous rental with room for everyone !

Description
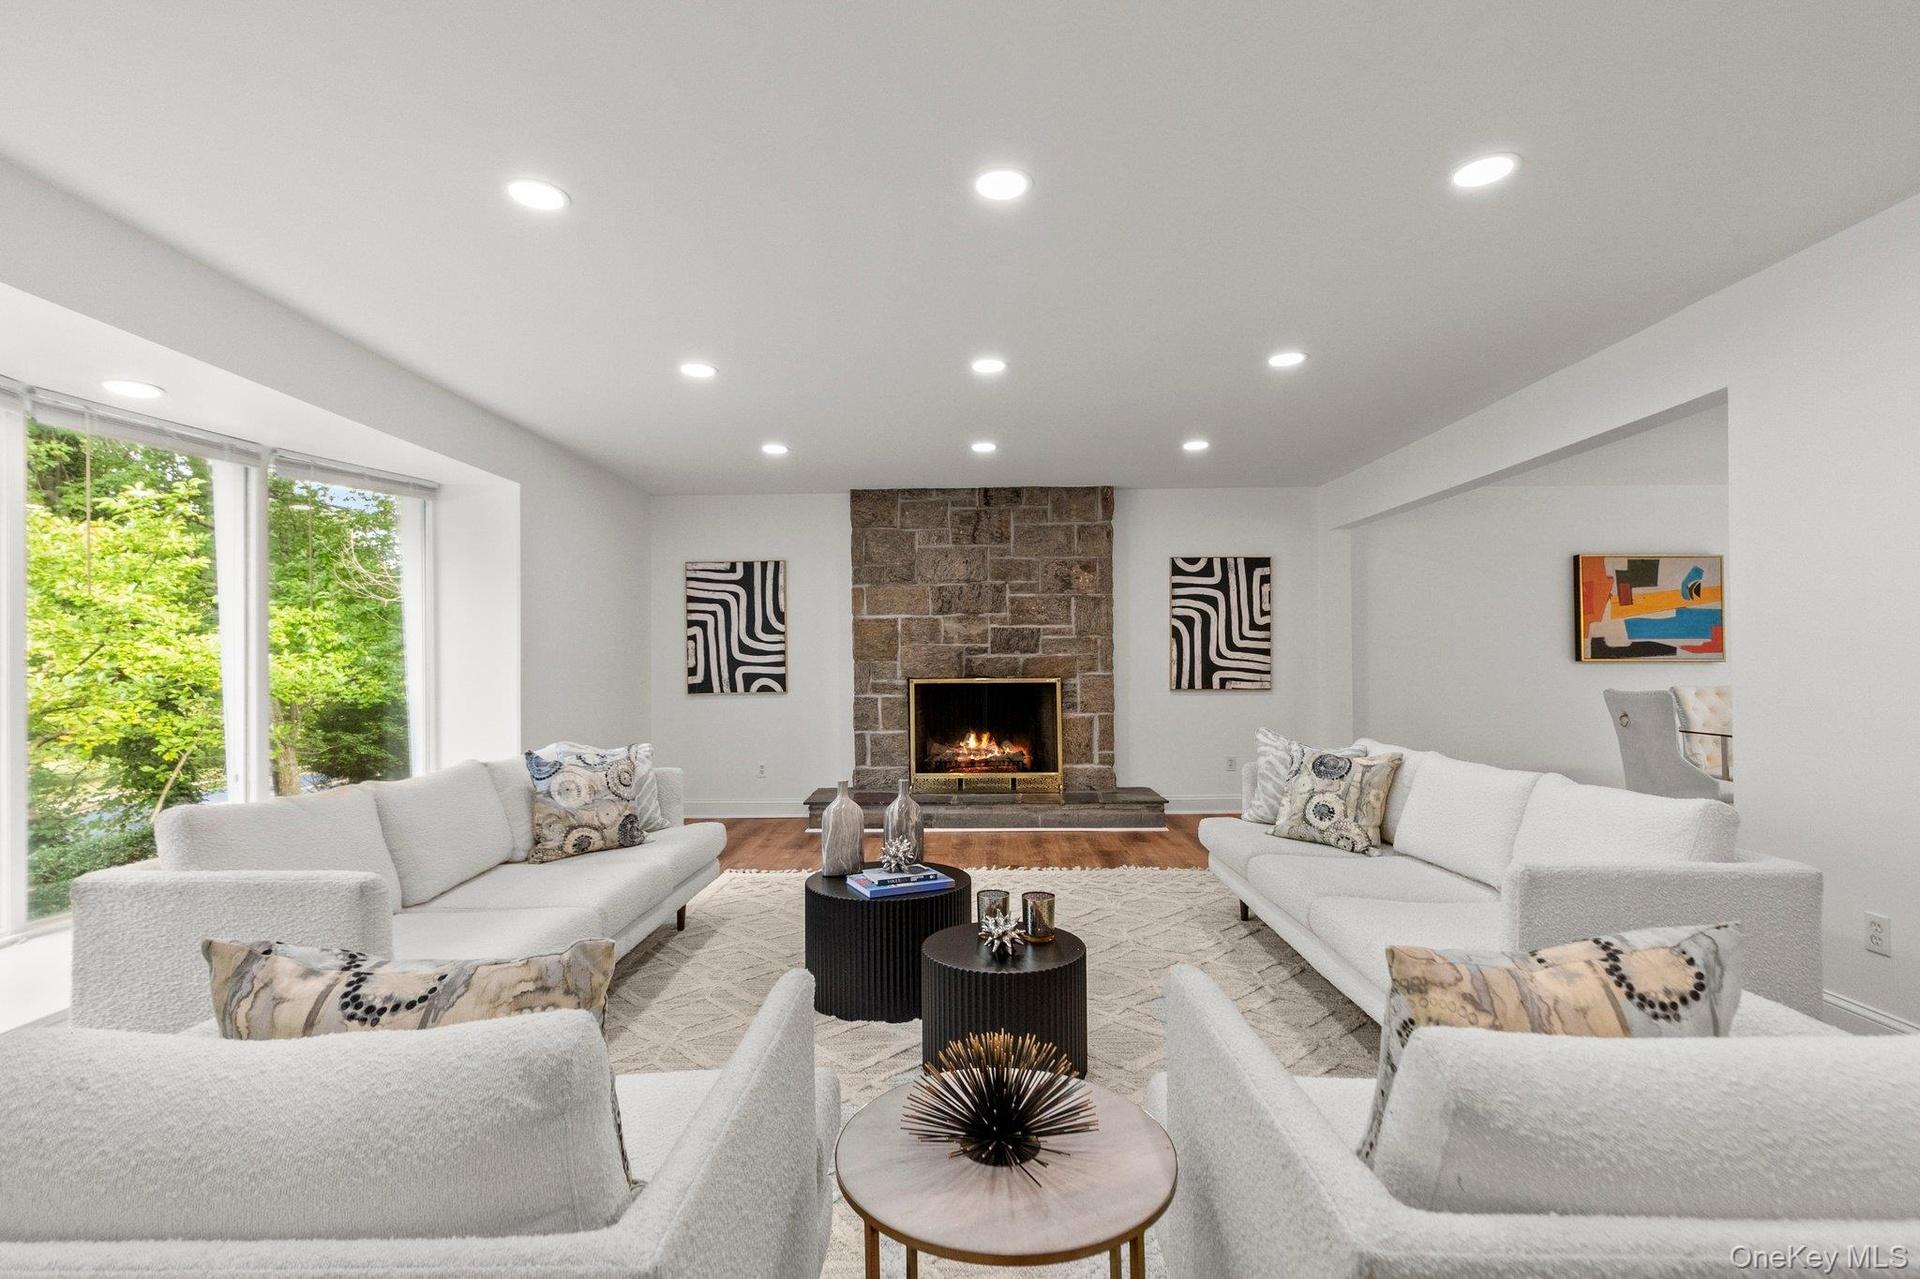
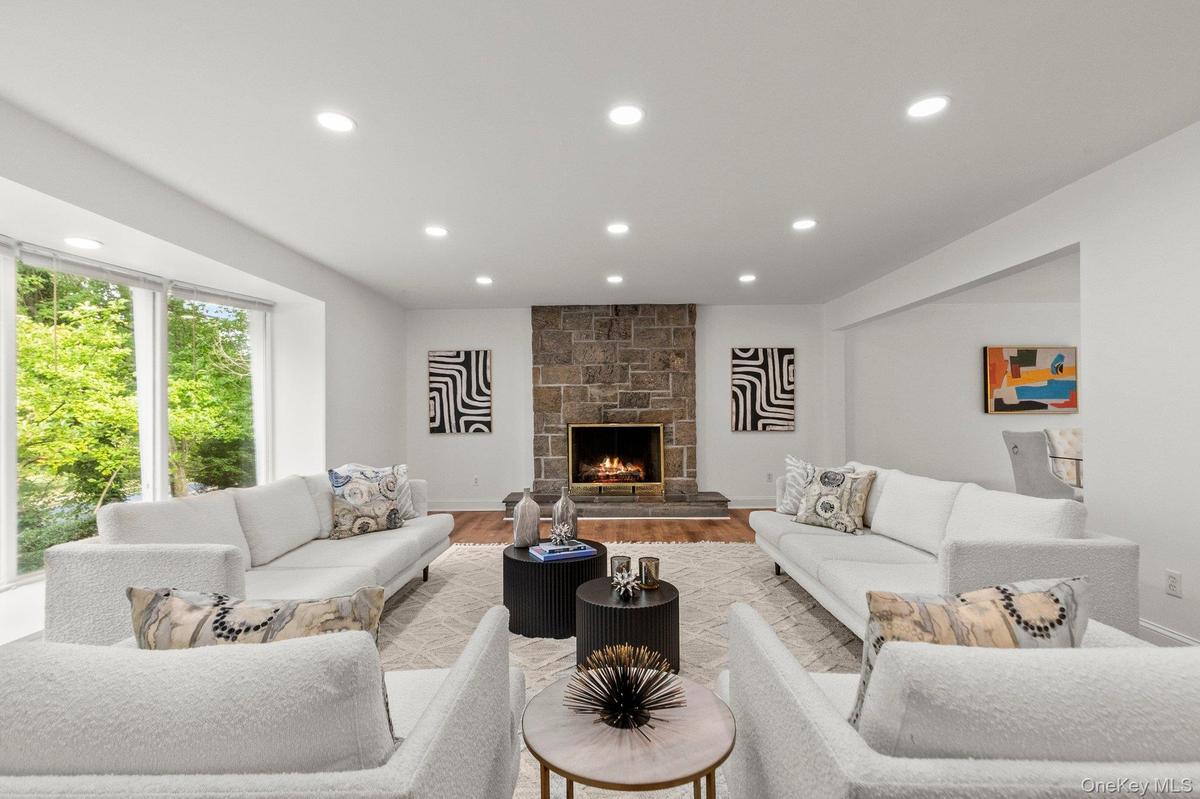
A fabulous rental with room for everyone! Filled with natural light and move-in ready, this spacious splanch is located in Pelham Manor's coveted Estate Section, offering the perfect blend of space, privacy, and convenience. The main level features an open layout with a large living room, stone fireplace, a formal dining room, and a spacious eat-in kitchen, both with sliding doors to a beautiful stone patio. The bedroom "wing" features four well sized bedrooms, including a king-sized primary en suite.
The versatile lower level offers a private entrance, fireplace, full bath, and patio access—ideal as a family room, home office, gym, au pair suite, guest quarters, or multigenerational living. An oversized attached two-car garage provides abundant storage.
Set on a private half-acre with lush landscaping, this exceptional home is just moments from the New York Athletic Club, Manor-exclusive Shore Park with Long Island Sound views, and the East Coast Greenway trail. A perfect opportunity to establish residence before the school year and settle into all the convenience and comforts Pelham has to offer. Call about this pet friendly option!
Amenities
- Balcony
- Eat-in Kitchen
- First Floor Bedroom
- First Floor Full Bath
- Formal Dining
- Gas Water Heater
- Master Downstairs
- Near Public Transit
- Near School
- Park
- Trash Collection Public

All information furnished regarding property for sale, rental or financing is from sources deemed reliable, but no warranty or representation is made as to the accuracy thereof and same is submitted subject to errors, omissions, change of price, rental or other conditions, prior sale, lease or financing or withdrawal without notice. International currency conversions where shown are estimates based on recent exchange rates and are not official asking prices.
All dimensions are approximate. For exact dimensions, you must hire your own architect or engineer.
