North Hempstead, NY 11507

Property

Ownership: For Sale
Type: Single Family
Rooms: 8
Bedrooms: 3 BR
Bathrooms: 2
Lot Size: 0.1 Acres

Financials

Price:$1,050,000
Annual Taxes:$10,876.73
2415 Montauk Highway PO Box 742, Bridgehampton, NY 11932
Listing Courtesy of LAFFEY REAL ESTATE

Welcome to the beautifully updated 3 bedroom 2 bath detached home with central air conditioning nestled on a spacious 6, 250 sq.
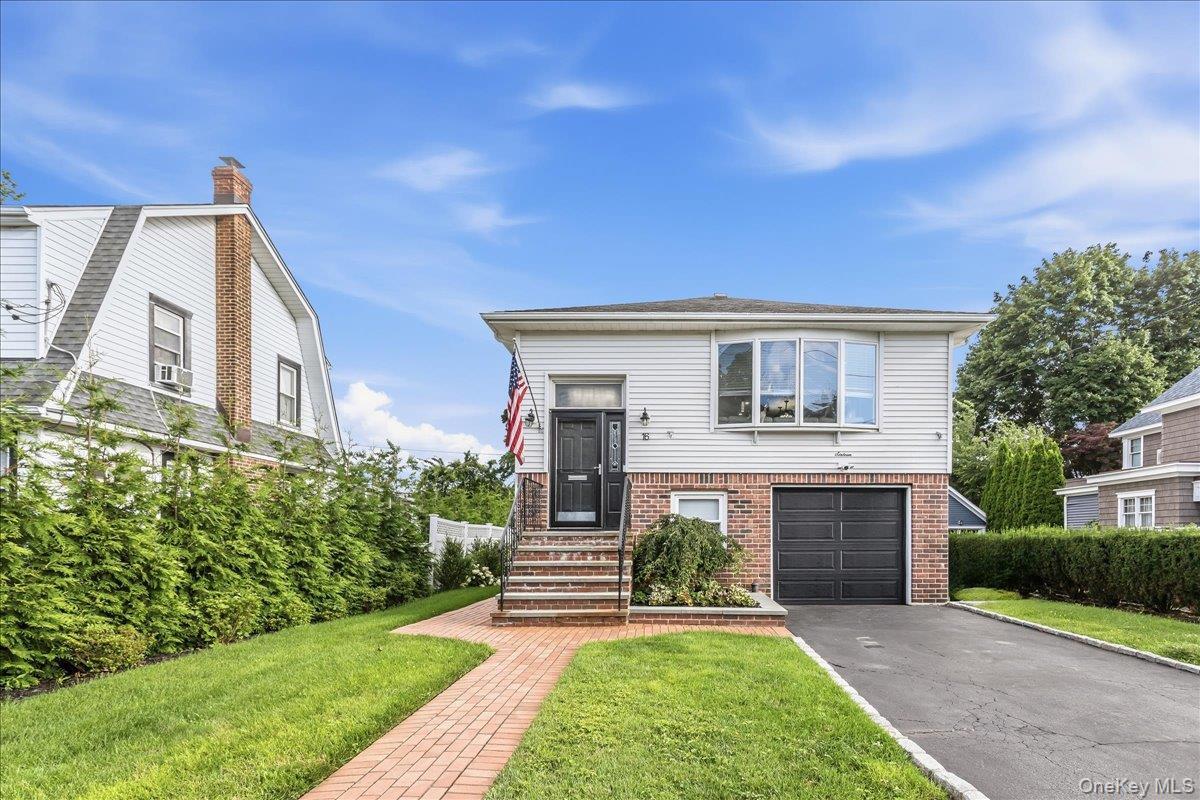
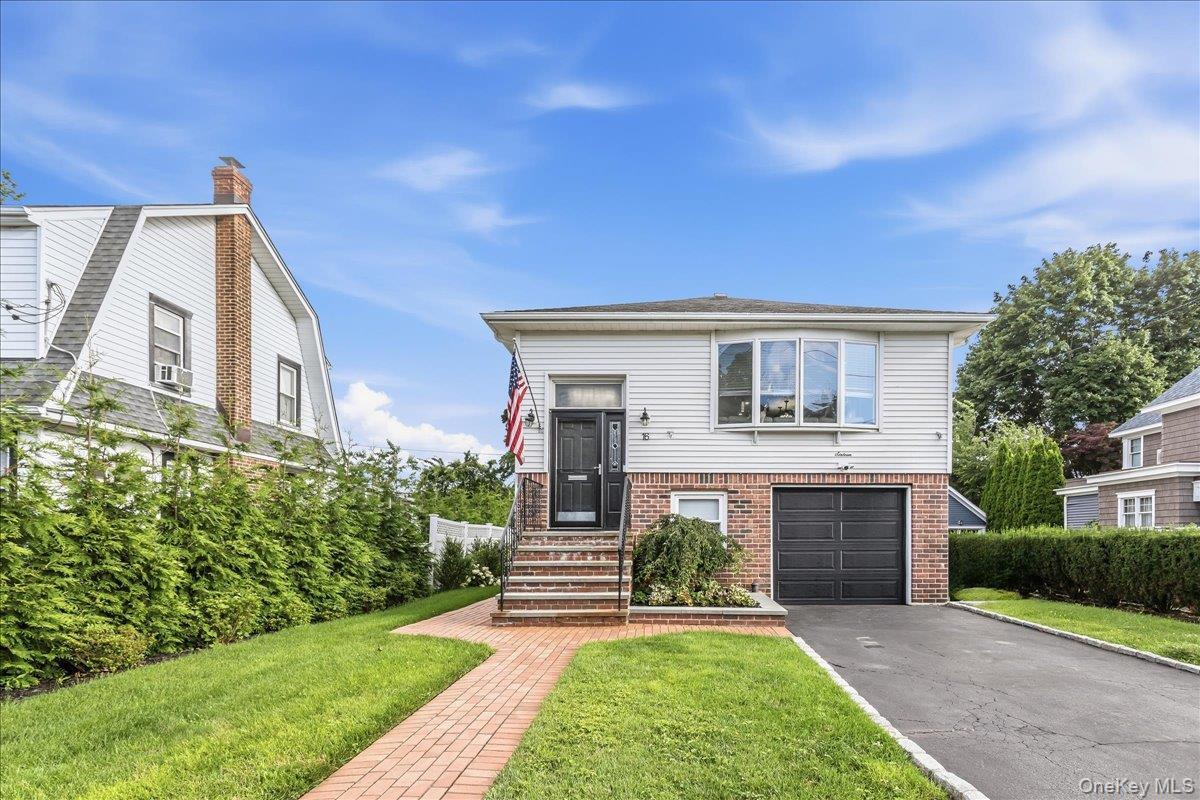
Contemporary residence featuring a brick walkway, manicured lawn, and an attached garage

Contemporary residence featuring a brick walkway, manicured lawn, and an attached garage

Contemporary residence featuring a brick walkway, manicured lawn, and an attached garage
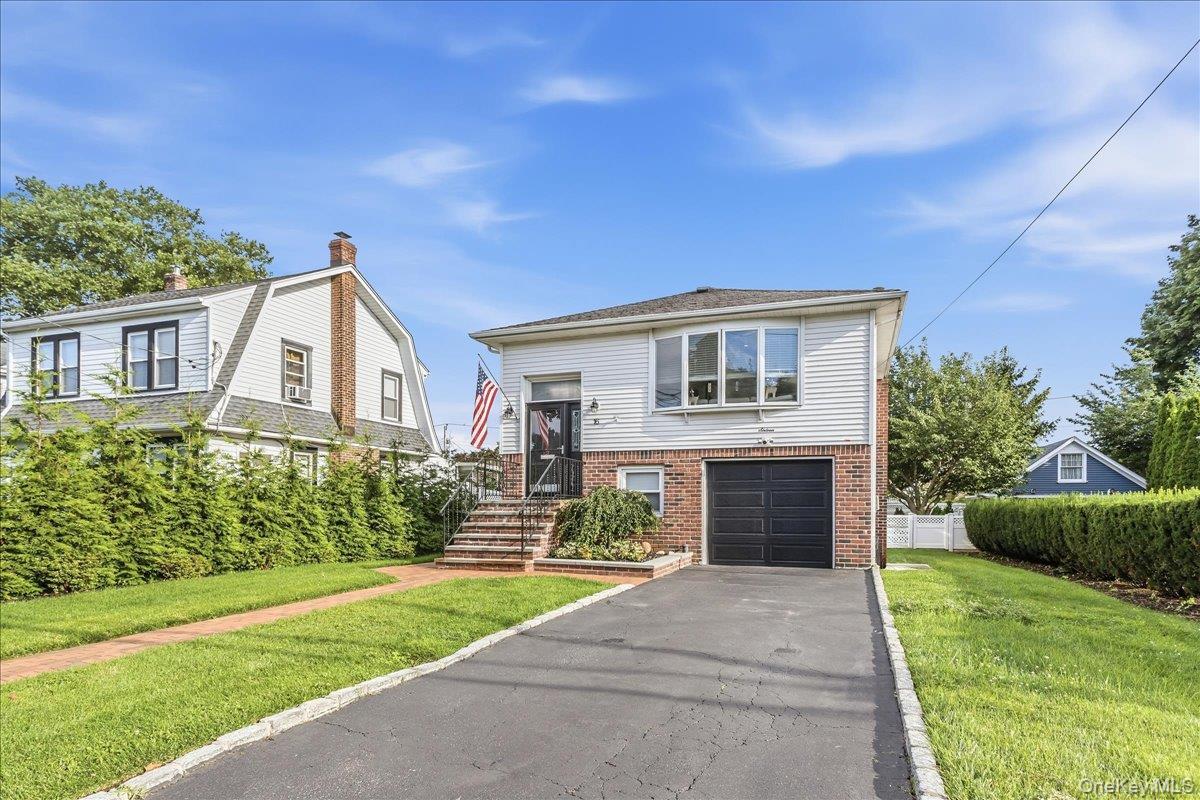
Two-story residence featuring a brick and siding exterior, a prominent bay window, and a single-car garage
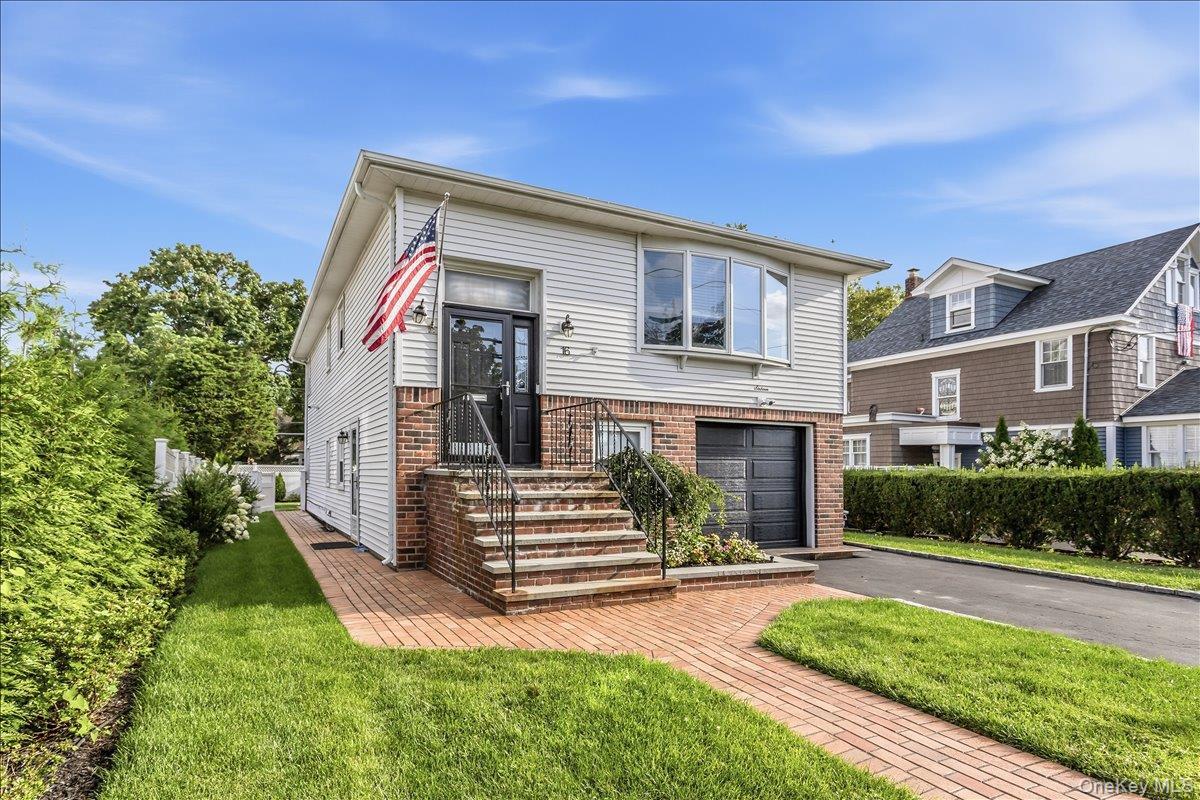
Two-story residence featuring light-colored siding and brick accents
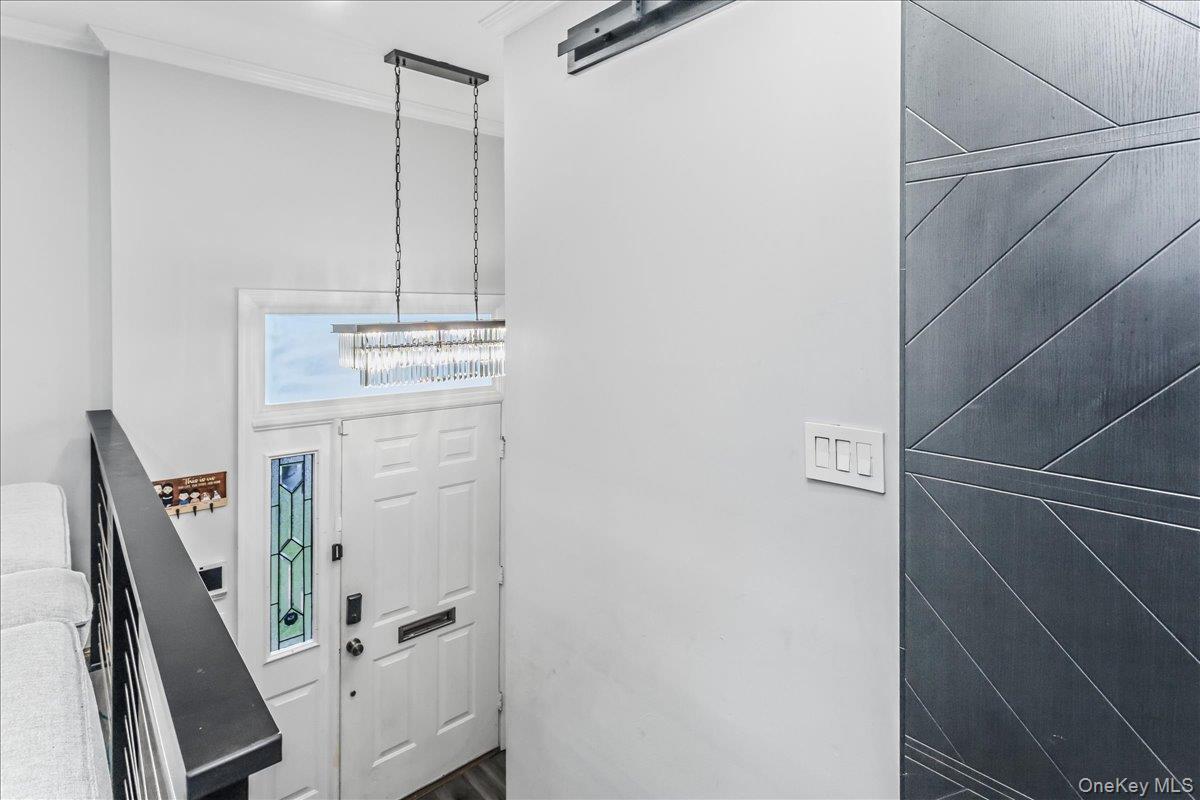
Entryway with a white paneled door featuring a stained glass sidelight and transom window
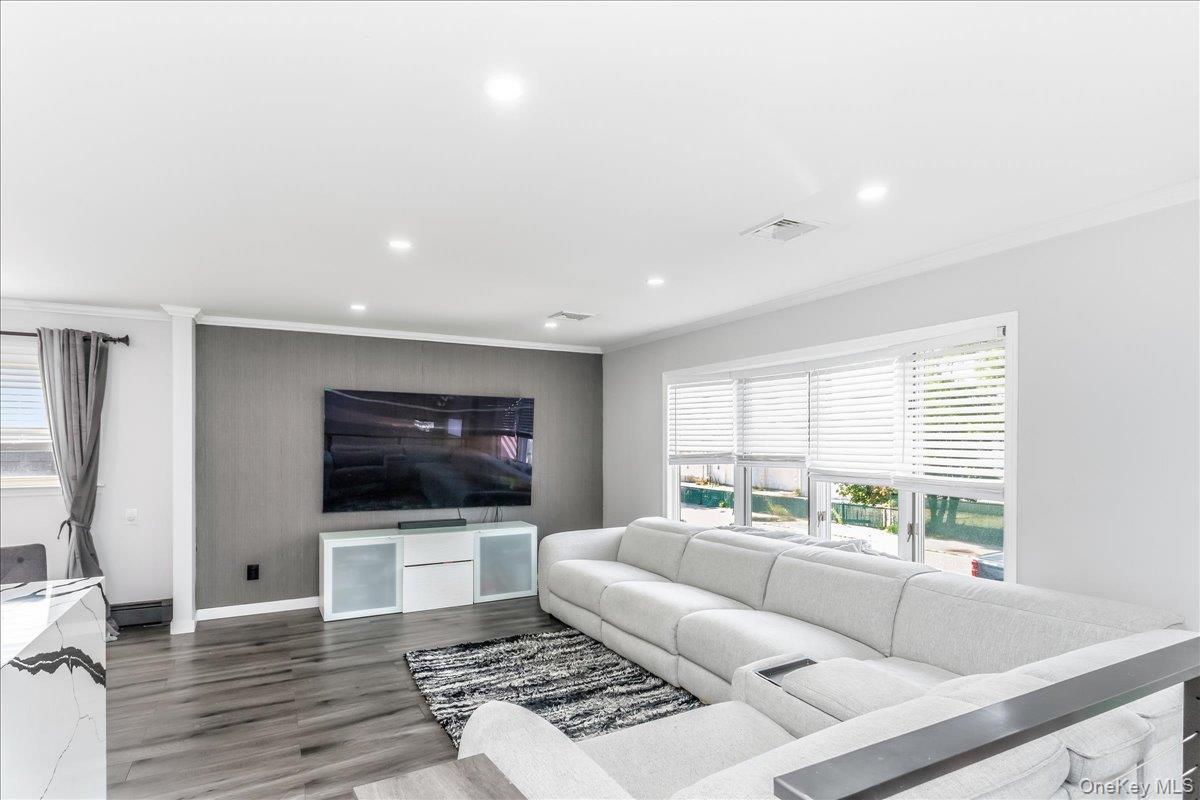
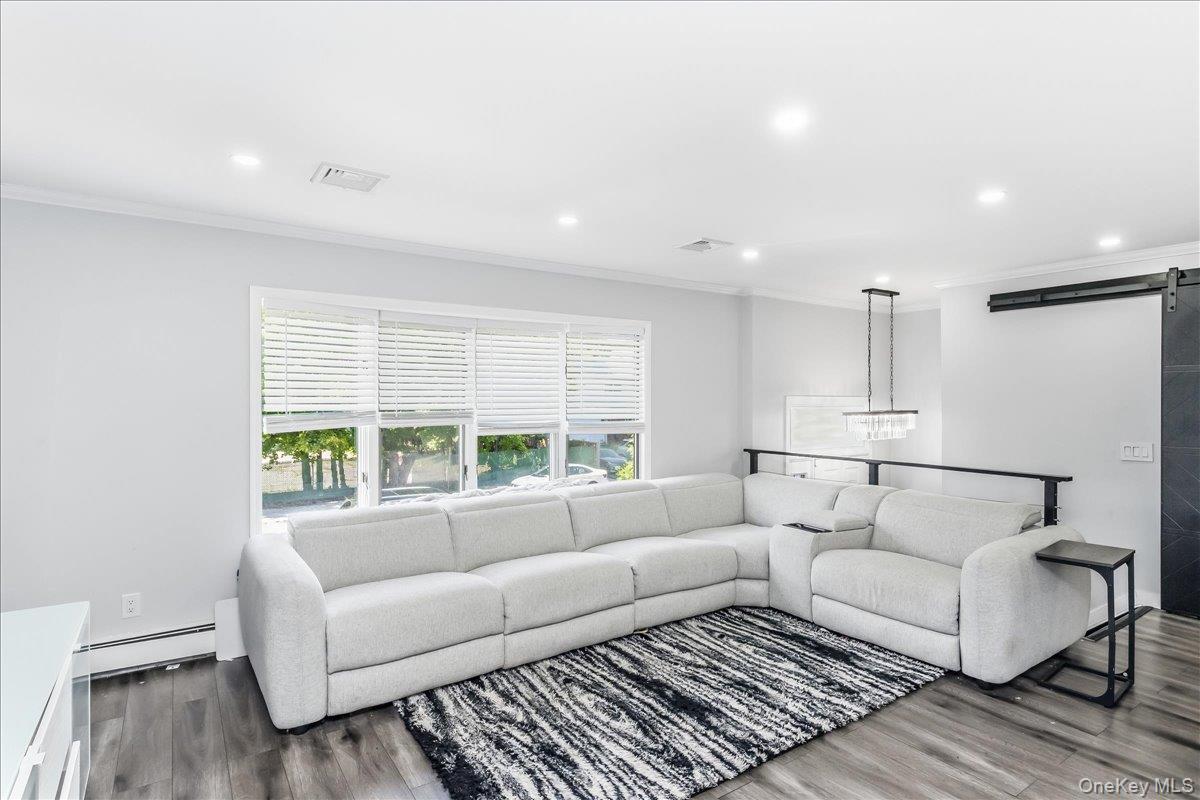
Living area featuring recessed lighting, a multi-window wall with blinds, dark wood-finish flooring, and a modern chandelier
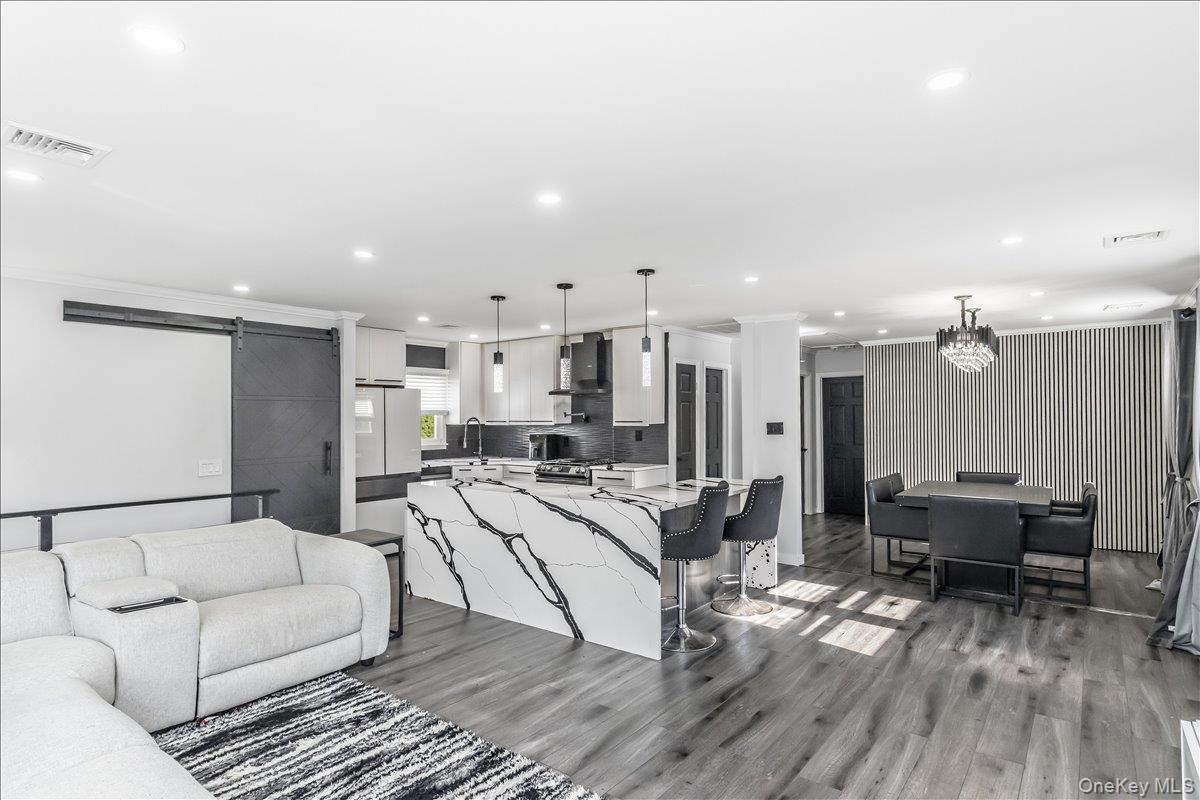
Open-concept living area featuring wood-finish flooring, a kitchen island with stone-finish waterfall countertop, recessed lighting, a modern barn doo
Spacious living area featuring wood-finish flooring, recessed lighting, and a prominent accent wall
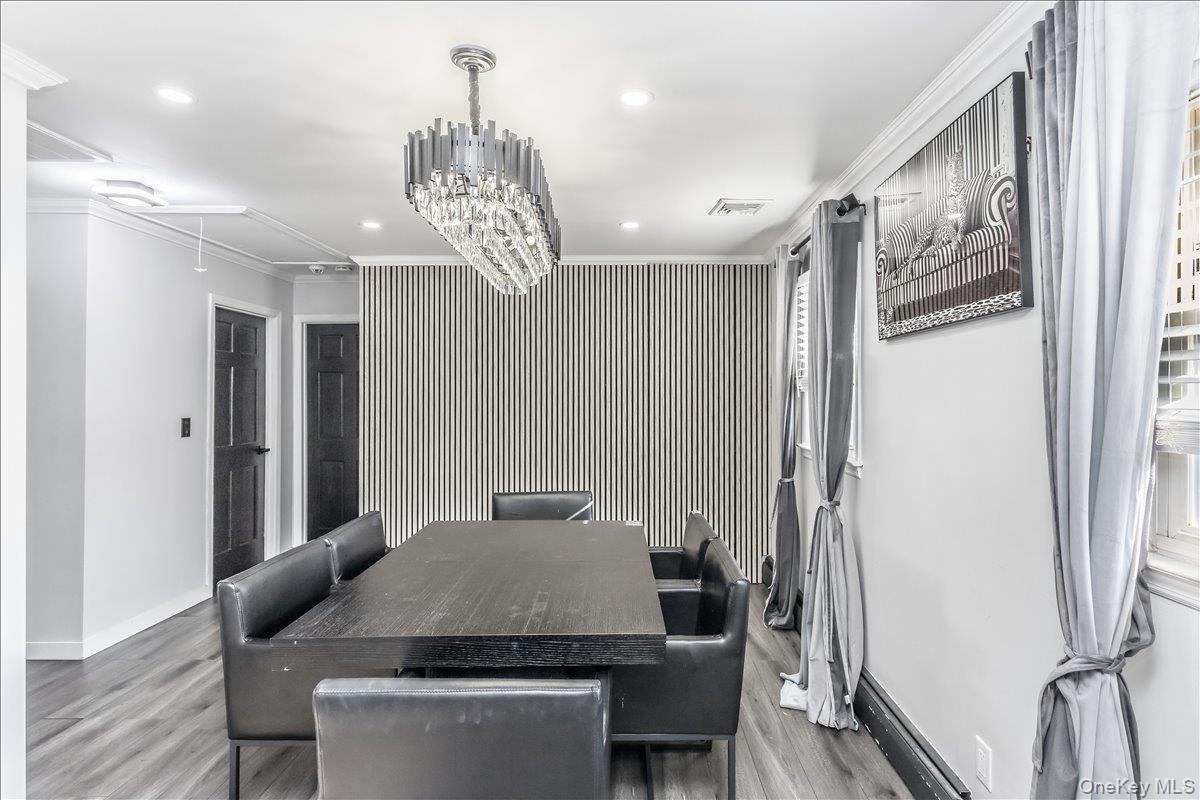
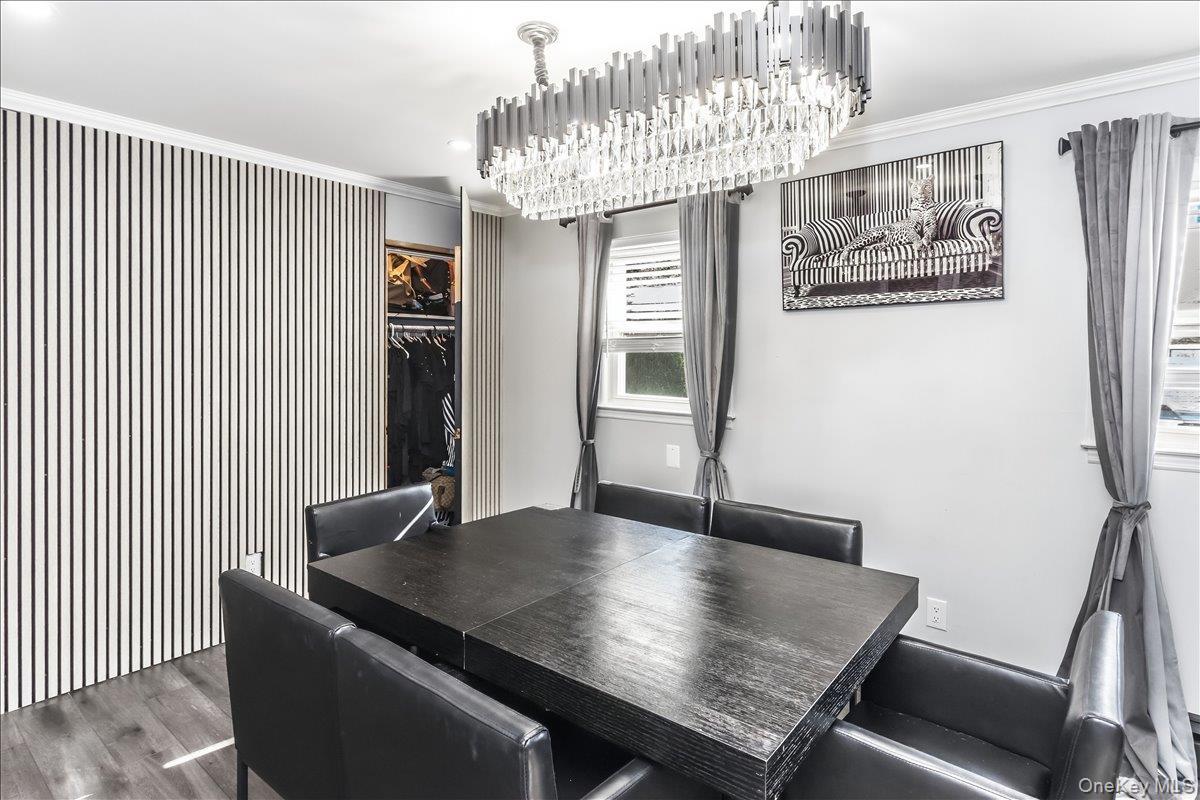
Dining space featuring wood-finish flooring, a contemporary crystal chandelier, a striped accent wall, and two paneled doors with dark finishes
Dining area featuring a contemporary chandelier, wood-finish flooring, two windows, and a built-in closet with slatted panel doors
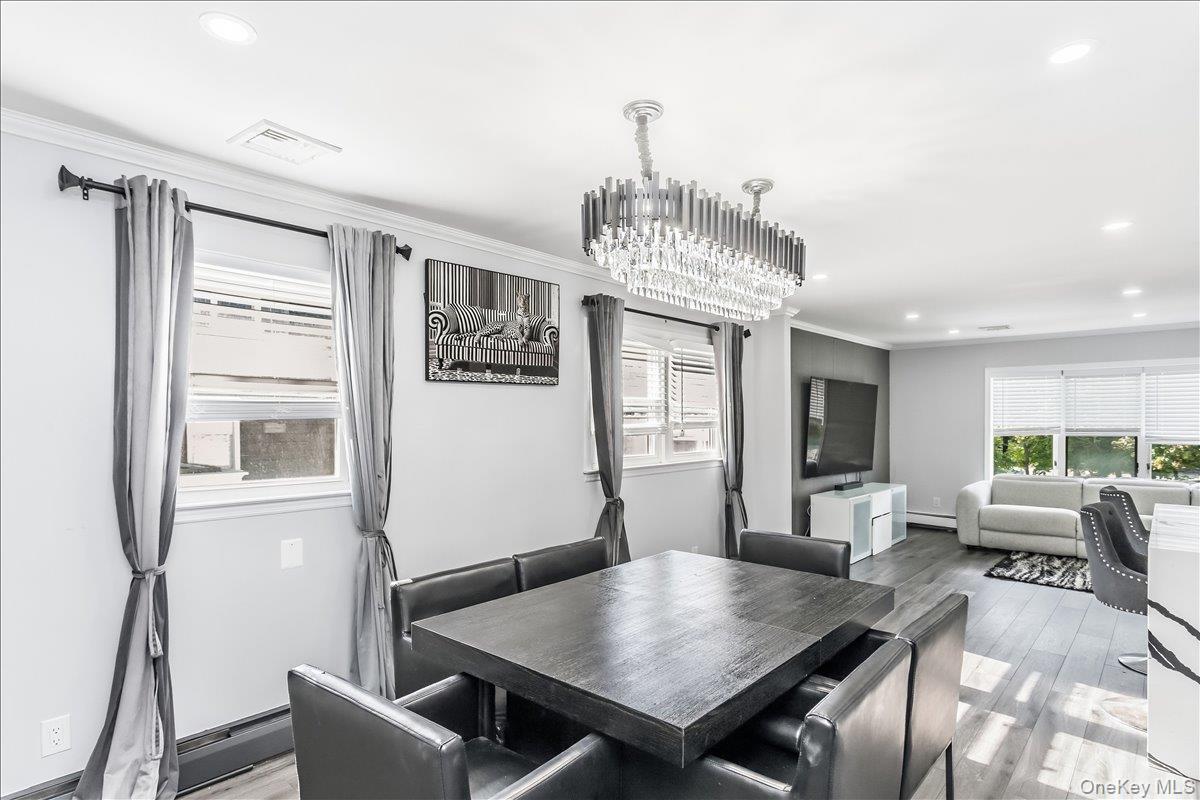
Open-concept living space with dark wood-finish flooring
Open-concept interior featuring wood-finish flooring, a contemporary chandelier, recessed lighting, a kitchen island with seating, and dark panel door
Kitchen island featuring a waterfall-edge countertop with prominent veining, wood-finish cabinetry, and three pendant lights
Modern kitchen featuring white cabinetry, a large center island with a white and black veined countertop, stainless steel appliances, wood-finish floo
Modern kitchen featuring light wood-finish cabinetry, dark horizontal hardware, and a stainless steel gas range with a coordinating range hood
Spacious room featuring light blue walls, crown molding, a decorative flush-mount ceiling fixture, two windows with blinds, and wood-finish flooring
Bedroom featuring wood-finish flooring, crown molding, and a contemporary ceiling light fixture
Room featuring wood-finish flooring, white walls, and crown molding
Spa-inspired primary bathroom featuring marble-look wall tile, dark tile flooring, and a floating vanity with an integrated rectangular sink
Contemporary kitchen featuring white cabinetry, dark countertops, a stainless steel sink with a gooseneck faucet, and wood-finish flooring
Modern kitchen area featuring white cabinetry, dark countertops, and wood-finish flooring
Room featuring a ceiling fan with integrated lighting, white walls, and dark wainscoting
Bathroom featuring white tiled walls, a white vanity with integrated sink, and a chrome faucet
Bathroom featuring white wall tiling with decorative accent borders, a built-in bathtub with shower, a window with blinds, and a vanity with integrate
Utility area featuring a side-by-side washer and dryer, water heater, and exposed plumbing
Expansive backyard featuring a brick paver patio, a manicured lawn, a white lattice fence, mature trees, and evergreen landscaping
Expansive backyard featuring a brick paver patio, lush green lawn, and mature perimeter trees
Contemporary residence featuring a brick walkway, manicured lawn, and an attached garageTwo-story residence featuring a brick and siding exterior, a prominent bay window, and a single-car garageTwo-story residence featuring light-colored siding and brick accentsEntryway with a white paneled door featuring a stained glass sidelight and transom windowLiving area featuring recessed lighting, a multi-window wall with blinds, dark wood-finish flooring, and a modern chandelierOpen-concept living area featuring wood-finish flooring, a kitchen island with stone-finish waterfall countertop, recessed lighting, a modern barn dooSpacious living area featuring wood-finish flooring, recessed lighting, and a prominent accent wallDining space featuring wood-finish flooring, a contemporary crystal chandelier, a striped accent wall, and two paneled doors with dark finishesDining area featuring a contemporary chandelier, wood-finish flooring, two windows, and a built-in closet with slatted panel doorsOpen-concept living space with dark wood-finish flooring

Description

Welcome to the beautifully updated 3 bedroom 2 bath detached home with central air conditioning nestled on a spacious 6,250 sq. ft. property in Albertson. This move in ready home features a new kitchen , updated bathrooms and gleaming hardwood floors throughout. Complete with a full finished basement with an outside entrance. A garage and expansive backyard provide ample storage, parking and outdoor space for entertaining or relaxation. Conveniently located near shopping, parks, restaurants, transportation and major roadways, this home combines modern updates with comfort and convenience. Don't miss this exceptional opportunity.
Amenities

  • Dishwasher
  • Electricity Connected
  • In-Law Floorplan
  • Natural Gas Connected
  • Open Floorplan
  • Refrigerator

Long Island MLS

All information furnished regarding property for sale, rental or financing is from sources deemed reliable, but no warranty or representation is made as to the accuracy thereof and same is submitted subject to errors, omissions, change of price, rental or other conditions, prior sale, lease or financing or withdrawal without notice. International currency conversions where shown are estimates based on recent exchange rates and are not official asking prices.
All dimensions are approximate. For exact dimensions, you must hire your own architect or engineer.