
Property
| Ownership: | For Sale |
|---|---|
| Type: | Single Family |
| Rooms: | 11 |
| Bedrooms: | 6 BR |
| Bathrooms: | 2½ |
| Lot Size: | 0.2 Acres |
Financials
Listing Courtesy of Douglas Elliman Real Estate
Expansive split level property offering approximately 2300 square feet.
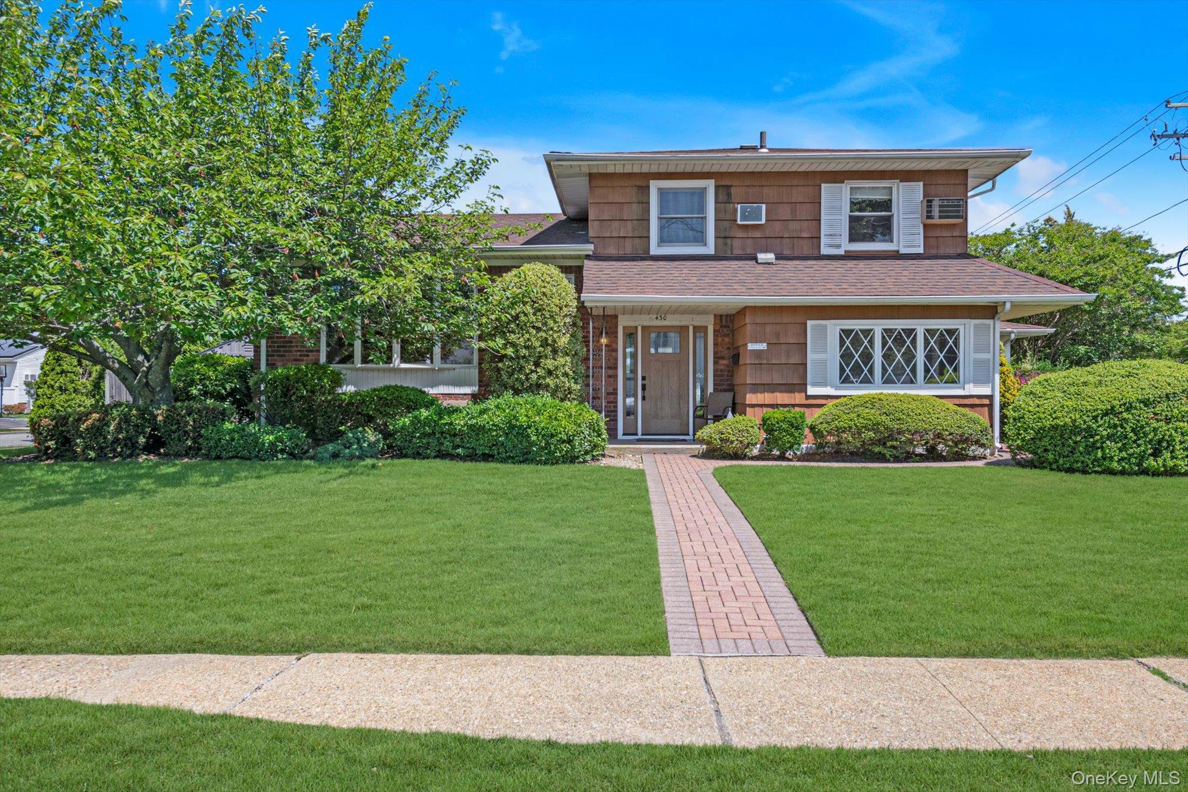
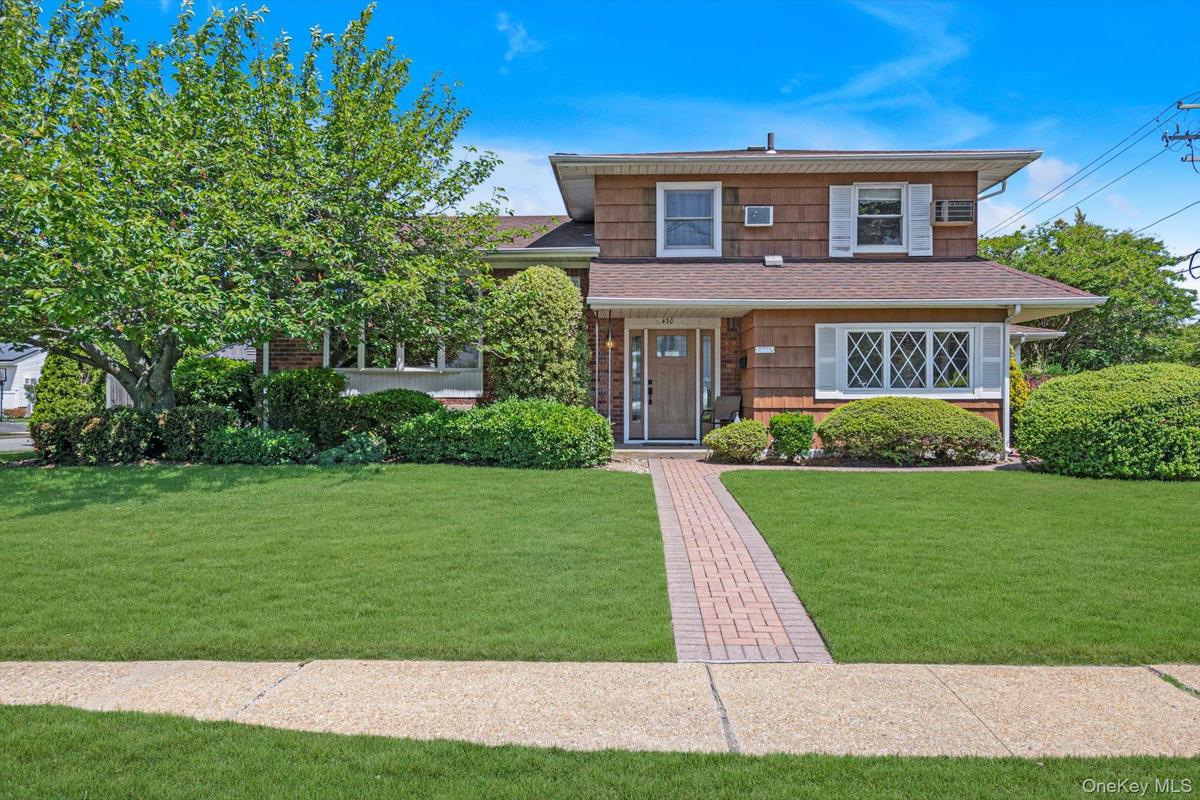
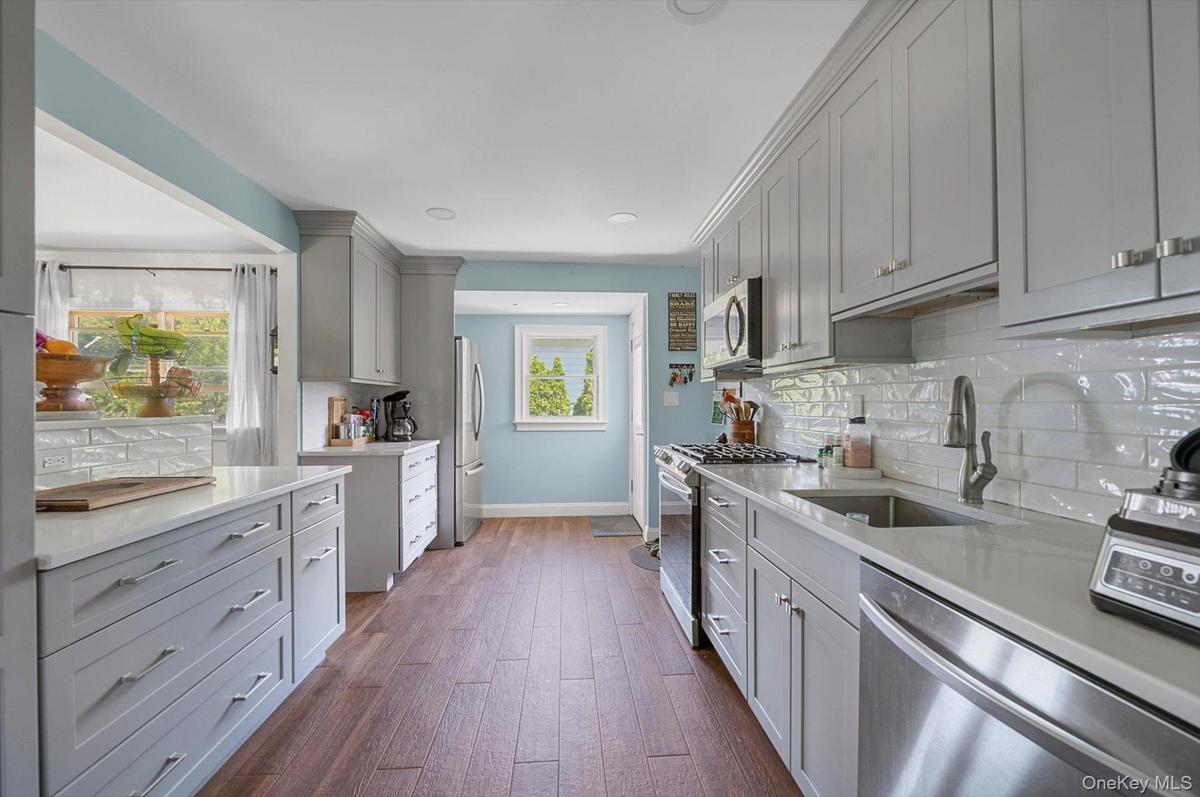
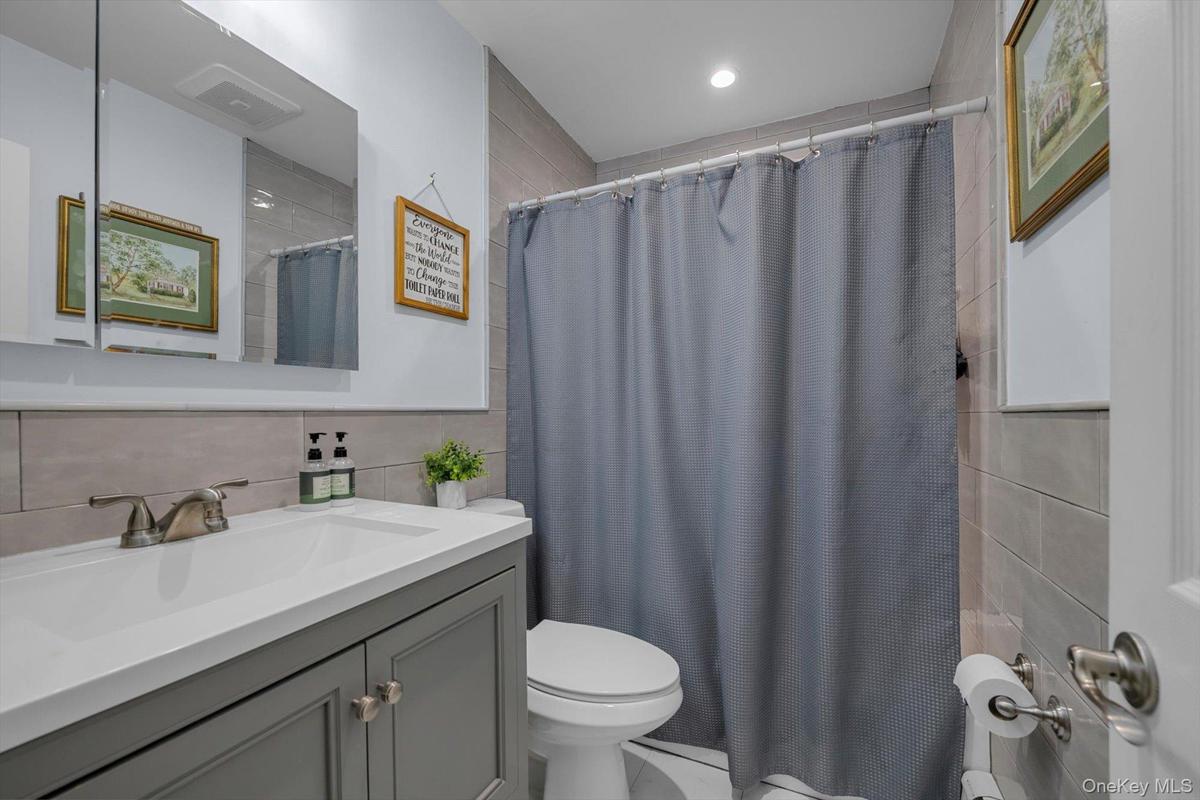
Front entrance to main 3 bedroom, 1.5 bath house with updated kitchen and baths






Description
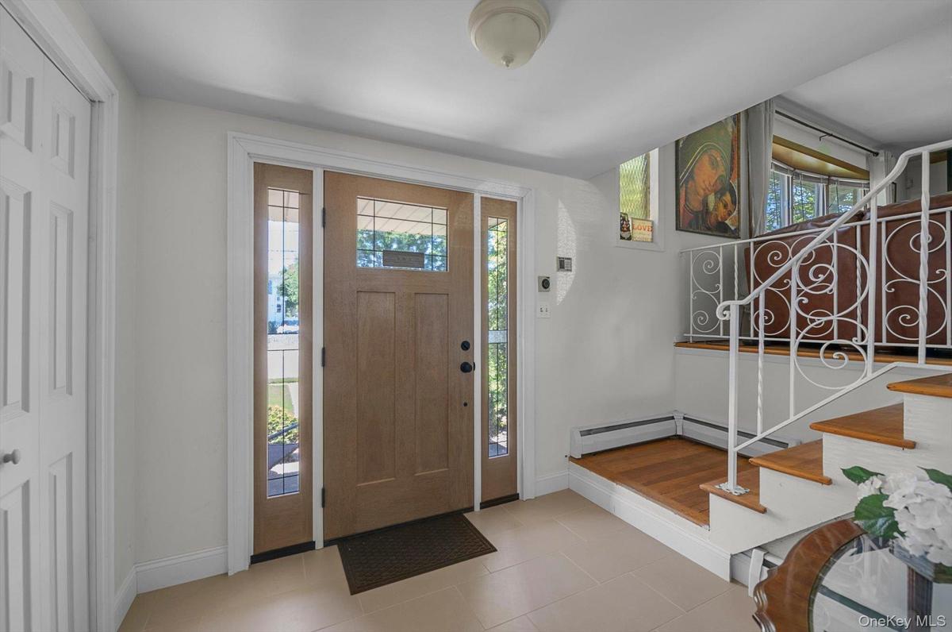
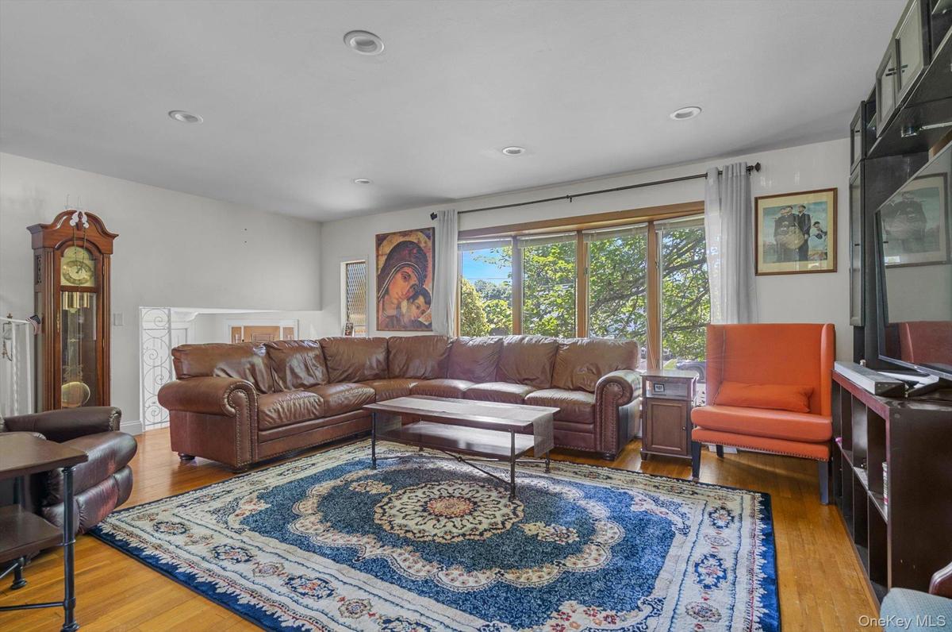
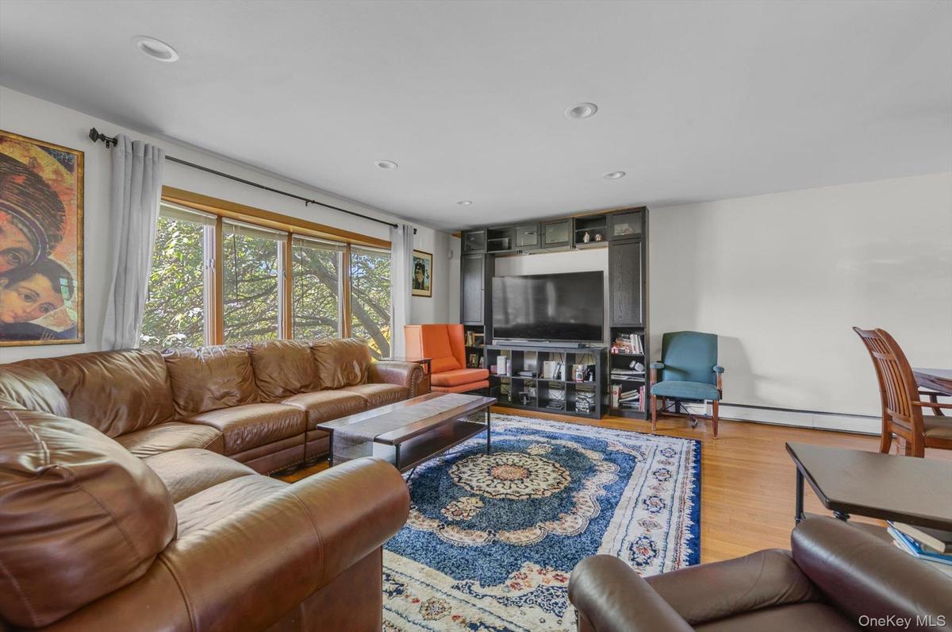
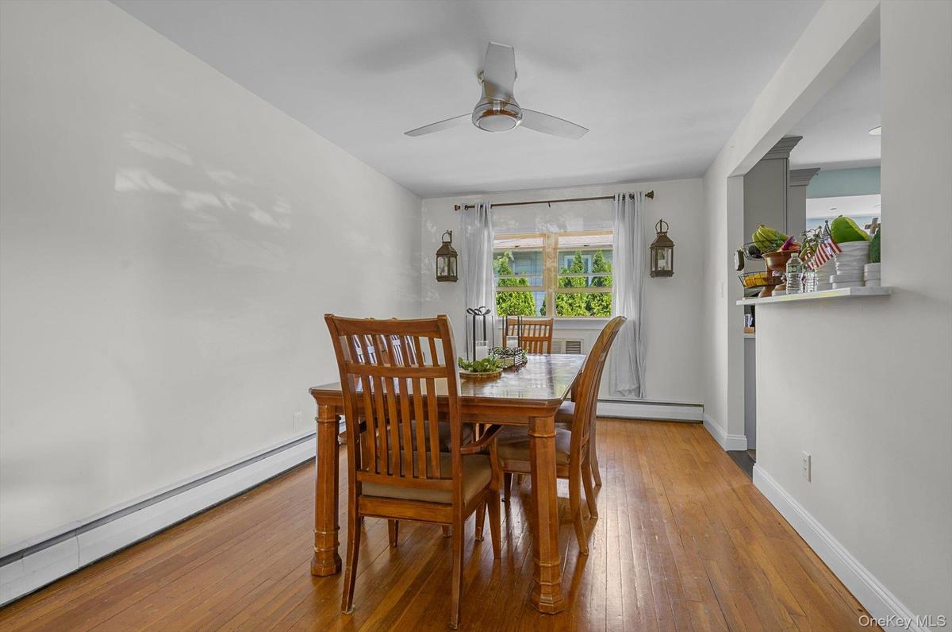
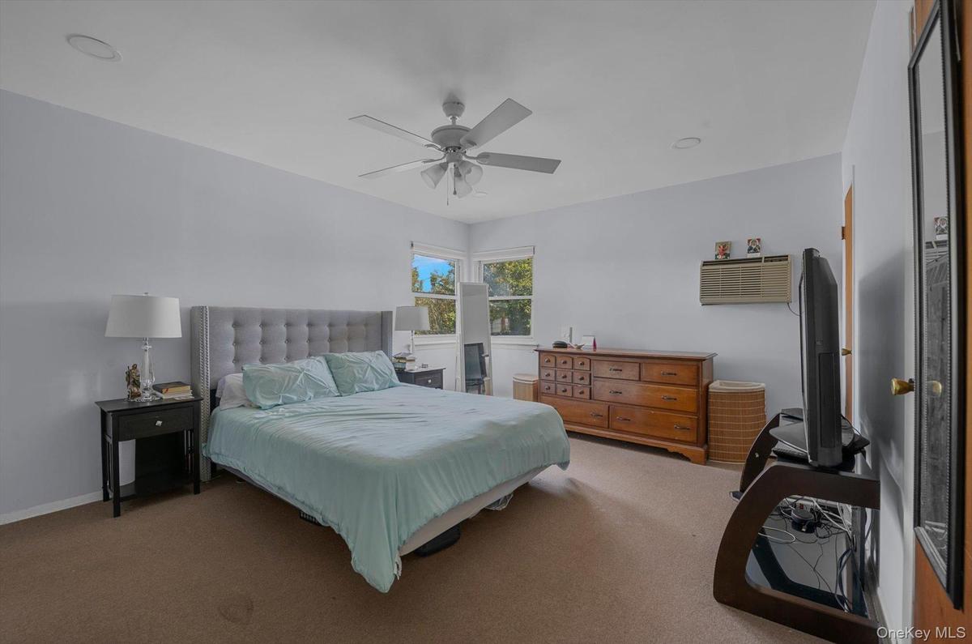
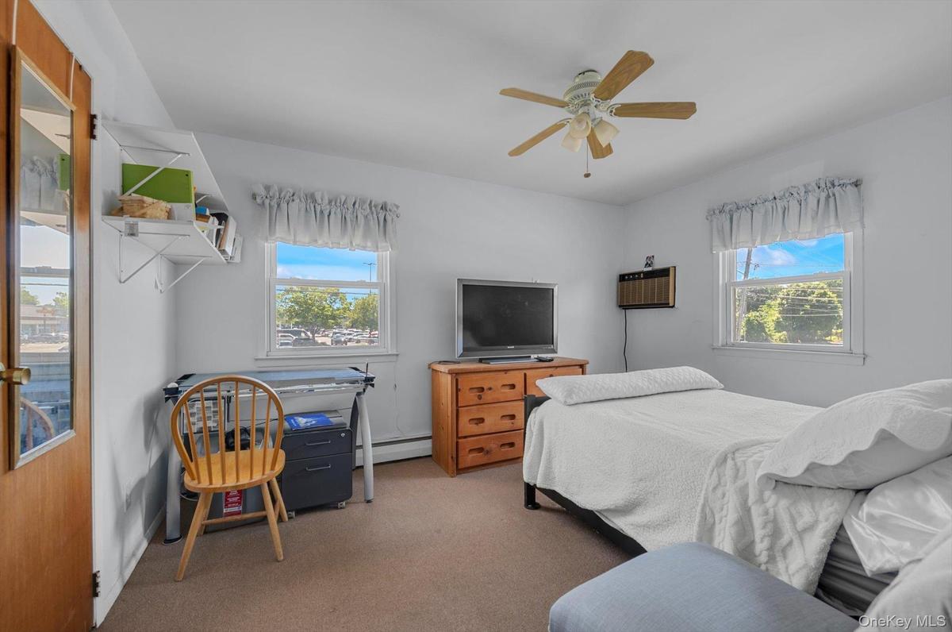
Expansive split-level property offering approximately 2300 square feet. A rare combination of traditional residential living space plus a large, flexible extended area, creating exceptional overall square footage and layout versatility. The main residence features 3 bedrooms, 1.5 baths, hardwood floors, spacious rooms, and multiple updates, including the kitchen and bath.
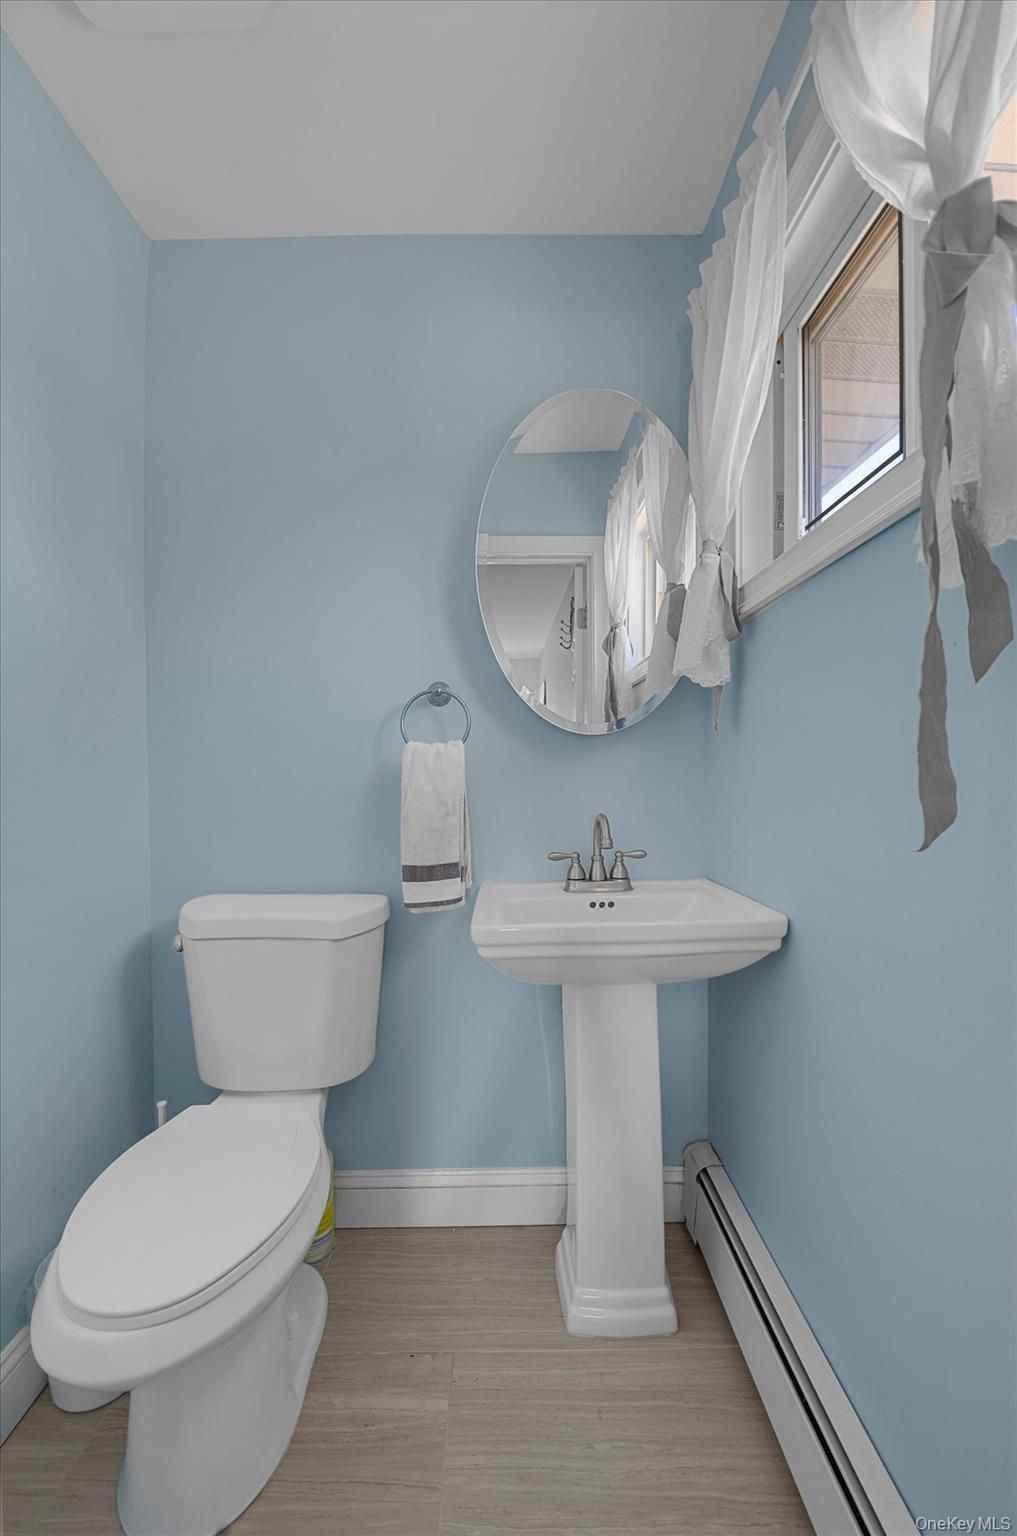
The basement level includes excellent storage space and a laundry area. A unique feature of the property is the expanded former den area, which was previously legally converted for business office use. This now-vacant section features new flooring, multiple spacious rooms, three additional smaller flexible rooms, and two half bathrooms. Together, the combined layout provides substantial usable space with potential for a variety of future uses.
Options may include conversion back to expanded residential living space, home office, guest space, or accessory living area, subject to proper permits, approvals, and local zoning requirements. Buyer to independently verify all permitted uses and property information.
Amenities
- Dryer
- Electricity Connected
- Entrance Foyer
- First Floor Bedroom
- Formal Dining
- Natural Gas Connected
- Refrigerator
- Sewer Connected
- Storage
- Trash Collection Public
- Washer
- Water Connected

All information furnished regarding property for sale, rental or financing is from sources deemed reliable, but no warranty or representation is made as to the accuracy thereof and same is submitted subject to errors, omissions, change of price, rental or other conditions, prior sale, lease or financing or withdrawal without notice. International currency conversions where shown are estimates based on recent exchange rates and are not official asking prices.
All dimensions are approximate. For exact dimensions, you must hire your own architect or engineer.
