New York, NY 11362

Property

Ownership: For Sale
Type: Duplex
Bedrooms: 6 BR
Bathrooms: 7

Financials

Price:$1,980,000
Annual Taxes:$15,361
24-20 Jackson Ave Floor 3 Long Island City, NY 11101, USA
Listing Courtesy of Homix Realty Inc

Legal two family residence located in the Douglaston Little Neck neighborhood of Queens.
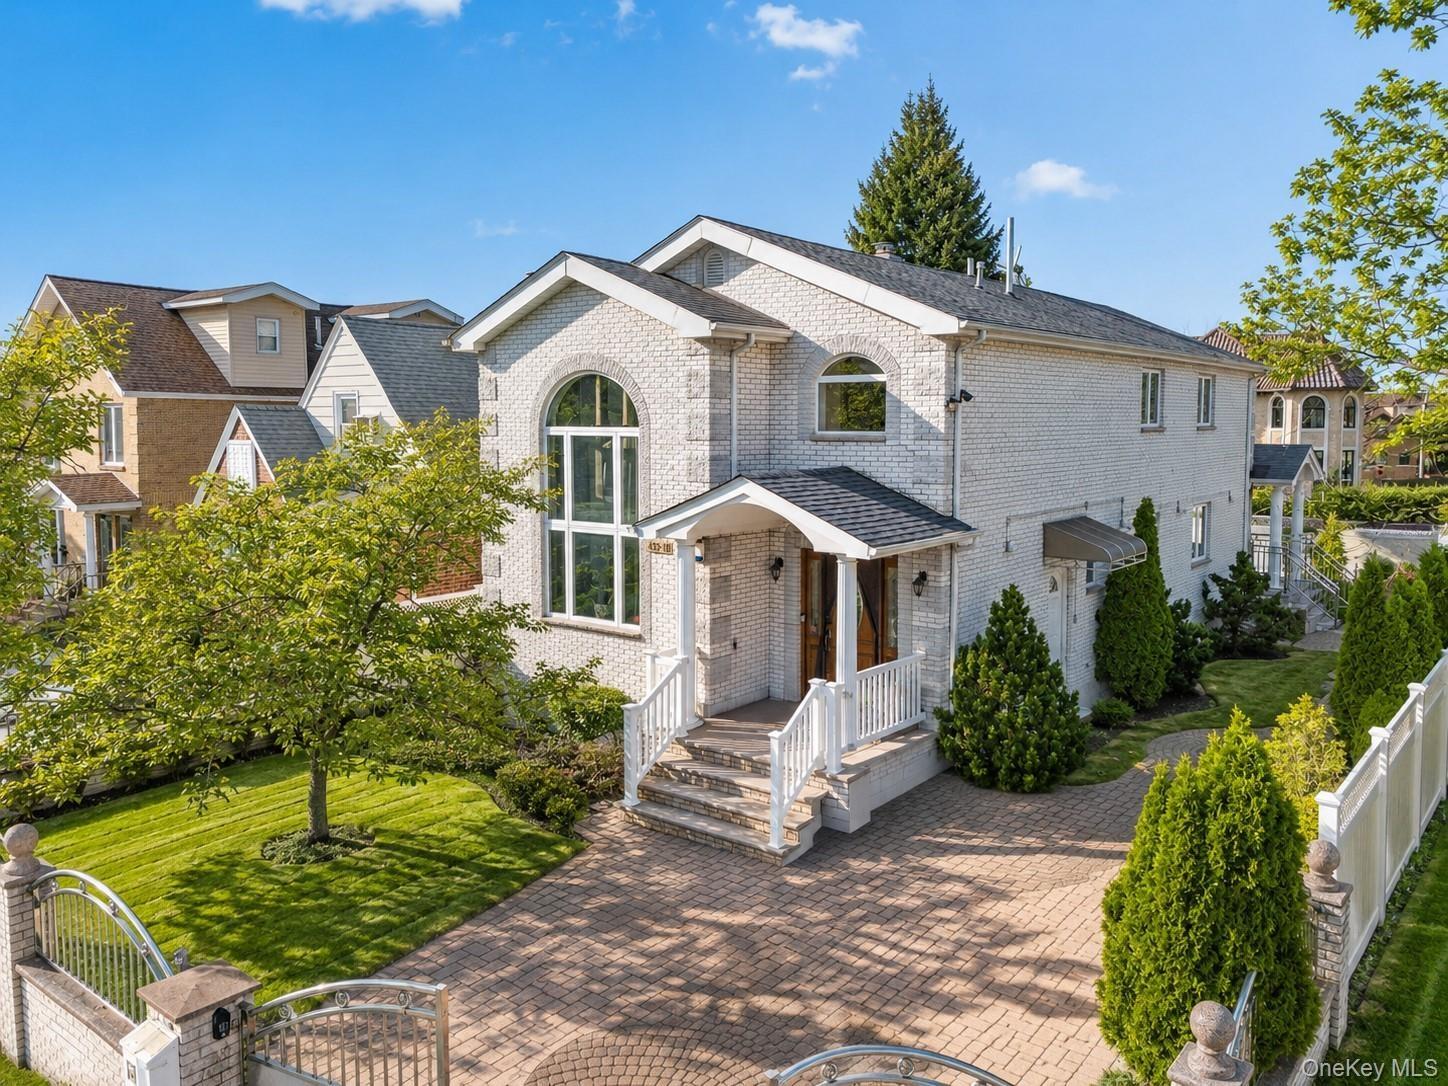
Elegant brick Colonial with a two-story arched entry portico, white railing details, and a circular brick driveway

Elegant brick Colonial with a two-story arched entry portico, white railing details, and a circular brick driveway

Elegant brick Colonial with a two-story arched entry portico, white railing details, and a circular brick driveway
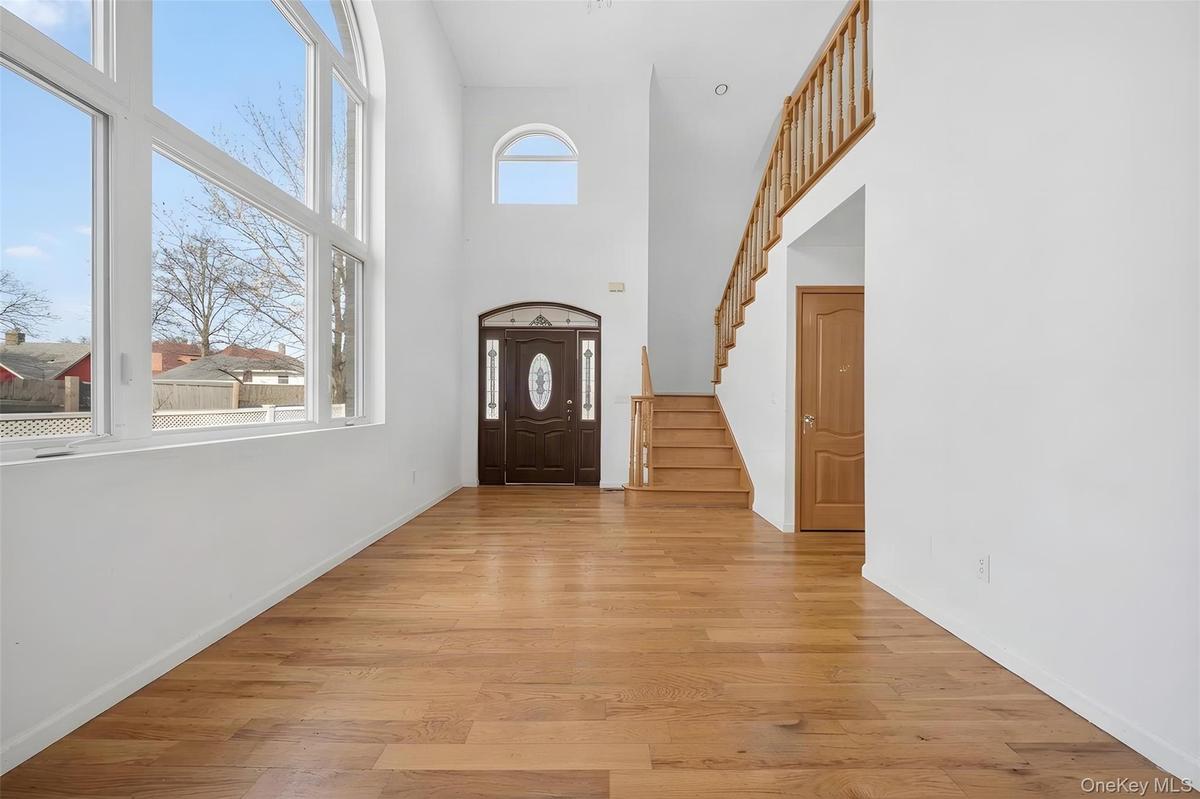
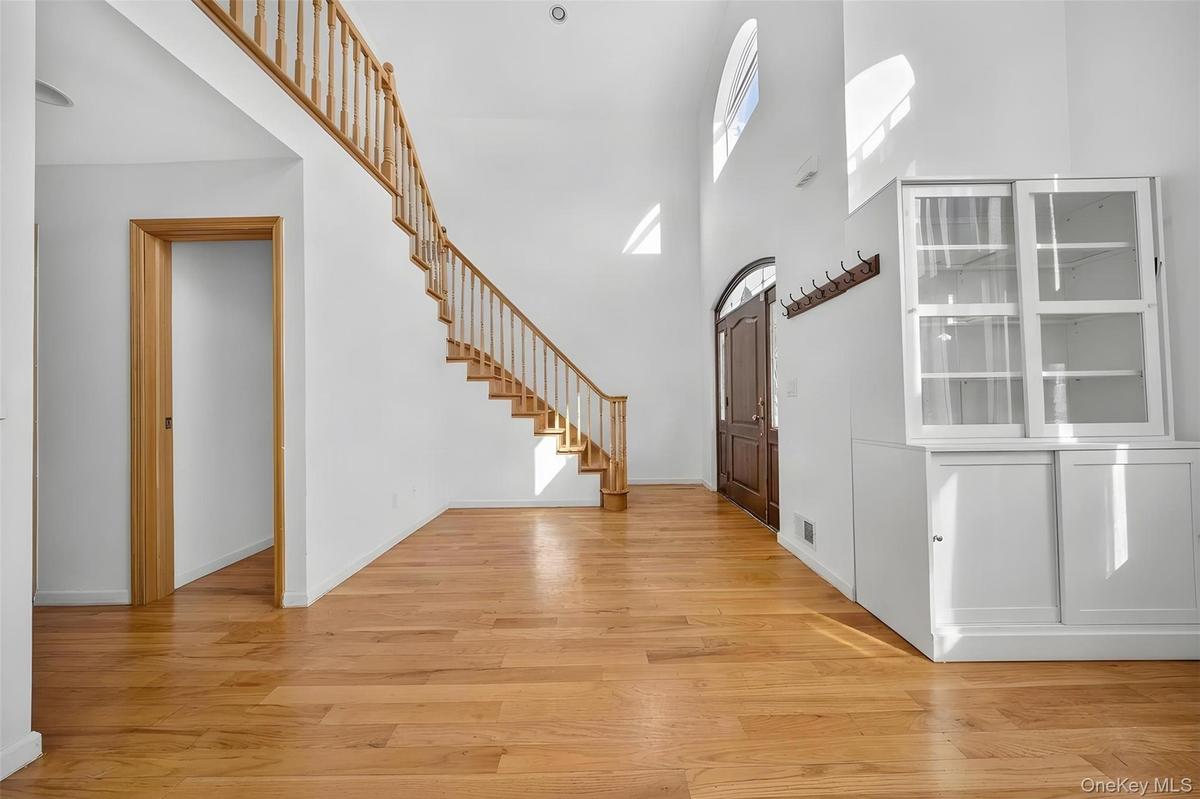
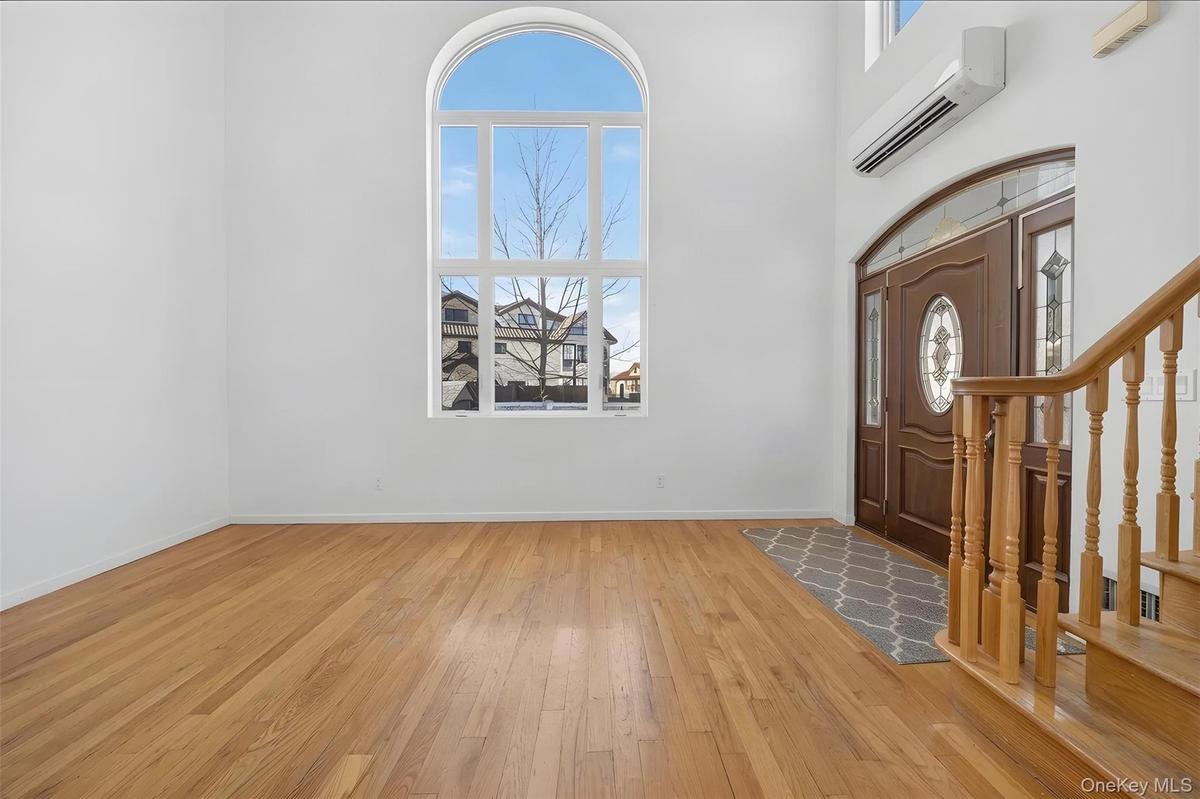
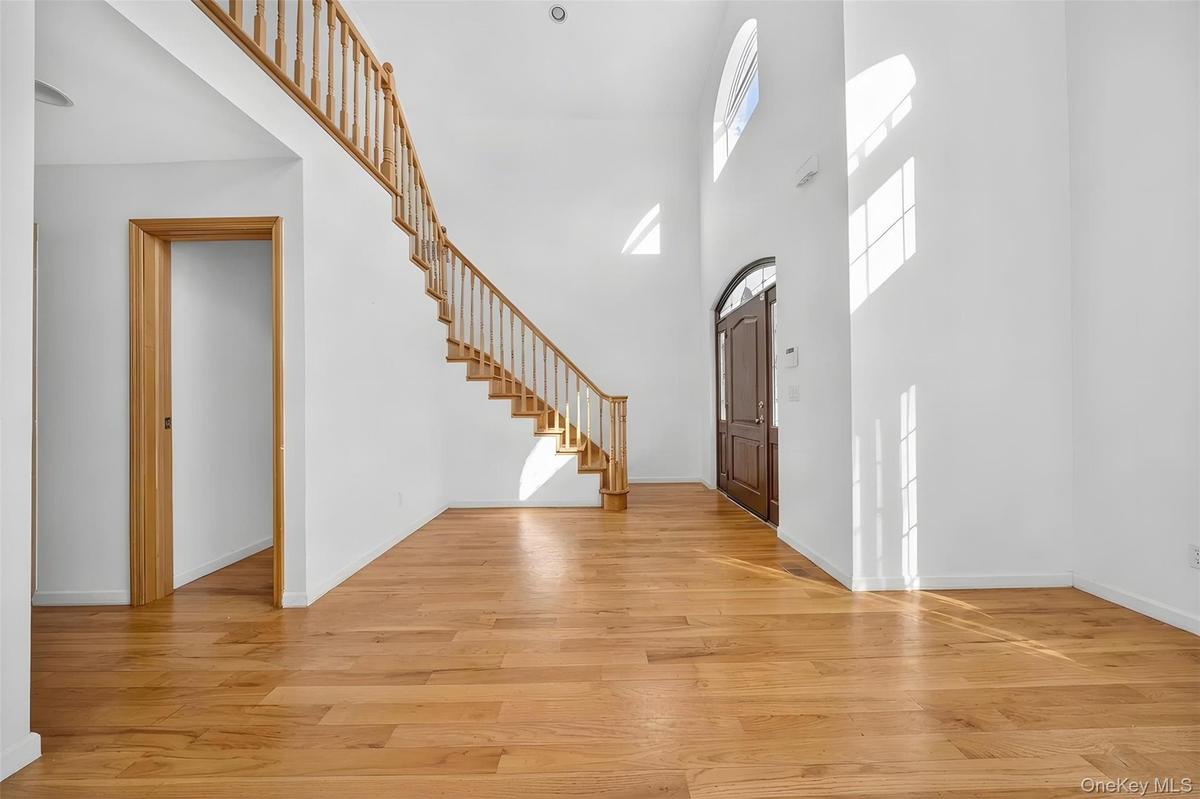
Two-story entryway featuring a wood-finish staircase with balusters, a dark wood-finish arched front door, and multiple high-set windows
Double-height entryway with an arched transom window
Spa-inspired primary bathroom featuring a white vanity with granite countertop, medicine cabinet with mirrored glass doors, ceramic tile flooring, and
White vanity with a stone-finish countertop and undermount sink
Bright, light-filled foyer showcasing warm wood-finish flooring, an arched transom window with natural light, and an elegant wooden staircase with dec
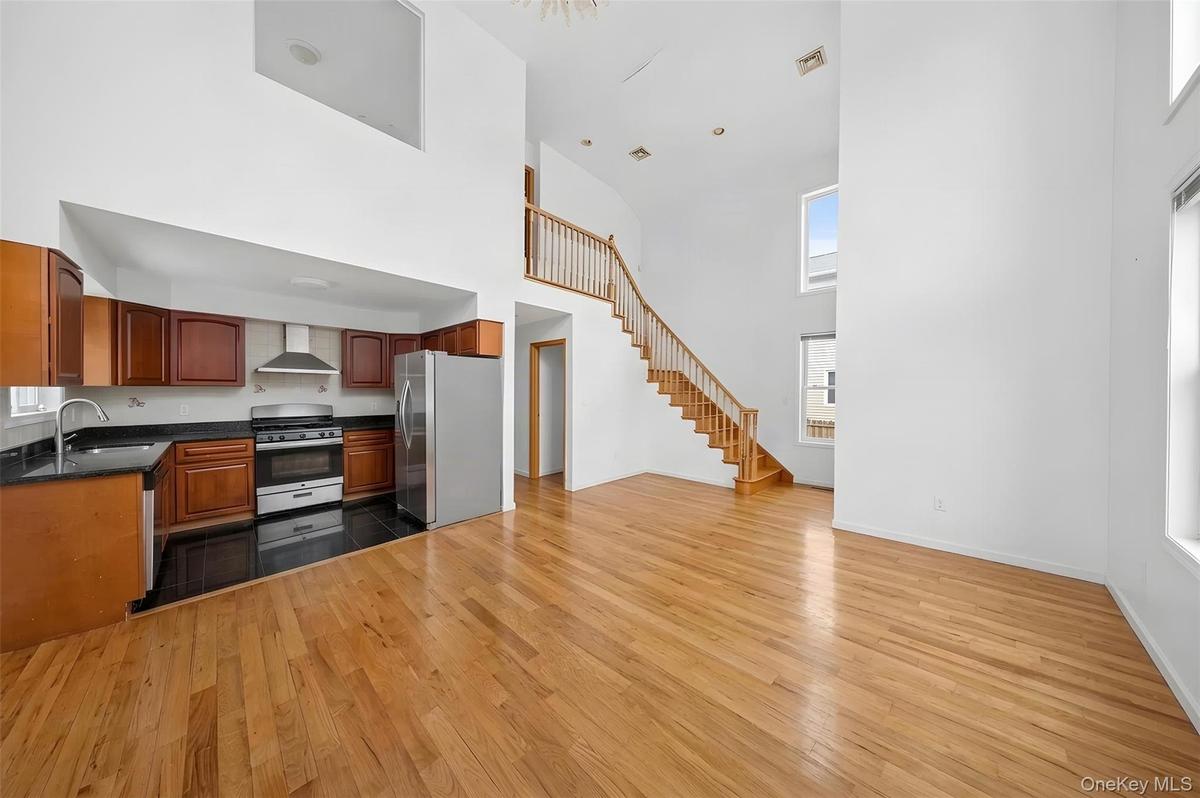
Expansive living area with soaring ceilings and light wood-finish flooring
Kitchen featuring wood cabinetry, dark countertops, a stainless steel refrigerator, a range, and a stainless steel range hood
Stainless steel refrigerator with a dispenser, black tile flooring, wood-finish cabinetry, dark speckled countertops, and a stainless steel sink with
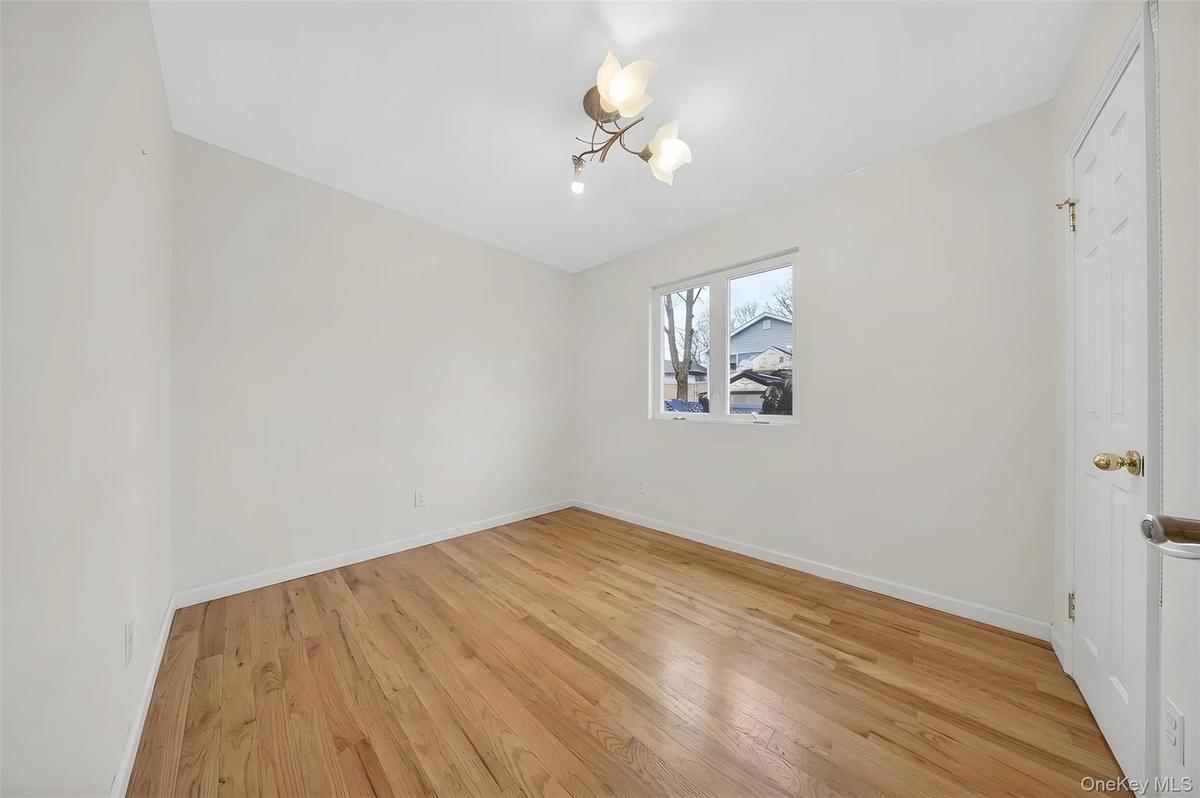
Bright and spacious room featuring gleaming wood-finish flooring throughout, abundant natural light from multiple windows with soft drapery, crisp whi
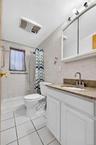
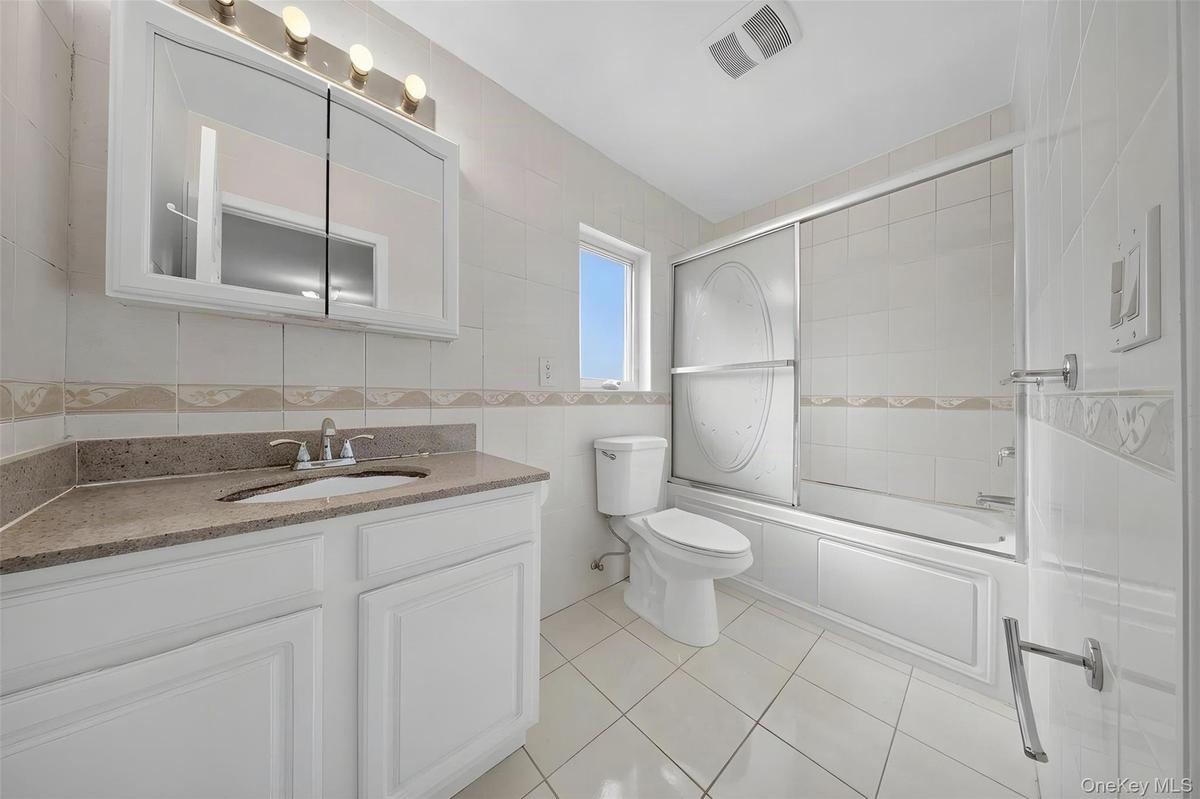
Tiled bathroom featuring a built-in bathtub with sliding glass doors, white vanity with a light-colored countertop, and a wall-mounted medicine cabine
Spacious finished basement featuring polished concrete flooring, recessed ceiling lighting, and multiple egress windows
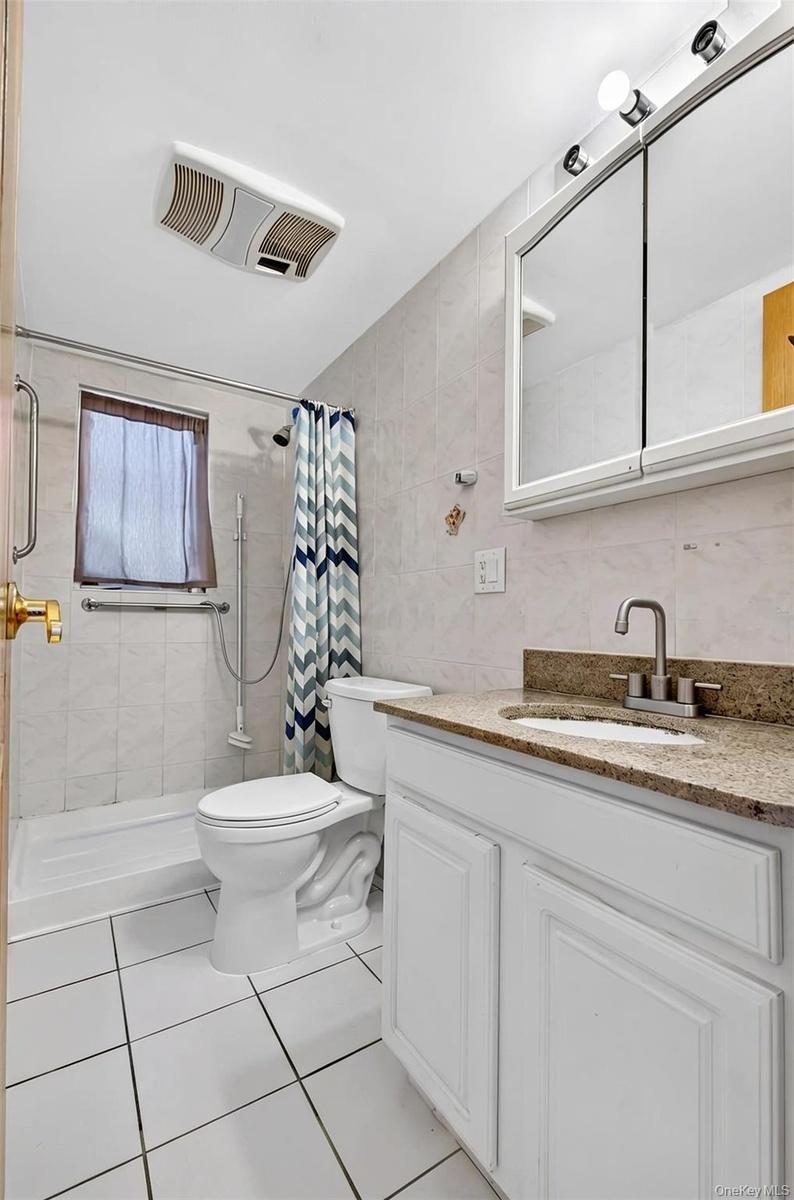
White tiled bathroom featuring a corner shower, white vanity with a light-toned countertop, and a mirrored medicine cabinet
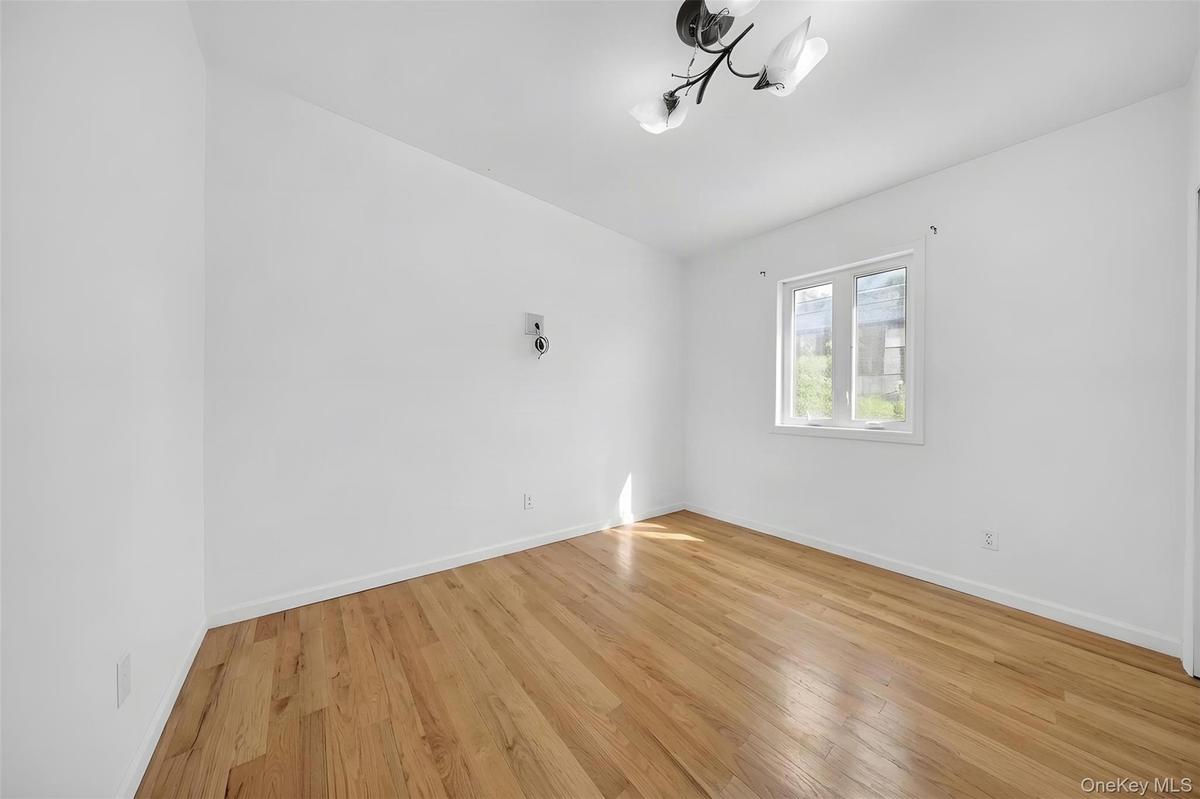
Spacious room featuring wood-finish flooring, recessed lighting, and multiple doors with white trim
Spacious open floor plan showcasing gleaming wood-finish flooring, soft blue accent walls, and abundant natural light from recessed ceiling fixtures
Bright, open room featuring polished light-toned flooring, pristine white walls, and recessed ceiling lighting
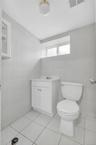
Bright and functional bathroom featuring white subway tile walls, ceramic tile flooring, a white vanity cabinet with dual doors and hardware, and a st
French Colonial residence showcasing a brick paver driveway and circular turret with arched windows
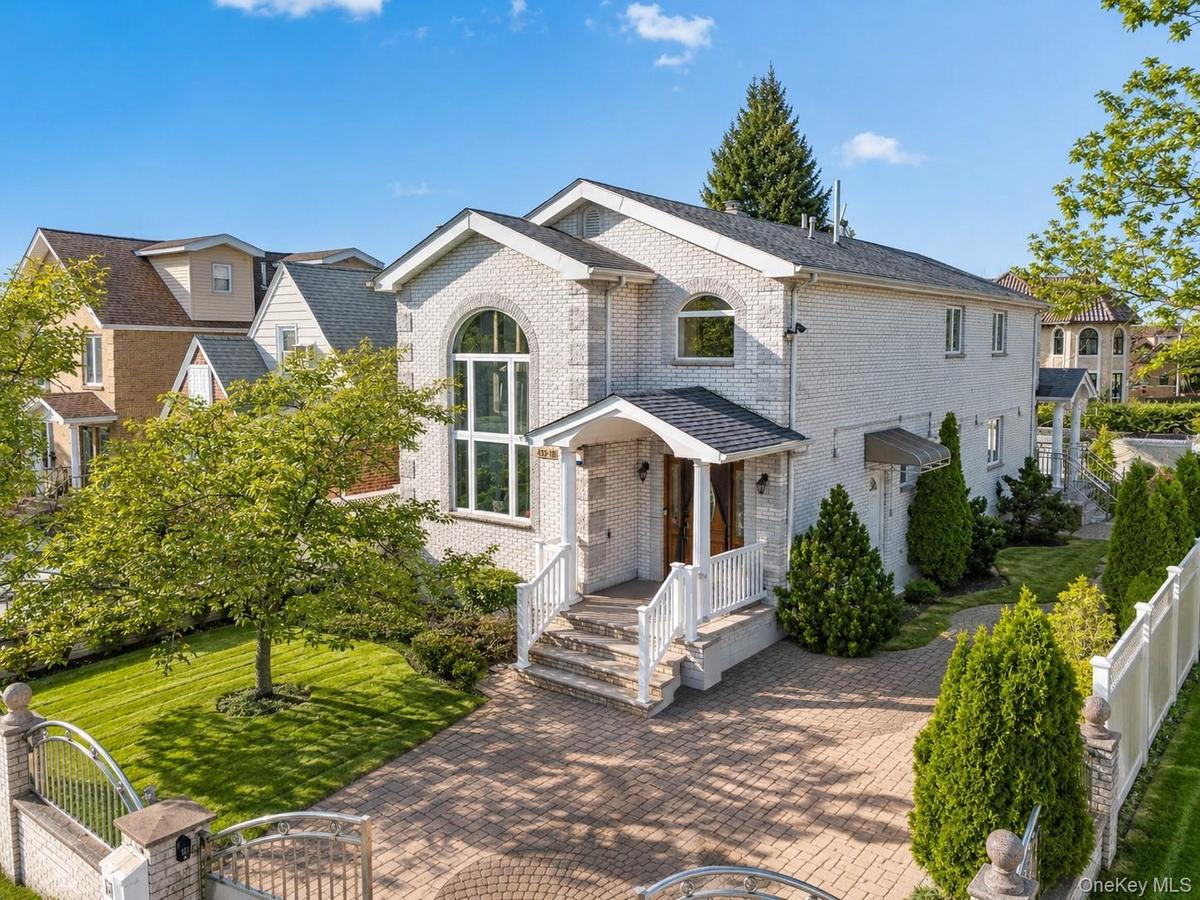
Brick exterior featuring a covered entry, wood-finish front door, and a paved driveway
Additional content
Brick Colonial residence showcasing a gabled roofline, arched entryway with transom windows, and a professionally landscaped front courtyard framed by
Additional content
Residential street with mature trees and a distant body of water
Elegant brick Colonial with a two-story arched entry portico, white railing details, and a circular brick drivewayTwo-story entryway featuring a wood-finish staircase with balusters, a dark wood-finish arched front door, and multiple high-set windowsDouble-height entryway with an arched transom windowSpa-inspired primary bathroom featuring a white vanity with granite countertop, medicine cabinet with mirrored glass doors, ceramic tile flooring, andWhite vanity with a stone-finish countertop and undermount sinkBright, light-filled foyer showcasing warm wood-finish flooring, an arched transom window with natural light, and an elegant wooden staircase with dec
Description

Legal two-family residence located in the Douglaston/Little Neck neighborhood of Queens. Situated on an approximately 36' × 100' lot with R3X zoning, this property offers approximately 2,824 square feet of interior living space (buyer to verify) and annual property taxes of approximately $15,361. The property features a front-and-rear two-family configuration. Each residence is arranged over the basement, first floor, and second floor and offers a functional layout with separate living and dining areas, multiple storage spaces, and flexible room arrangements. Interior features include a living room with high ceilings and large arched windows that provide abundant natural light. The layout is designed to maximize everyday comfort and efficient use of space. Conveniently located near I-495, Northern Boulevard, the LIRR Douglaston Station, shopping, restaurants, supermarkets, banks, and other neighborhood amenities. Located within New York City School District 26. School information should be independently verified by the purchaser.

Amenities

  • beamed ceilings
  • Cathedral Ceiling(s)
  • Electricity Available
  • First Floor Bedroom
  • First Floor Full Bath
  • High ceiling

Long Island MLS

All information furnished regarding property for sale, rental or financing is from sources deemed reliable, but no warranty or representation is made as to the accuracy thereof and same is submitted subject to errors, omissions, change of price, rental or other conditions, prior sale, lease or financing or withdrawal without notice. International currency conversions where shown are estimates based on recent exchange rates and are not official asking prices.

All dimensions are approximate. For exact dimensions, you must hire your own architect or engineer.