
Property
| Ownership: | For Sale |
|---|---|
| Type: | Single Family |
| Rooms: | 6 |
| Bedrooms: | 3 BR |
| Bathrooms: | 2 |
| Lot Size: | 0.2 Acres |
Financials
Listing Courtesy of Keller Williams Realty Partner
Opportunity awaits in this spacious split level home offering a flexible layout, great living space, and seasonal reservoir views.
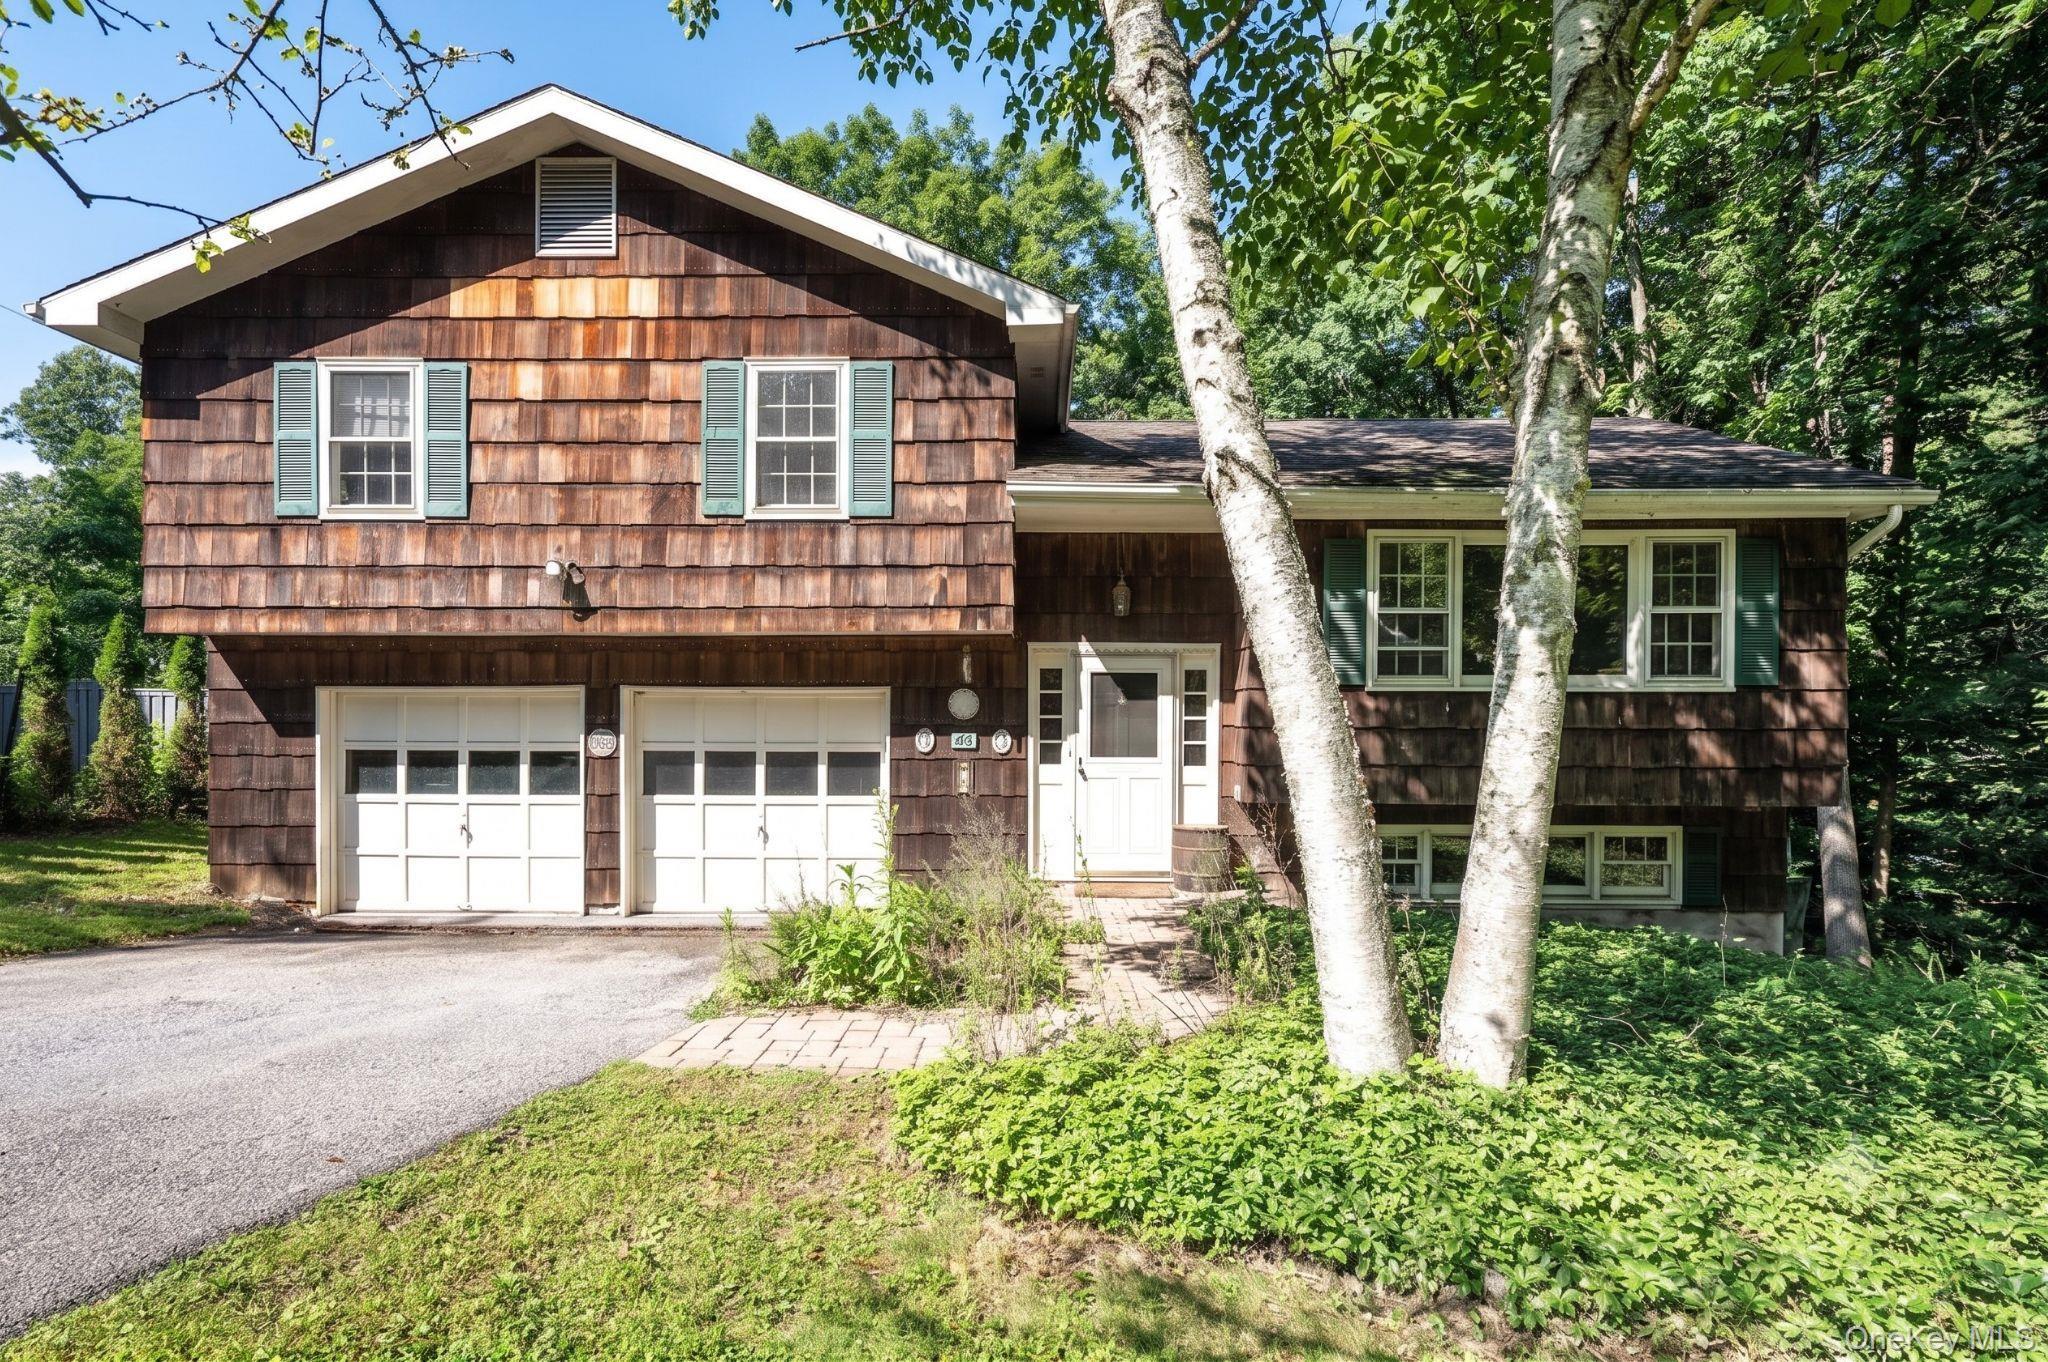
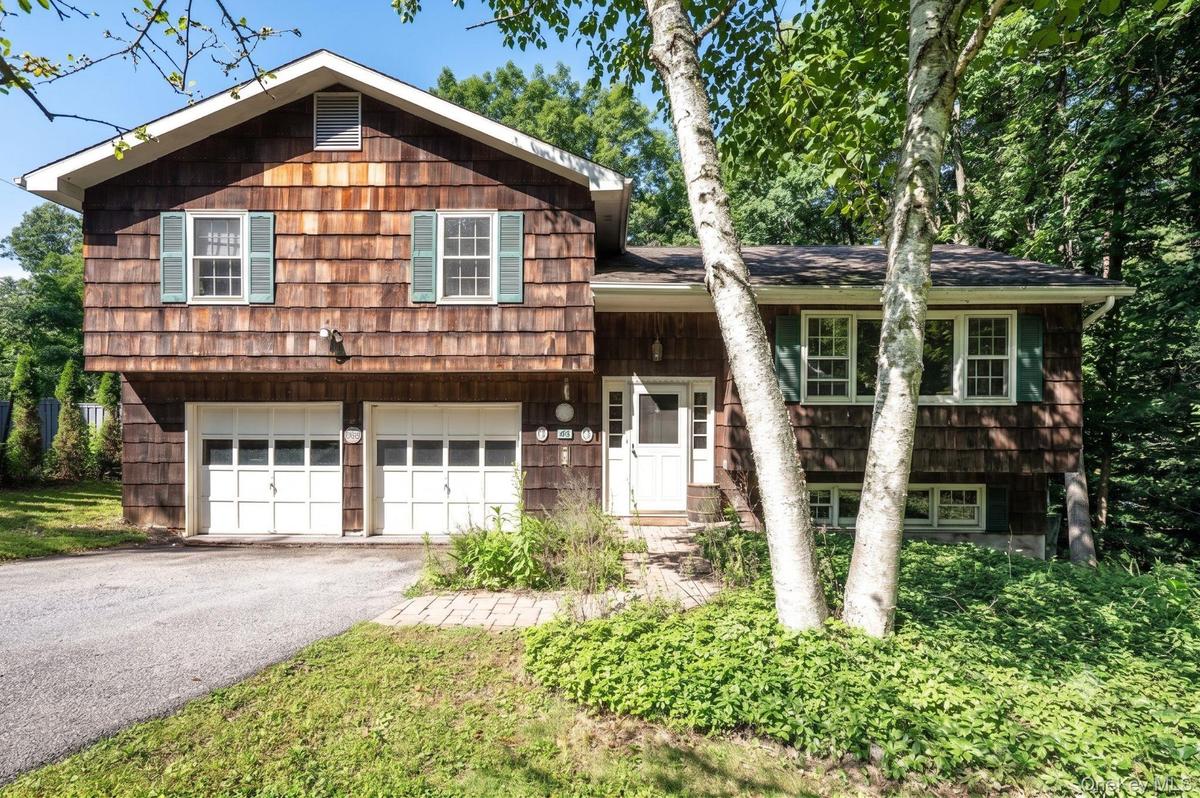
Front of Home


Description
Opportunity awaits in this spacious split-level home offering a flexible layout, great living space, and seasonal reservoir views. The main level features a welcoming living room highlighted by a wood-burning stove, creating a warm and inviting gathering space. Just beyond is the kitchen, accented by a distinctive exposed brick wall that adds character and charm, with the dining room conveniently located nearby.
A few steps up, you’ll find three bedrooms including a primary suite with its own en-suite bath, as well as a full hall bathroom serving the additional bedrooms. Hardwood floors under all carpets in bedrooms.
The lower level offers a large recreation room centered around a striking stone accent wall handcrafted by the owner, providing the perfect space for a family room, game room, home office, or hobby area. Additional features include a spacious two-car garage and ample storage.
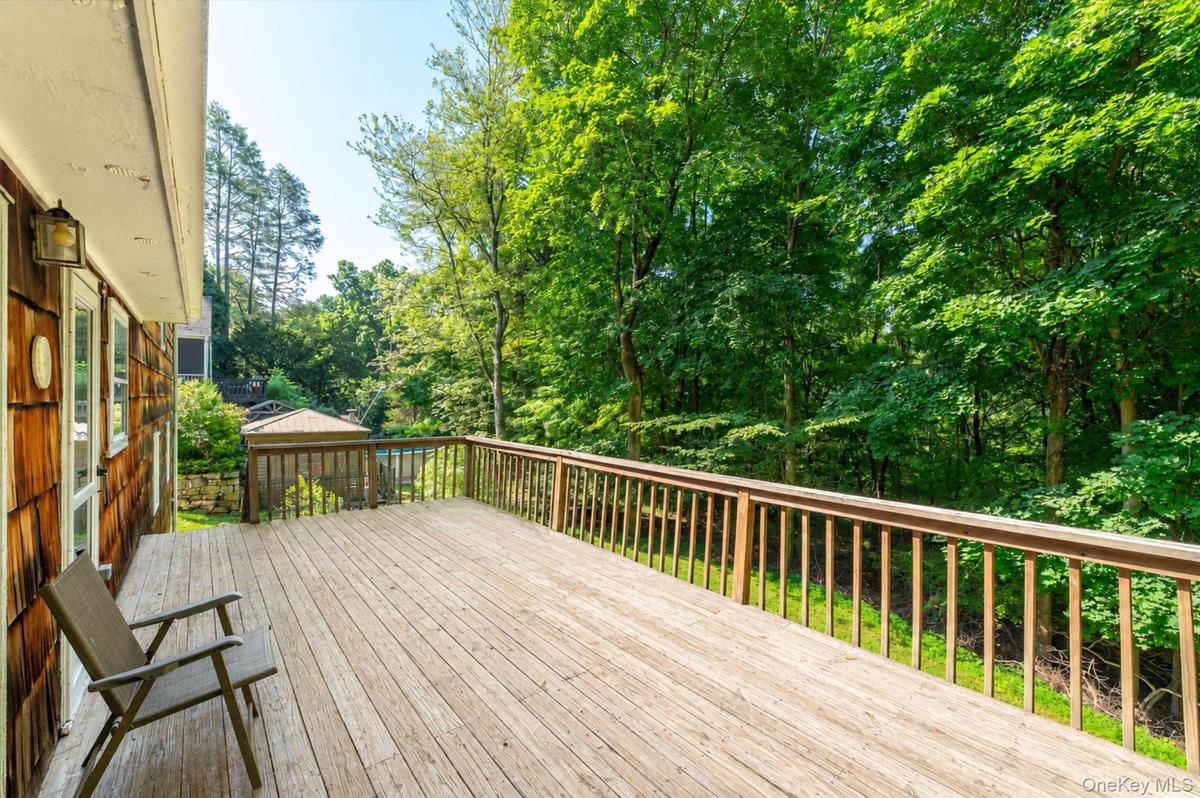
Enjoy outdoor living on the deck overlooking seasonal views of the reservoir, offering a peaceful backdrop for morning coffee or evening relaxation.
Bring your vision and make this home your own.
Amenities
- Eat-in Kitchen
- Electricity Connected
- Primary Bathroom
- Water Connected
- Wood Burning

All information furnished regarding property for sale, rental or financing is from sources deemed reliable, but no warranty or representation is made as to the accuracy thereof and same is submitted subject to errors, omissions, change of price, rental or other conditions, prior sale, lease or financing or withdrawal without notice. International currency conversions where shown are estimates based on recent exchange rates and are not official asking prices.
All dimensions are approximate. For exact dimensions, you must hire your own architect or engineer.
