14211 Sunset Lane
Southwest Ranches, FL 33330

Property

Ownership: For Sale
Type: Single Family
Rooms: 5
Bedrooms: 7 BR
Bathrooms: 6½
Area: 5007 sq ft
Lot Size: 2.2 Acres

Financials

Price:$4,350,000
Annual Taxes:$30,694
Deborah L. Ginsburg
150 Worth Ave, Palm Beach, FL 33480
Listing Courtesy of Rebonus Brokerage LLC

Discover unmatched privacy and tropical luxury in this gated 2.
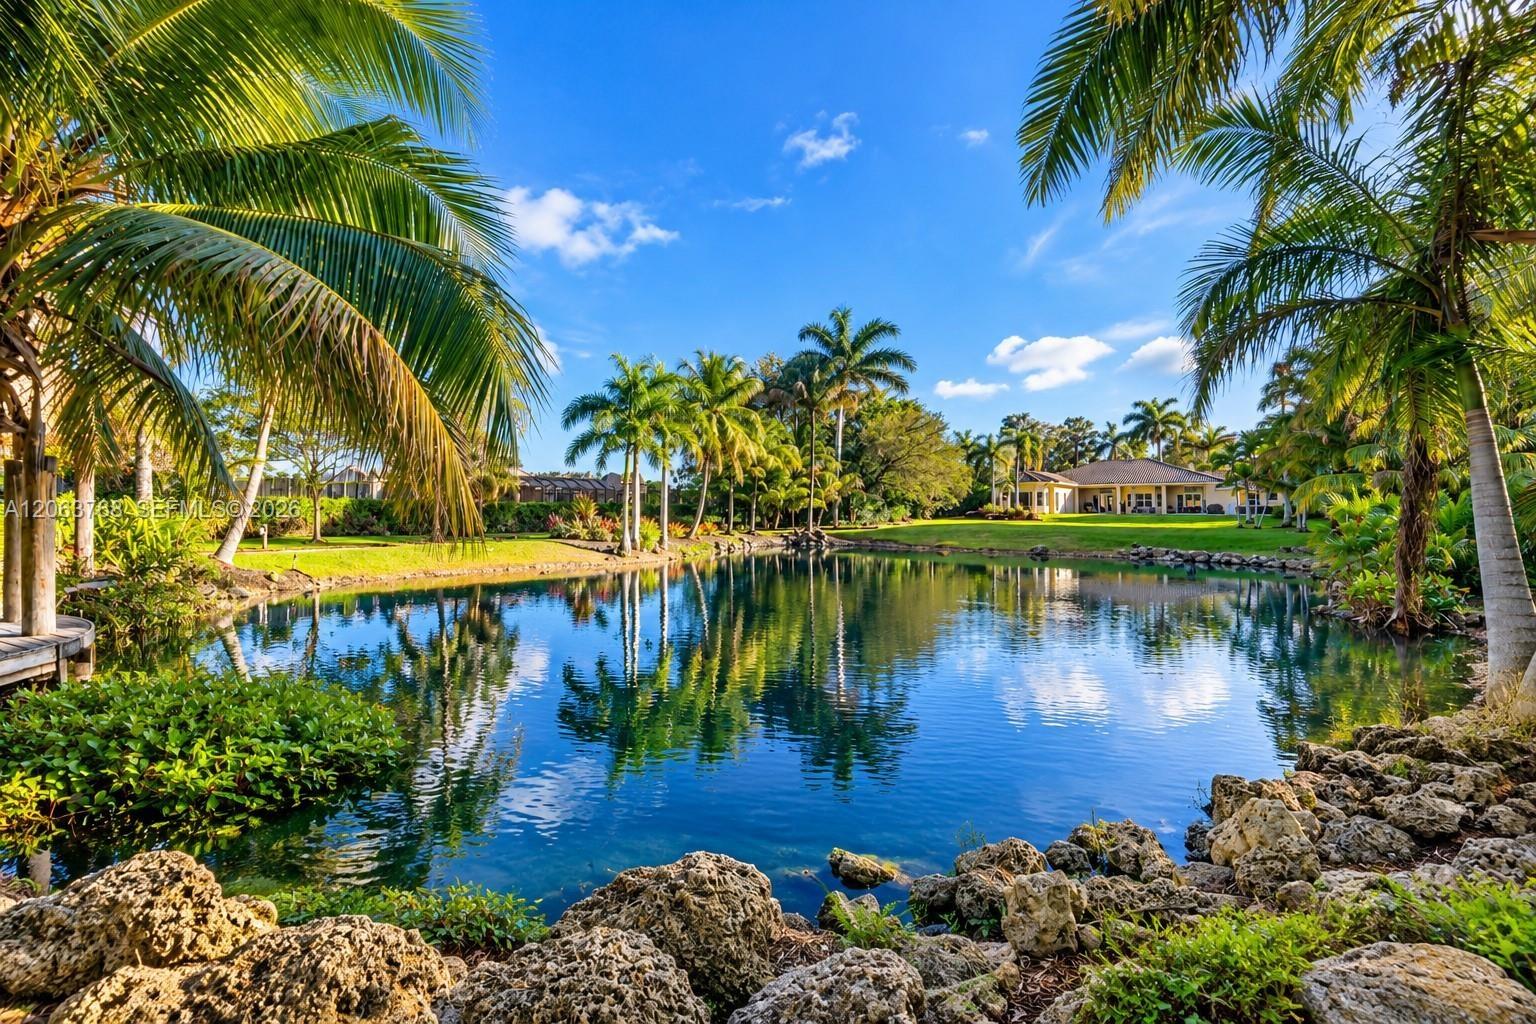
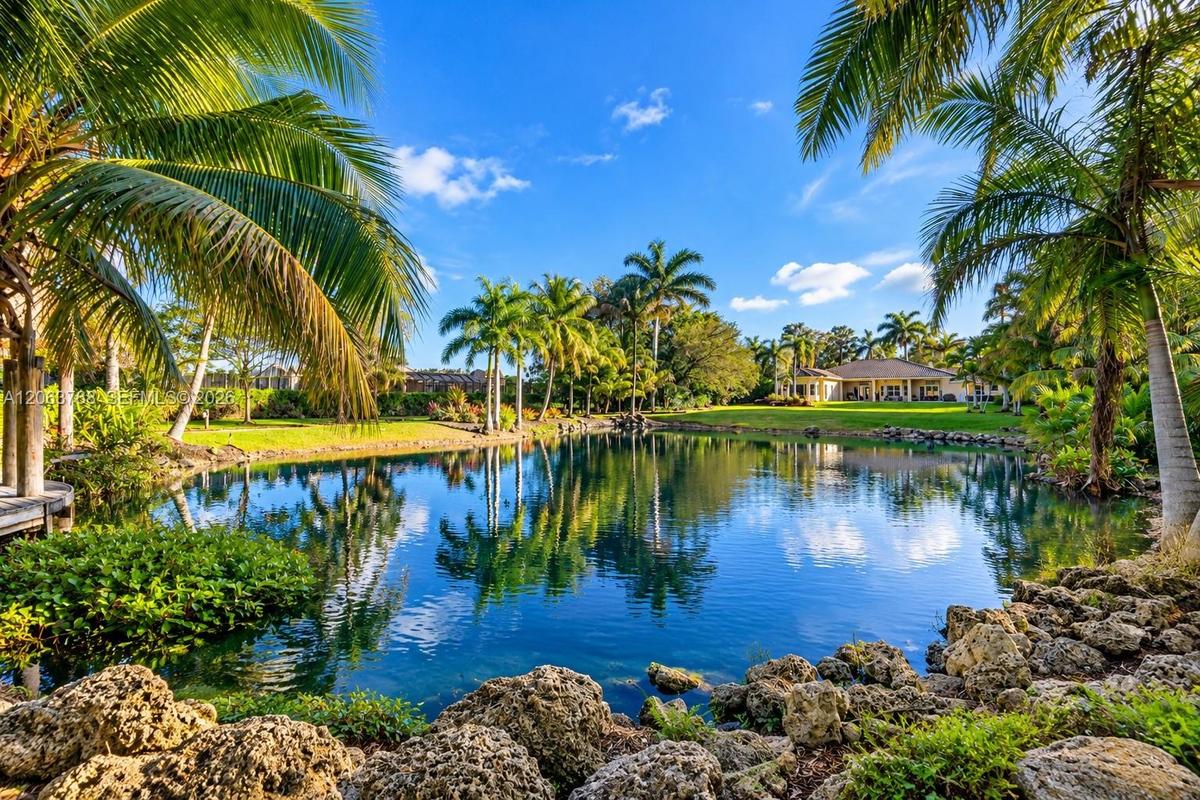
Waterfront property featuring a landscaped pond, rock hardscaping, and mature palm trees

Waterfront property featuring a landscaped pond, rock hardscaping, and mature palm trees

Waterfront property featuring a landscaped pond, rock hardscaping, and mature palm trees
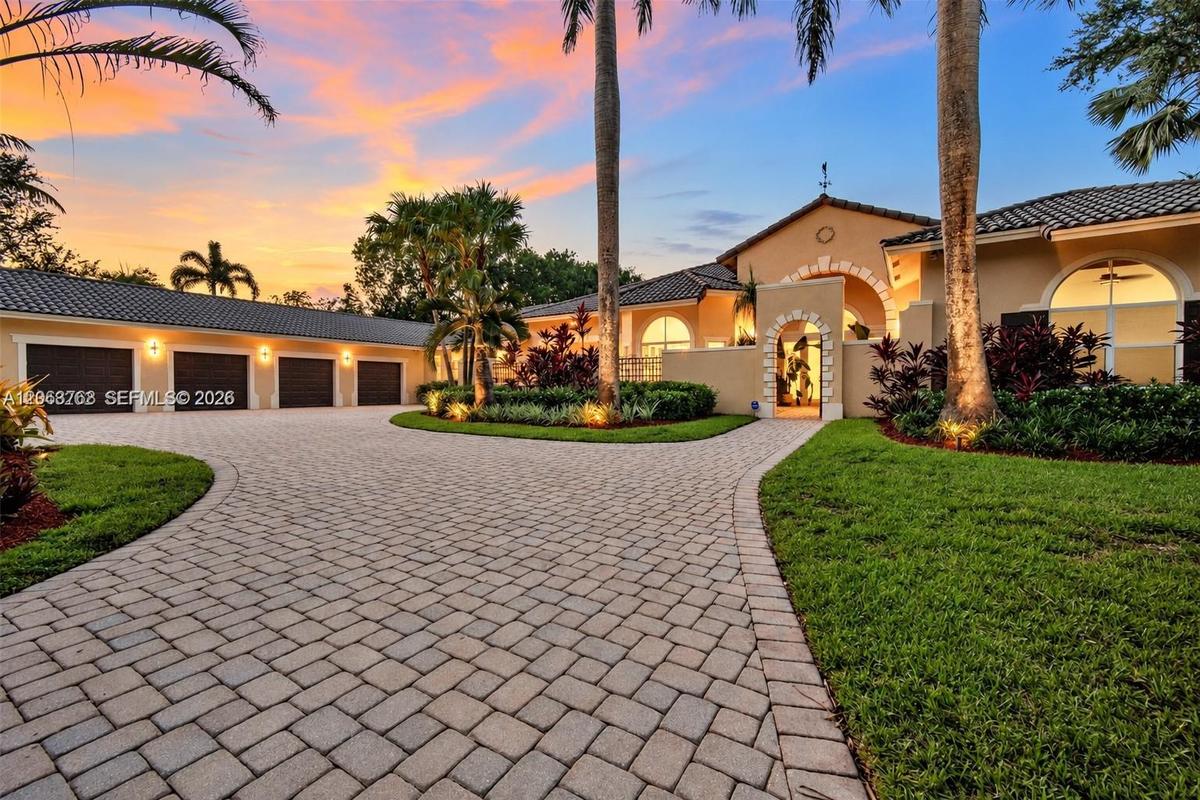
Stucco exterior residence featuring a four-car garage, arched entryways, tile roof, and a paver driveway set within a landscaped lot
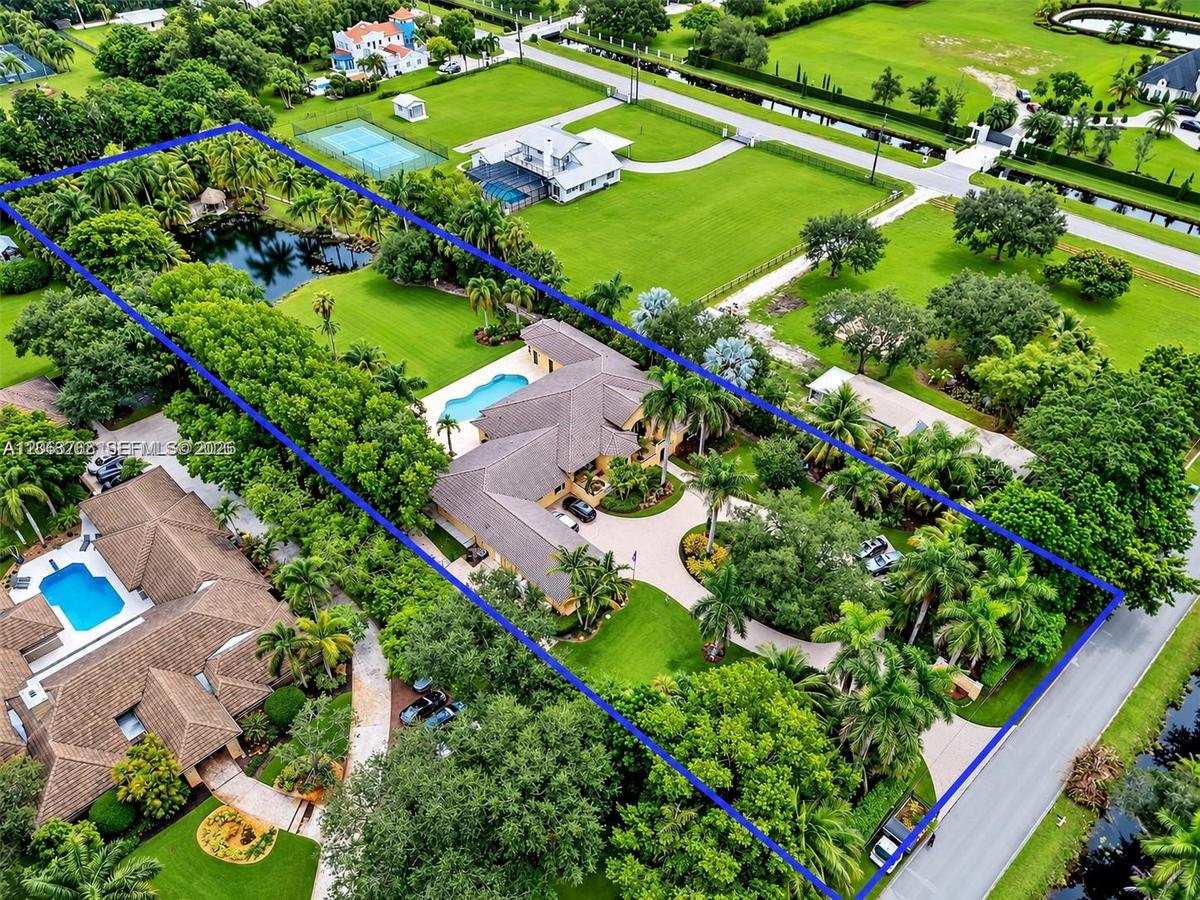
Extensive property grounds featuring a private pond, in-ground swimming pool, mature perimeter landscaping, and a paved circular driveway
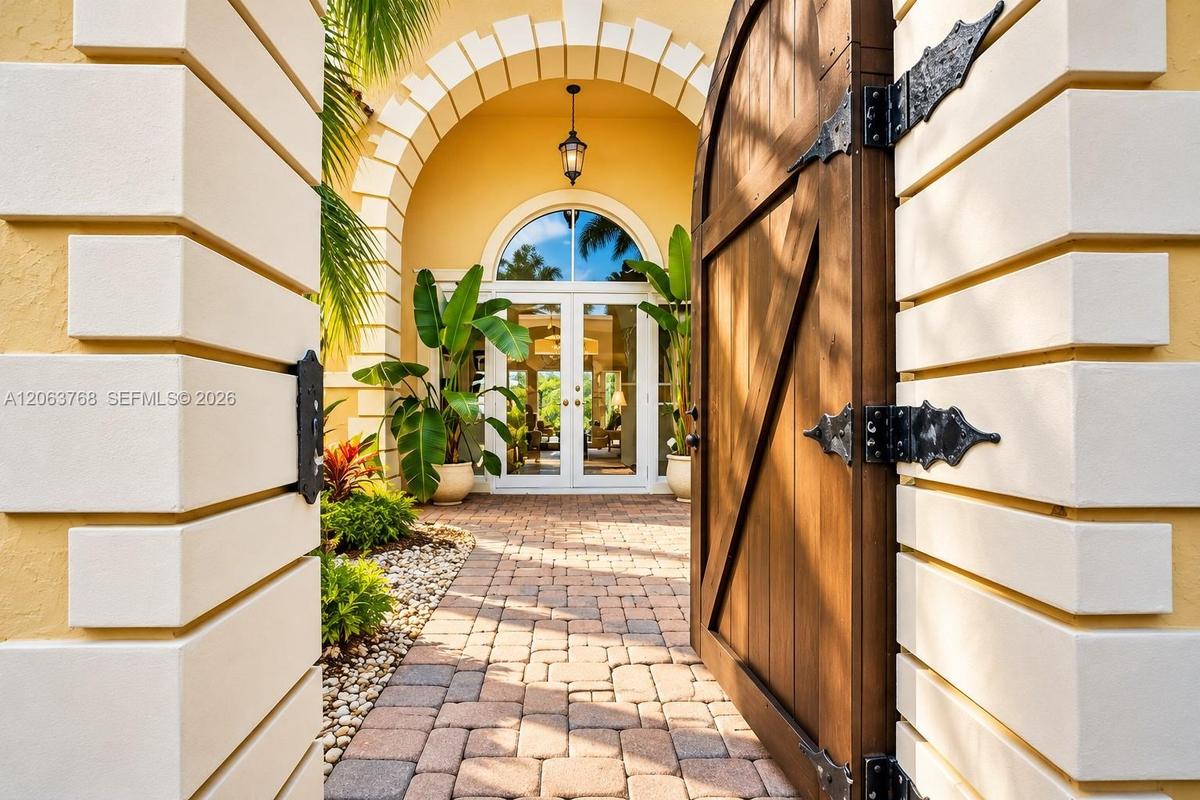
Entrance featuring a wooden arched gate with decorative iron hinges, masonry quoins, a paved stone walkway, and a covered portico with a transom-toppe
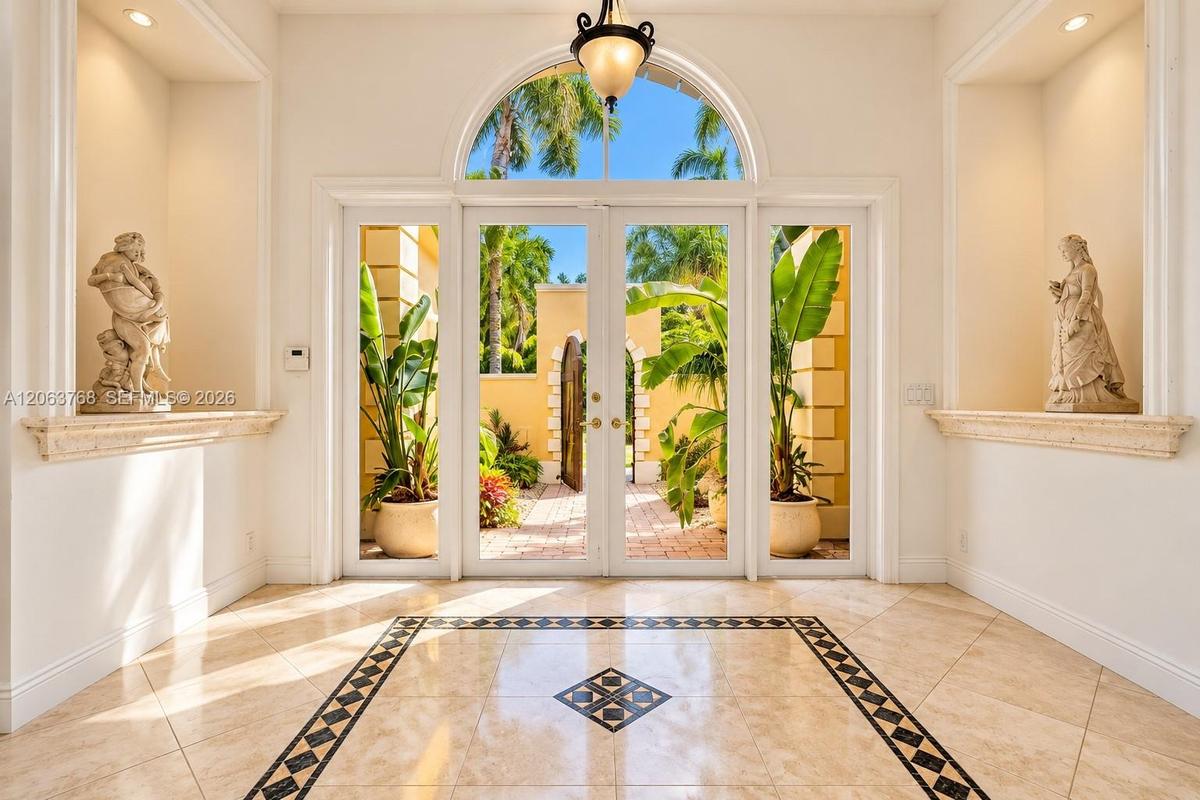
Entryway featuring double glass doors with a rounded transom window, polished stone tile flooring with a decorative geometric inlay, dual recessed wal
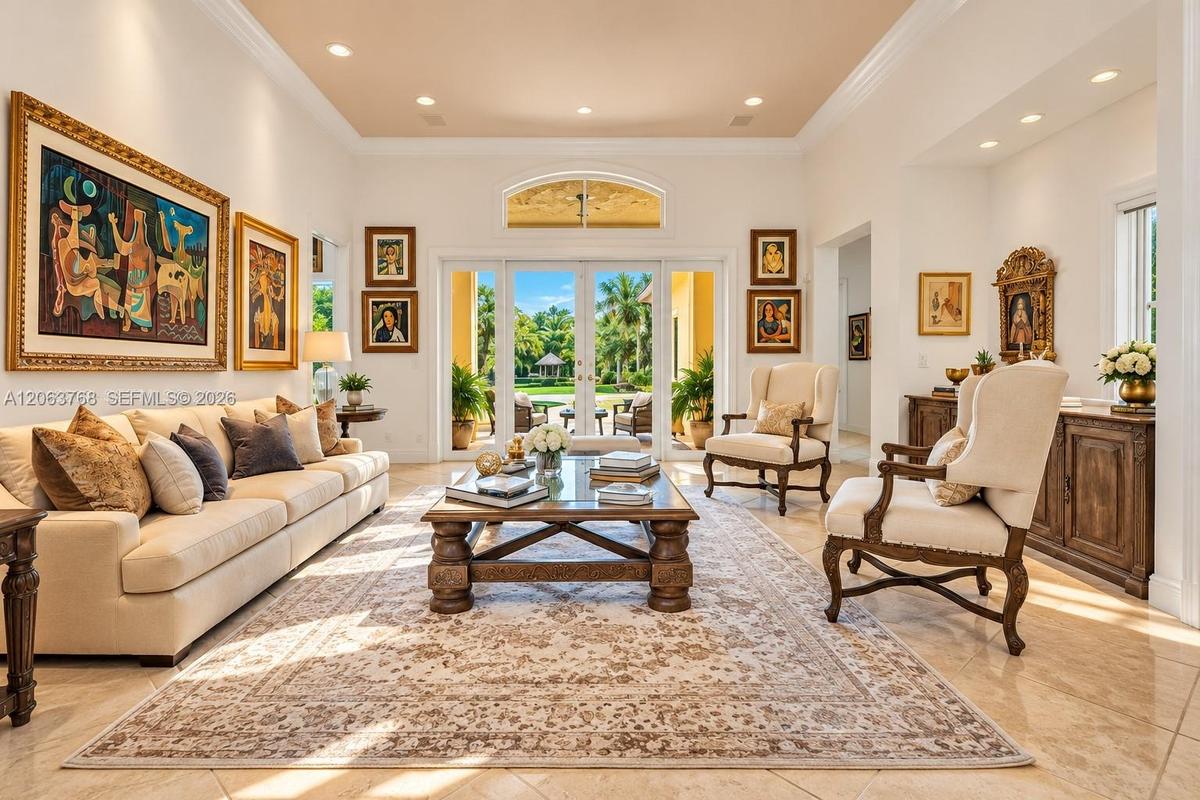
Expansive living area featuring high ceilings with recessed lighting, oversized crown molding, polished stone tile flooring, and glass-paned double do
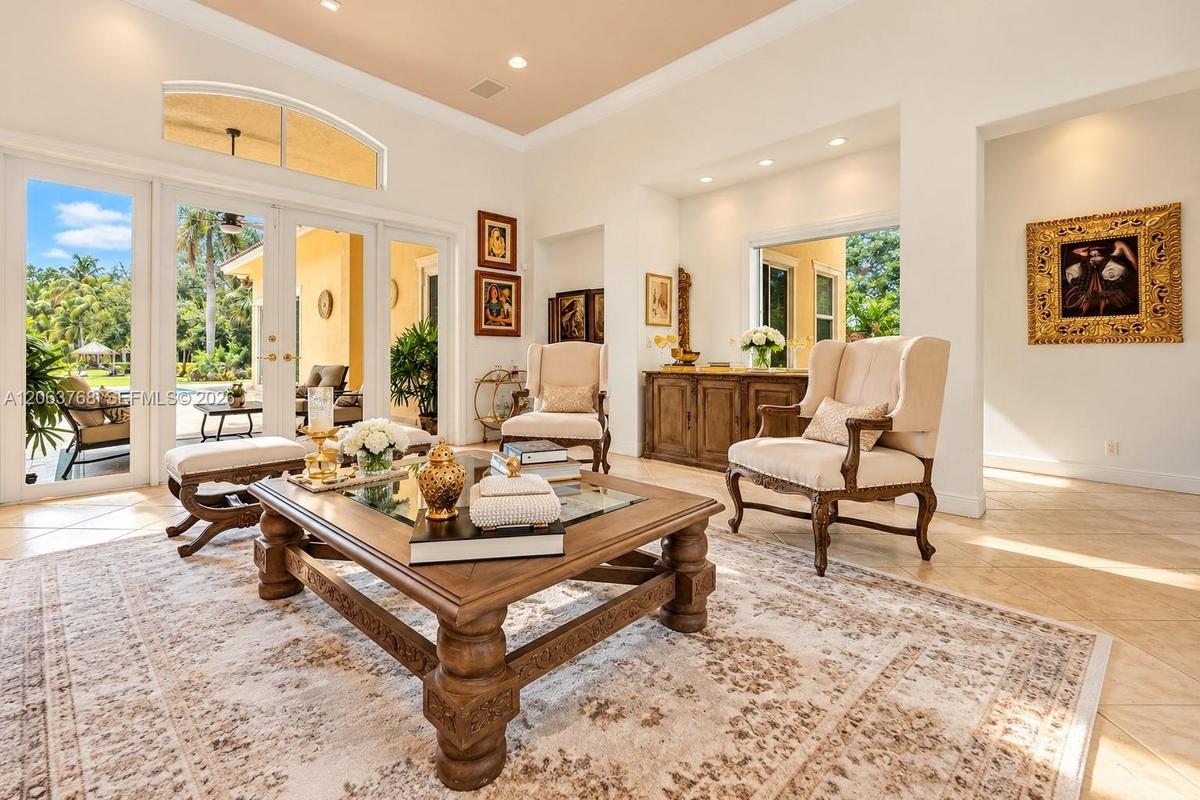
Living space featuring high ceilings, recessed lighting, tile flooring, an arched transom window, and multi-panel glass doors
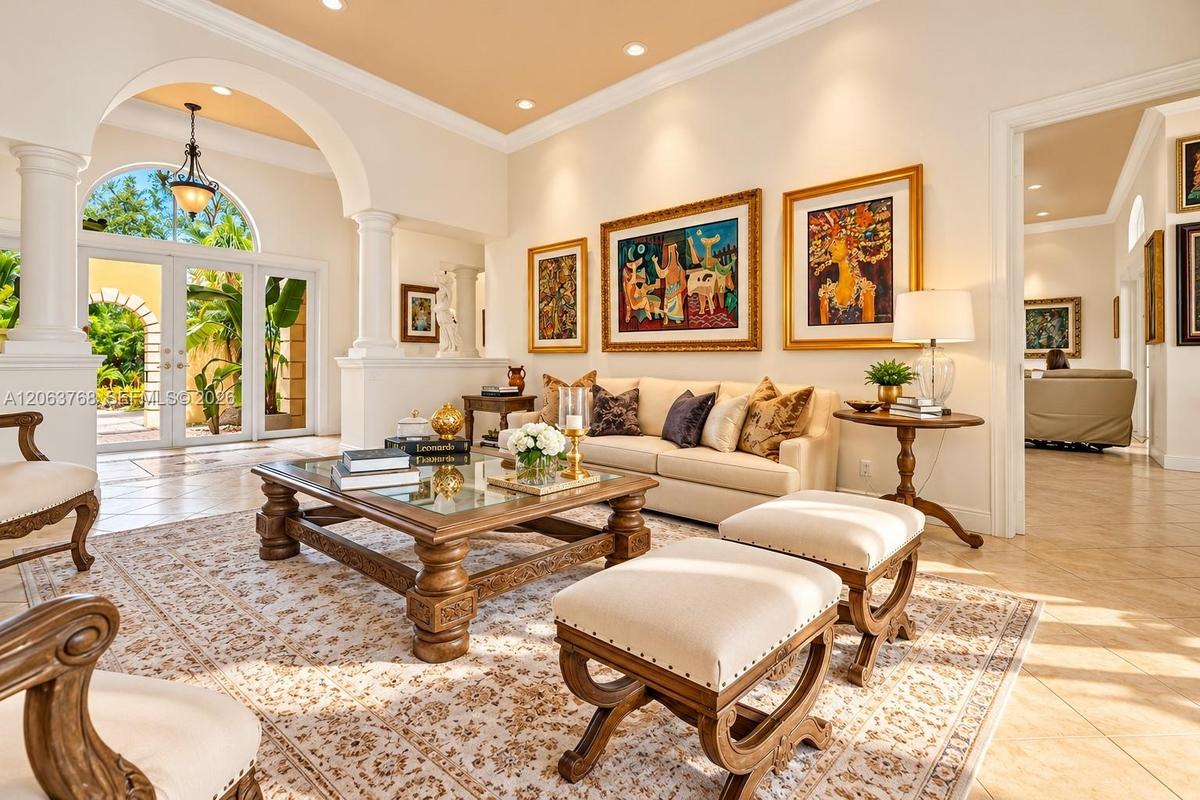
Living area featuring architectural arched entries, decorative columns, recessed lighting, tile flooring, and glass-paned double doors
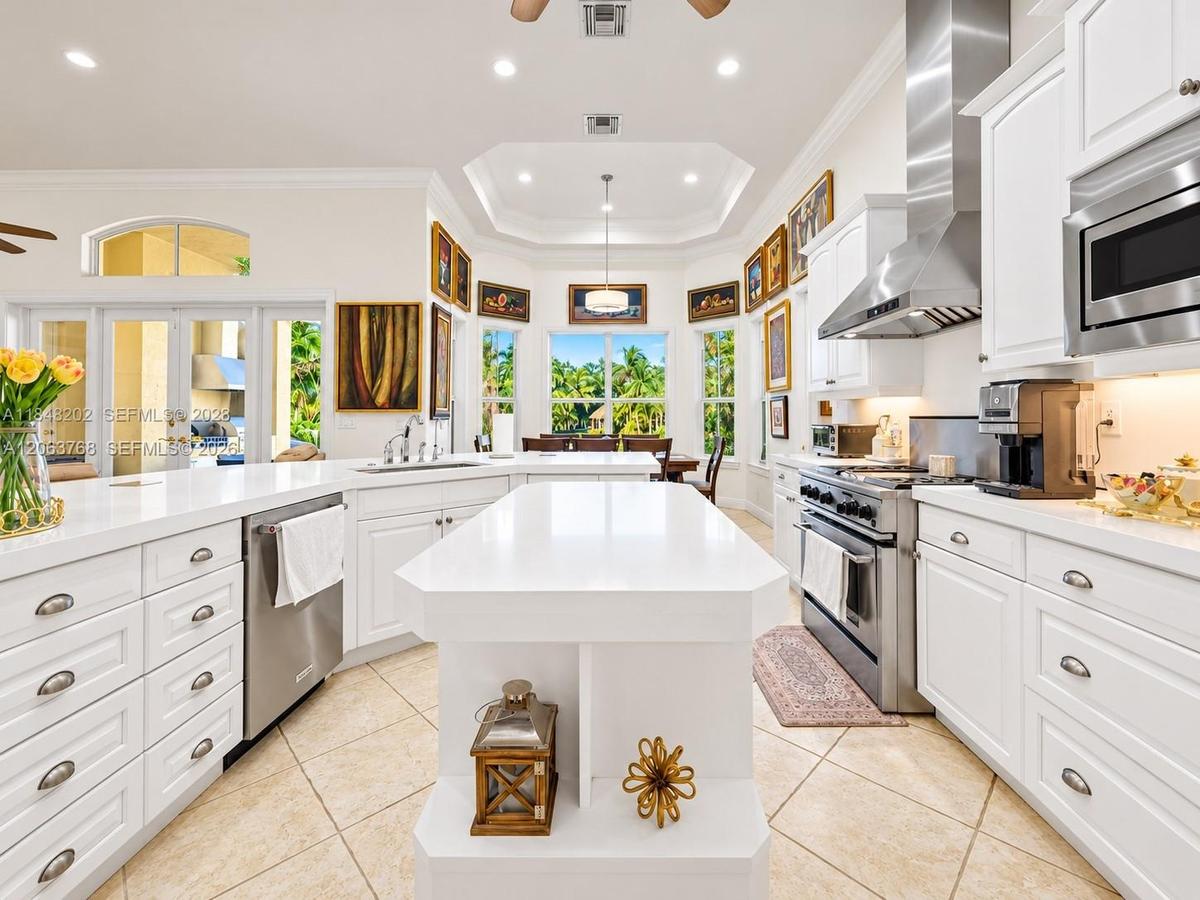
Kitchen featuring a large central island with solid-surface countertops, white shaker-style cabinetry, stainless steel professional-grade appliances,
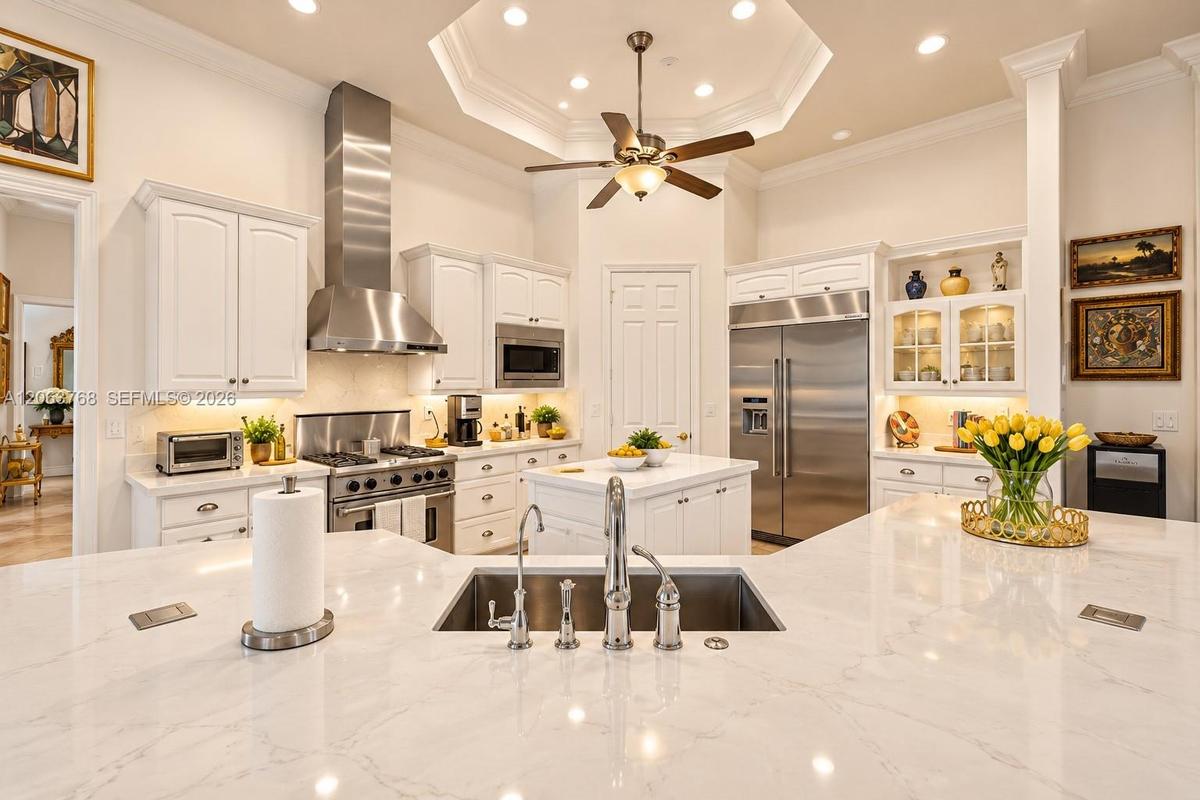
Gourmet kitchen featuring a large central island with a quartz countertop, stainless steel appliances, white cabinetry with glass-front display sectio
Gourmet kitchen featuring a central island with a solid-surface countertop, custom white cabinetry, stainless steel appliances, and a tray ceiling
White cabinetry with metallic hardware, stainless steel gas range, professional-grade ventilation hood, built-in stainless steel microwave, and stone
Kitchen featuring white cabinetry, solid-surface countertops, a center island with built-in shelving, stainless steel appliances, and tile flooring
Kitchen featuring white cabinetry, stone-finish countertops, stainless steel appliances, a center island with built-in storage, and tile flooring
Kitchen featuring white cabinetry, quartz countertops, a center island with built-in shelving, stainless steel appliances, and tile flooring
Kitchen featuring a tray ceiling, expansive stone-surfaced center island, stainless steel appliances, white cabinetry, and recessed lighting
Open-concept kitchen and dining area featuring tray ceilings with crown molding, recessed lighting, tile flooring, built-in white cabinetry, and stain
Octagonal breakfast area featuring a tray ceiling, recessed center light fixture, tile flooring, and oversized windows
Dining area featuring high tray ceilings, oversized windows, and neutral tile flooring
Open-concept interior featuring tray ceilings, neutral tile flooring, multiple ceiling fans with integrated lighting, recessed lighting, and sliding g
Vaulted ceilings, large-format tile flooring, dual ceiling fans, crown molding, and glass double doors providing access to the exterior
Dining area featuring wood-finish flooring, vaulted ceilings, recessed lighting, a decorative chandelier, and an arched window
Dining area featuring wood-finish flooring, a decorative chandelier, architectural columns, a recessed archway, and crown molding
Elegant dining room showcasing warm wood-finish flooring, a decorative ship's wheel dining table with coordinating chairs, and a coffered ceiling with
Barrel-vaulted ceiling, wood-finish flooring, custom wood crown molding, chair rail trim, and pendant lighting fixture
Tray ceiling with crown molding, wood-finish flooring, custom built-in cabinetry, integrated wine storage, and pendant lighting
Tray ceiling with recessed lighting, wood-finish flooring, and large sliding glass doors providing outdoor access
Tray ceiling with recessed lighting, wood-finish flooring, architectural archway, and two sets of sliding glass doors
Tray ceiling with recessed lighting, wood-finish flooring, and wall-mounted electrical fixtures
Tray ceiling with recessed lighting, wood-finish flooring, and glass-paneled door opening to a pool area
Sunroom featuring wood-finish flooring, a decorative pendant light, and multiple oversized windows providing natural illumination
Sun-filled room featuring wood-finish flooring, crown molding, a decorative hanging pendant fixture, and expansive windows with sliding glass doors op
Custom wood cabinetry with integrated lighting, solid surface vanity countertop, undermount sink with brass-finish fixtures, tile flooring, and built-
Bathroom featuring wood-finish cabinetry with a vanity station, stone-surfaced countertop, tile flooring, glass-enclosed shower, and a soaking tub
Custom walk-in closet featuring floor-to-ceiling white shelving, integrated recessed lighting, wood-finish flooring, and a central built-in chest of d
Walk-in closet featuring extensive built-in white shelving, integrated LED lighting, wood-finish drawer units with brushed metal hardware, and wood-fi
Room featuring tile flooring, crown molding, built-in white cabinetry, a white shelving unit, and a sliding glass door
Covered patio featuring stone-tiled flooring, a central tiered stone fountain, and perimeter walls with integrated metal railing
Waterfront property featuring a landscaped pond, rock hardscaping, and mature palm treesStucco exterior residence featuring a four-car garage, arched entryways, tile roof, and a paver driveway set within a landscaped lotExtensive property grounds featuring a private pond, in-ground swimming pool, mature perimeter landscaping, and a paved circular drivewayEntrance featuring a wooden arched gate with decorative iron hinges, masonry quoins, a paved stone walkway, and a covered portico with a transom-toppeEntryway featuring double glass doors with a rounded transom window, polished stone tile flooring with a decorative geometric inlay, dual recessed walExpansive living area featuring high ceilings with recessed lighting, oversized crown molding, polished stone tile flooring, and glass-paned double doLiving space featuring high ceilings, recessed lighting, tile flooring, an arched transom window, and multi-panel glass doorsLiving area featuring architectural arched entries, decorative columns, recessed lighting, tile flooring, and glass-paned double doorsKitchen featuring a large central island with solid-surface countertops, white shaker-style cabinetry, stainless steel professional-grade appliances, Gourmet kitchen featuring a large central island with a quartz countertop, stainless steel appliances, white cabinetry with glass-front display sectio

Description

Discover unmatched privacy and tropical luxury in this gated 2.24-acre custom Hacienda-style estate located in exclusive Sunshine Ranches. This 7-bedroom, 6.5-bathroom residence features a masterful split bedroom layout, high-volume vaulted ceilings, rich wood and ceramic flooring, and crown molding. The expansive floor plan includes a private office, a den, and dedicated nanny quarters. Enjoy seamless indoor-outdoor living with expansive windows and an updated chef’s kitchen featuring stunning white quartz countertops.Step outside to a fully fenced tropical paradise professionally landscaped with over $300K in mature palms and exotic plants, numerous fruit trees, and a welcoming courtyard. The grounds are beautifully illuminated by over $20K in custom exterior lighting. Entertain effortlessly on the expansive travertine deck featuring a massive 50x20 heated pool and a built-in grill/summer kitchen.Follow scenic walking trails to your tiki hut overlooking a serene private lagoon pond. Engineered during original construction to utilize the natural water table, this self-sustaining eco-pond retains water year-round and is teeming with native fish and turtles. It is professionally serviced quarterly for effortless maintenance and pristine water quality. A pier-style dock completes this incredible backyard oasis.Uncompromising quality and safety are guaranteed with complete impact glass, a whole house permanent generator with a 500-gallon underground propane tank, and security cameras. Additional premium upgrades include a 4-car garage, a fully paved circular driveway, electric gates, an exceptional property drainage system, two tankless water heaters, a reverse osmosis water purifier, and ladder access to the attic. A rare find in prestigious Southwest Ranches!

Amenities

  • Bay Window(s)
  • BBQ
  • Bedroom Layout Split
  • Built In Barbecue
  • Built-in Features
  • Cable - Available
  • Casement
  • Closet Cabinetry
  • Dishwasher
  • Disposal
  • Dryer
  • Electric Range
  • Electric Water Heater
  • Fruit Trees
  • Garden
  • Gas Water Heater
  • Lagoon
  • Lighting
  • Microwave
  • Other
  • Oven
  • Pantry
  • Pond
  • Refrigerator
  • Security System
  • Smoke Detectors
  • Vaulted Ceiling(s)
  • Walk-In Closet(s)
  • Washer
  • Water Softener

All information furnished regarding property for sale, rental or financing is from sources deemed reliable, but no warranty or representation is made as to the accuracy thereof and same is submitted subject to errors, omissions, change of price, rental or other conditions, prior sale, lease or financing or withdrawal without notice. International currency conversions where shown are estimates based on recent exchange rates and are not official asking prices.

All dimensions are approximate. For exact dimensions, you must hire your own architect or engineer.