
Property
| Ownership: | Fee Simple |
|---|---|
| Type: | Single Family |
| Bedrooms: | 5 BR |
| Bathrooms: | 6½ |
| Pets: | Pets Allowed |
| Lot Size: | 0.4 Acres |
Financials
Price:$1,650,000
Annual Taxes:$30,598.71
Common charges:$995
Listing Courtesy of ALLEGIANT REAL ESTATE GROUP
Huge wrought iron double doors welcome you into this impressive Tuscan inspired three story estate, situated on an expansive 0.

Description
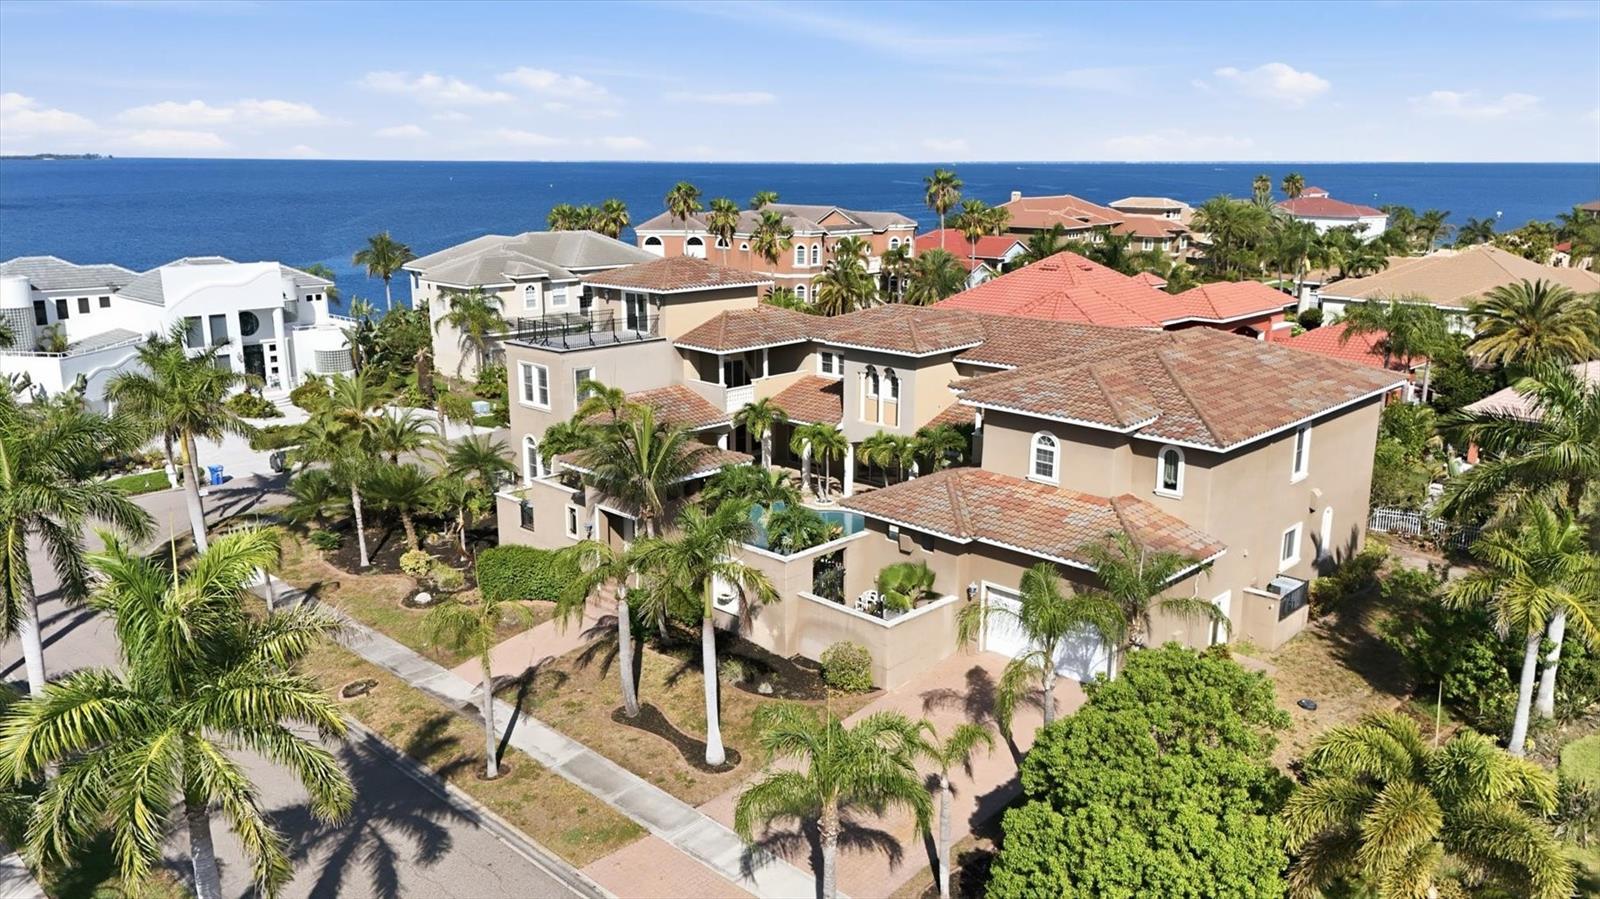
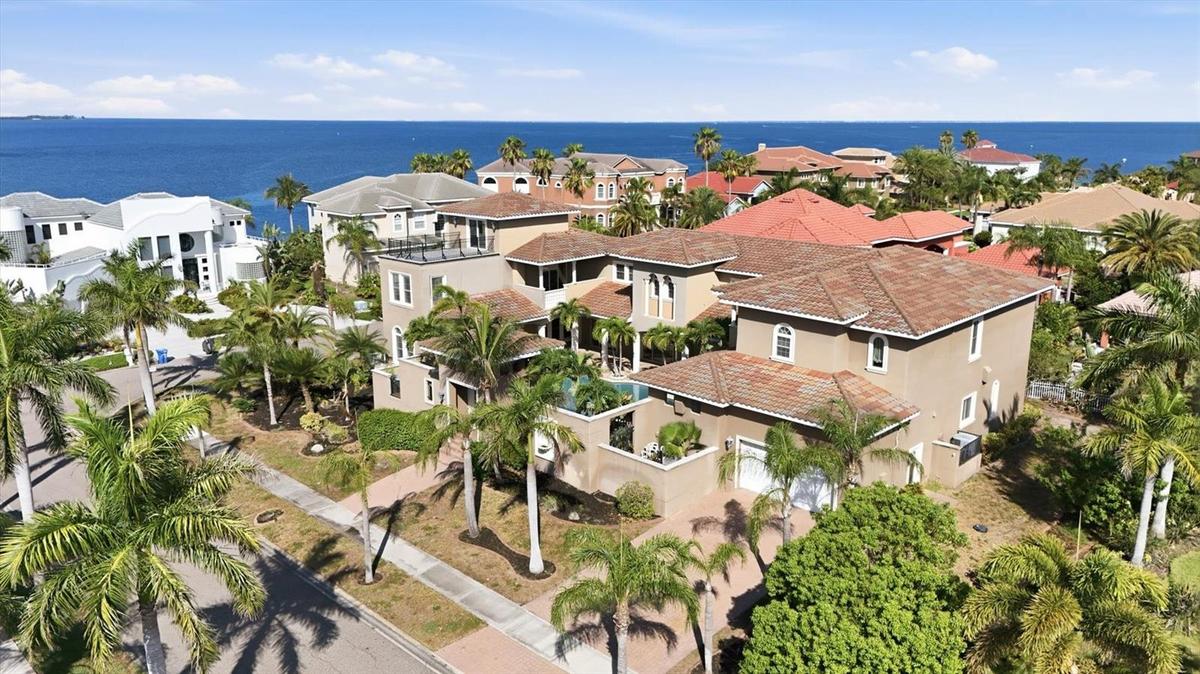
Huge wrought-iron double doors welcome you into this impressive Tuscan-inspired three-story estate, situated on an expansive 0.4-acre corner lot with 7,128 square feet of living space. Offering five bedrooms and six-and-a-half bathrooms, this exceptional home is located on a private island within the prestigious Andalucia community, where residents enjoy 24-hour gated security, a deep-water marina, tennis courts, a clubhouse, and a waterfront park with breathtaking views of Tampa Bay.
Designed with grandeur in mind, the home features soaring ceilings throughout, a formal living room with a stunning two-sided fireplace, an elegant formal dining room highlighted by hand-painted ceiling details, a temperature-controlled wine room, a private movie theater, two laundry rooms (one on each level), an elevator, and three beautifully crafted decorative staircases. The third floor includes a wet bar and an elevated observation deck that rises above most neighboring homes, offering expansive views of Tampa Bay.
The luxurious primary suite boasts a private balcony overlooking the courtyard and pool, an oversized custom walk-in closet, and a spa-inspired bath complete with a sauna and Jacuzzi. Every secondary bedroom features its own en-suite bathroom and custom built-in closets. Additional architectural details include dramatic dome ceilings, faux-painted ceiling accents, and travertine flooring throughout the main living areas. Having been vacant for an extended period, the home will require exterior restoration as well as some interior repairs and updates. This presents an exceptional opportunity for an investor or discerning buyer to restore this custom estate to its original grandeur while adding their own personal style and modern finishes. With its impressive architecture, generous floor plan, premier location, and stunning Tampa Bay views, this property offers tremendous potential to become one of the area's showcase residences.
Virtual Tour: https://cmsphotography.hd.pics/1304-Jumana-Loop/idx
Amenities
- Balcony
- Built-in Features
- Cathedral Ceiling(s)
- Ceiling Fans(S)
- Courtyard
- Crown Molding
- Eat-in Kitchen
- Elevator
- Family Room
- Free Standing
- High ceiling
- In Ground
- Open Floorplan
- Public
- Sliding Doors
- Stone Counters
- Walk-In Closet(s)
All information furnished regarding property for sale, rental or financing is from sources deemed reliable, but no warranty or representation is made as to the accuracy thereof and same is submitted subject to errors, omissions, change of price, rental or other conditions, prior sale, lease or financing or withdrawal without notice. International currency conversions where shown are estimates based on recent exchange rates and are not official asking prices.
All dimensions are approximate. For exact dimensions, you must hire your own architect or engineer.
