
Property
| Ownership: | Condo |
|---|---|
| Rooms: | 5½ |
| Bedrooms: | 3 BR |
| Bathrooms: | 3½ |
| Pets: | Pets Allowed |
Financials
Price:$6,395,000
Common charges:$3,492.76
Real estate tax:$5,865.59
Financing Allowed:90%
Minimum down:$639,500
Listing Courtesy of Reuveni LLC
Experience timeless refinement at The Westly, where classic Upper West Side character is reimagined through a distinctly modern lens.

Description
Experience timeless refinement at The Westly, where classic Upper West Side character is reimagined through a distinctly modern lens.
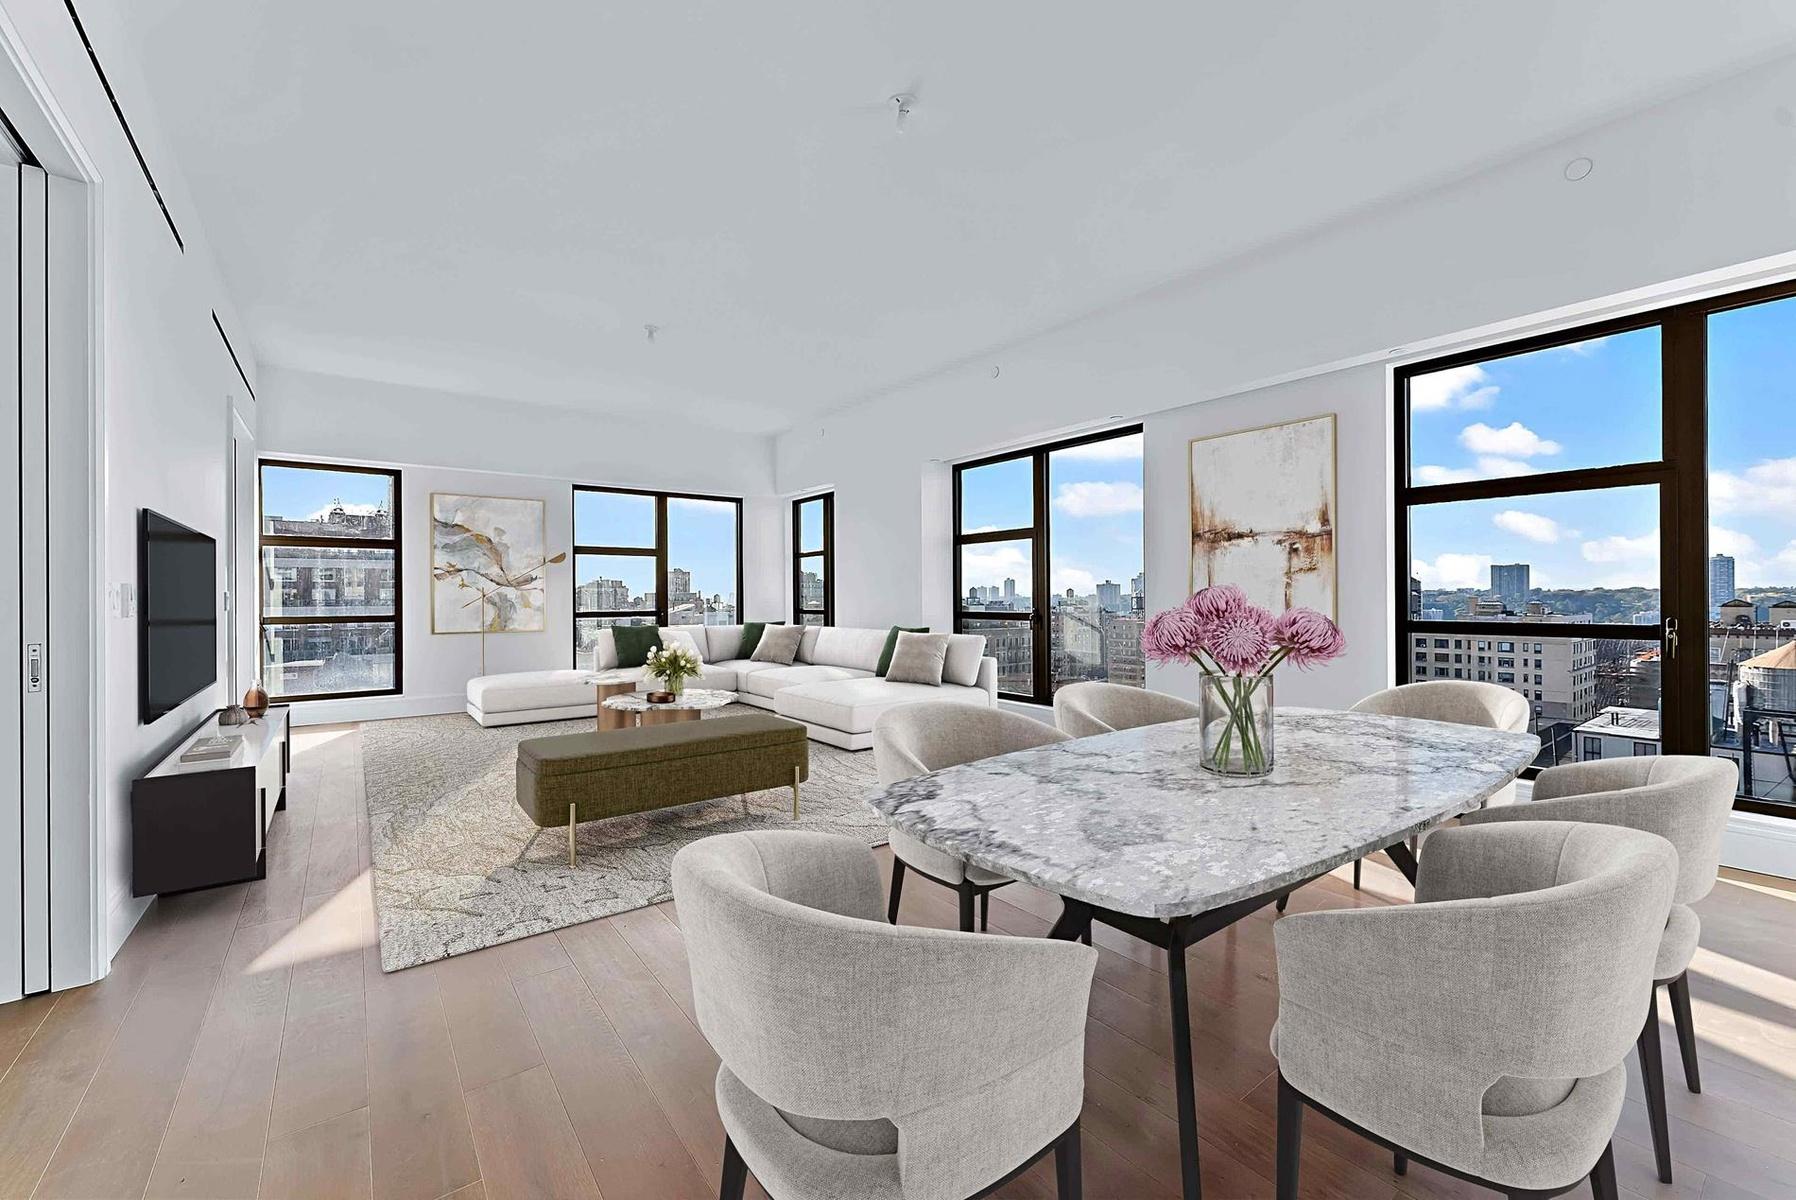
Residence 17C is a stunning 2,467-square-foot, three-bedroom home offering expansive exposures in three directions: south toward the Midtown skyline, west over the Hudson River, and north to the George Washington Bridge and beyond.
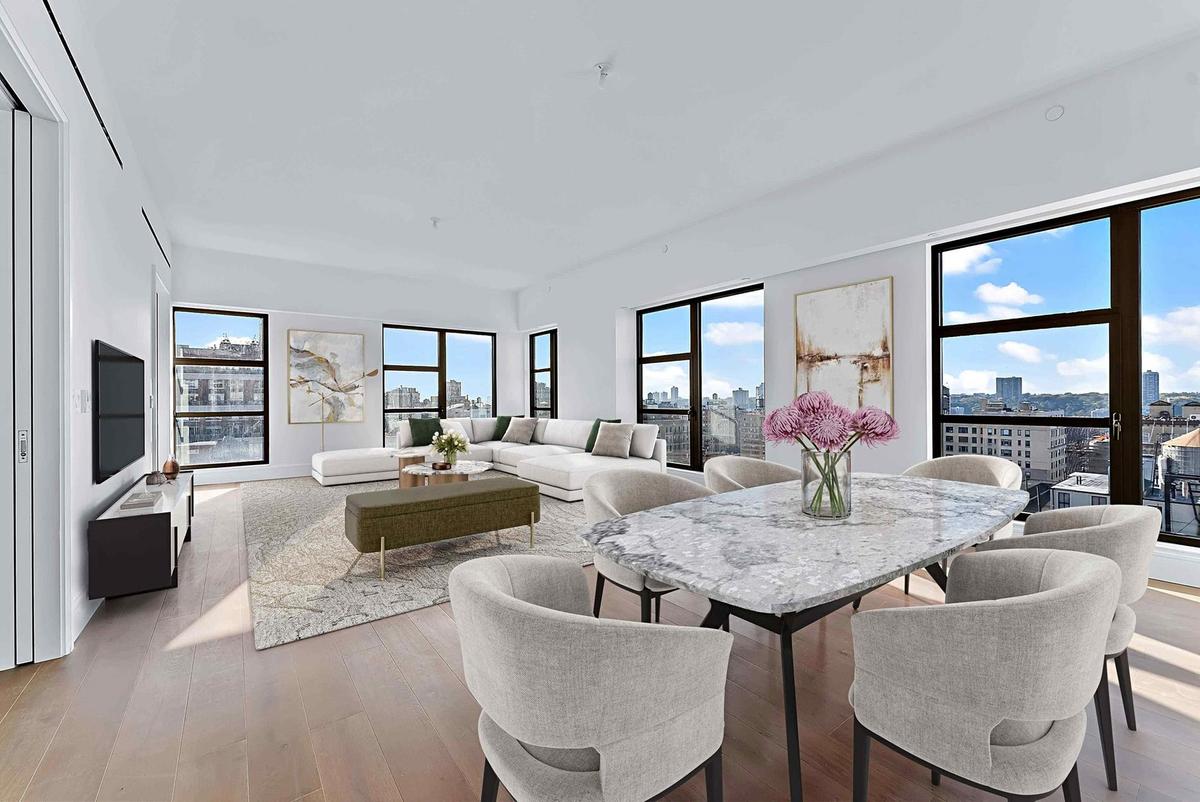
A gracious entry foyer, appointed with two closets, leads past an elegant powder room finished in Calacatta Gold marble with bronze accents. Beyond, the spacious corner living and dining room is wrapped in windows, filling the home with natural light and showcasing its remarkable views.
The separate, windowed kitchen faces south and features Crema Delicato marble countertops with a mosaic marble backsplash. Custom cabinetry by Aster Cucine combines walnut-lined interiors with matte white lacquer doors, while a full suite of Gaggenau appliances completes the sophisticated and highly functional space.
Occupying the northwest corner, the primary bedroom features corner windows with sweeping views of the Hudson River and the Upper West Side skyline. The windowed, five-fixture primary bathroom is richly clad in Calacatta Gold marble, including the double-sink vanity countertop and tub surround. A mosaic marble radiant-heated floor and polished-nickel fixtures by Waterworks provide the finishing touches.
Both secondary bedrooms face west and enjoy open views, with one offering an en-suite bathroom. The secondary bathrooms feature white marble flooring and accent walls laid in a herringbone pattern, marble-topped vanities, and classic white porcelain tile walls. A Bosch washer and dryer are conveniently concealed within a separate hallway closet.
Designed by ODA, The Westly brings a contemporary architectural presence to the Upper West Side. Its striking cantilevered design maximizes natural light, fresh air, and open views throughout its generously proportioned residences.
The building’s extensive amenities include a 24-hour concierge, a dramatic lobby with 30-foot ceilings, residents’ lounge, resident manager, fitness center, yoga studio, children’s playroom, music room, youth lounge, private storage, bicycle room, and pet-grooming station. Crowning the building is a spectacular rooftop pool with an outdoor terrace and kitchen, an exceptional setting for relaxing and entertaining above the city.
Set within the historic Upper West Side, The Westly offers convenient access to some of Manhattan’s most celebrated cultural destinations, restaurants, and neighborhood institutions, with both Central Park and Riverside Park nearby.
Exclusive Sales and Marketing: Reuveni LLC, d/b/a REUVENI Development Marketing. Equal Housing Opportunity.
The complete offering terms are in an offering plan available from Sponsor. File no. CD20-0071. Sponsors: 2461 Broadway LLC and UWS AA BSD LLC, c/o Adam America Real Estate, 551 5th Ave Suite 1720, New York, NY 10176.
Residence 17C is a stunning 2,467-square-foot, three-bedroom home offering expansive exposures in three directions: south toward the Midtown skyline, west over the Hudson River, and north to the George Washington Bridge and beyond.
A gracious entry foyer, appointed with two closets, leads past an elegant powder room finished in Calacatta Gold marble with bronze accents. Beyond, the spacious corner living and dining room is wrapped in windows, filling the home with natural light and showcasing its remarkable views.
The separate, windowed kitchen faces south and features Crema Delicato marble countertops with a mosaic marble backsplash. Custom cabinetry by Aster Cucine combines walnut-lined interiors with matte white lacquer doors, while a full suite of Gaggenau appliances completes the sophisticated and highly functional space.
Occupying the northwest corner, the primary bedroom features corner windows with sweeping views of the Hudson River and the Upper West Side skyline. The windowed, five-fixture primary bathroom is richly clad in Calacatta Gold marble, including the double-sink vanity countertop and tub surround. A mosaic marble radiant-heated floor and polished-nickel fixtures by Waterworks provide the finishing touches.
Both secondary bedrooms face west and enjoy open views, with one offering an en-suite bathroom. The secondary bathrooms feature white marble flooring and accent walls laid in a herringbone pattern, marble-topped vanities, and classic white porcelain tile walls. A Bosch washer and dryer are conveniently concealed within a separate hallway closet.
Designed by ODA, The Westly brings a contemporary architectural presence to the Upper West Side. Its striking cantilevered design maximizes natural light, fresh air, and open views throughout its generously proportioned residences.
The building’s extensive amenities include a 24-hour concierge, a dramatic lobby with 30-foot ceilings, residents’ lounge, resident manager, fitness center, yoga studio, children’s playroom, music room, youth lounge, private storage, bicycle room, and pet-grooming station. Crowning the building is a spectacular rooftop pool with an outdoor terrace and kitchen, an exceptional setting for relaxing and entertaining above the city.
Set within the historic Upper West Side, The Westly offers convenient access to some of Manhattan’s most celebrated cultural destinations, restaurants, and neighborhood institutions, with both Central Park and Riverside Park nearby.
Exclusive Sales and Marketing: Reuveni LLC, d/b/a REUVENI Development Marketing. Equal Housing Opportunity.
The complete offering terms are in an offering plan available from Sponsor. File no. CD20-0071. Sponsors: 2461 Broadway LLC and UWS AA BSD LLC, c/o Adam America Real Estate, 551 5th Ave Suite 1720, New York, NY 10176.
Amenities
Bike Room; Fitness Room; Exercise Studio; Pool; Laundry Room; Nursery; Lounge; Roof Deck; Private Storage; Cinema Room;
- Washer / Dryer
- Concierge
- Elevator
- Fitness Facility
- Laundry Room
- Pool
- Roof Deck
Neighborhood

More listings:

RLS Data display by Nest Seekers LLC.
All information furnished regarding property for sale, rental or financing is from sources deemed reliable, but no warranty or representation is made as to the accuracy thereof and same is submitted subject to errors, omissions, change of price, rental or other conditions, prior sale, lease or financing or withdrawal without notice. International currency conversions where shown are estimates based on recent exchange rates and are not official asking prices.
All dimensions are approximate. For exact dimensions, you must hire your own architect or engineer.
