
Property
| Ownership: | For Sale |
|---|---|
| Type: | Single Family |
| Rooms: | 11 |
| Bedrooms: | 4 BR |
| Bathrooms: | 3 |
| Lot Size: | 0.8 Acres |
Financials
Listing Courtesy of eXp Realty
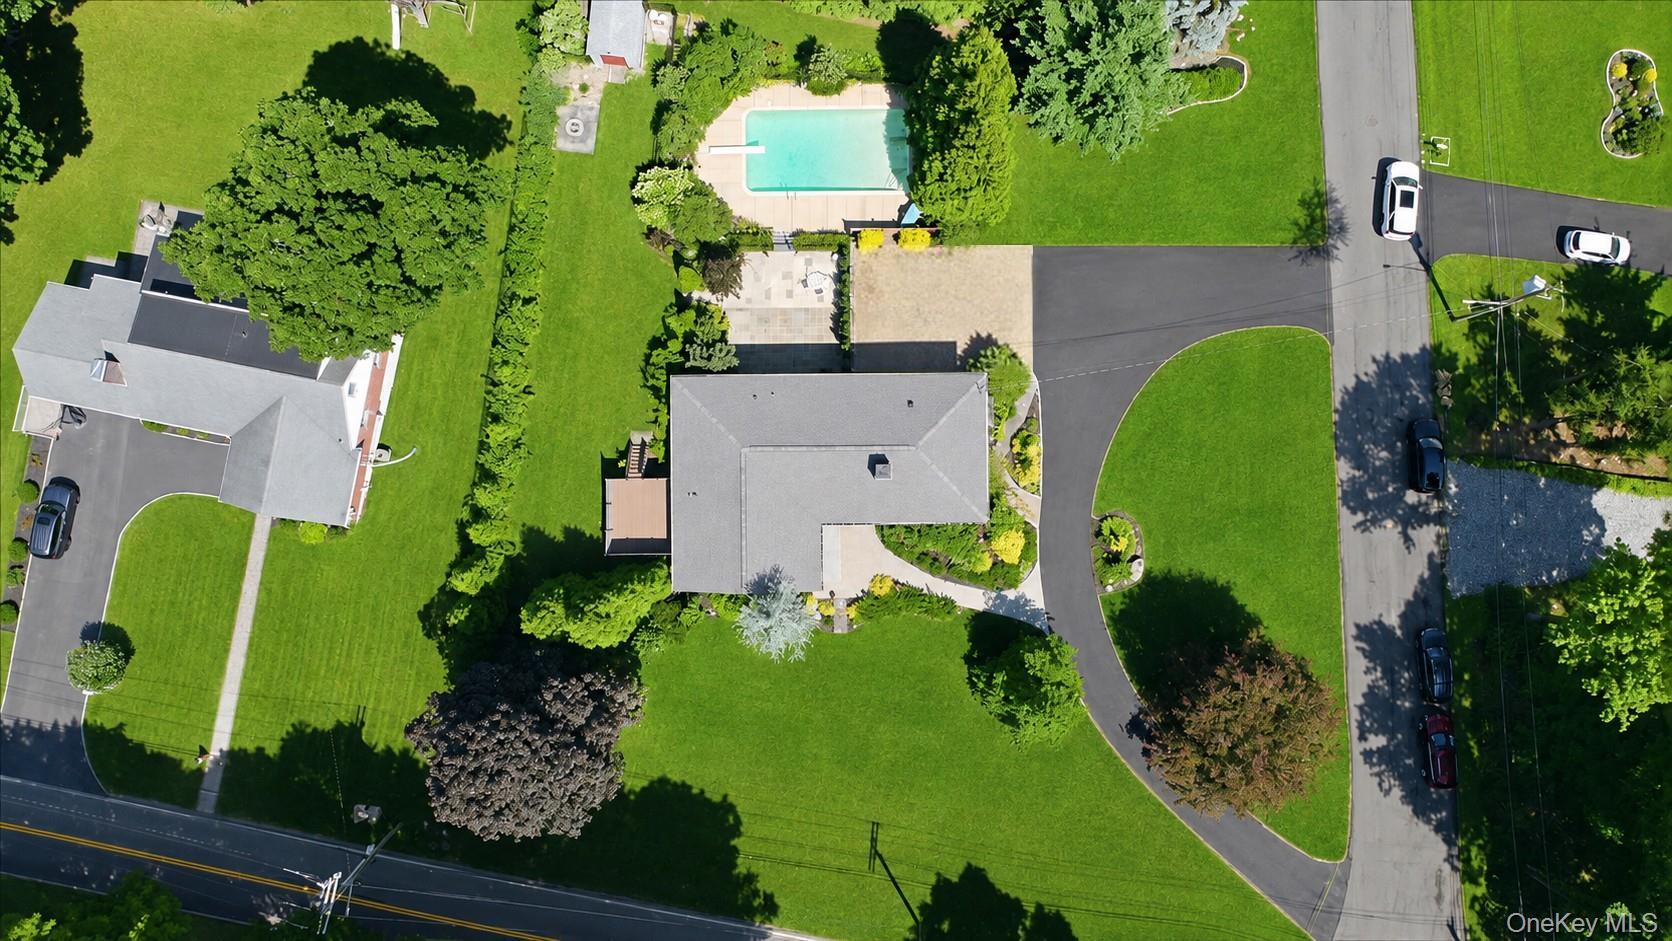
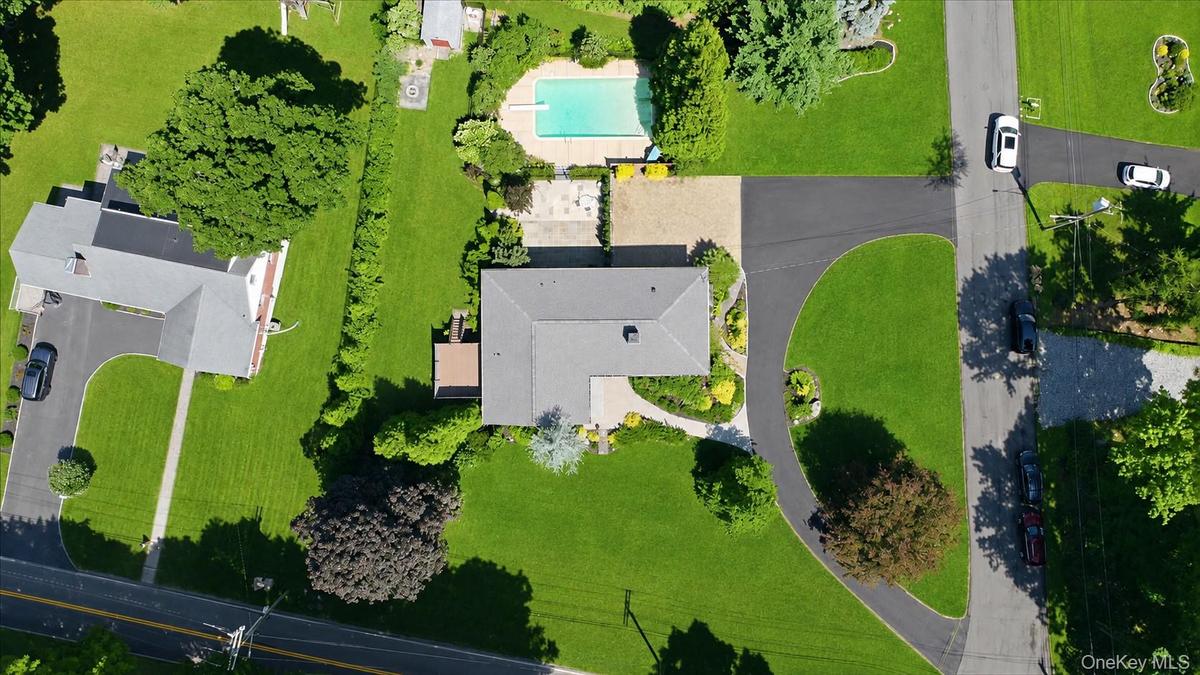
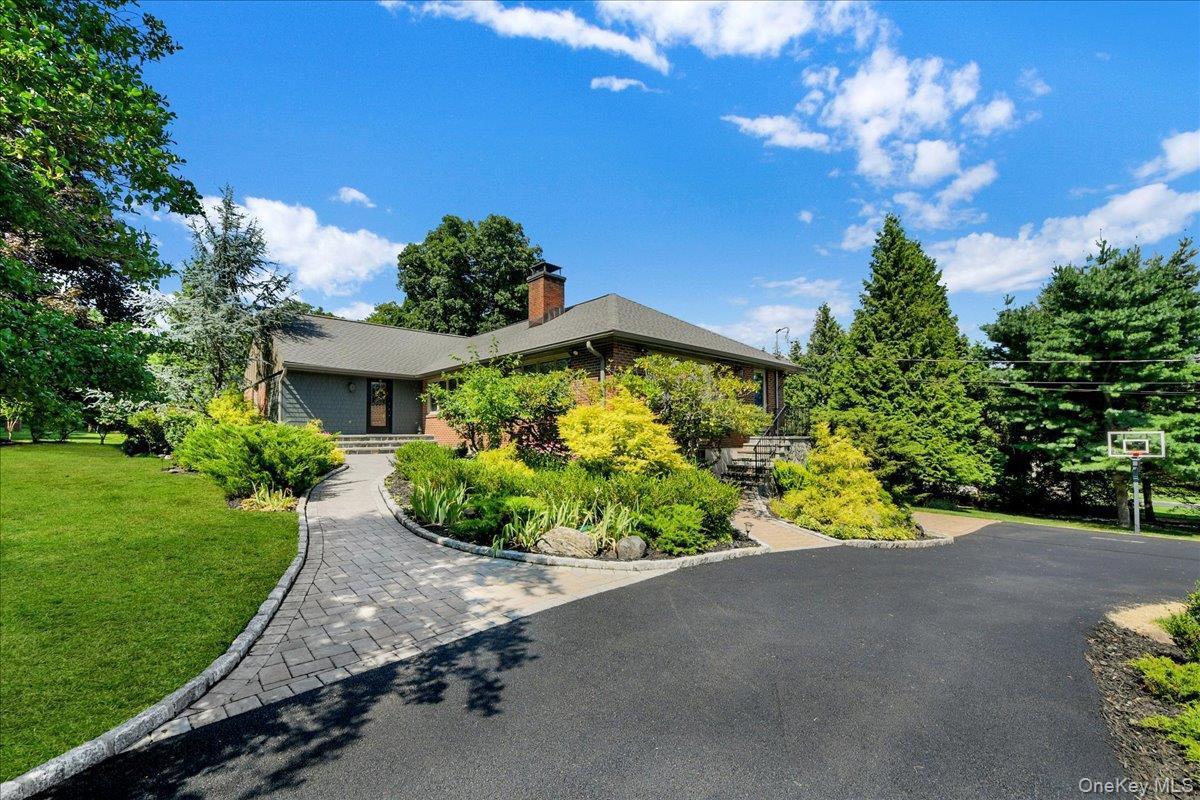
Nestled on a beautifully landscaped corner lot just under an acre in the highly sought after Town of Mount Pleasant and within the Mount Pleasant School District, this exceptional 3, ...


Description
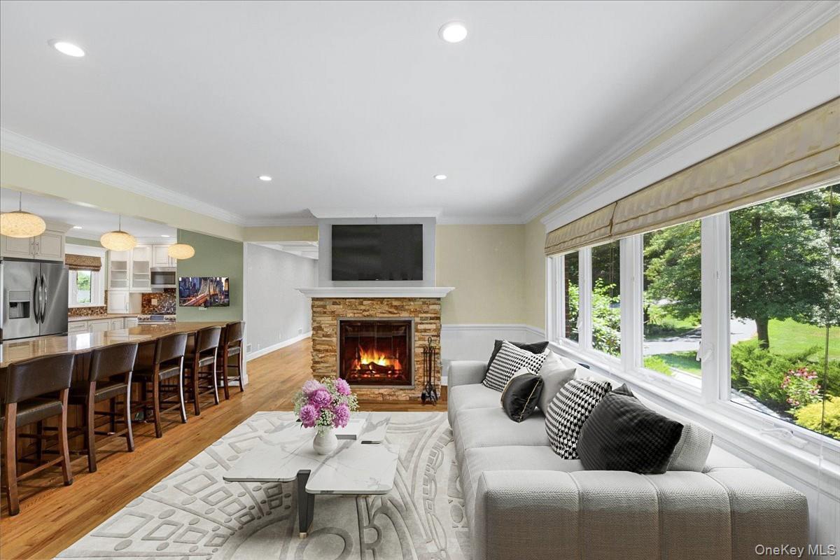
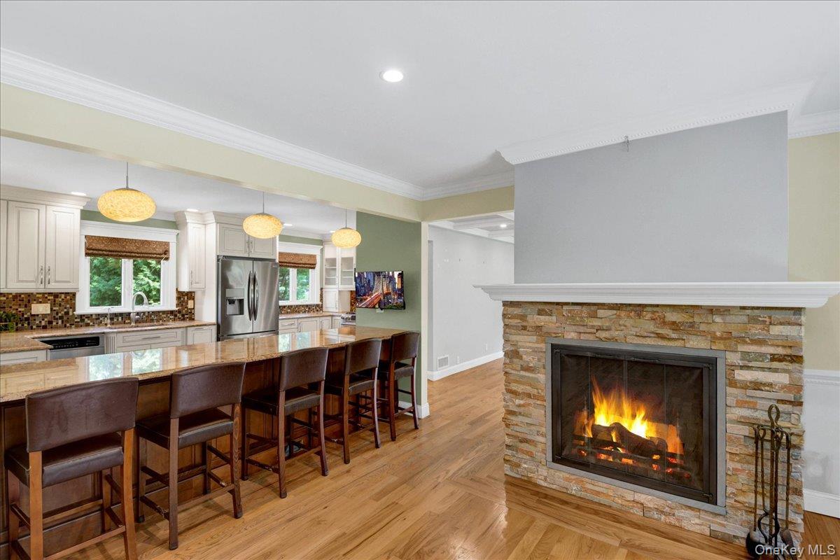
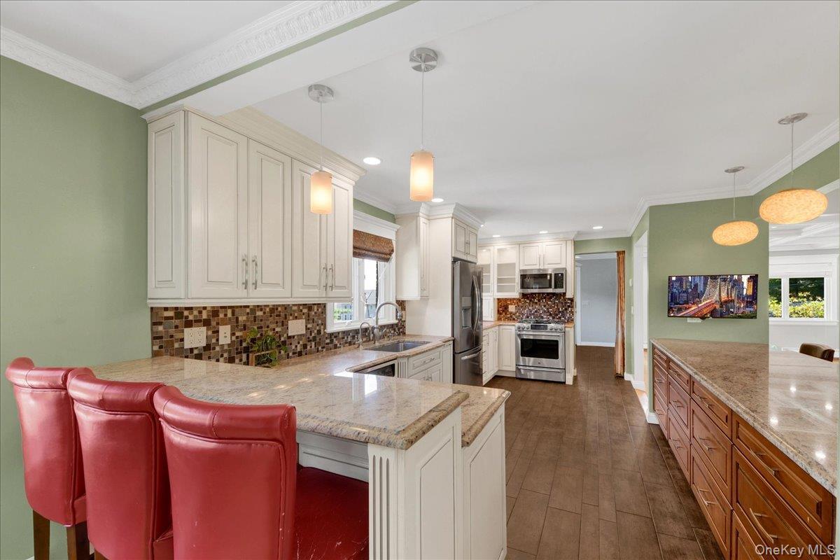
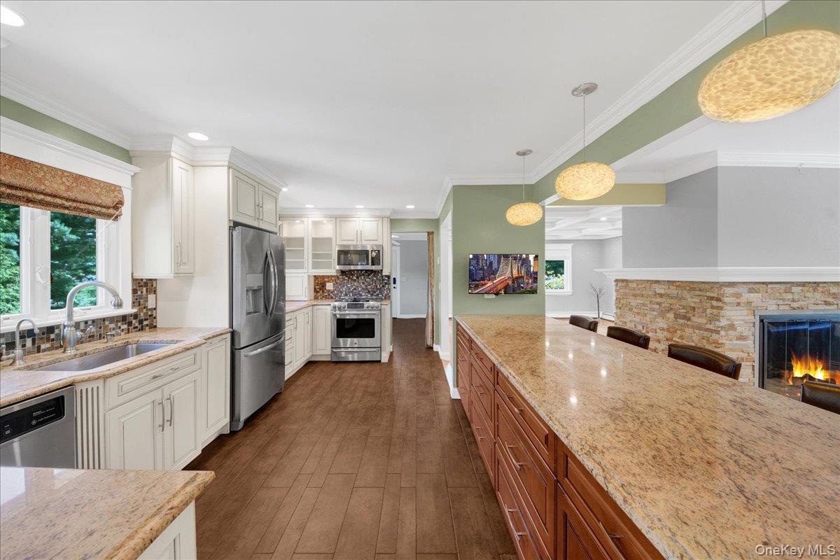
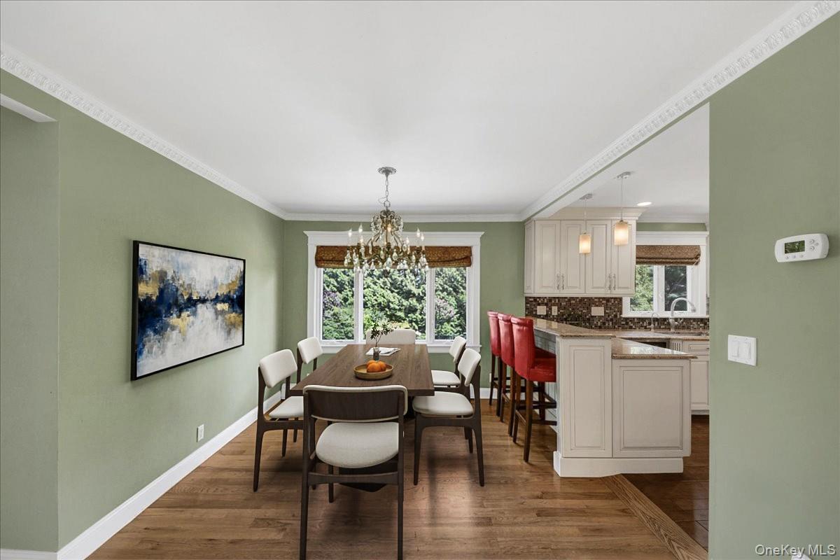
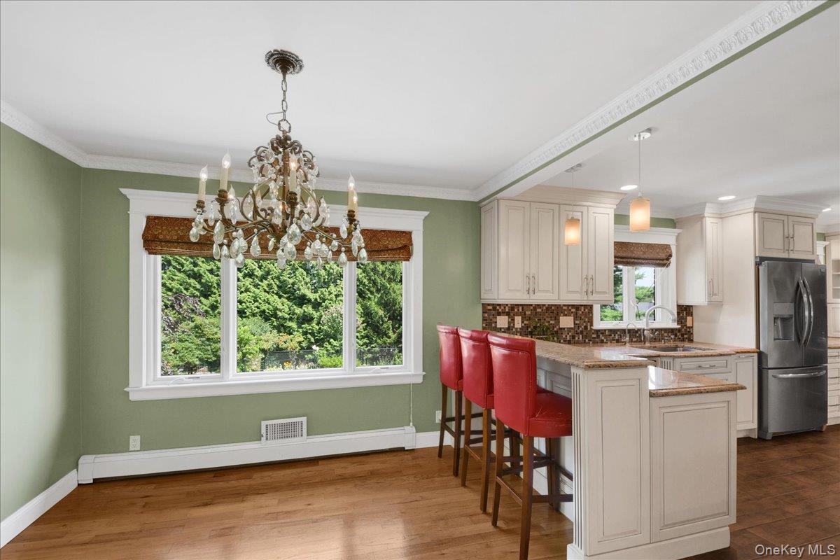
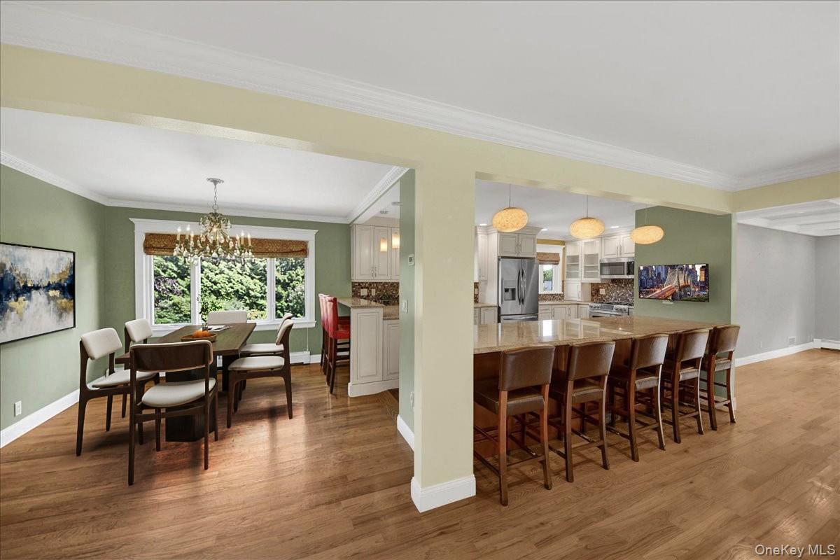
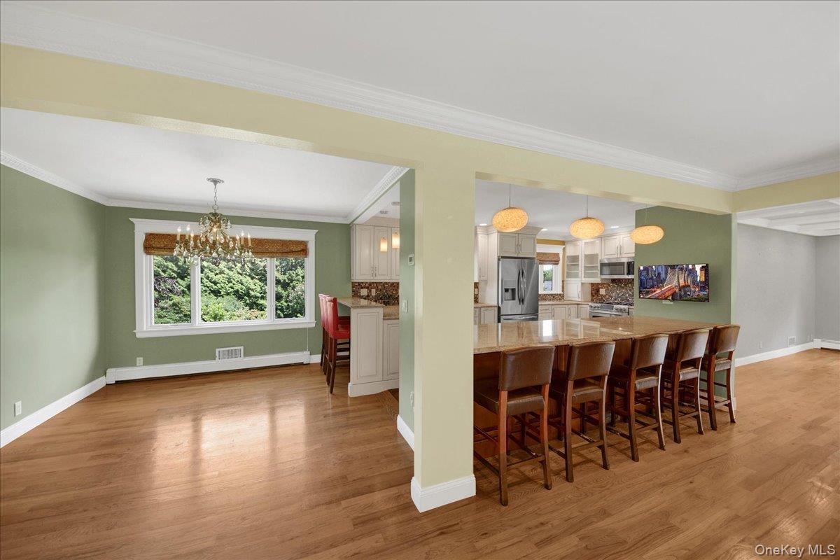
Nestled on a beautifully landscaped corner lot just under an acre in the highly sought-after Town of Mount Pleasant and within the Mount Pleasant School District, this exceptional 3,000+ square foot ranch offers the perfect blend of comfort, style, and functionality. Step inside to discover a welcoming living room adorned with gleaming hardwood floors, elegant wainscoting, and a stunning fireplace that seamlessly connects to a second expansive living room adorned with decorative ceilings and abundant with windows for a serene setting. The adjacent dining area flows effortlessly into the spacious eat-in kitchen, featuring granite countertops, stainless steel appliances, and endless cabinetry. A versatile mudroom just off the main living area provides the perfect space for a home office, pantry, or additional storage. The main level offers three generously sized bedrooms, including a luxurious primary suite complete with a walk-in closet, beautifully appointed granite bathroom, and very own private deck from your bedroom—offering your own peaceful retreat overlooking the property. A full hall bathroom serves the additional bedrooms. The finished walk-out lower level expands your living space with endless possibilities, featuring a bonus flex room ideal as a fourth bedroom, guest suite, gym, or office, a full bathroom, and a convenient summer kitchen—perfect for entertaining or extended family. Step outside to your own backyard wonderland, where an inviting in-ground pool is surrounded by ample outdoor space for relaxing and hosting summer gatherings. The newly blacktopped U-shaped driveway enhances both curb appeal and convenience, offering plenty of parking in addition to your 2-car garage. Combining spacious one-level living, flexible lower-level accommodations, exceptional outdoor amenities, and a premier Mount Pleasant location, this remarkable home truly offers everything today's buyers have been searching for. Don't miss this rare opportunity to own a home that perfectly balances elegance, comfort, and lifestyle.
Virtual Tour: https://vimeo.com/1214491170?share=copy
Amenities
- Basketball Hoop
- Chefs Kitchen
- Corner Lot
- Dishwasher
- Eat-in Kitchen
- Electric Oven
- Fire Pit
- First Floor Bedroom
- First Floor Full Bath
- Gas Cooktop
- Granite Counters
- Kitchen Island
- Living Room
- Microwave
- Open Kitchen
- Primary Bathroom
- Recessed Lighting
- Refrigerator
- Stainless Steel Appliance(s)
- Trash Collection Public
- Walk Through Kitchen
- Washer/Dryer Hookup

All information furnished regarding property for sale, rental or financing is from sources deemed reliable, but no warranty or representation is made as to the accuracy thereof and same is submitted subject to errors, omissions, change of price, rental or other conditions, prior sale, lease or financing or withdrawal without notice. International currency conversions where shown are estimates based on recent exchange rates and are not official asking prices.
All dimensions are approximate. For exact dimensions, you must hire your own architect or engineer.
