
Property
| Ownership: | Fee Simple |
|---|---|
| Type: | Single Family |
| Bedrooms: | 5 BR |
| Bathrooms: | 4 |
| Pets: | Pets Allowed |
| Lot Size: | 0.2 Acres |
Financials
Price:$695,000
Annual Taxes:$887.27
Common charges:$229
Listing Courtesy of KELLER WILLIAMS SOUTH TAMPA
ASSUMABLE 3. 875 VA LOAN AVAILABLE TO QUALIFIED VA BUYERS !
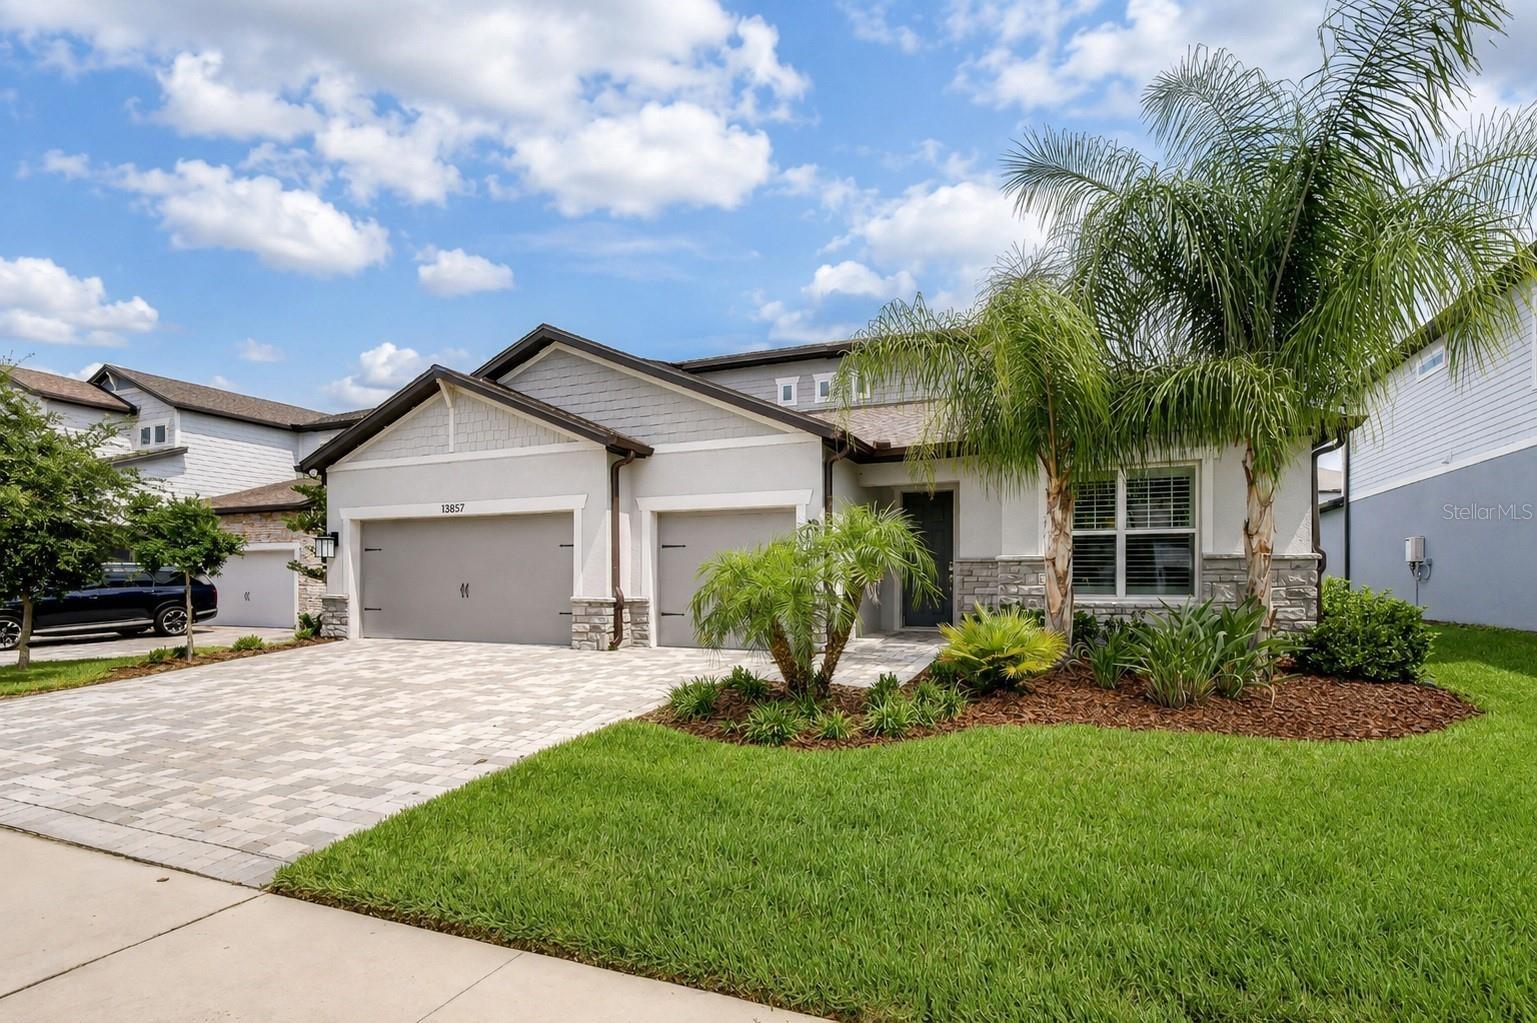
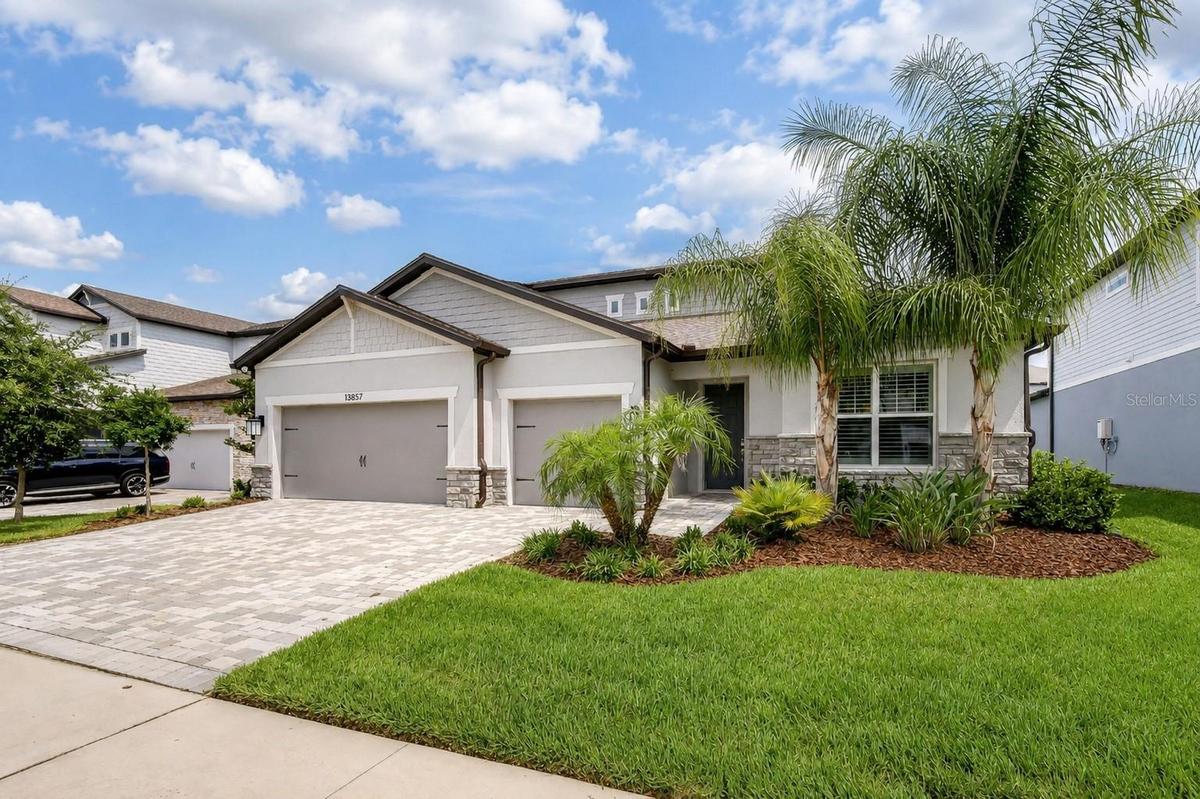
Stunning 2022-built residence in the gated community of Hawk Reserve.


Description
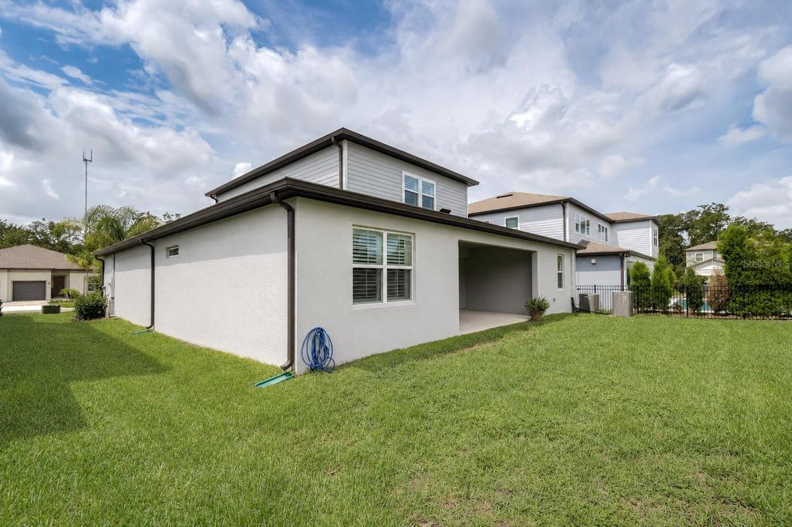
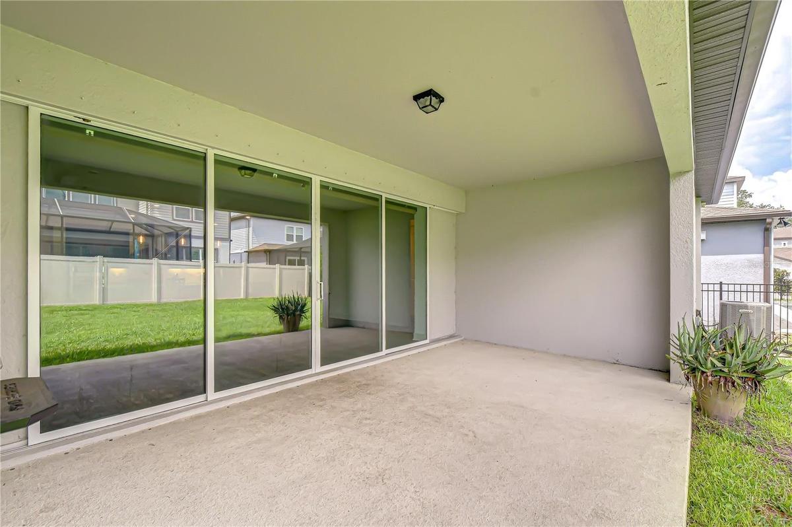
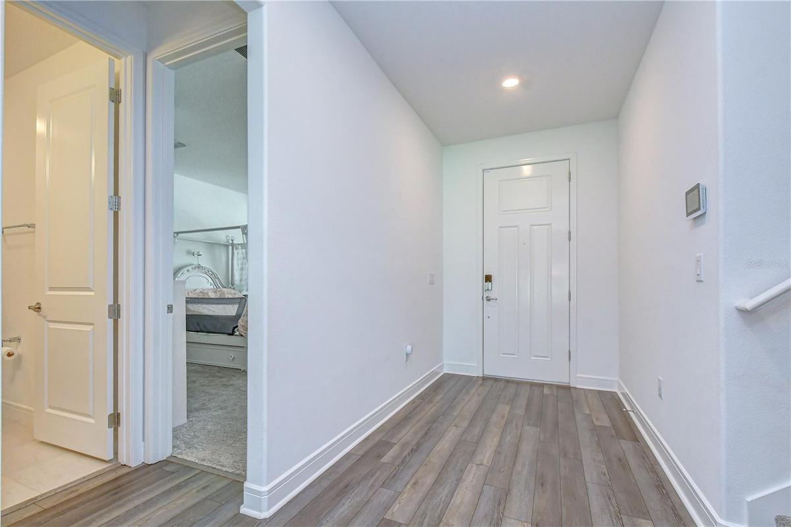
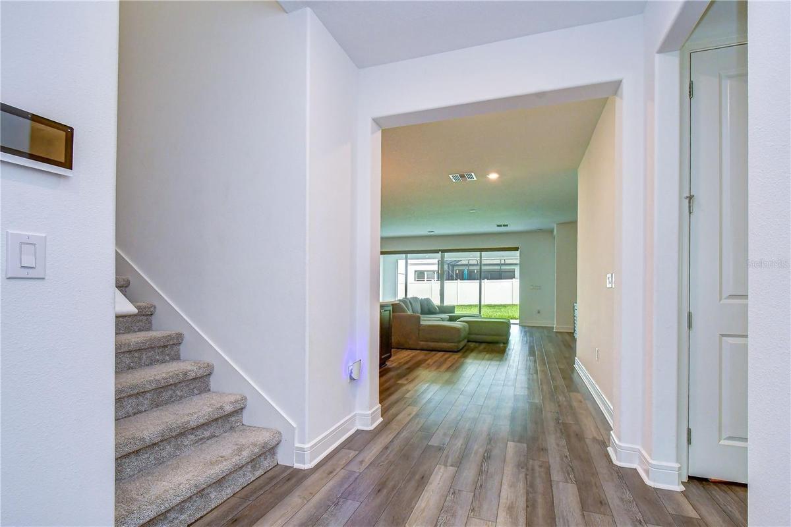
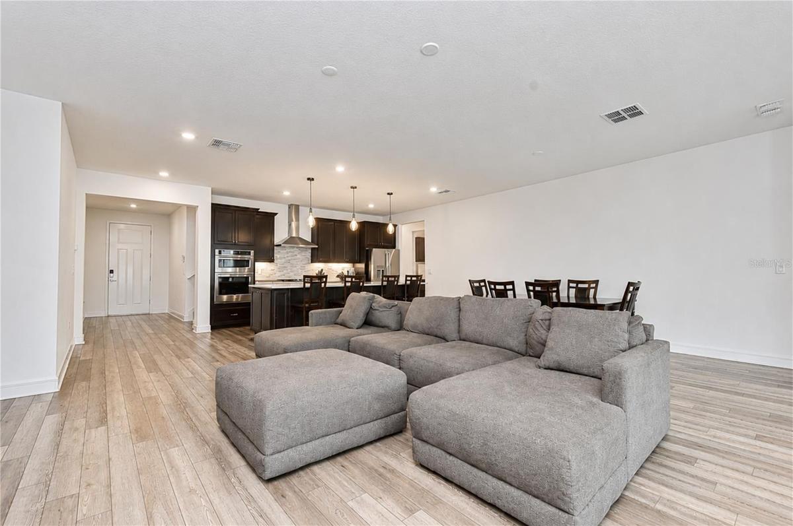
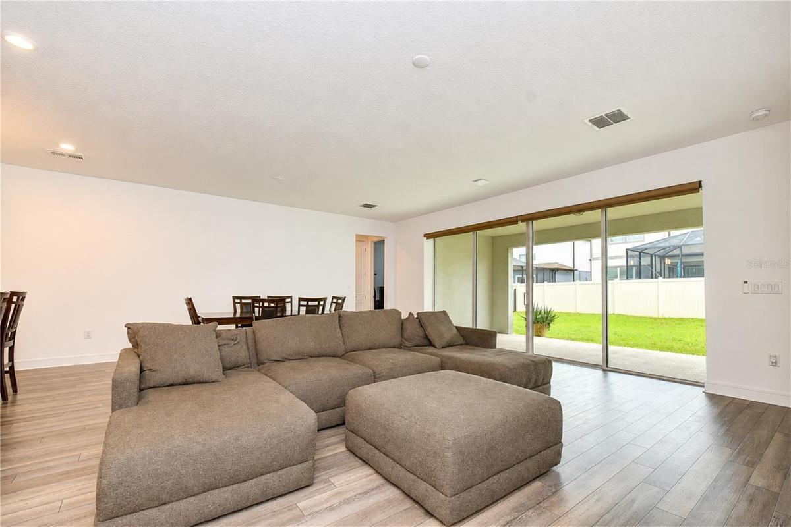
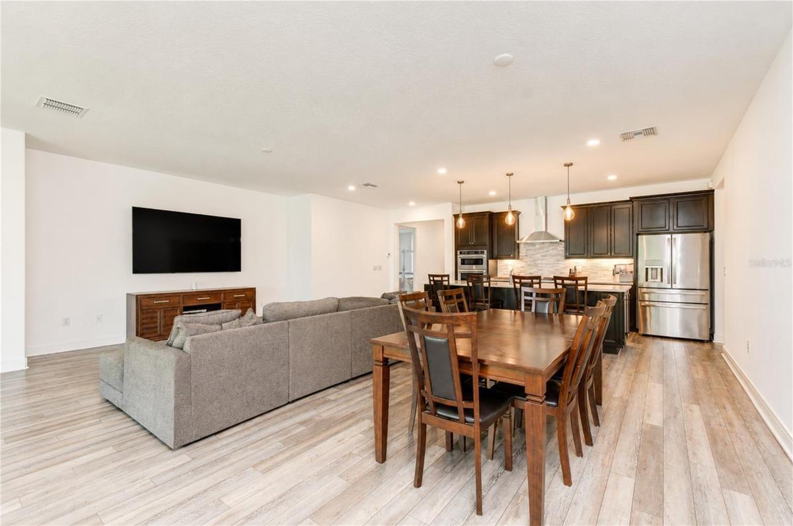
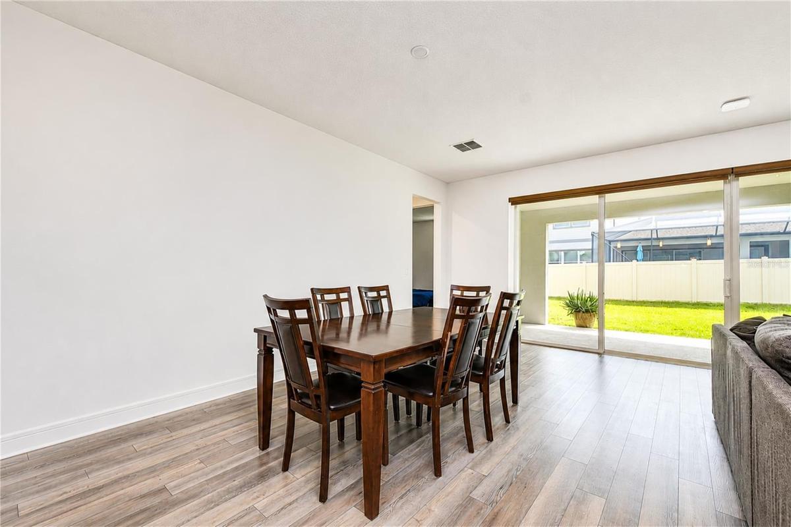
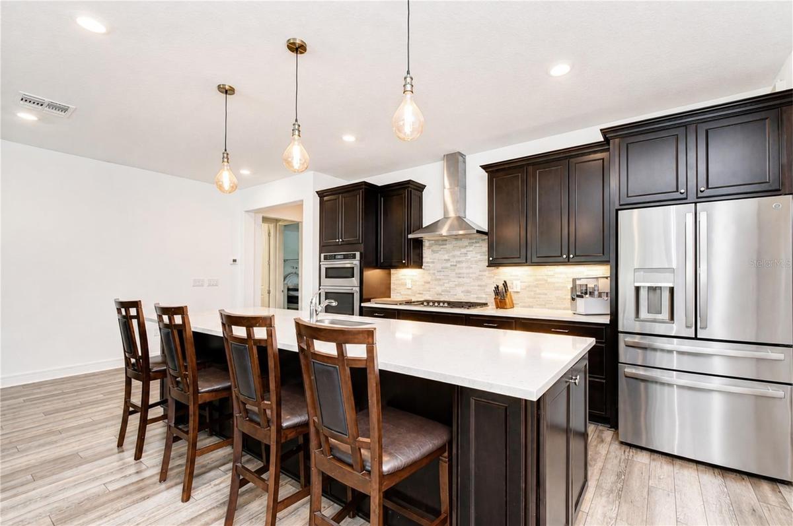
ASSUMABLE 3.875% VA LOAN AVAILABLE TO QUALIFIED VA BUYERS! Need the space of a two-story home but want most of your everyday living on the first floor? This 2022-built home in gated Hawks Reserve delivers exactly that. Offering 3,228 square feet, 5 bedrooms, 4 full bathrooms and a 3-car garage, the floor plan puts the primary suite plus three additional bedrooms on the main level, while reserving the entire second floor for an oversized bonus room, fifth bedroom and full bathroom—an ideal setup for guests, multigenerational living, teenagers, a media room or a private home office. Inside, soaring 8-foot doors, luxury vinyl flooring and an open-concept design give the home a bright, spacious feel. The kitchen opens directly to the dining area and expansive great room, while triple sliding doors bring in natural light and extend the living space to the covered rear porch and fenced backyard. The first-floor primary suite features a tray ceiling, oversized walk-in closet and private bath with a generously sized shower. Upstairs, the 25x14 bonus room creates a true second living area rather than simply another bedroom. Thoughtful upgrades continue with a tankless gas water heater, MERV 16 HVAC filtration, upgraded laundry room with cabinetry and utility sink, available EV-charger hookup, and prewiring for a future pool and spa with a dedicated gas line. Located in the gated Hawks Reserve community and zoned for Stowers Elementary, Barrington Middle and Newsome High, this home combines newer construction, a hard-to-find three-car garage and an exceptionally flexible floor plan in one of the FishHawk area's most convenient locations. If you need five bedrooms but don't want everyone living on top of each other, this layout is worth seeing in person.
Virtual Tour: my.matterport.com/show/?m=DpPPWwzTP5n&mls=1
Amenities
- Built-In Oven
- Cable Connected
- Ceiling Fans(S)
- Cooktop
- Deed Restrictions
- Dishwasher
- Disposal
- Electricity Connected
- Fire Hydrant
- Gas Water Heater
- Gated
- Gated Community
- Gated Community No Guard
- High ceiling
- In County
- In Wall Pest System
- Kitchen Family Room Combo
- Landscaped
- Level
- Microwave
- Natural Gas Connected
- Open Floorplan
- Paved
- Phone Available
- Primary Bedroom - Main Floor
- Private
- Private Mailbox
- Public
- Range Hood
- Secured Garage Parking
- Sewer Connected
- Sidewalk
- Sidewalks
- Smoke Detectors
- Split Bedroom
- Stone Counters
- Street Lights
- Tankless Water Heater
- Thermostat
- Underground Utilities
- Walk-In Closet(s)
- Water Connected
All information furnished regarding property for sale, rental or financing is from sources deemed reliable, but no warranty or representation is made as to the accuracy thereof and same is submitted subject to errors, omissions, change of price, rental or other conditions, prior sale, lease or financing or withdrawal without notice. International currency conversions where shown are estimates based on recent exchange rates and are not official asking prices.
All dimensions are approximate. For exact dimensions, you must hire your own architect or engineer.
