
Property
| Ownership: | Fee Simple |
|---|---|
| Type: | Single Family |
| Bedrooms: | 5 BR |
| Bathrooms: | 4 |
| Pets: | Pets Allowed |
| Lot Size: | 0.2 Acres |
Financials
Price:$695,000
Annual Taxes:$887.27
Common charges:$229
Listing Courtesy of KELLER WILLIAMS SOUTH TAMPA
Prepare to be impressed by this exceptional 2022 built home, where modern luxury, thoughtful design, and incredible flexibility come together in the gated community of Hawk Reserve.
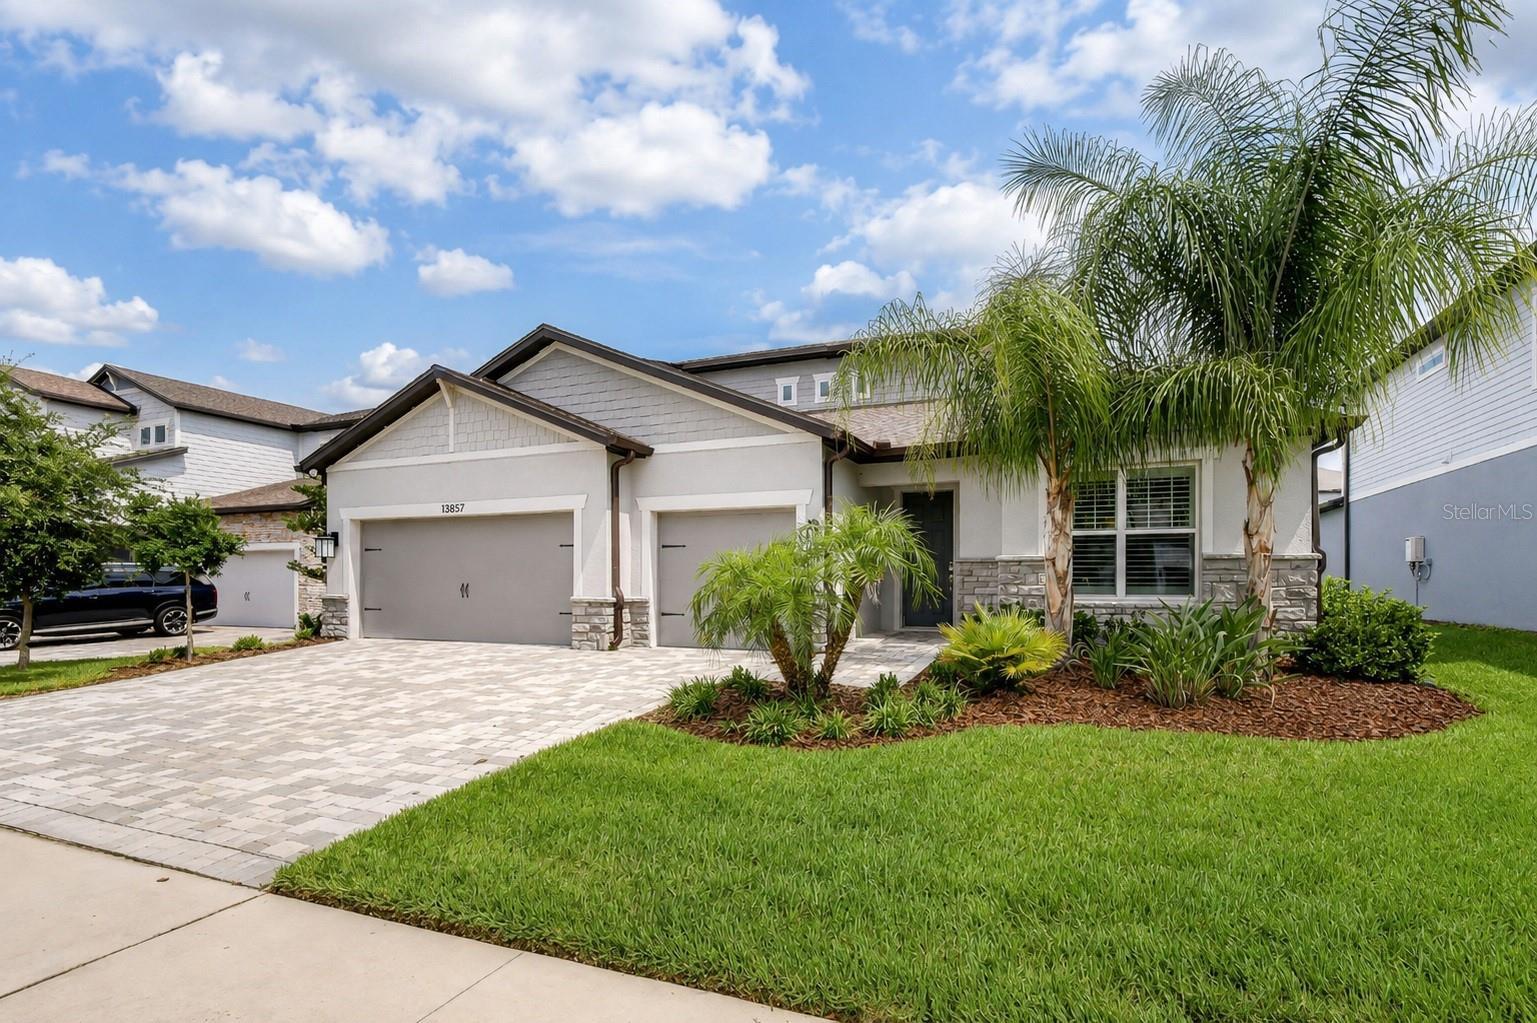
Stunning 2022-built residence in the gated community of Hawk Reserve.

Description
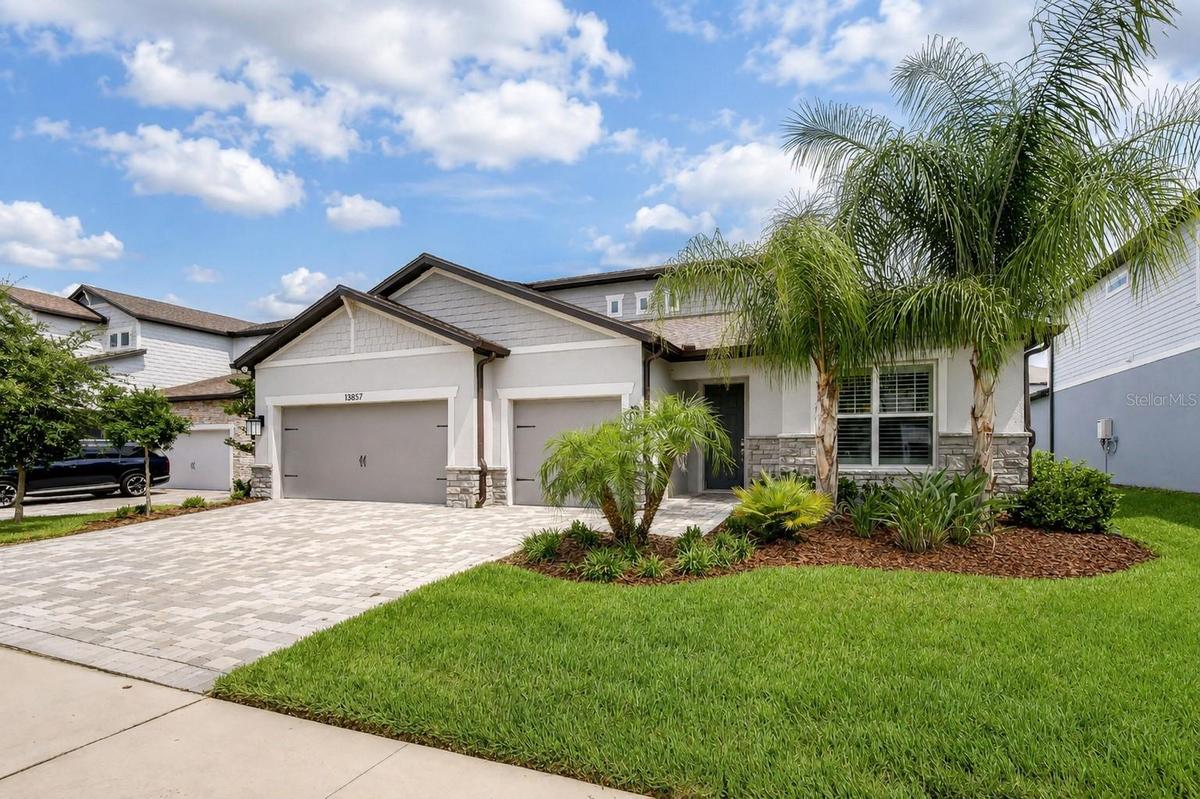
Prepare to be impressed by this exceptional 2022-built home, where modern luxury, thoughtful design, and incredible flexibility come together in the gated community of Hawk Reserve. Zoned for highly sought-after FishHawk schools, this remarkable five-bedroom, four-bath home offers a three-car garage, soaring eight-foot doors, luxury vinyl flooring, a tankless gas water heater, MERV 16 HVAC filtration system, upgraded laundry room, available EV-charger hookup, and prewiring for a future pool and spa, including a dedicated gas line. From the moment you arrive, stacked-stone accents, a pavered driveway, and impressive curb appeal set the stage for everything awaiting inside. The bright, open floor plan was designed to make both everyday living and entertaining feel effortless. The beautifully appointed kitchen flows seamlessly into the dining area and expansive great room. Triple sliding glass doors fill the living space with natural light while overlooking the covered porch and backyard, effortlessly extending the living space outdoors. The primary suite is conveniently located on the main level and features a tray ceiling, an oversized walk-in closet, and a private en-suite bath with a generously sized shower. Three additional bedrooms are also located downstairs in a thoughtfully designed split floor plan. Two bedrooms at the rear of the home share a full bath, while a separate bedroom near the front has convenient access to another full bath, offering privacy and flexibility for family members or guests. Upstairs, a massive bonus area provides endless possibilities as a second living room, playroom, media room, game room, or home office. An additional bedroom and full bath complete the second level, creating an ideal private retreat for guests or multigenerational living. The upgraded laundry room includes cabinetry and a utility sink, while the carpeted three-car garage is ready to serve as a home gym or additional recreational space. Offering remarkable space, privacy, and versatility in one of the area’s most desirable gated communities, this is the exceptional home you have been waiting for!
Virtual Tour: my.matterport.com/show/?m=DpPPWwzTP5n&mls=1
Amenities
- Built-In Oven
- Cable Connected
- Ceiling Fans(S)
- Cooktop
- Deed Restrictions
- Dishwasher
- Disposal
- Electricity Connected
- Fire Hydrant
- Gas Water Heater
- Gated
- Gated Community
- Gated Community No Guard
- High ceiling
- In County
- In Wall Pest System
- Kitchen Family Room Combo
- Landscaped
- Level
- Microwave
- Natural Gas Connected
- Open Floorplan
- Paved
- Phone Available
- Primary Bedroom - Main Floor
- Private
- Private Mailbox
- Public
- Range Hood
- Secured Garage Parking
- Sewer Connected
- Sidewalk
- Sidewalks
- Sliding Doors
- Smoke Detectors
- Split Bedroom
- Stone Counters
- Street Lights
- Tankless Water Heater
- Thermostat
- Underground Utilities
- Walk-In Closet(s)
- Water Connected
All information furnished regarding property for sale, rental or financing is from sources deemed reliable, but no warranty or representation is made as to the accuracy thereof and same is submitted subject to errors, omissions, change of price, rental or other conditions, prior sale, lease or financing or withdrawal without notice. International currency conversions where shown are estimates based on recent exchange rates and are not official asking prices.
All dimensions are approximate. For exact dimensions, you must hire your own architect or engineer.
